

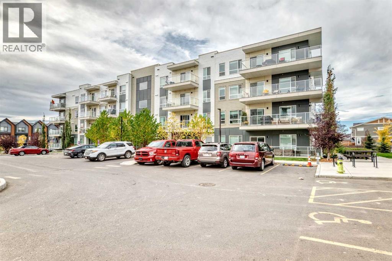
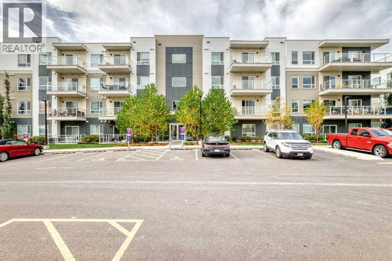
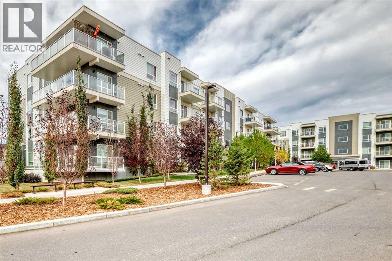
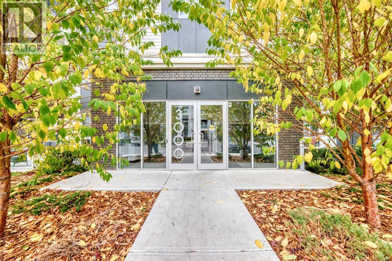
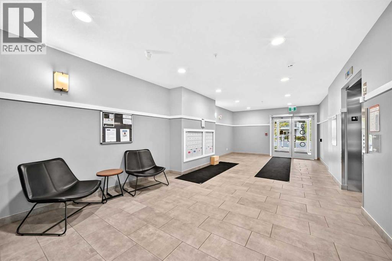
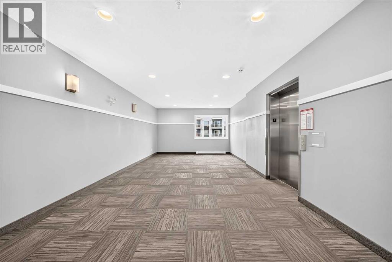
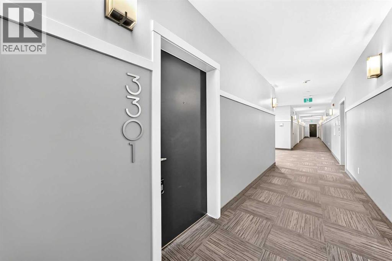
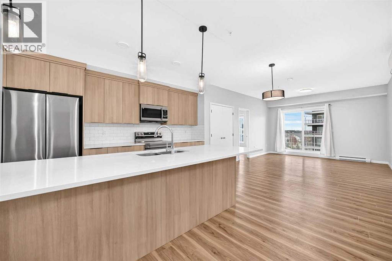
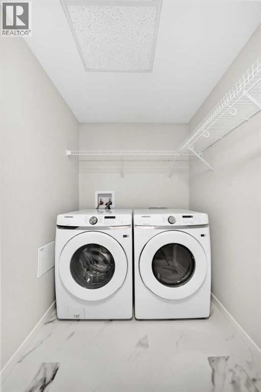
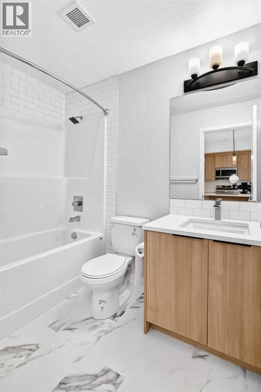
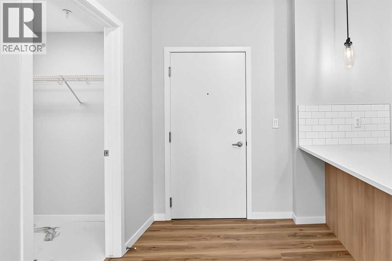
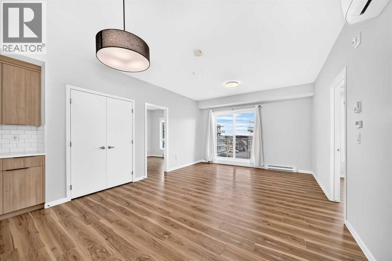
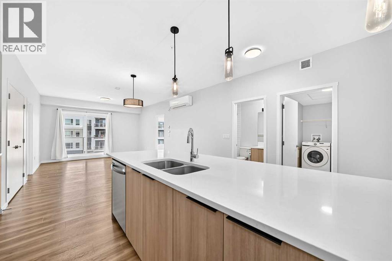
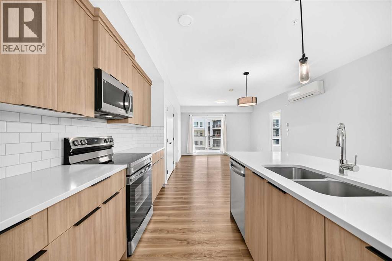
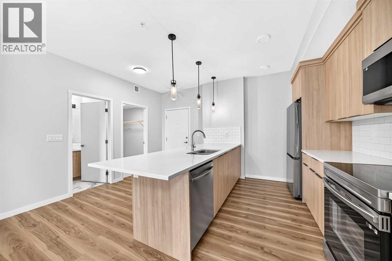
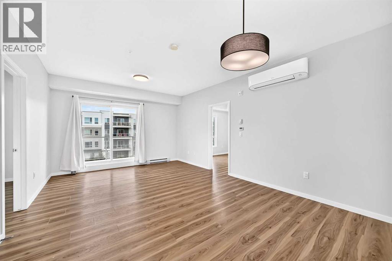
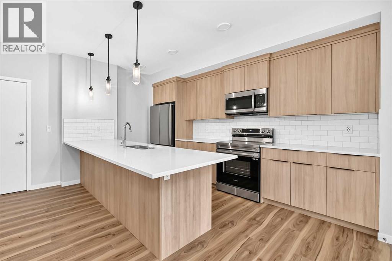
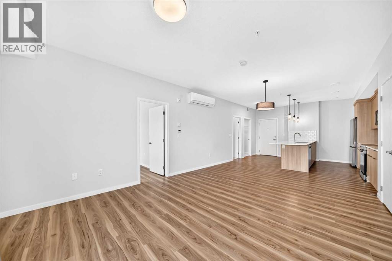
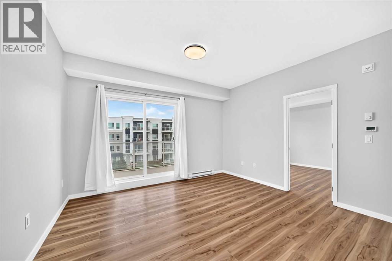
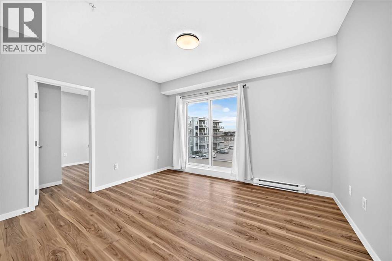
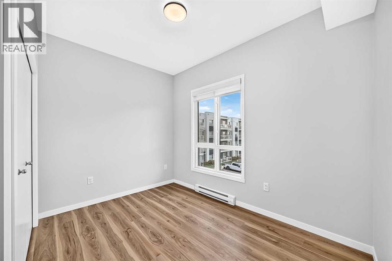
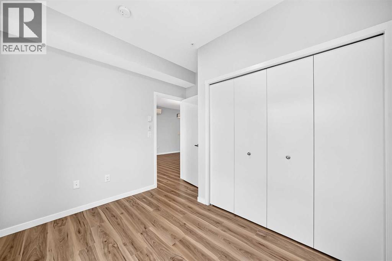
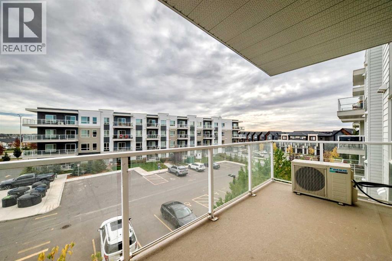
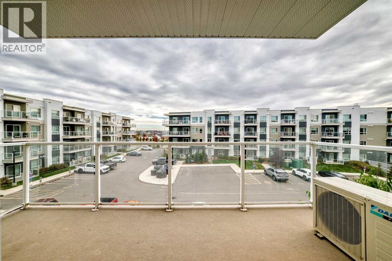
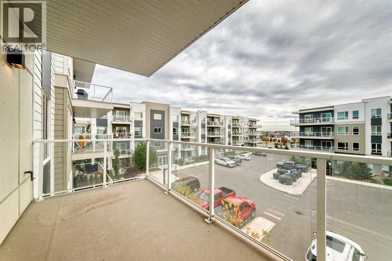
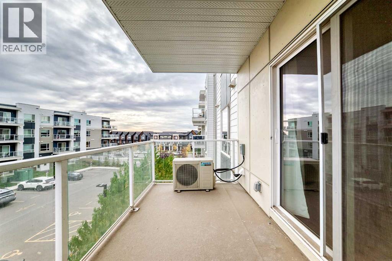
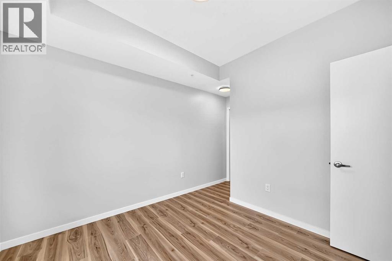
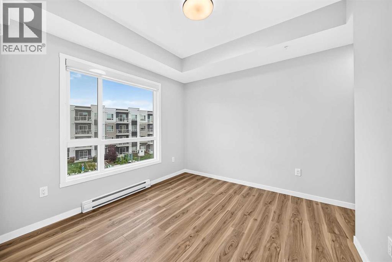
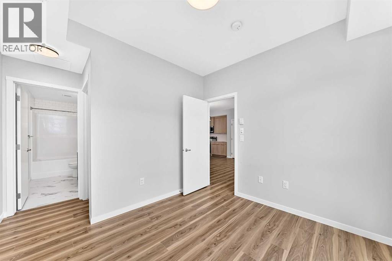
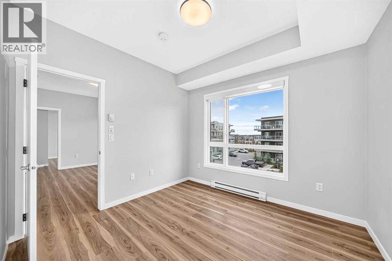
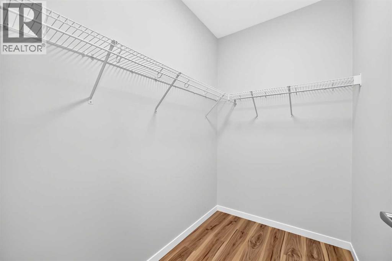
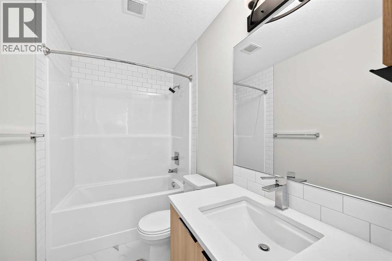
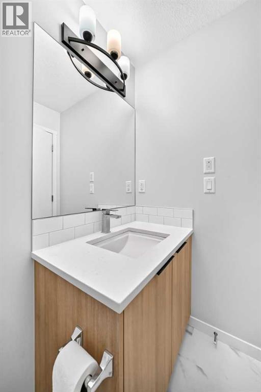
Move-in ready and full of natural light, this two-bedroom, two-bathroom condo in Seton offers 873 sq ft on the third floor of a modern elevator building. The open kitchen features light wood cabinetry, white countertops, subway tile backsplash, stainless steel appliances, pendant lighting, and a large peninsula with seating. Wide-plank flooring runs through the open living and dining area, which leads to a covered balcony with glass railings. A split-bedroom layout puts the bedrooms on opposite sides of the living area, ideal for privacy or roommates. The primary bedroom includes a walk-in closet and private ensuite, and both bathrooms have marble-look tile floors and tiled tub surrounds. Air conditioning and a dedicated laundry room with side-by-side washer and dryer add everyday comfort. Condo fees of $351.30/month cover heat, water, snow removal, and more. Minutes from the South Health Campus, the YMCA, shopping, schools, transit, and pathways. (id:51989)
Features of 3301, 220 Seton Grove Se
- MLS® Number A2353360
-
Price
$319,900
Maintenance, Common Area Maintenance, Heat, Insurance, Property Management, Reserve Fund Contributions, Waste Removal, Water
$351.30 Monthly - Bedrooms: 2
- Bathrooms: 2
- Square Footage: 873 sqft
- Property Type: Apartment
- Community Name: Seton
- Amenities Near By Park, Playground, Schools, Shopping
- Community Features Pets Allowed With Restrictions
- Features Pvc Window, No Animal Home, No Smoking Home, Parking
- Parking Space Total 1
- Plan 2310449
Buildings
| Bathroom Total | 2 | Bedrooms Above Ground | 2 |
| Bedrooms Total | 2 | Appliances | Washer, Refrigerator, Dishwasher, Stove, Dryer, Microwave Range Hood Combo |
| Constructed Date | 2023 | Construction Material | Poured Concrete, Wood Frame |
| Construction Style Attachment | Attached | Cooling Type | Wall Unit |
| Exterior Finish | Composite Siding, Concrete | Flooring Type | Tile, Vinyl |
| Heating Type | Baseboard Heaters | Stories Total | 4 |
| Size Interior | 873 Sqft | Total Finished Area | 873.2 Sqft |
| Type | Apartment |
Parking
| Underground |
Land
| Acreage | No | Land Amenities | Park, Playground, Schools, Shopping |
| Size Total Text | Unknown | Zoning Description | M-1 |
Rooms
| Level | Type | Length | Width | Dimensions |
|---|---|---|---|---|
| Main Level | Foyer | 6.25 Ft x 5.67 Ft | ||
| Main Level | Laundry Room | 9.92 Ft x 5.50 Ft | ||
| Main Level | 4pc Bathroom | 8.42 Ft x 4.92 Ft | ||
| Main Level | Kitchen | 13.58 Ft x 9.50 Ft | ||
| Main Level | Dining Room | 13.08 Ft x 9.08 Ft | ||
| Main Level | Primary Bedroom | 10.42 Ft x 9.67 Ft | ||
| Main Level | Other | 7.08 Ft x 5.17 Ft | ||
| Main Level | 4pc Bathroom | 10.42 Ft x 4.92 Ft | ||
| Main Level | Living Room | 11.00 Ft x 13.17 Ft | ||
| Main Level | Bedroom | 10.17 Ft x 10.92 Ft |
Agents and Offices
- Sean A. McAsey
- Office: Standard Realty Co.
What's Nearby
Similar Properties

115, 6603 New Brighton Avenue Se, Calgary, Alberta
- MLS® # A2325190
- Erin Guiltenane
- Real Estate Professionals Inc.
3109, 522 Cranford Drive Se, Calgary, Alberta
- MLS® # A2334667
- Richard Bergeron
- Liz Bergeron
- RE/MAX Realty Professionals