

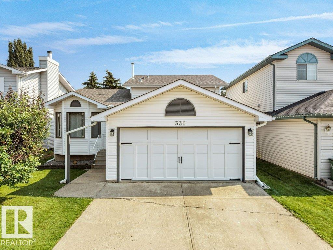
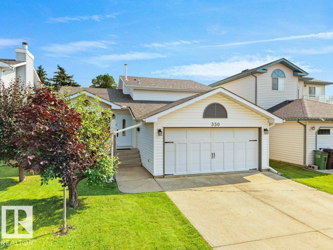
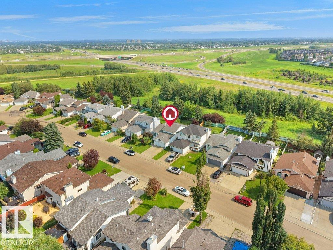
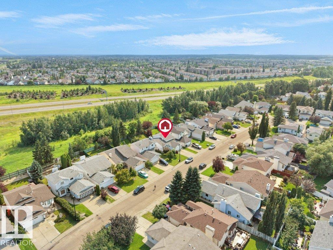
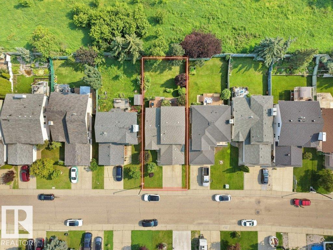
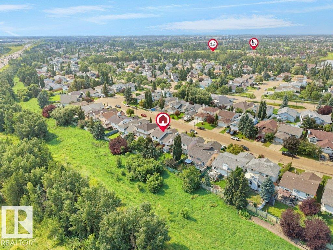
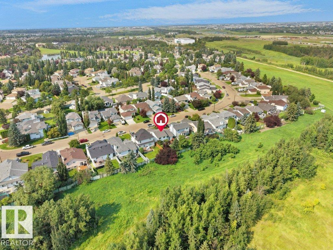
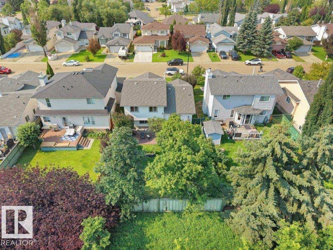
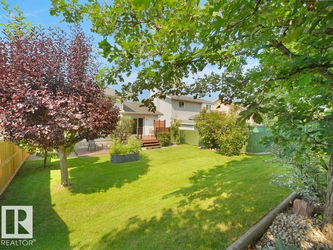
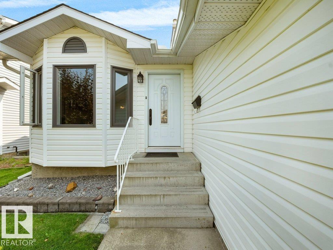
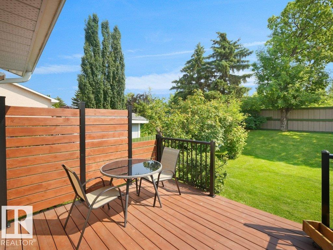
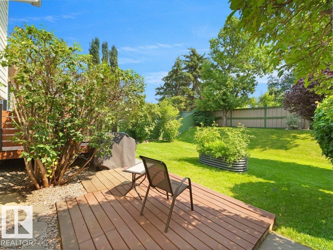
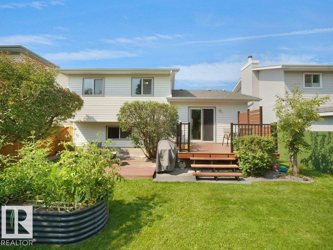
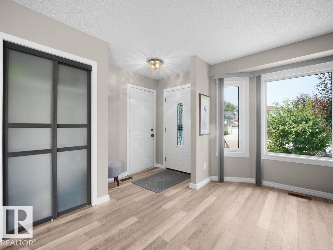
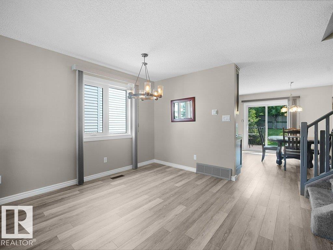
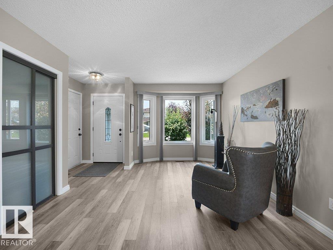
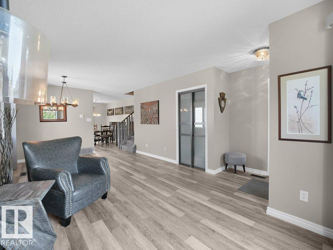
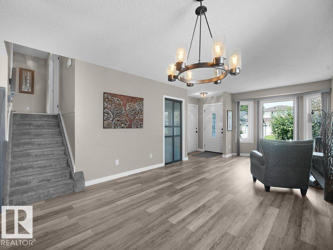
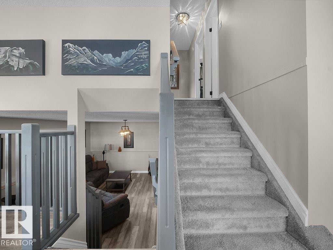
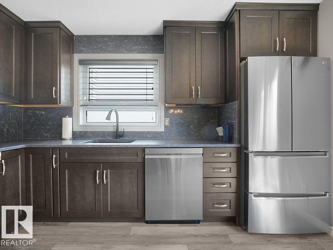
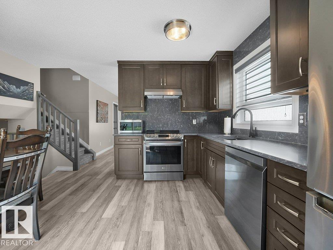
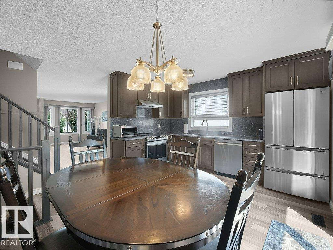
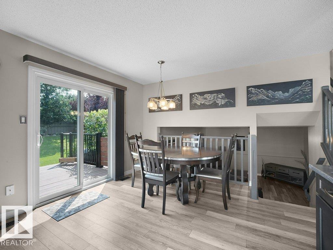
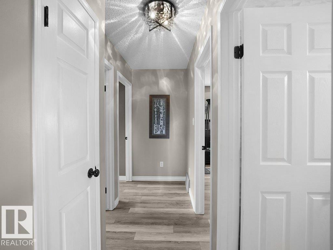
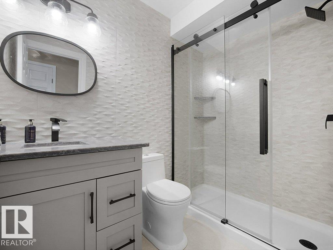
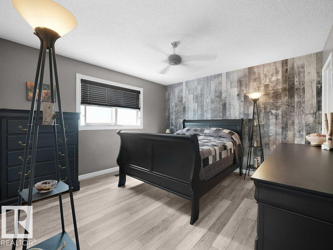
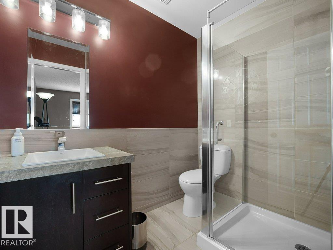
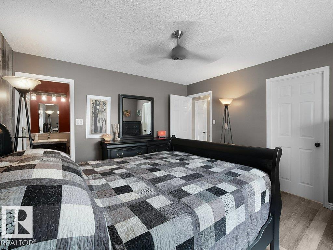
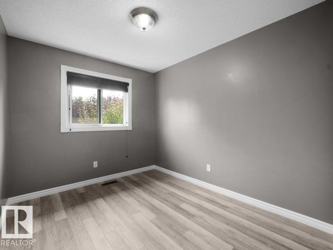
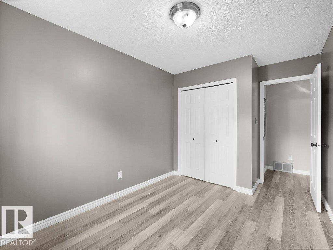
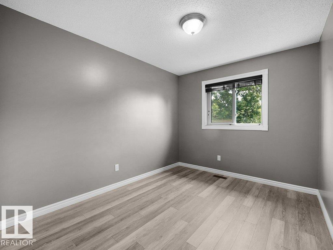
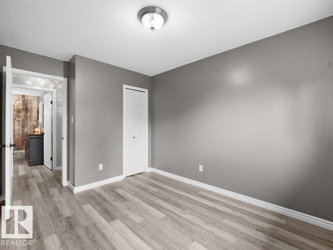
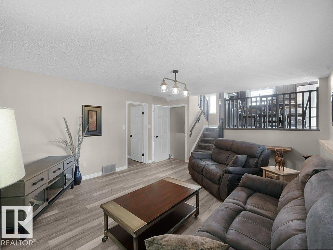
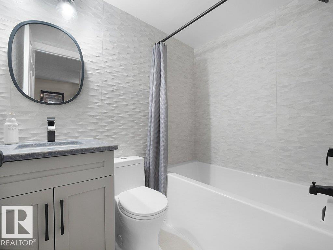
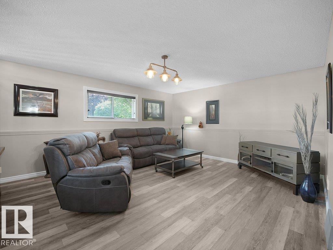
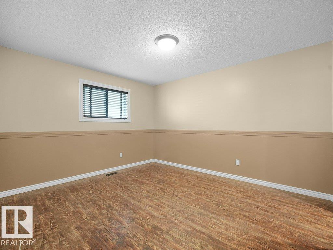
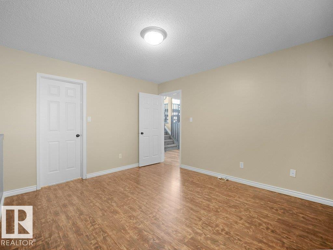
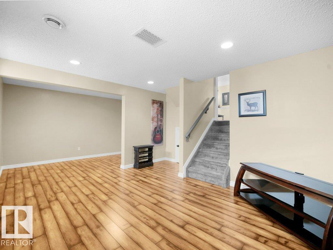
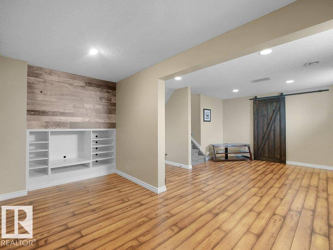
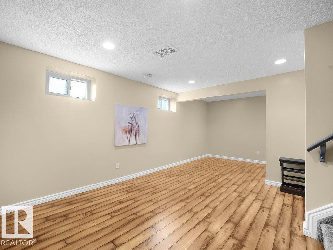
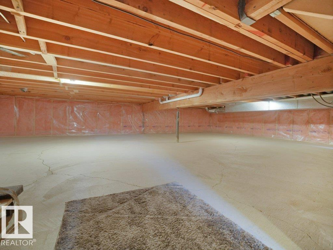
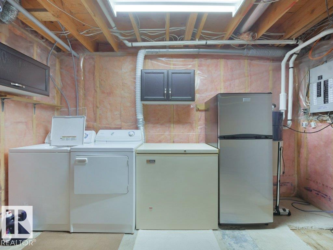
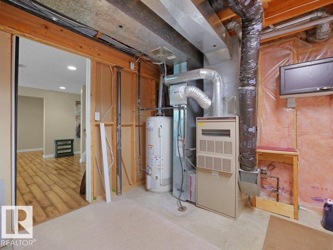
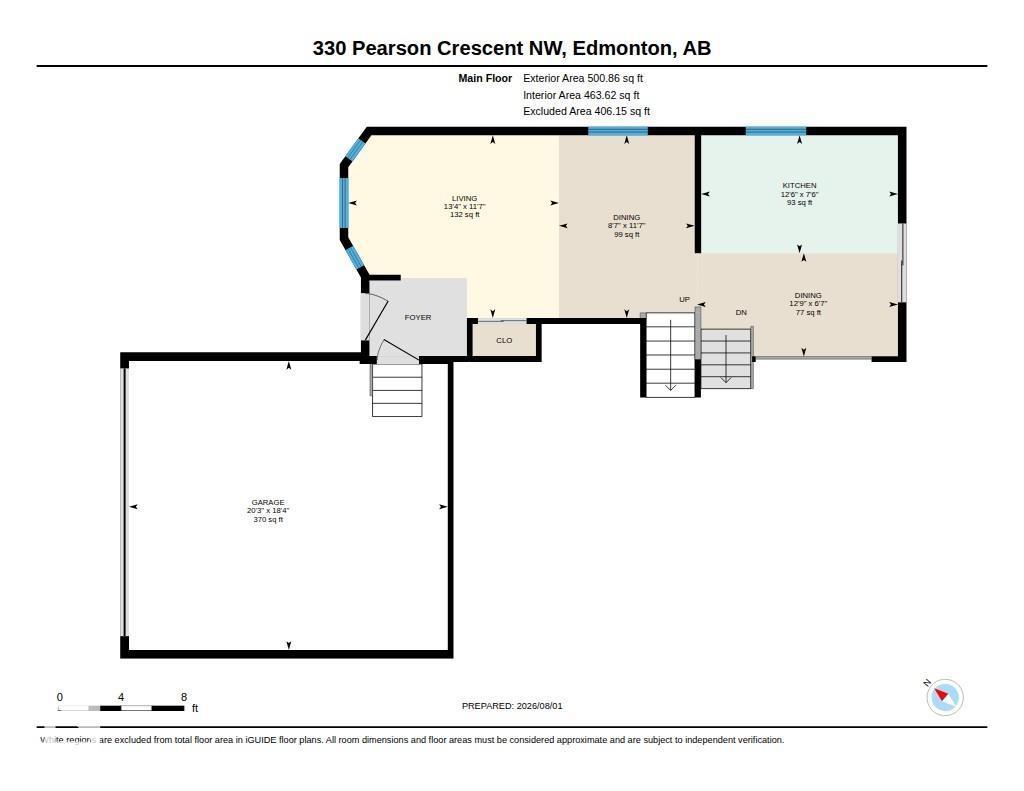
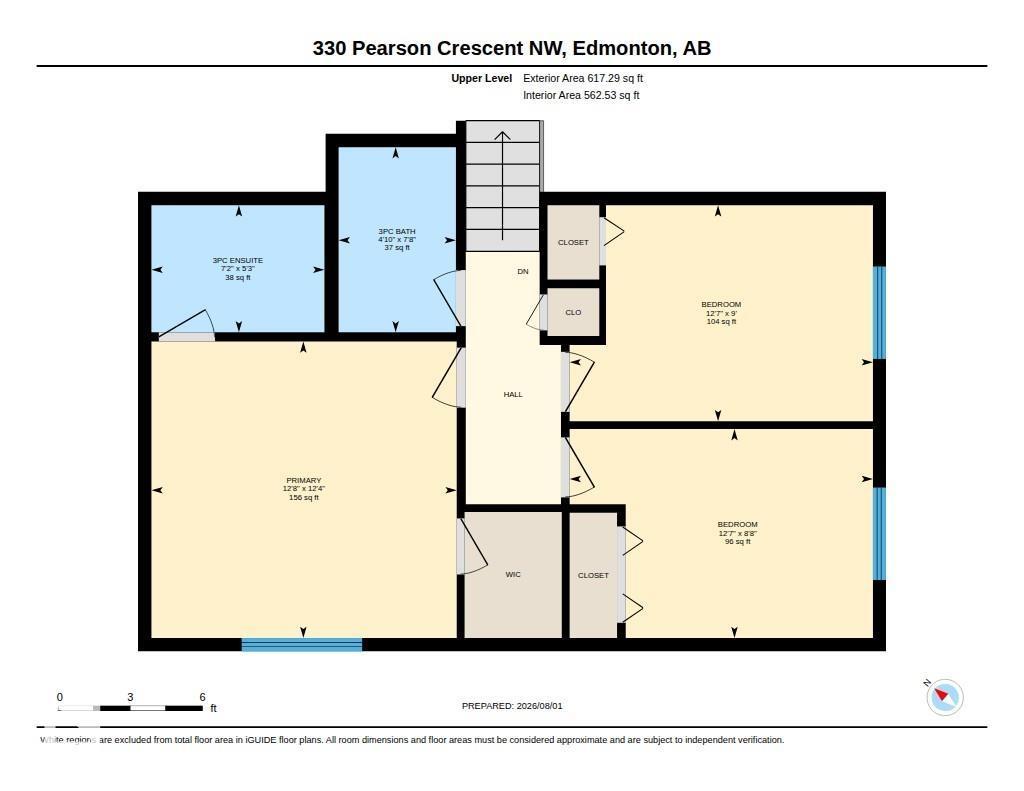
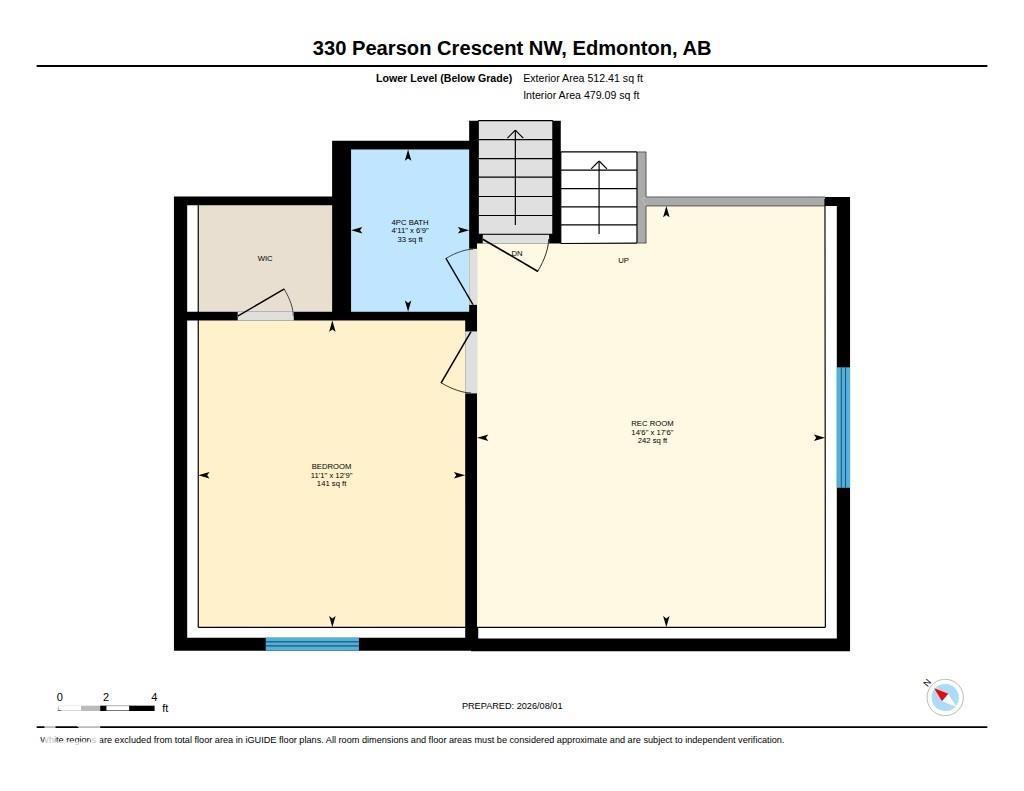
Beautiful Detached Single family home owned by original owners with double attached car garage nestled in the Heart of - POTTER GREENS!! This beautiful house is well maintained and offers a functional layout with numerous recent upgrades with total 2000 sq ft of living space. Featuring a total of 4 bedrooms,3 full bathrooms and 2 living rooms, this home provides ample space for families of all sizes. The main floor offers an open-concept design with a spacious quartz kitchen, dining area, and living room, along with a master bedroom complete with ensuite, an 2 additional bedrooms. The lower level includes a large living area, a bedroom, and a full bathroom & finished basement. Recent upgrades include a new deck (2025), kitchen (2022) & bathroom upgrades (2024), newer shingles, Newer Green fox windows (2016) with 25 years warranty, Attic insulation upgraded to R50 value (2023) and entire list under Documents tab. (id:51989)
Features of 330 Pearson Cr Nw
- MLS® Number E4502071
- Price $564,999
- Bedrooms: 4
- Bathrooms: 3
- Square Footage: 1118 sqft
- Property Type: House
- Neigbourhood: Potter Greens
- Amenities Near By Park, Golf Course, Playground, Public Transit, Schools, Shopping
- Features See Remarks, No Animal Home, No Smoking Home
- Structure Deck
Buildings
| Bathroom Total | 3 | Bedrooms Total | 4 |
| Appliances | Dishwasher, Dryer, Freezer, Garage Door Opener, Hood Fan, Refrigerator, Stove, Washer, Window Coverings | Basement Development | Finished |
| Basement Type | Full (finished) | Constructed Date | 1992 |
| Construction Style Attachment | Detached | Fire Protection | Smoke Detectors |
| Heating Type | Forced Air | Size Interior | 1118 Sqft |
| Type | House |
Parking
| Attached Garage |
Land
| Acreage | No | Fence Type | Fence |
| Land Amenities | Park, Golf Course, Playground, Public Transit, Schools, Shopping | Size Irregular | 480.56 |
| Size Total | 480.56 M2 | Size Total Text | 480.56 M2 |
Rooms
| Level | Type | Length | Width | Dimensions |
|---|---|---|---|---|
| Lower Level | Family Room | 5.34 m | 4.41 m | 5.34 m x 4.41 m |
| Lower Level | Bedroom 4 | 3.89 m | 3.34 m | 3.89 m x 3.34 m |
| Main Level | Living Room | 3.54 m | 4.08 m | 3.54 m x 4.08 m |
| Main Level | Dining Room | 2 m | 3.89 m | 2 m x 3.89 m |
| Main Level | Kitchen | 2.28 m | 3.81 m | 2.28 m x 3.81 m |
| Upper Level | Primary Bedroom | 3.76 m | 3.81 m | 3.76 m x 3.81 m |
| Upper Level | Bedroom 2 | 2.65 m | 3.84 m | 2.65 m x 3.84 m |
| Upper Level | Bedroom 3 | 2.74 m | 3.84 m | 2.74 m x 3.84 m |
Agents and Offices
- Jaspreet Sehgal
- Office: RE/MAX Excellence