

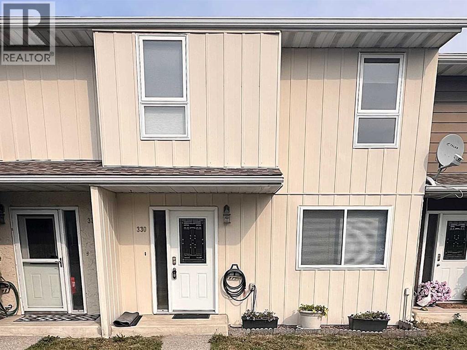
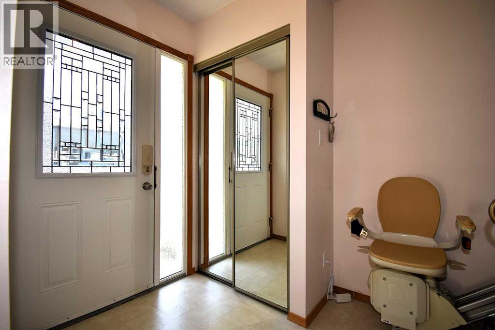
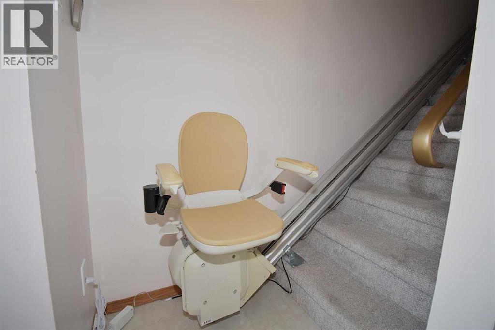
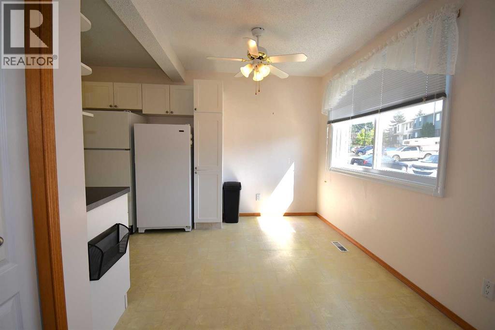
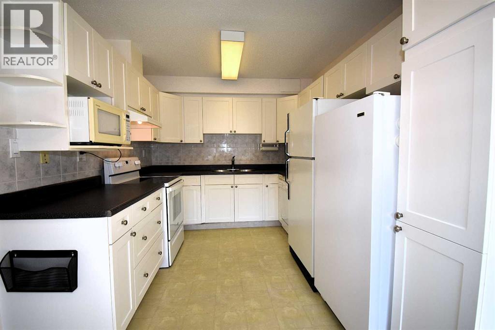
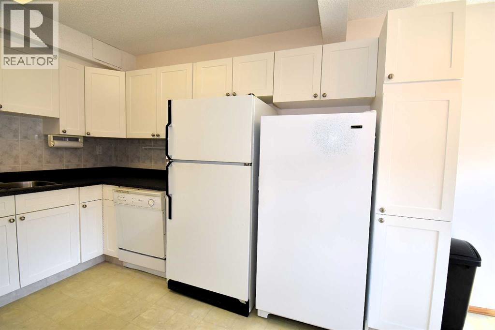
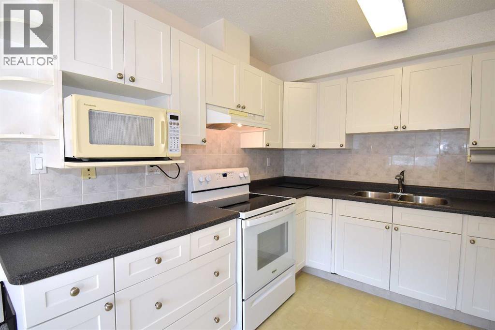
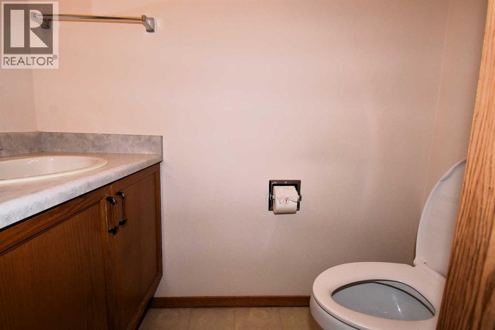
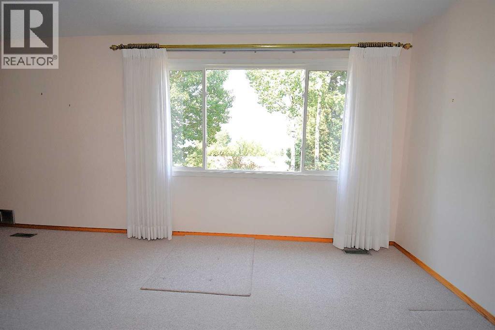
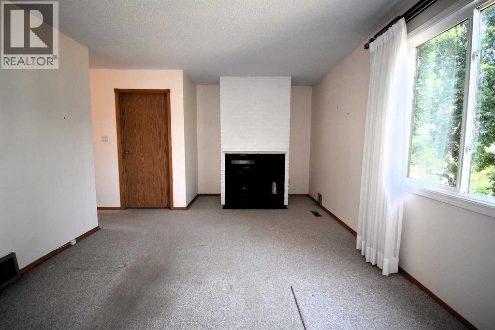
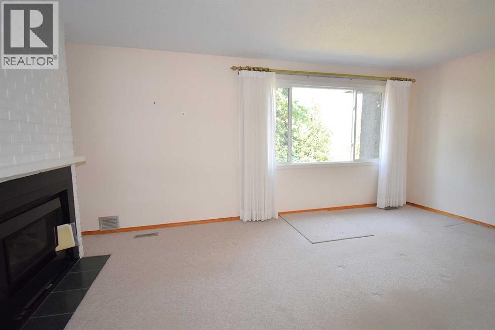
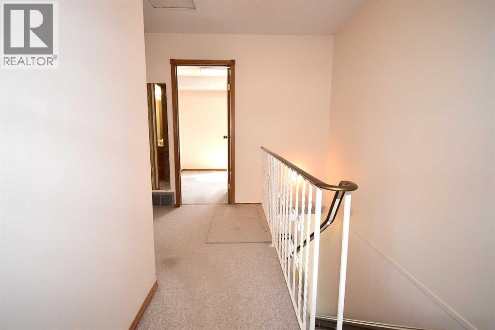
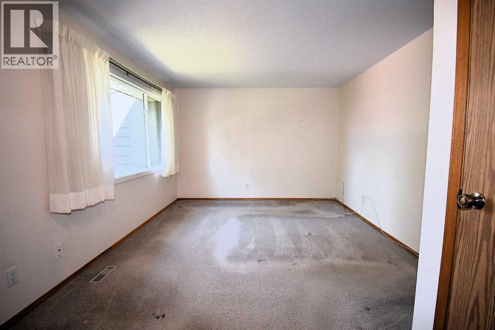
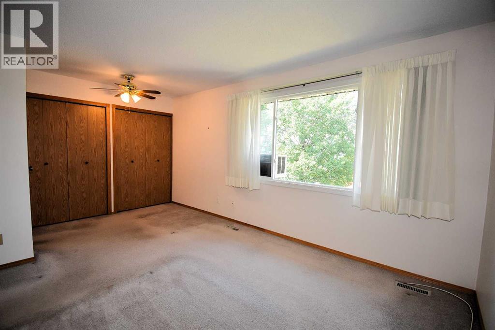
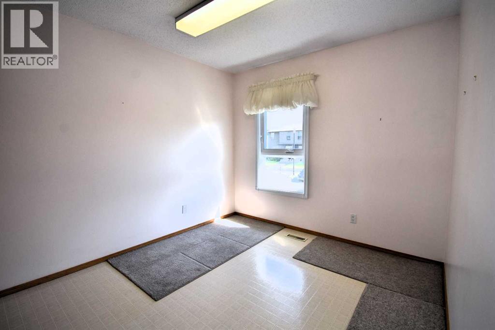
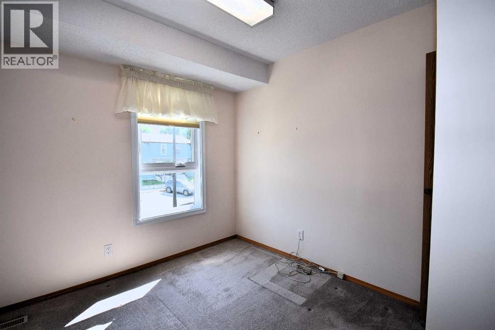
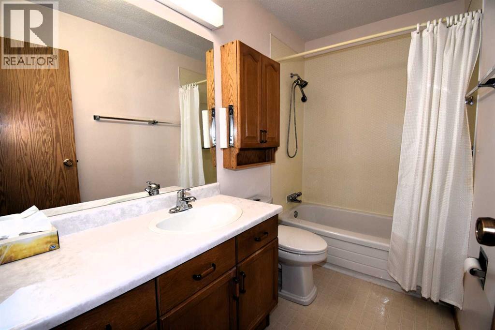
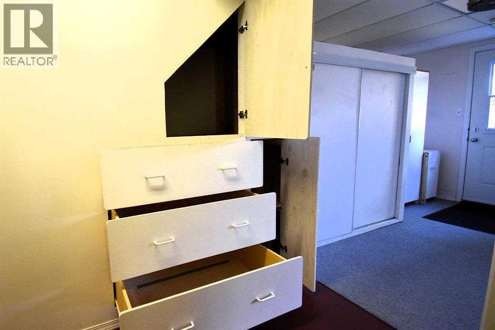
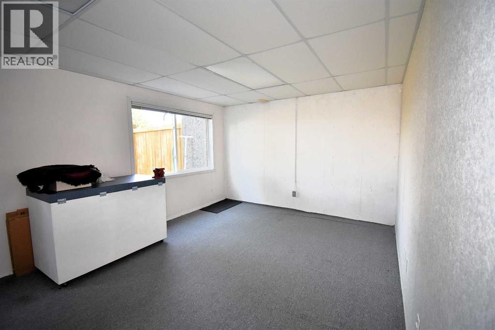
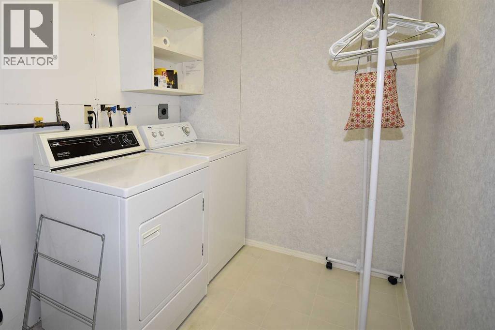
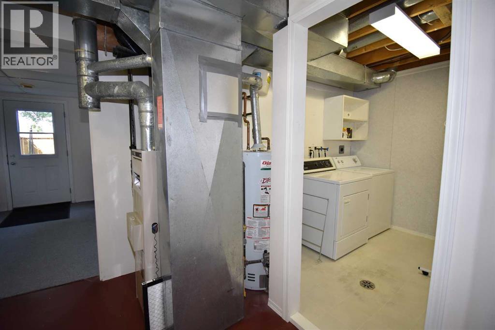
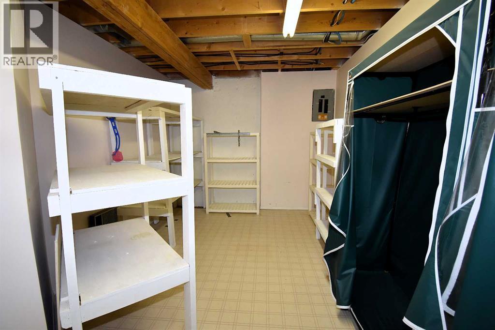
Affordable, well-looked after Carriage Lane condo for sale! This home features 3 bedrooms, 1 & 1/2 baths, laundry room, family room & TONS of storage. The main floor features a kitchen with eating area, a nice-sized living room with a gas fireplace & a two pce bath. The appliances, including a portable A/C in the primary bedroom, are included , as well as some window coverings. Upstairs you will find all three bedrooms & a four pce bath. The laundry room is downstairs, along with utilities, and cool built-in and portable storage. The backyard has a lovely garden & a path to the back gate. There are two parking spaces right out front. The condo fees are $390.00/month and include common area maintenance, Reserve Fund Contributions. RV/boat storage and visitor parking are available. All of this in a nice area close to the Beaver Boardwalk, schools, parks, playgrounds. There are two chair-lifts in the home that are negotiable. (id:51989)
Features of 330, 457 Collinge Road
- MLS® Number A2340381
-
Price
$266,900
Maintenance, Common Area Maintenance, Reserve Fund Contributions
$390 Monthly - Bedrooms: 3
- Bathrooms: 2
- Square Footage: 1142 sqft
- Property Type: Row / Townhouse
- Community Name: Hillcrest
- Amenities Near By Park, Playground, Schools
- Community Features Pets Allowed
- Features Parking
- Parking Space Total 2
- Plan 7821326
- Structure None
Buildings
| Bathroom Total | 2 | Bedrooms Above Ground | 3 |
| Bedrooms Total | 3 | Amenities | Rv Storage |
| Appliances | Washer, Refrigerator, Dishwasher, Stove, Dryer, Microwave, Freezer, Window Coverings | Basement Development | Partially Finished |
| Basement Features | Walk Out | Basement Type | Full (partially Finished) |
| Constructed Date | 1978 | Construction Material | Wood Frame |
| Construction Style Attachment | Attached | Cooling Type | None |
| Fireplace Present | Yes | Fireplace Total | 1 |
| Flooring Type | Carpeted, Linoleum | Foundation Type | Poured Concrete |
| Half Bath Total | 1 | Heating Fuel | Natural Gas |
| Heating Type | Forced Air | Stories Total | 2 |
| Size Interior | 1142 Sqft | Total Finished Area | 1142 Sqft |
| Type | Row / Townhouse |
Parking
| Other |
Land
| Acreage | No | Fence Type | Fence |
| Land Amenities | Park, Playground, Schools | Landscape Features | Landscaped |
| Size Total Text | Unknown | Zoning Description | R-m2 |
Rooms
| Level | Type | Length | Width | Dimensions |
|---|---|---|---|---|
| Second Level | Bedroom | 10.42 Ft x 9.33 Ft | ||
| Basement | Laundry Room | 8.08 Ft x 6.00 Ft | ||
| Basement | Family Room | 19.33 Ft x 11.17 Ft | ||
| Basement | Storage | 13.92 Ft x 9.33 Ft | ||
| Main Level | Other | 6.33 Ft x 4.50 Ft | ||
| Main Level | Kitchen | 7.50 Ft x 4.92 Ft | ||
| Main Level | Dining Room | 12.42 Ft x 7.75 Ft | ||
| Main Level | 2pc Bathroom | 4.42 Ft x 3.00 Ft | ||
| Main Level | Living Room | 16.92 Ft x 11.50 Ft | ||
| Upper Level | Bedroom | 10.42 Ft x 9.42 Ft | ||
| Upper Level | 4pc Bathroom | 6.75 Ft x 3.08 Ft | ||
| Upper Level | Primary Bedroom | 16.67 Ft x 11.50 Ft |
Agents and Offices
- DEBBIE WORKUN
- Terry Workun
- Office: Coldwell Banker Hinton Real Estate