

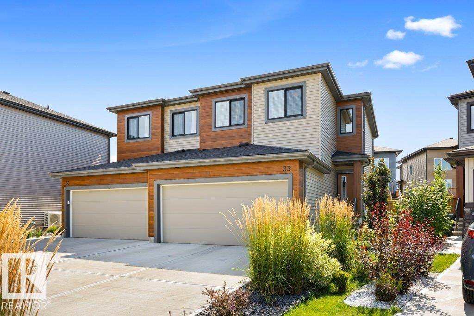


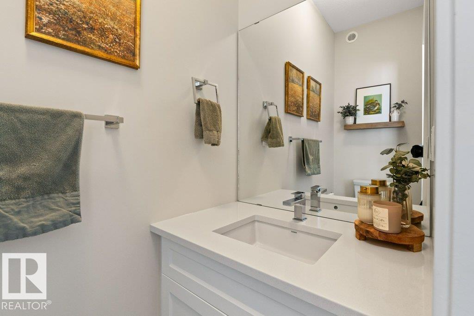


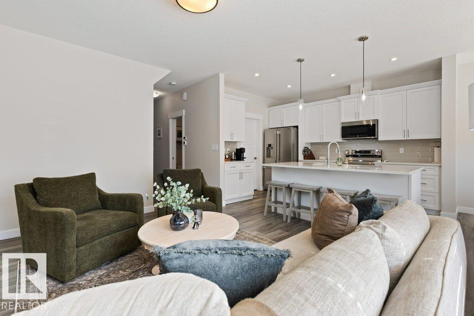


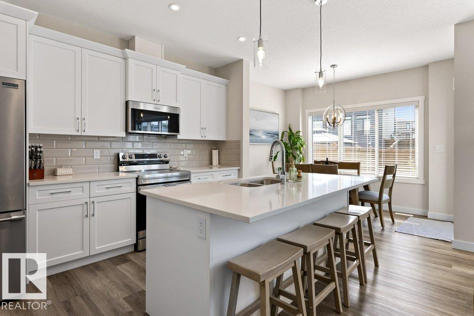

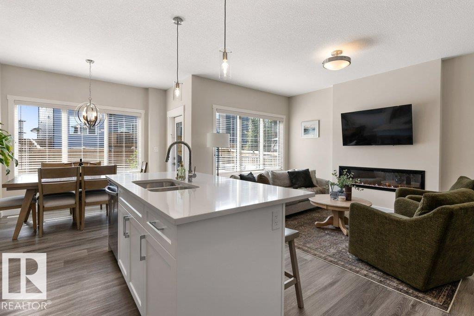
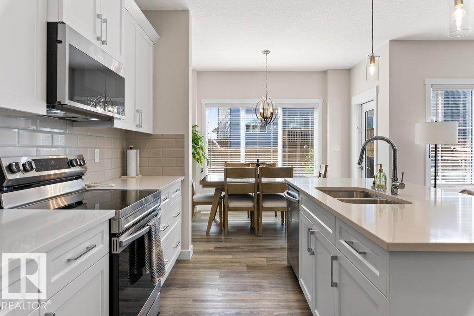
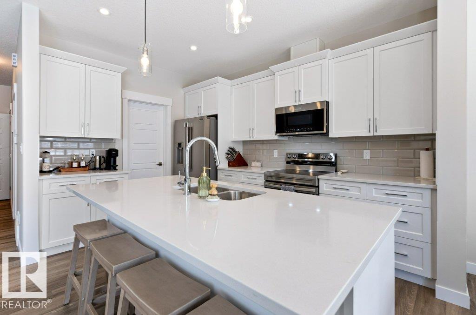
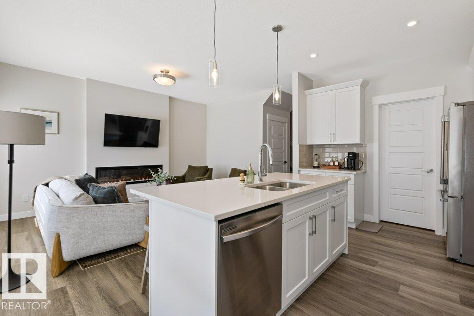

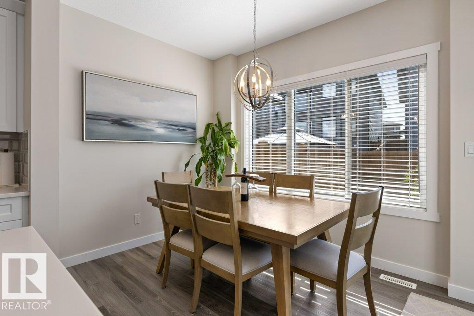


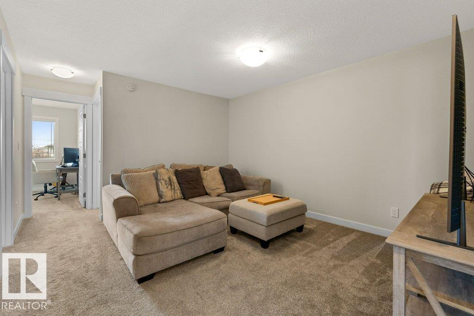


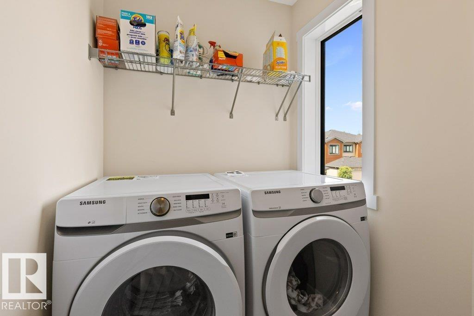


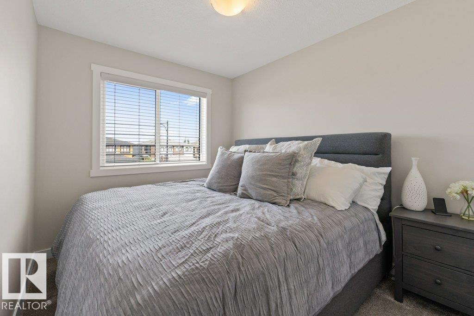

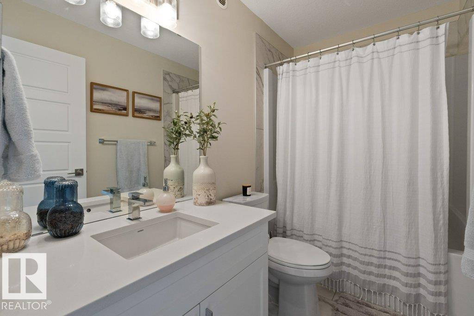


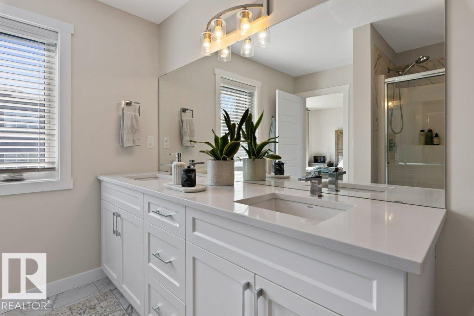


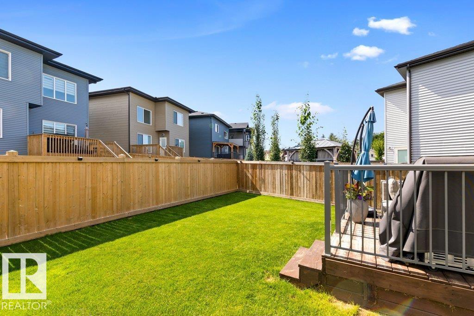
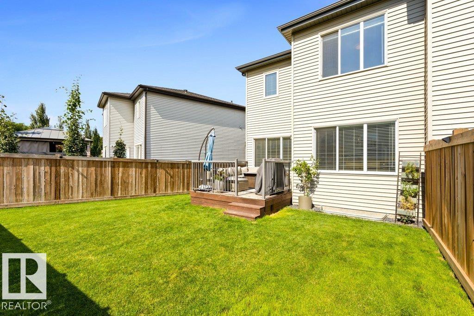

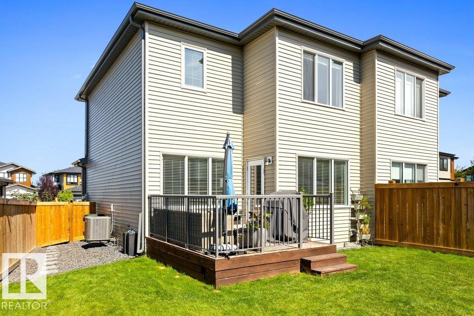
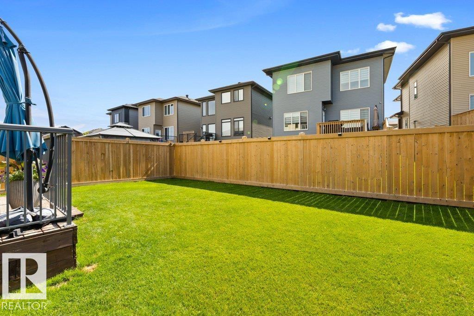


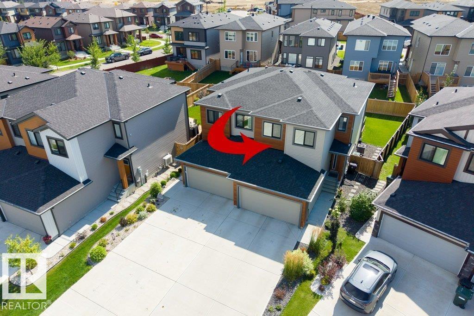
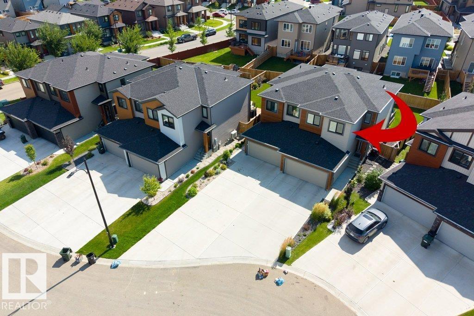


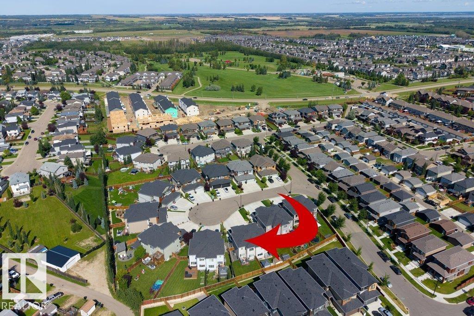
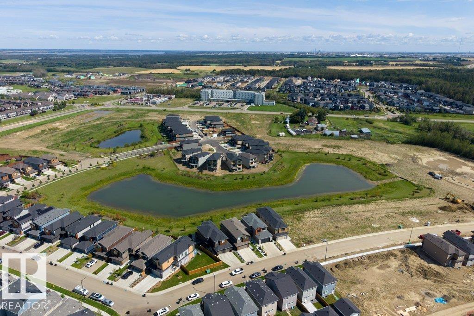

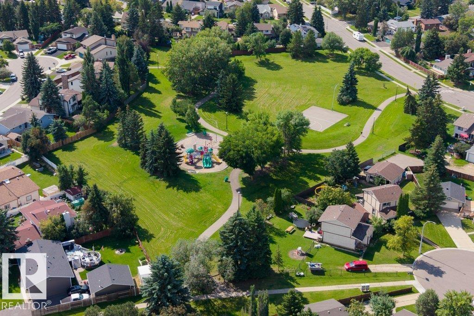
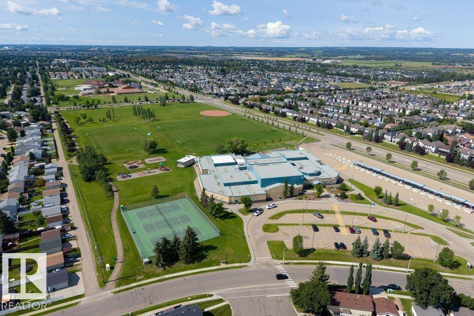


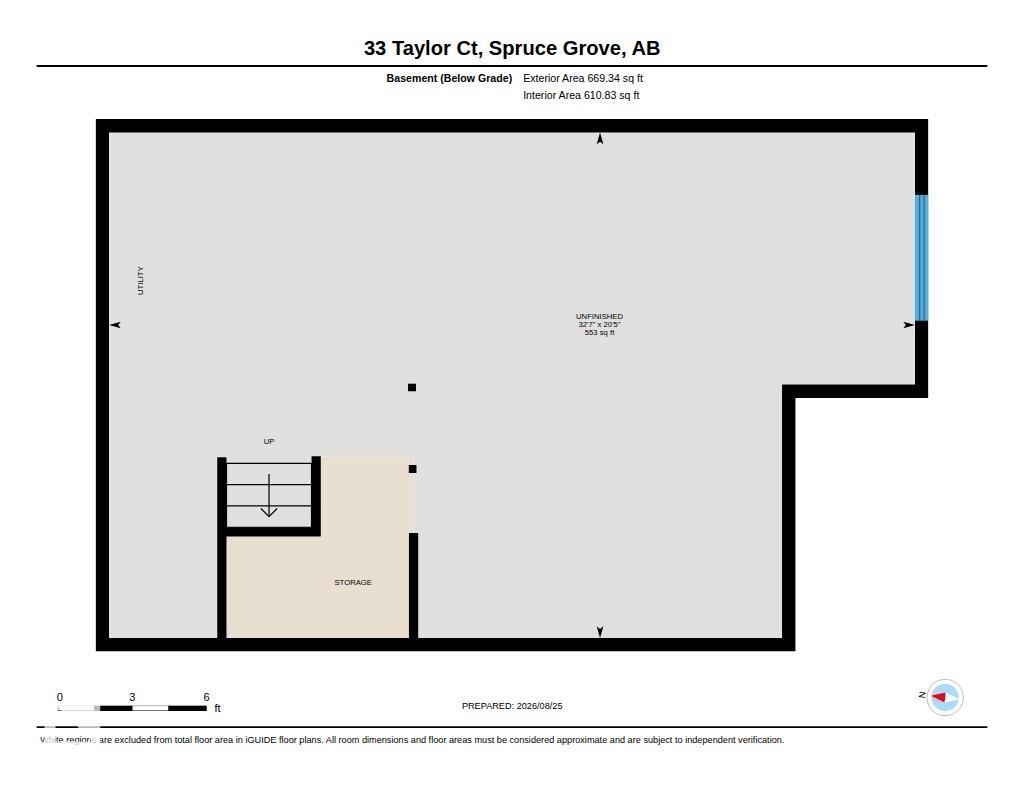
Beautiful and in like-new condition, this 1,700 sq. ft. 2-storey half duplex is tucked away on a quiet cul-de-sac in the desirable community of Tonewood. Offering 3 bedrooms, 2.5 bathrooms and a double attached garage, this home features a bright open-concept main floor with a spacious living room and modern kitchen complete with a large centre island, plenty of cabinetry and convenient walk-through pantry. Upstairs, the generous primary suite features a walk-in closet and gorgeous 4-piece ensuite. Two additional bedrooms, a 4-piece bathroom and upper-floor laundry complete this level. The unfinished basement offers excellent potential for future living space. Enjoy air conditioning plus a fully landscaped and fenced yard with deck. Ideally located in a family-friendly neighbourhood close to parks, trails, schools, shopping and amenities with easy access to major routes. A beautiful home in a fantastic location! (id:51989)
Features of 33 Taylor Ct
- MLS® Number E4507992
- Price $449,900
- Bedrooms: 3
- Bathrooms: 3
- Square Footage: 1701 sqft
- Property Type: Duplex
- Neigbourhood: Tonewood
- Amenities Near By Golf Course, Playground, Public Transit, Schools, Shopping
- Features Cul-de-sac, Private Setting, See Remarks
- Parking Space Total 6
- Structure Deck
Open House
This property has open houses!
September
12
Saturday
Starts at:
1:00 pm
Ends at:3:00 pm
Buildings
| Bathroom Total | 3 | Bedrooms Total | 3 |
| Amenities | Vinyl Windows | Appliances | Dishwasher, Dryer, Garage Door Opener Remote(s), Garage Door Opener, Microwave Range Hood Combo, Refrigerator, Stove, Washer, Window Coverings |
| Basement Development | Unfinished | Basement Type | Full (unfinished) |
| Constructed Date | 2022 | Construction Style Attachment | Semi-detached |
| Cooling Type | Central Air Conditioning | Fire Protection | Smoke Detectors |
| Fireplace Fuel | Electric | Fireplace Present | Yes |
| Fireplace Type | Insert | Half Bath Total | 1 |
| Heating Type | Forced Air | Stories Total | 2 |
| Size Interior | 1701 Sqft | Type | Duplex |
Parking
| Attached Garage |
Land
| Acreage | No | Fence Type | Fence |
| Land Amenities | Golf Course, Playground, Public Transit, Schools, Shopping | Size Irregular | 295.43 |
| Size Total | 295.43 M2 | Size Total Text | 295.43 M2 |
Rooms
| Level | Type | Length | Width | Dimensions |
|---|---|---|---|---|
| Main Level | Living Room | 3.57 m | 4.72 m | 3.57 m x 4.72 m |
| Main Level | Dining Room | 3.42 m | 2.49 m | 3.42 m x 2.49 m |
| Main Level | Kitchen | 2.92 m | 3.95 m | 2.92 m x 3.95 m |
| Upper Level | Primary Bedroom | 3.72 m | 4.76 m | 3.72 m x 4.76 m |
| Upper Level | Bedroom 2 | 2.58 m | 3.87 m | 2.58 m x 3.87 m |
| Upper Level | Bedroom 3 | 2.55 m | 3.17 m | 2.55 m x 3.17 m |
| Upper Level | Bonus Room | 2.71 m | 4.32 m | 2.71 m x 4.32 m |
| Upper Level | Laundry Room | 2.58 m | 1.54 m | 2.58 m x 1.54 m |
Agents and Offices
- Carrie A. Banham-Posty
- Ian K. Robertson
- Office: RE/MAX Excellence