

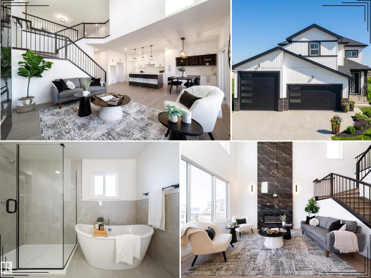
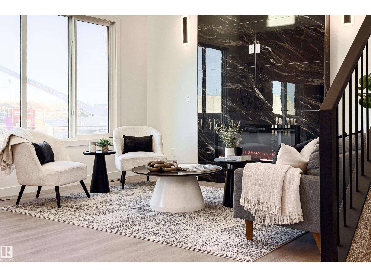
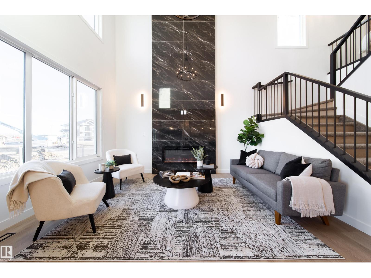
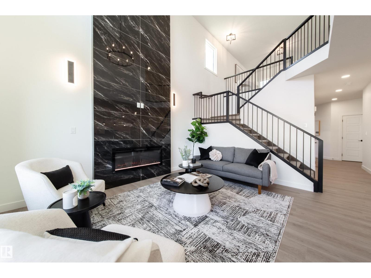
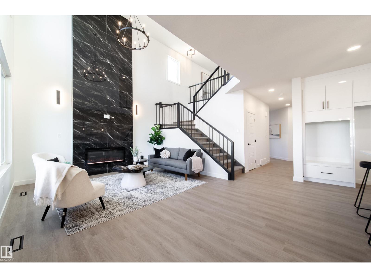
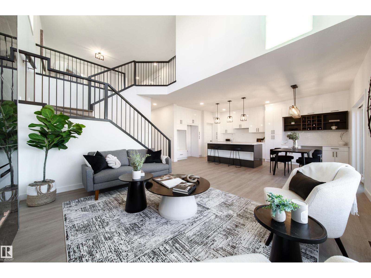
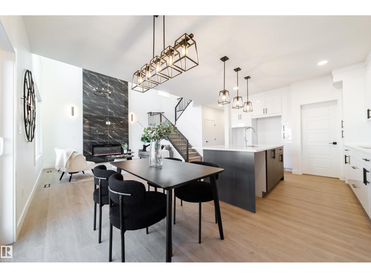
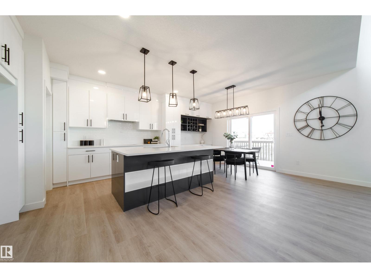
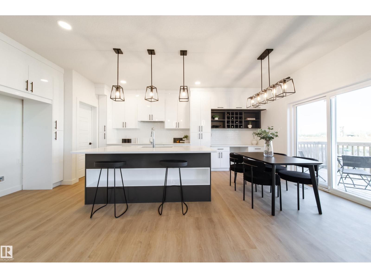
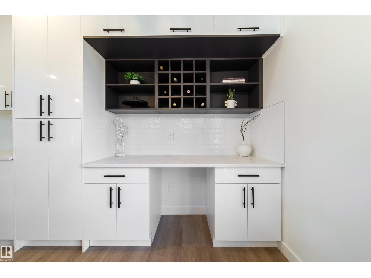
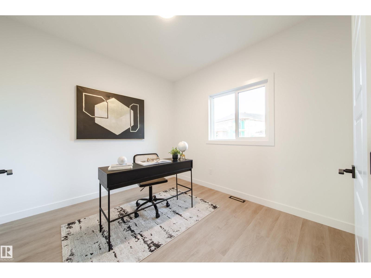
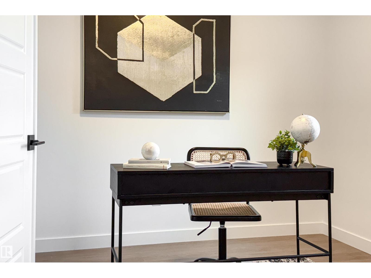
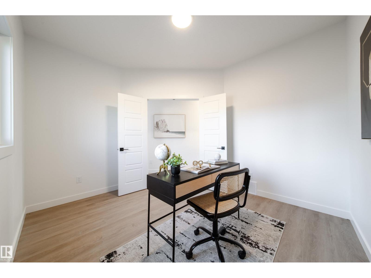
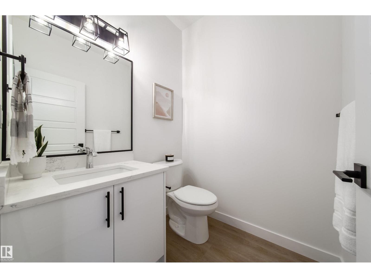
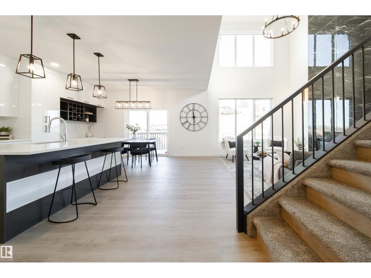
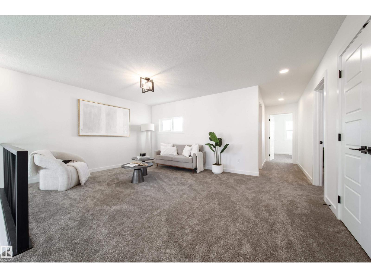
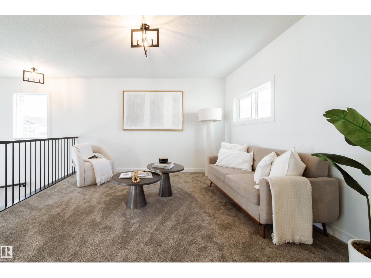
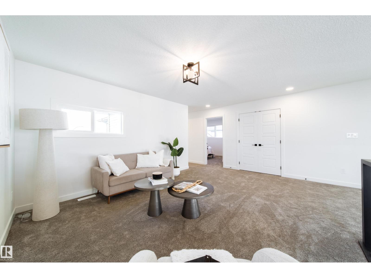
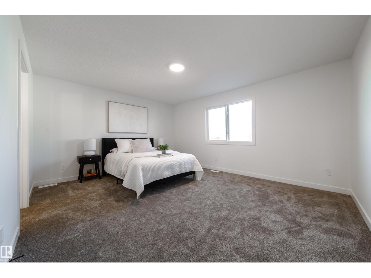
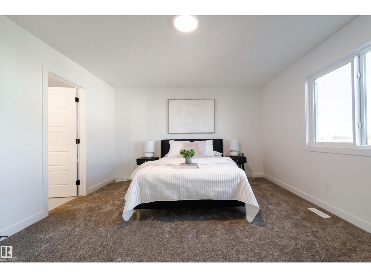
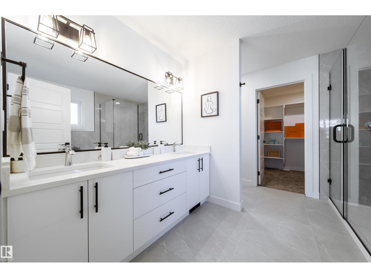
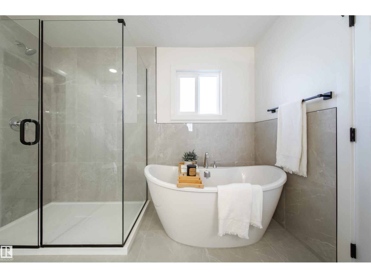
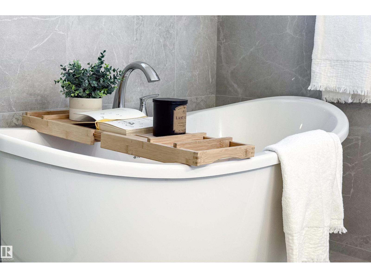
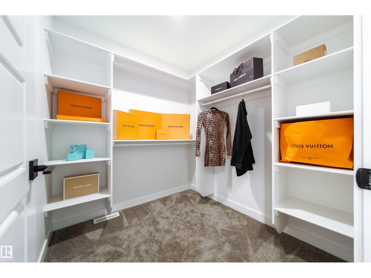
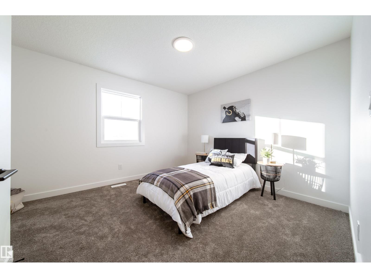
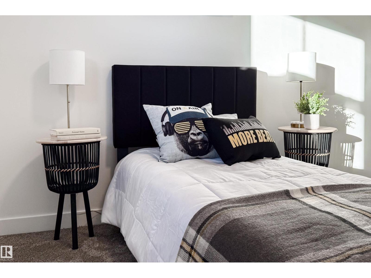
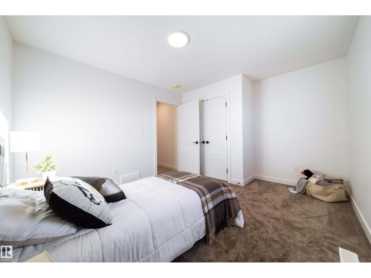
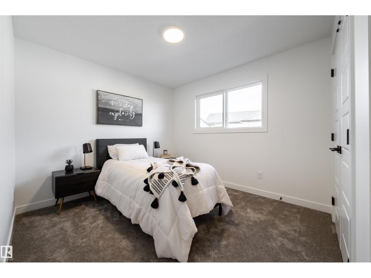
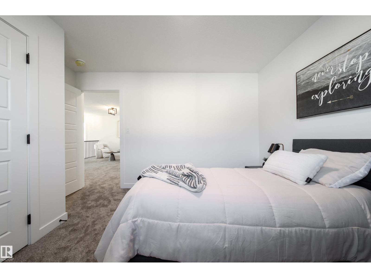
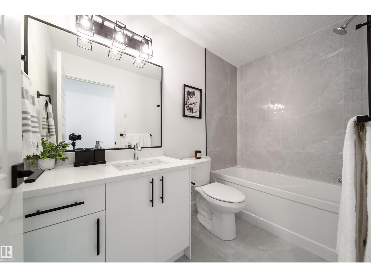
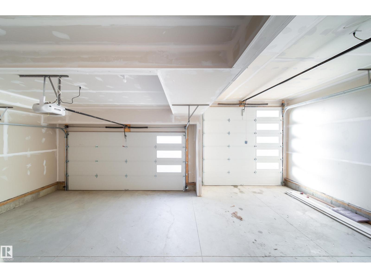
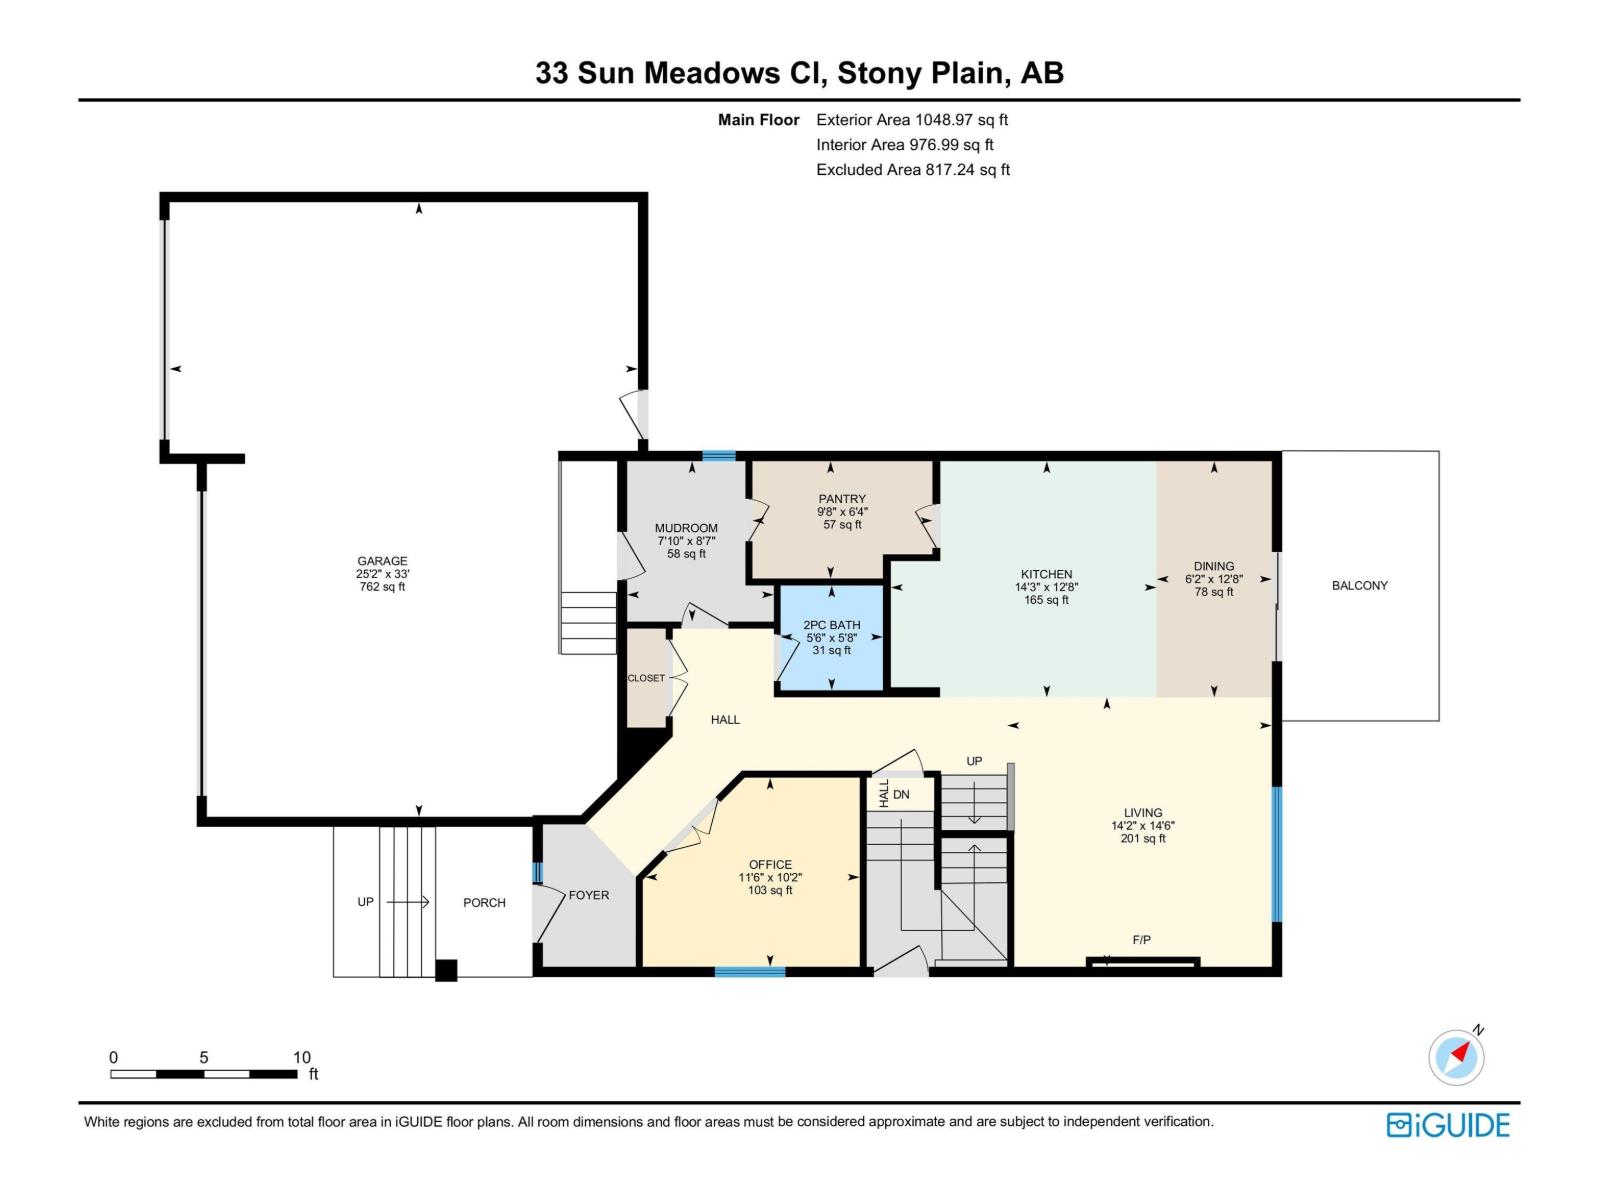
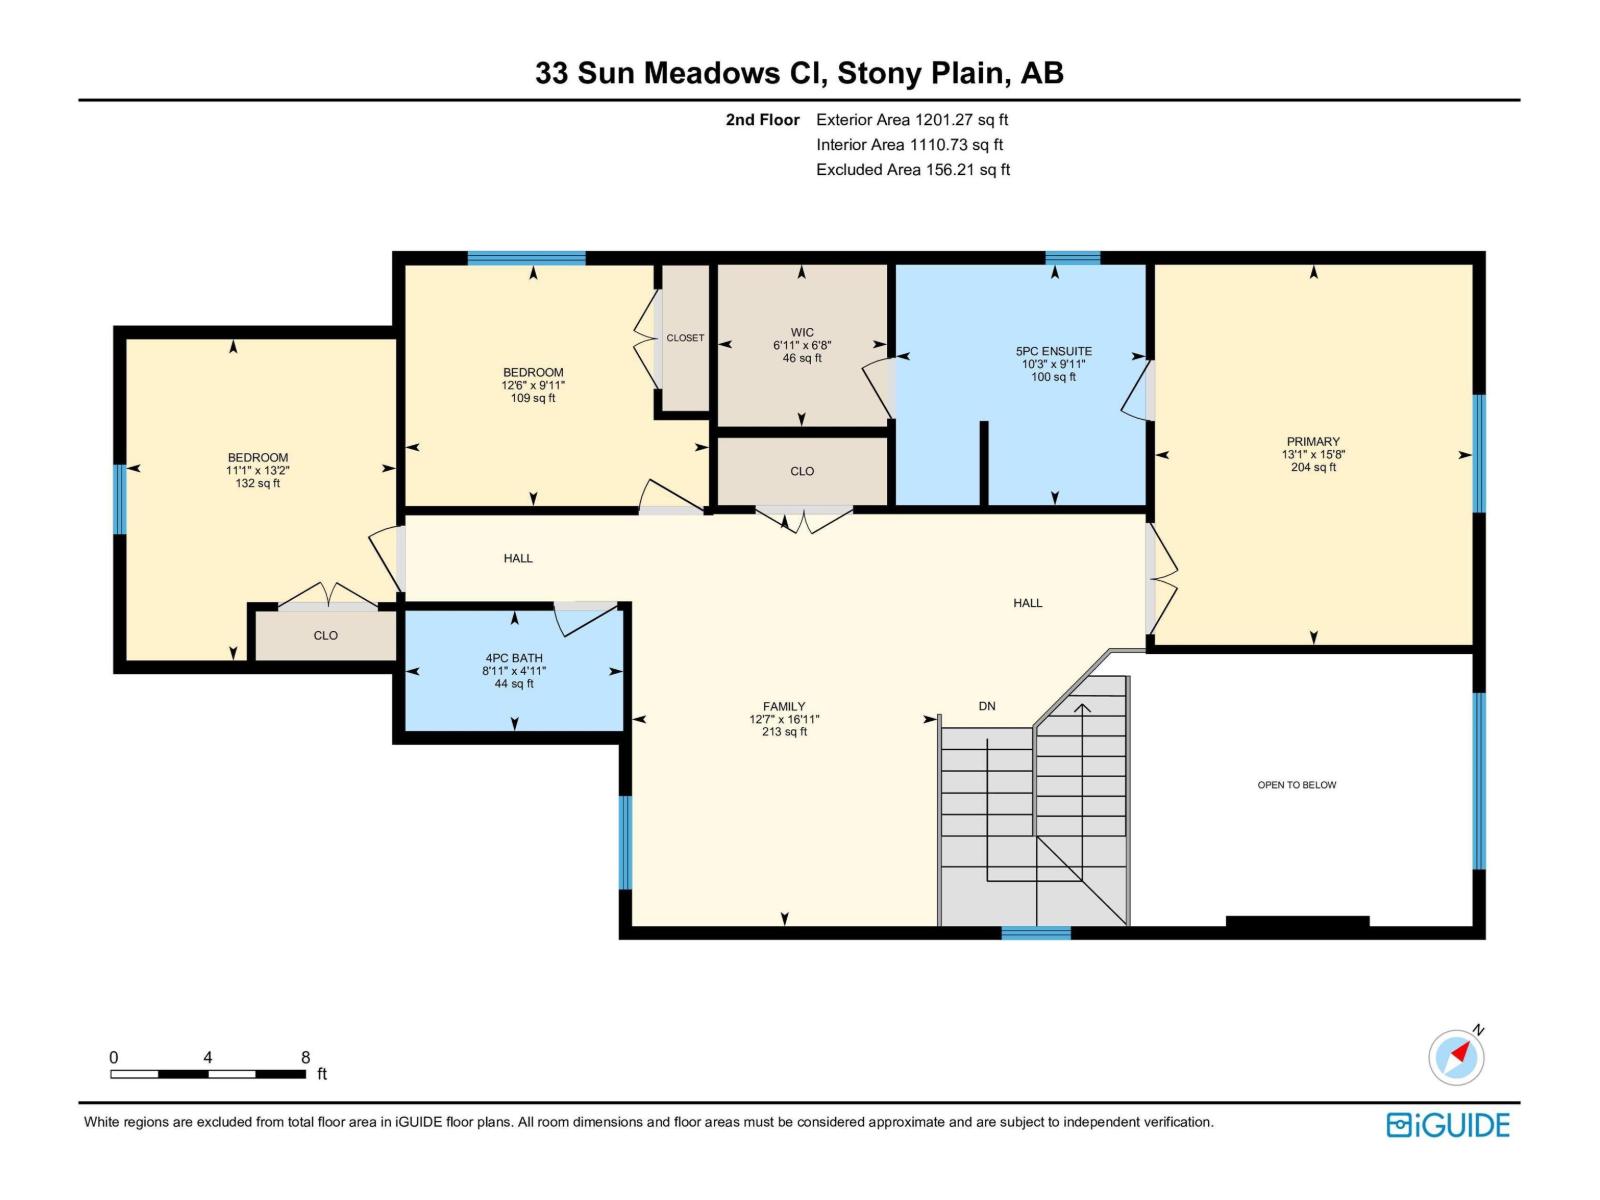
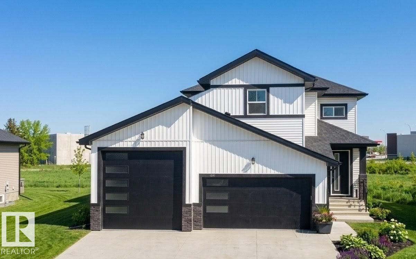
Well-appointed brand-new home offering the space, flexibility and thoughtful upgrades today’s buyers are looking for! A standout feature is the oversized triple attached garage, including a rare 12’ x 12’ RV bay—perfect for recreational vehicles, oversized trucks, toys or additional storage. Inside, the grand open-to-below living room is filled with natural light, creating an impressive sense of space. The chef-inspired kitchen features quartz countertops, built-in appliances, generous cabinetry and a large center island ideal for entertaining. A versatile main-floor den works perfectly as a home office or flex space, while the separate side entrance offers excellent future suite potential. Upstairs, you’ll find spacious bedrooms, a large bonus room and convenient laundry. The primary retreat is complete with a walk-in closet and luxurious 5-piece ensuite. Ideally located with quick access to Highway 16A, Spruce Grove and Edmonton, this home delivers exceptional space, , functionality and value. (id:51989)
Features of 33 Sun Meadows Cl
- MLS® Number E4504603
- Price $644,900
- Bedrooms: 3
- Bathrooms: 3
- Square Footage: 2250 sqft
- Property Type: House
- Neigbourhood: Sun Meadows
- Amenities Near By Playground, Public Transit, Schools
- Features Cul-de-sac, Flat Site
- Parking Space Total 6
- Structure Deck
Open House
This property has open houses!
August
22
Saturday
Starts at:
2:00 pm
Ends at:4:00 pm
Buildings
| Bathroom Total | 3 | Bedrooms Total | 3 |
| Amenities | Ceiling - 9ft, Vinyl Windows | Basement Development | Unfinished |
| Basement Type | Full (unfinished) | Ceiling Type | Vaulted |
| Constructed Date | 2024 | Construction Style Attachment | Detached |
| Fireplace Fuel | Electric | Fireplace Present | Yes |
| Fireplace Type | Insert | Half Bath Total | 1 |
| Heating Type | Forced Air | Stories Total | 2 |
| Size Interior | 2250 Sqft | Type | House |
Parking
| Attached Garage | |
| Oversize | |
| R V |
Land
| Acreage | No | Land Amenities | Playground, Public Transit, Schools |
Rooms
| Level | Type | Length | Width | Dimensions |
|---|---|---|---|---|
| Main Level | Living Room | 14'6" x 14'2" | ||
| Main Level | Dining Room | 12'8" x 6'2" | ||
| Main Level | Kitchen | 12'8" x 14'3" | ||
| Main Level | Den | 10'2" x 11'6" | ||
| Upper Level | Primary Bedroom | 15'8" x 13'1" | ||
| Upper Level | Bedroom 2 | 13'2" x 11'1" | ||
| Upper Level | Bedroom 3 | 9'11" x 12'6" | ||
| Upper Level | Bonus Room | 16'11" x 12'7 |
Agents and Offices
- Mina D. Gayed
- Office: Real Broker