

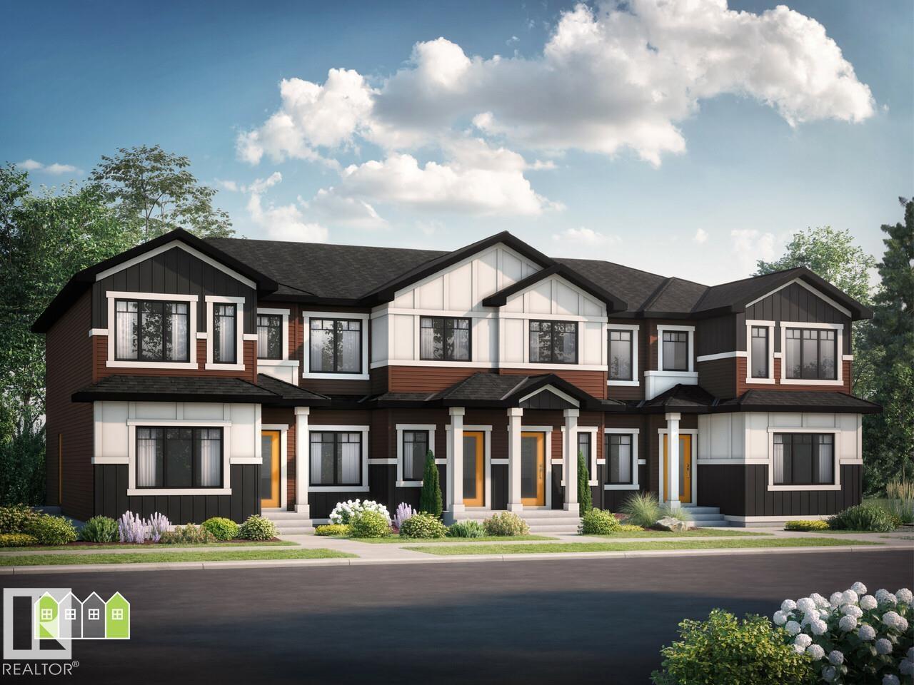
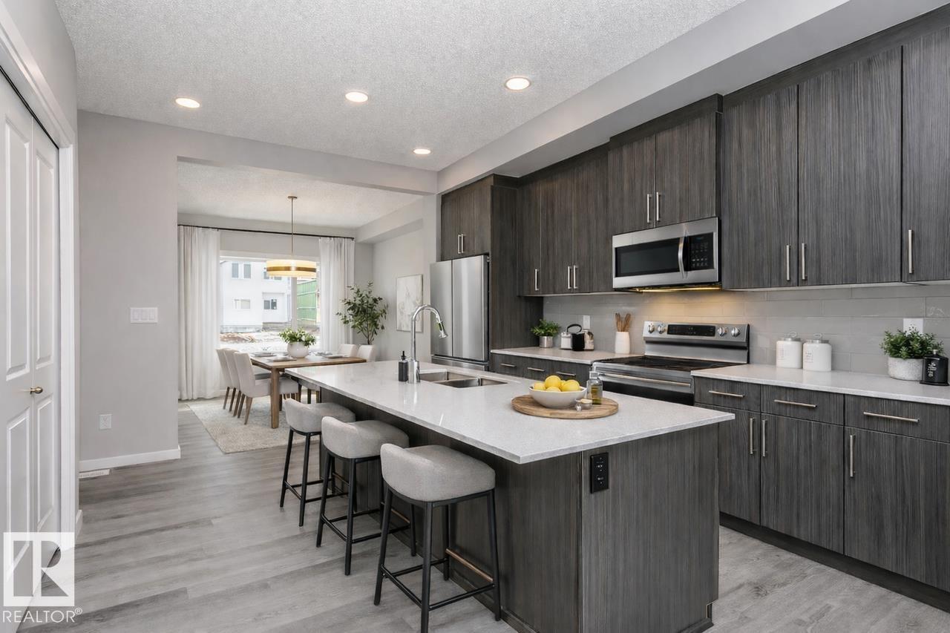
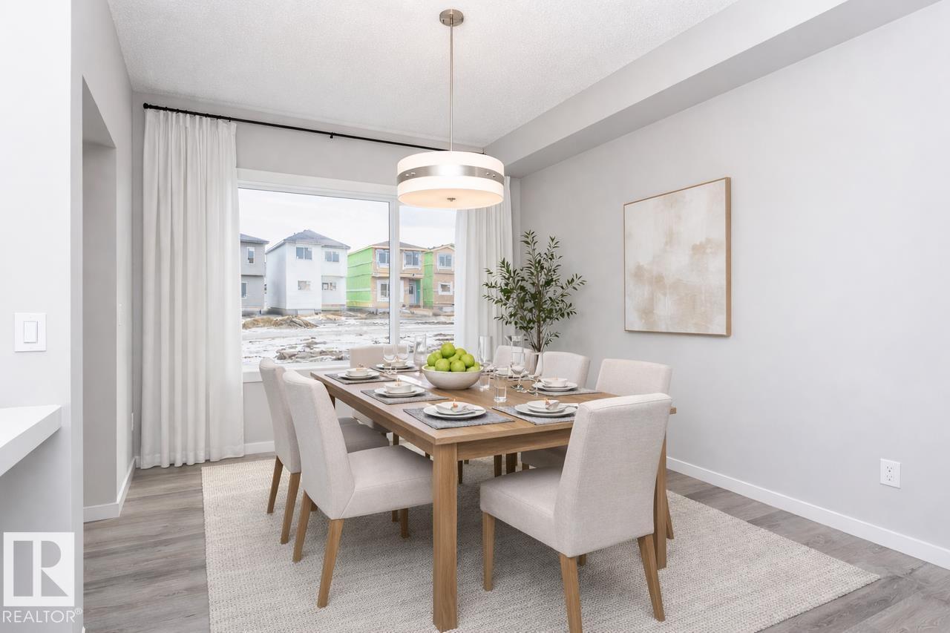
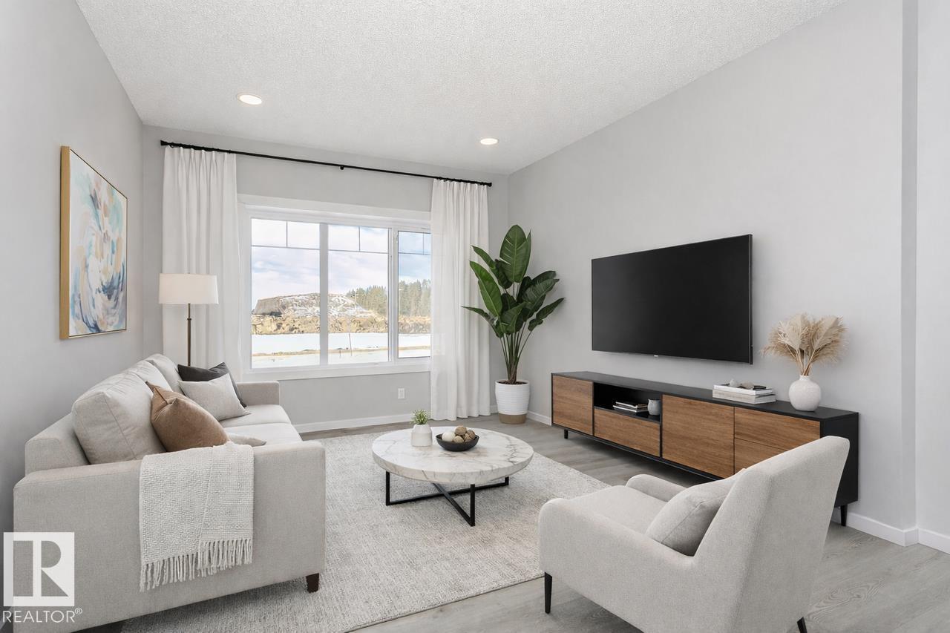
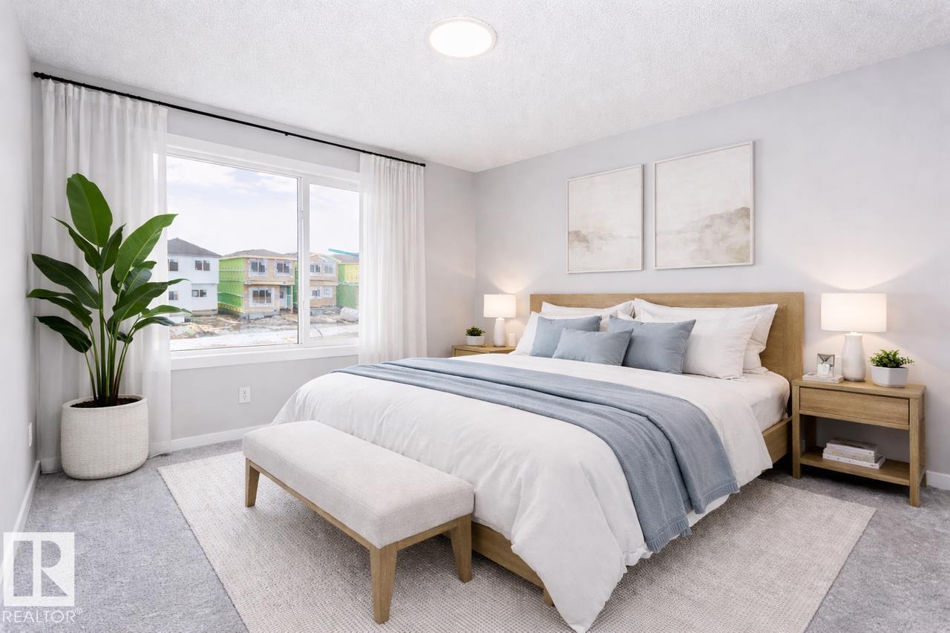
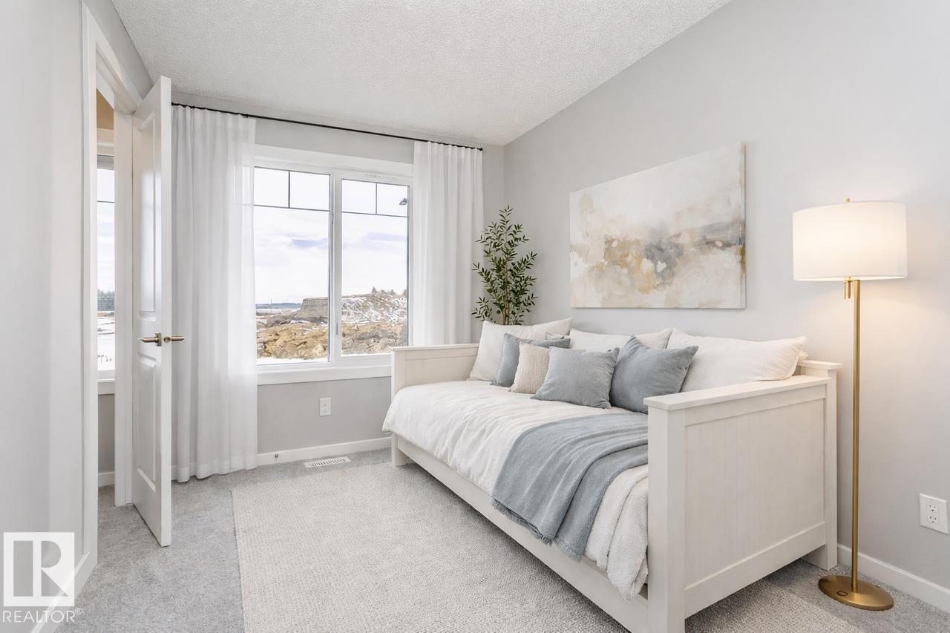
Welcome to this stylish 1,413 sq. ft. Ivy B townhome in the sought-after Legacy Ridge community! Offering 3 bedrooms, 2.5 bathrooms, and thoughtfully designed living space, this home blends modern style with everyday functionality. The bright, open-concept main floor features 9’ ceilings, oversized windows, a cozy fireplace, quartz countertops, soft-close cabinetry, and durable luxury vinyl plank flooring. Upstairs, the spacious primary bedroom offers a private ensuite, while two additional bedrooms, a full bathroom, and convenient laundry complete the upper level. A separate side entrance provides added flexibility for entertaining or personal use. With no condo fees, this home delivers exceptional value. Located close to parks, trails, amenities, and everything Legacy Ridge has to offer, this beautiful home is one you won’t want to miss! Virtually staged for illustration purposes. (id:51989)
Features of 33 Mcleod Av
- MLS® Number E4508590
- Price $416,739
- Bedrooms: 3
- Bathrooms: 3
- Square Footage: 1465 sqft
- Property Type: Row / Townhouse
- Neigbourhood: Legacy Park
- Amenities Near By Public Transit, Schools, Shopping
- Features See Remarks, Lane, Closet Organizers
- Parking Space Total 2
Buildings
| Bathroom Total | 3 | Bedrooms Total | 3 |
| Basement Development | Unfinished | Basement Type | Full (unfinished) |
| Constructed Date | 2026 | Construction Style Attachment | Attached |
| Fireplace Fuel | Electric | Fireplace Present | Yes |
| Fireplace Type | Insert | Half Bath Total | 1 |
| Heating Type | Forced Air | Stories Total | 2 |
| Size Interior | 1465 Sqft | Type | Row / Townhouse |
Parking
| Parking Pad |
Land
| Acreage | No | Land Amenities | Public Transit, Schools, Shopping |
Rooms
| Level | Type | Length | Width | Dimensions |
|---|---|---|---|---|
| Main Level | Living Room | 3.5 m | 4.57 m | 3.5 m x 4.57 m |
| Main Level | Dining Room | 3 m | 3.71 m | 3 m x 3.71 m |
| Main Level | Kitchen | 3.45 m | 4.04 m | 3.45 m x 4.04 m |
| Upper Level | Primary Bedroom | 3.6 m | 3.6 m | 3.6 m x 3.6 m |
| Upper Level | Bedroom 2 | 2.87 m | 3.51 m | 2.87 m x 3.51 m |
| Upper Level | Bedroom 3 | 2.54 m | 3.6 m | 2.54 m x 3.6 m |
Agents and Offices
- David Lofthaug
- Office: Bode