

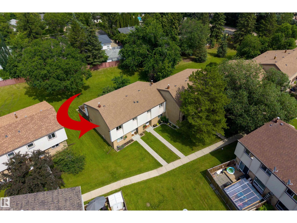
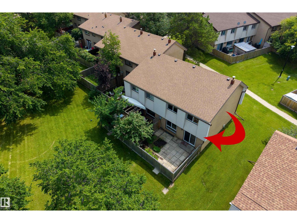
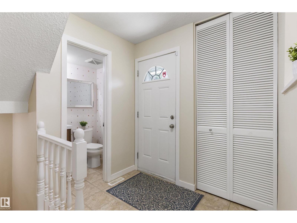
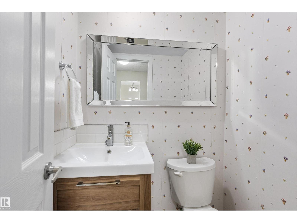
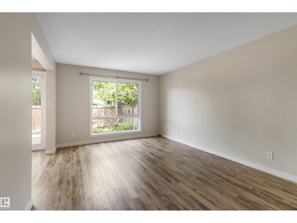
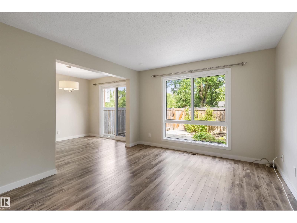
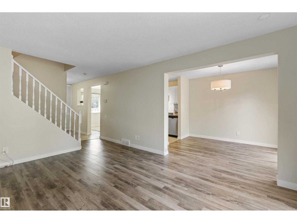
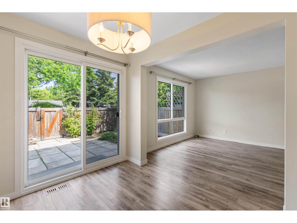
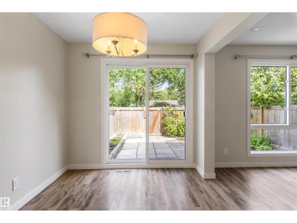
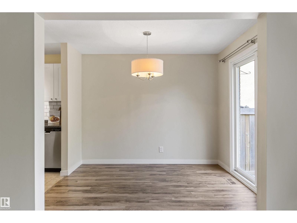
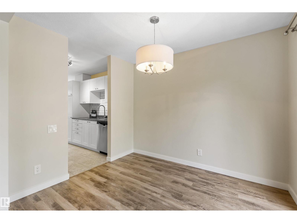
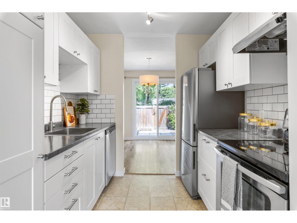
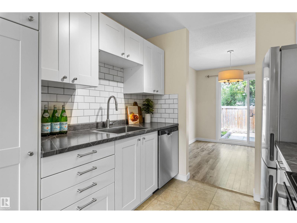
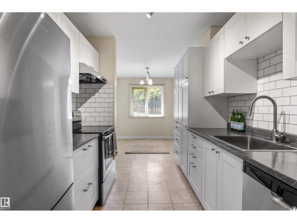
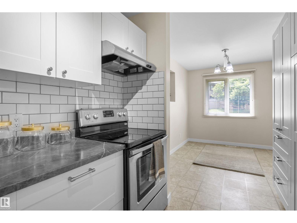
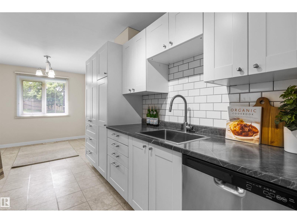
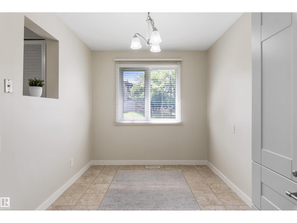
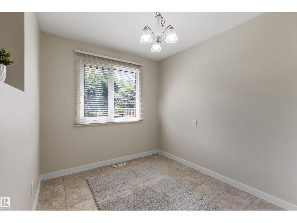
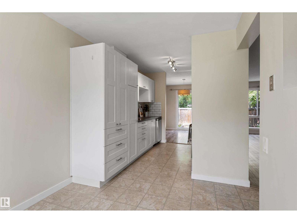
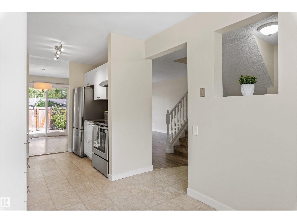
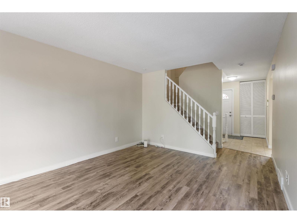
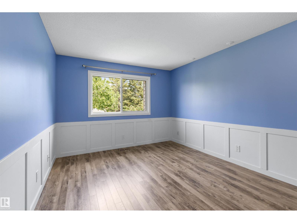
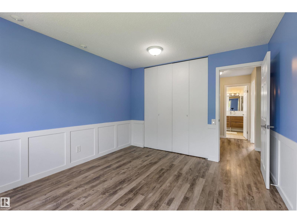
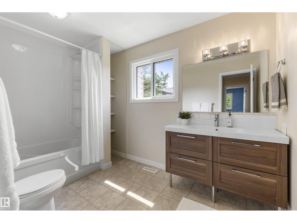
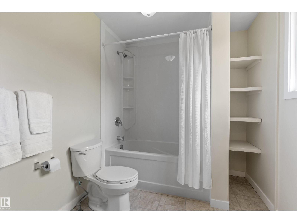
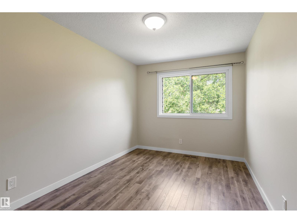
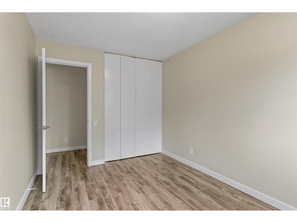
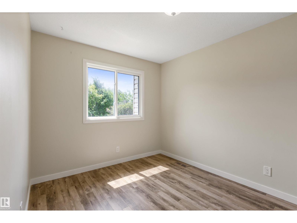
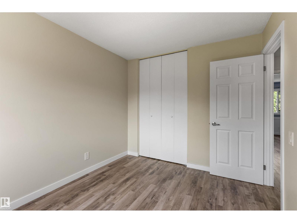
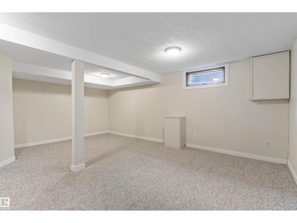
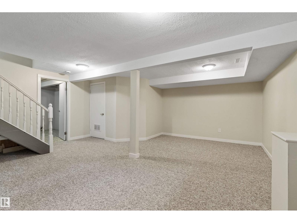
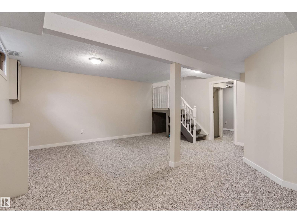
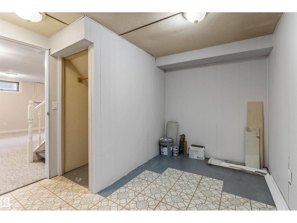
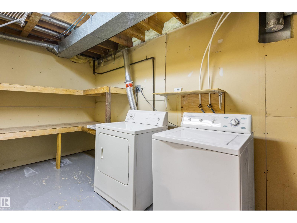
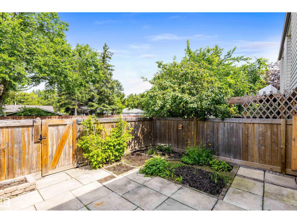
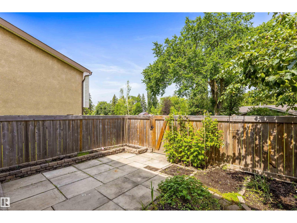
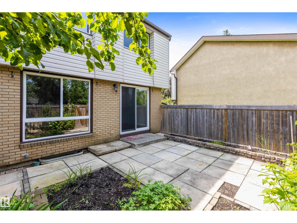
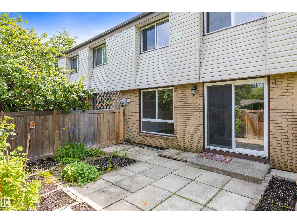
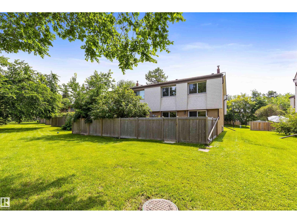
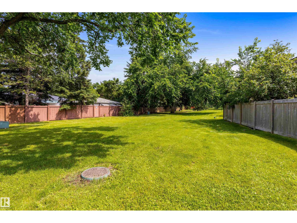
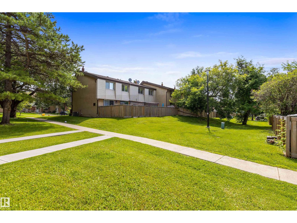
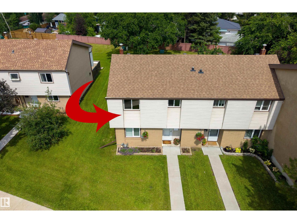
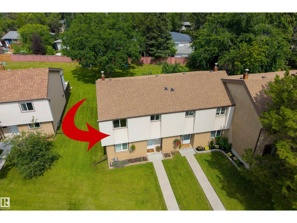
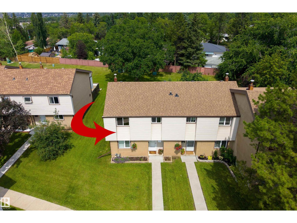
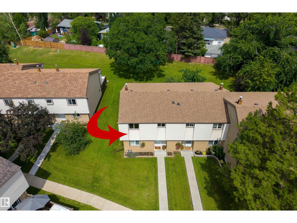
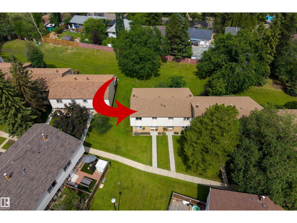
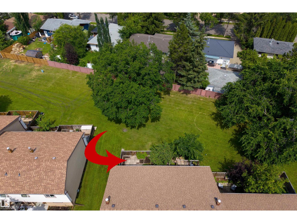
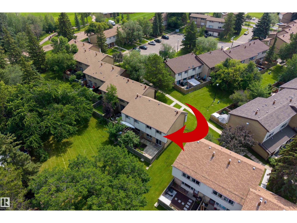
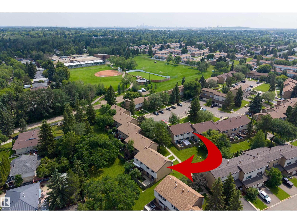
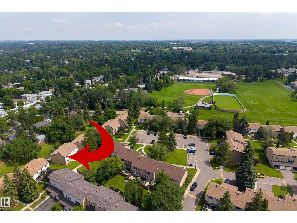
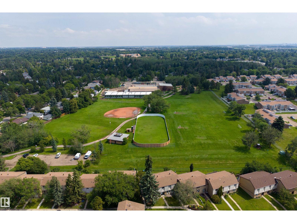
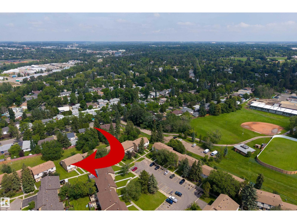
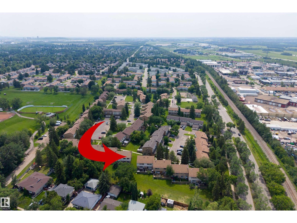
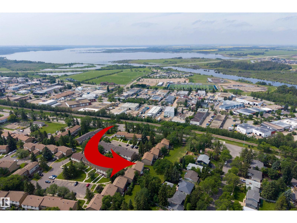
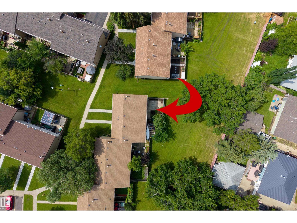
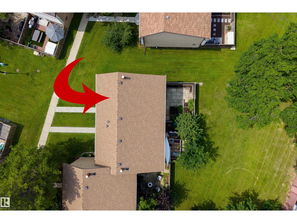
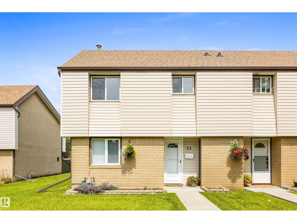
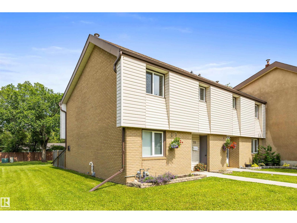
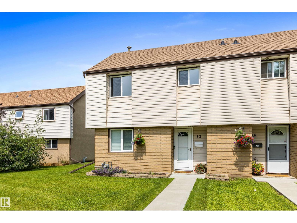
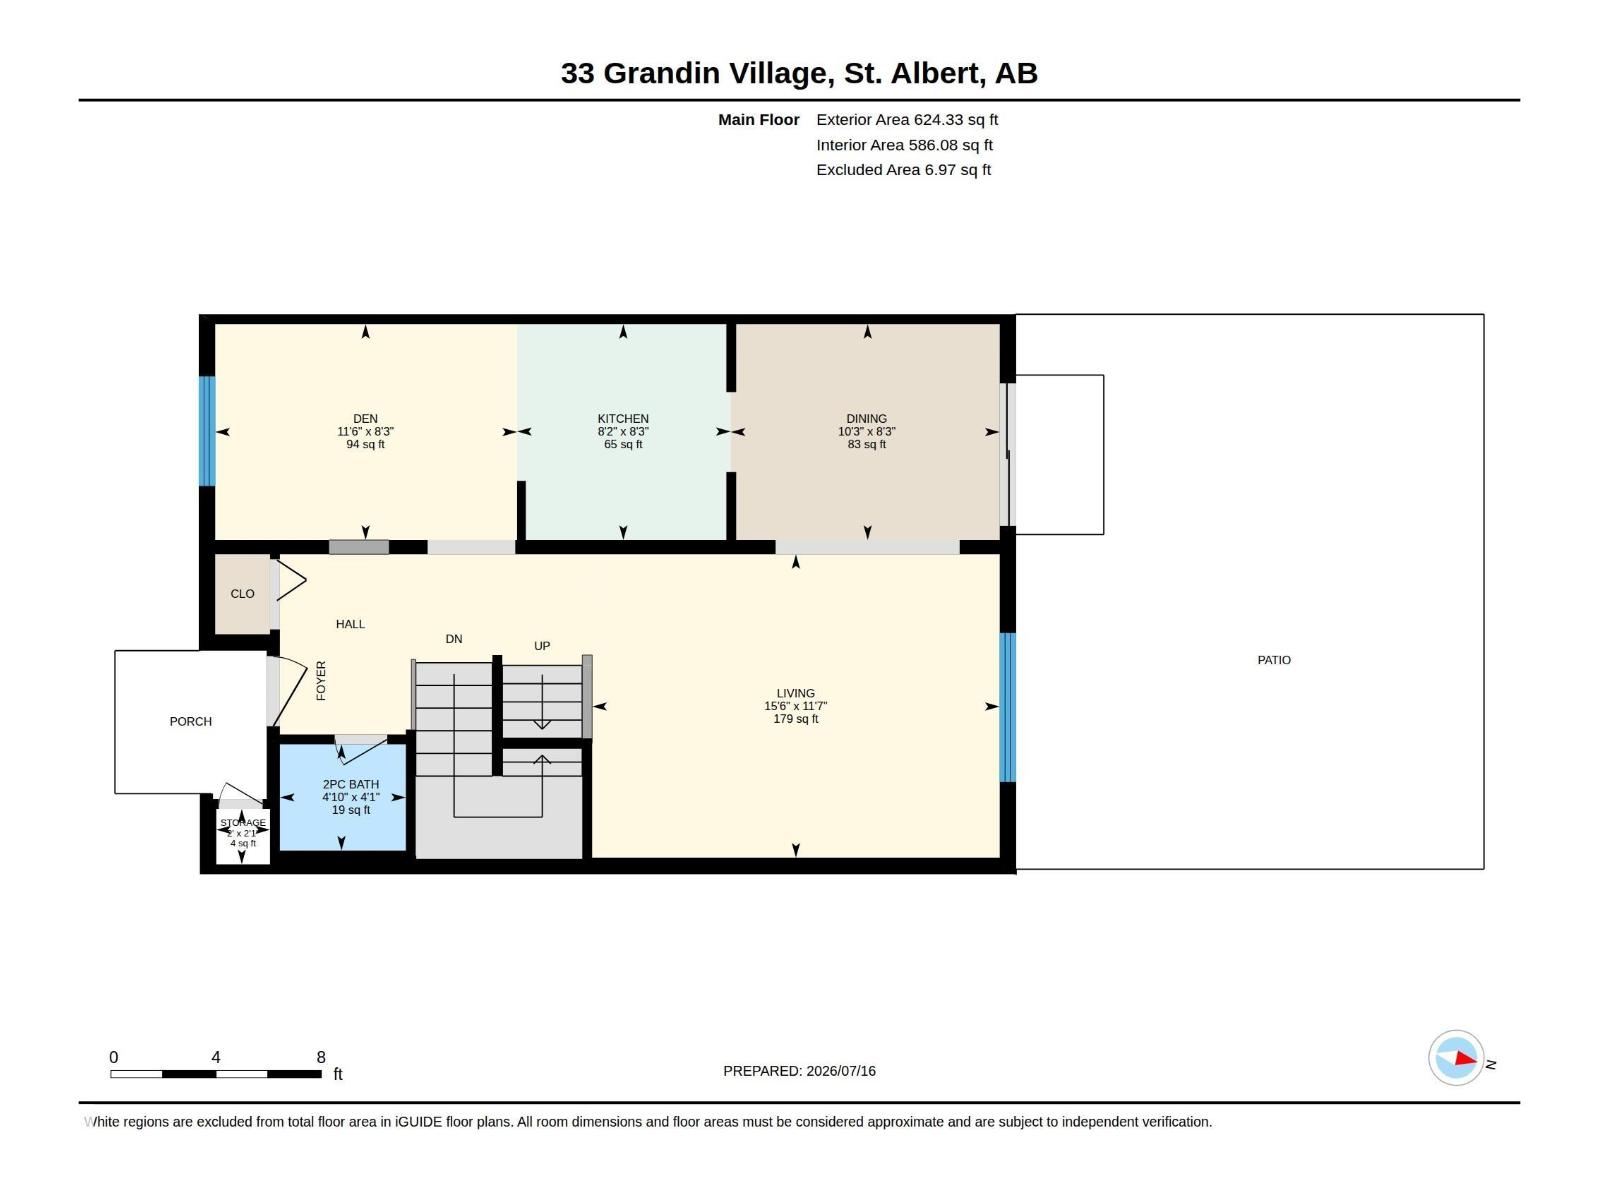
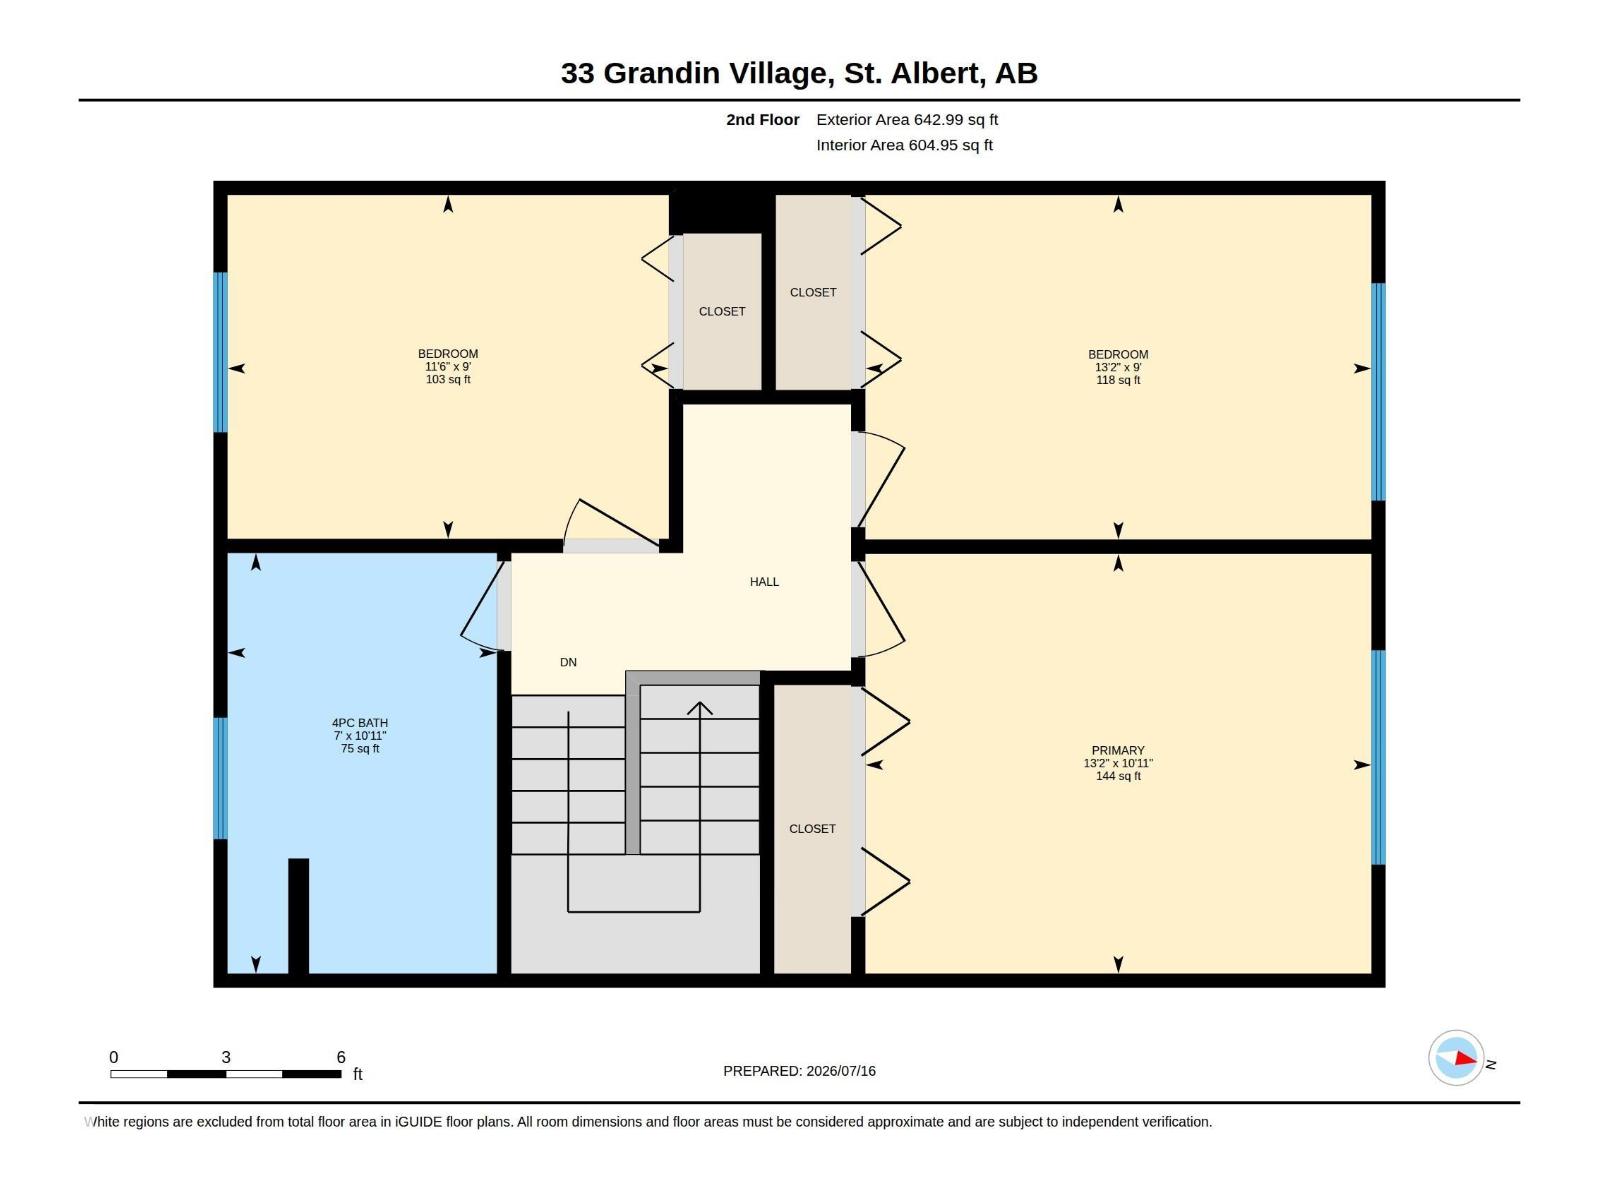
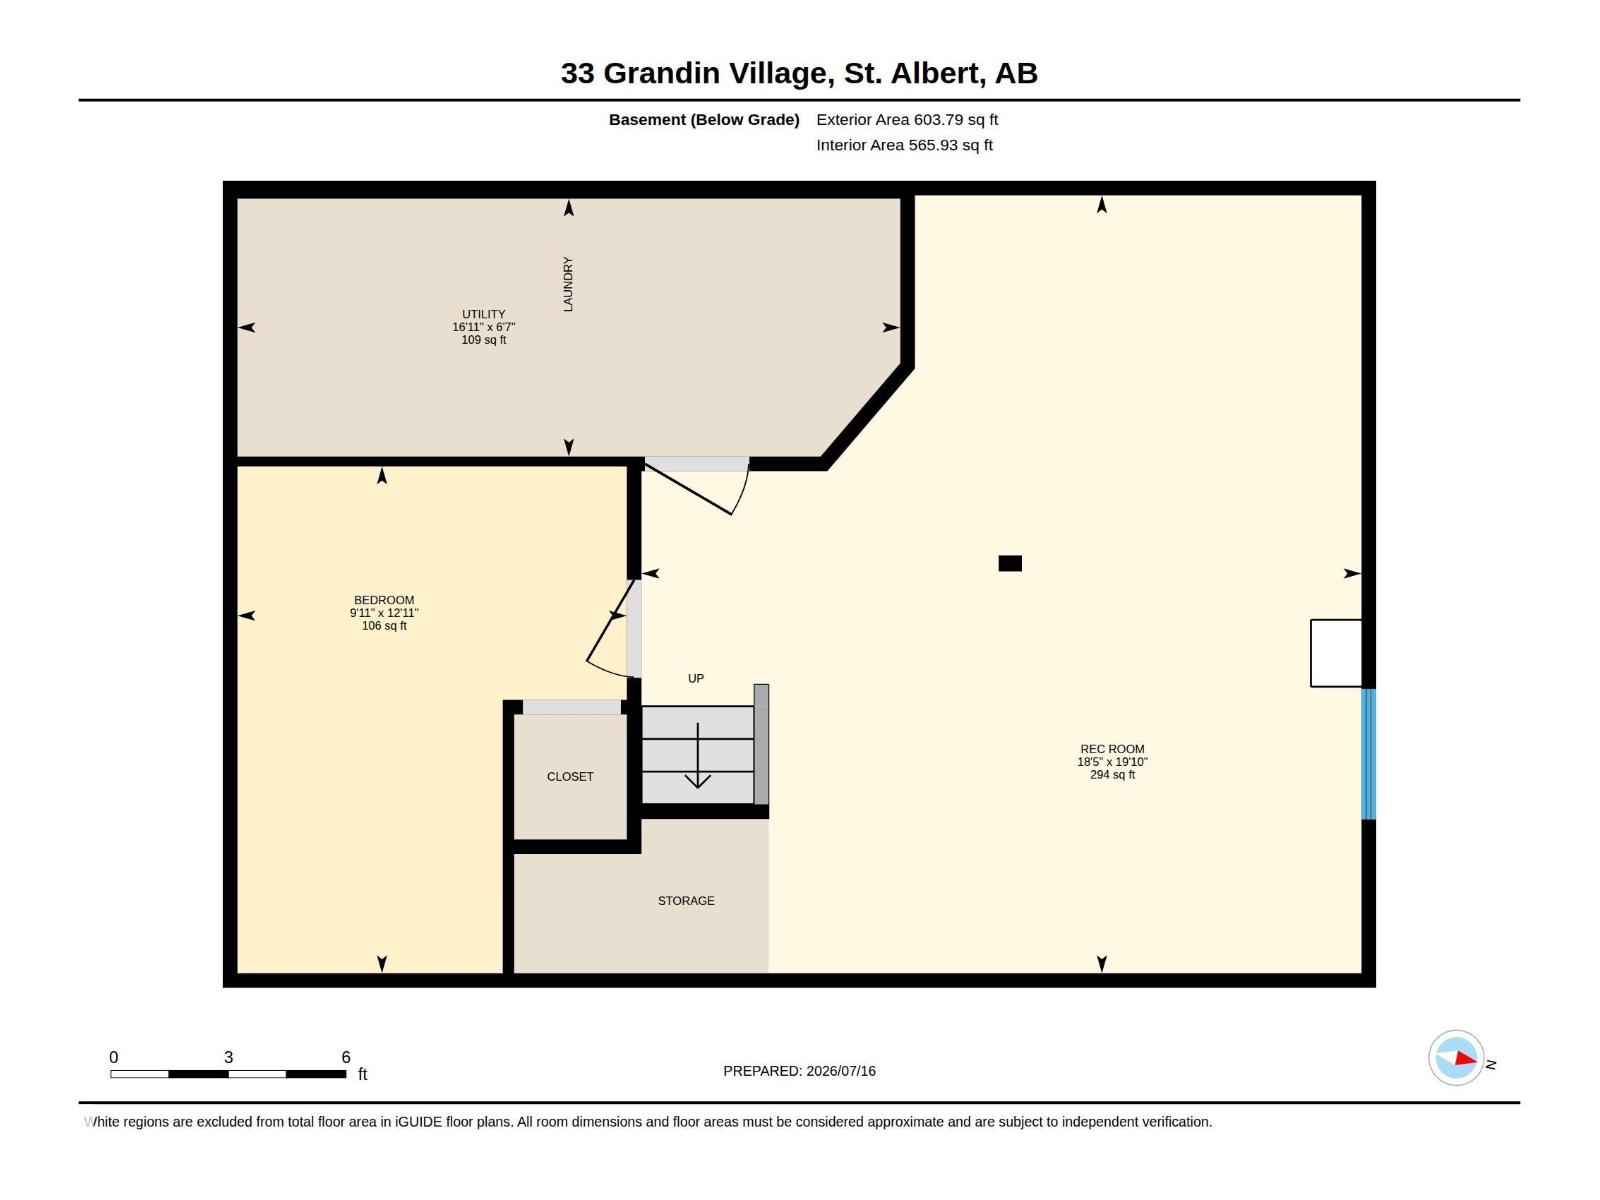
Welcome to this beautifully maintained END-UNIT townhome, ideally positioned with peaceful GREENSPACE both in front and behind the property! Offering a move-in-ready interior and plenty living space, this home stands out for its privacy, natural light and functional layout. The main floor features updated flooring, a spacious living room and and modern kitchen with S/S appliances, subway tile backsplash & plenty of cabinets. Double sliding patio doors provide easy access to the fully fenced backyard, a safe and private space for kids, pets or summer entertaining while overlooking the greenspace beyond. A convenient 2-pc powder room completes the main level. Upstairs, you will find 3 generously sized bedrooms and a large 4-pc bath. The fully finished basement offers even more flexible living space, perfect for a family room, playroom or gym. Surrounded by greenery, yet conveniently located close to schools, parks, shopping and everyday amenities, this warm and welcoming home offers exceptional value! (id:51989)
Features of 33 Grandin Vg
- MLS® Number E4499486
-
Price
$224,900
Maintenance, Exterior Maintenance, Insurance, Landscaping, Other, See Remarks, Property Management
$407.41 Monthly - Bedrooms: 3
- Bathrooms: 2
- Square Footage: 1267 sqft
- Property Type: Row / Townhouse
- Neigbourhood: Grandin
- Amenities Near By Playground, Public Transit, Schools, Shopping
- Features See Remarks
- Parking Space Total 1
- Structure Patio(s)
Buildings
| Bathroom Total | 2 | Bedrooms Total | 3 |
| Appliances | Dishwasher, Dryer, Hood Fan, Refrigerator, Stove, Washer | Basement Development | Finished |
| Basement Type | Full (finished) | Constructed Date | 1972 |
| Construction Style Attachment | Attached | Half Bath Total | 1 |
| Heating Type | Forced Air | Stories Total | 2 |
| Size Interior | 1267 Sqft | Type | Row / Townhouse |
Parking
| Stall |
Land
| Acreage | No | Land Amenities | Playground, Public Transit, Schools, Shopping |
Rooms
| Level | Type | Length | Width | Dimensions |
|---|---|---|---|---|
| Basement | Recreation Room | 6.05 m | 5.6 m | 6.05 m x 5.6 m |
| Basement | Utility Room | 2.01 m | 5.16 m | 2.01 m x 5.16 m |
| Basement | Storage | 3.94 m | 3.03 m | 3.94 m x 3.03 m |
| Main Level | Living Room | 3.52 m | 4.72 m | 3.52 m x 4.72 m |
| Main Level | Dining Room | 2.5 m | 3.12 m | 2.5 m x 3.12 m |
| Main Level | Kitchen | 2.5 m | 2.48 m | 2.5 m x 2.48 m |
| Main Level | Den | 2.5 m | 3.5 m | 2.5 m x 3.5 m |
| Upper Level | Primary Bedroom | 3.33 m | 4.02 m | 3.33 m x 4.02 m |
| Upper Level | Bedroom 2 | 2.74 m | 4.02 m | 2.74 m x 4.02 m |
| Upper Level | Bedroom 3 | 2.73 m | 3.5 m | 2.73 m x 3.5 m |
Agents and Offices
- June A. Rorke
- Ian K. Robertson
- Office: RE/MAX Excellence