

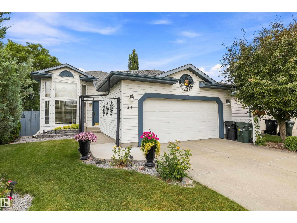
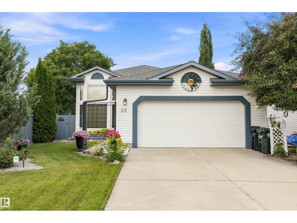
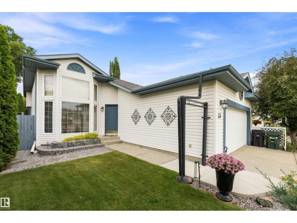
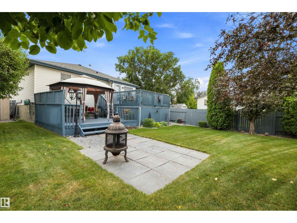
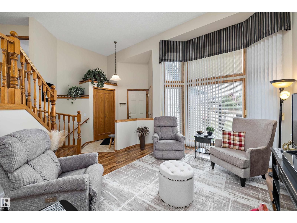
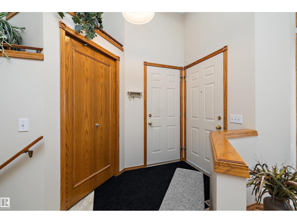
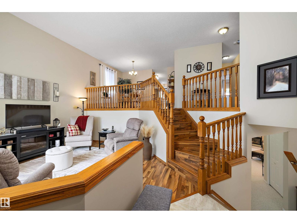
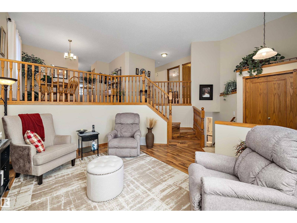
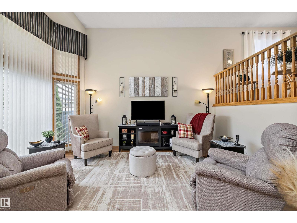
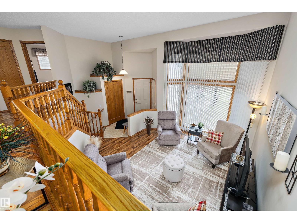
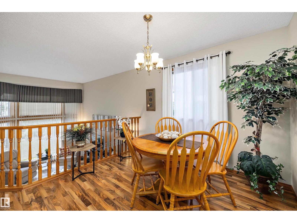
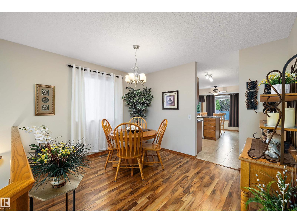
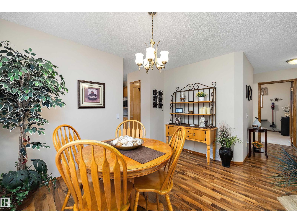
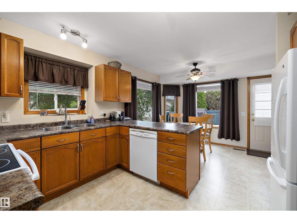
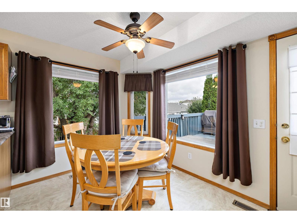
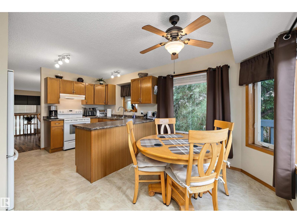
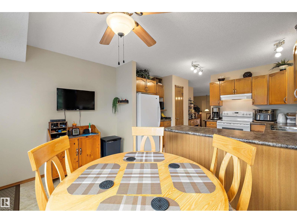
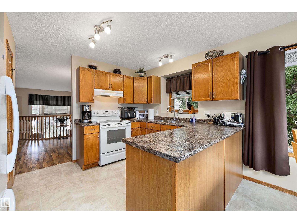
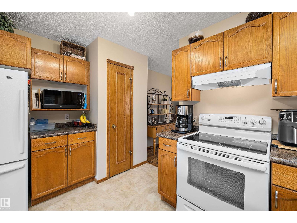
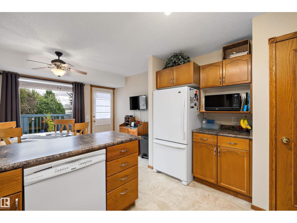
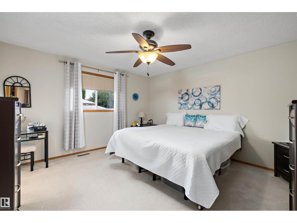
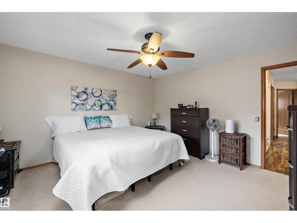
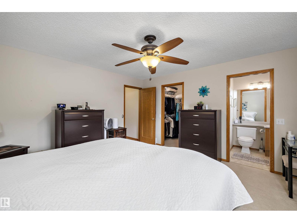
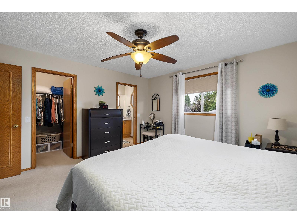
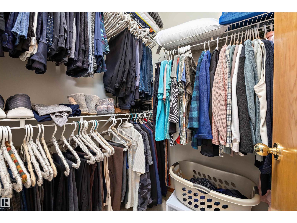
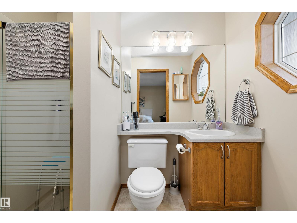
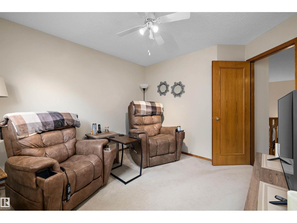
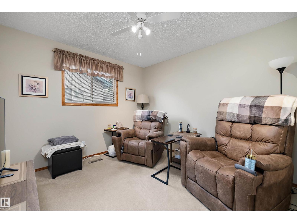
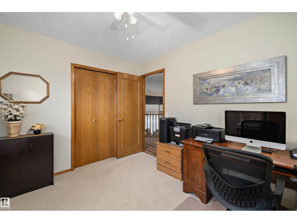
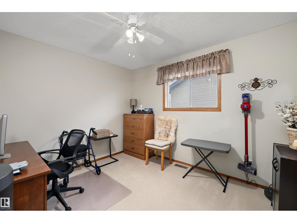
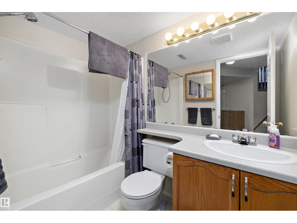
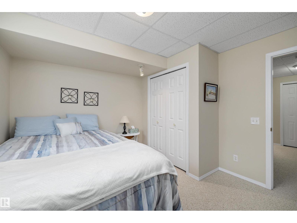
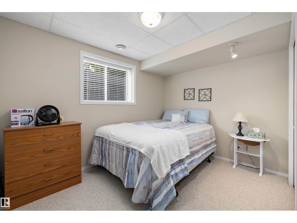
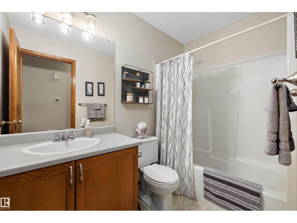
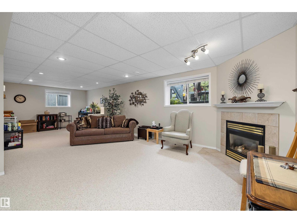
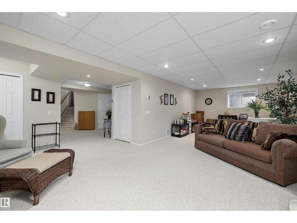
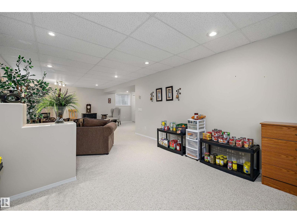
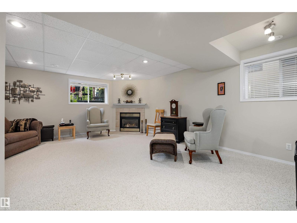
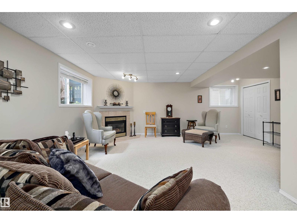
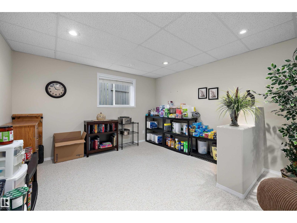
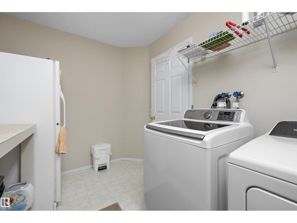
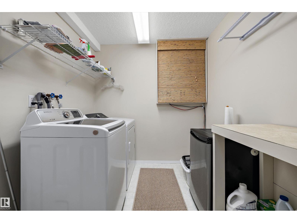
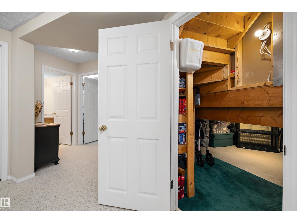
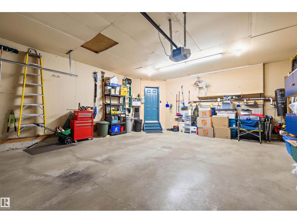
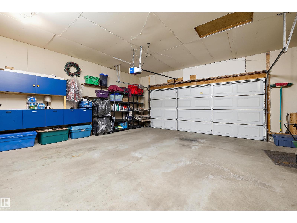
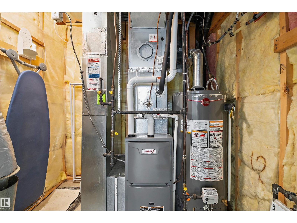
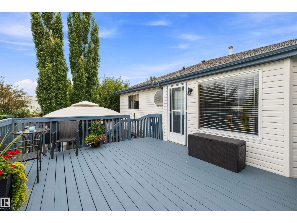
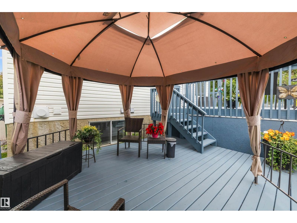
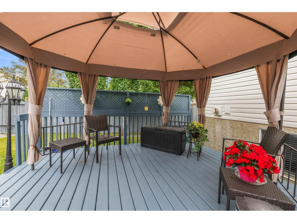
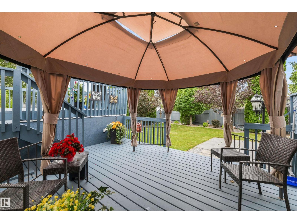
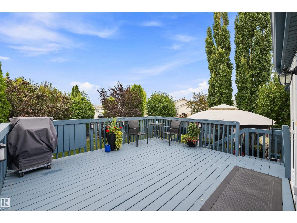
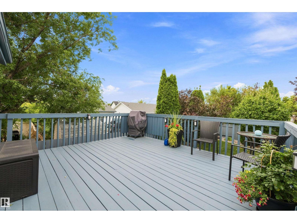
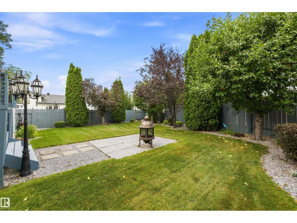
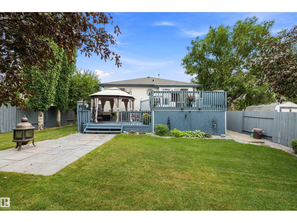
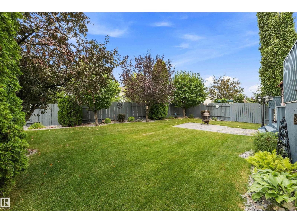
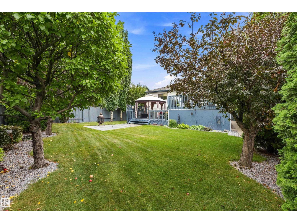
Immaculate home in cul-de-sac has been lovingly maintained by the same owners for over 20 years. Built in 1996, this1340sf bi-level in desirable Davidson Creek offers fantastic bones and major mechanical updates! The main floor features a bright living area, dining space, breakfast nook, and original solid oak kitchen cabinetry. Three bedrooms complete the main level, including a primary suite with a walk-in closet and private ensuite, plus a full shared bath. The fully finished basement boasts a cozy gas fireplace in the large rec room, a 4th bedroom, full bath, and laundry room. Key updates include freshly painted, updated flooring, furnace & central AC (5 yrs), HWT (6 yrs), and shingles (10 yrs). In the pie shaped yard enjoy privacy with mature trees with two large decks, a firepit pad, full fencing, and a shed, & gazebo. Out front is an oversized insulated double garage. Minutes from parks, trails, top schools, and local amenities in a premier Sherwood Park neighborhood! (id:51989)
Features of 33 Dorian Wy
- MLS® Number E4507349
- Price $540,000
- Bedrooms: 4
- Bathrooms: 3
- Square Footage: 1341 sqft
- Property Type: House
- Neigbourhood: Davidson Creek
- Amenities Near By Playground, Public Transit, Schools, Shopping
- Features Cul-de-sac, Treed
- Parking Space Total 4
- Structure Deck
Buildings
| Bathroom Total | 3 | Bedrooms Total | 4 |
| Appliances | Dishwasher, Dryer, Fan, Freezer, Hood Fan, Microwave, Refrigerator, Storage Shed, Stove, Washer, See Remarks | Architectural Style | Bi-level |
| Basement Development | Finished | Basement Type | Full (finished) |
| Constructed Date | 1996 | Construction Style Attachment | Detached |
| Fireplace Fuel | Gas | Fireplace Present | Yes |
| Fireplace Type | Insert | Heating Type | Forced Air |
| Size Interior | 1341 Sqft | Type | House |
Parking
| Attached Garage | |
| Oversize |
Land
| Acreage | No | Fence Type | Fence |
| Land Amenities | Playground, Public Transit, Schools, Shopping |
Rooms
| Level | Type | Length | Width | Dimensions |
|---|---|---|---|---|
| Basement | Bedroom 4 | 3.38 m | 3.56 m | 3.38 m x 3.56 m |
| Basement | Recreation Room | 9.13 m | 5.98 m | 9.13 m x 5.98 m |
| Basement | Laundry Room | 3.19 m | 2.25 m | 3.19 m x 2.25 m |
| Main Level | Living Room | 4.5 m | 4.64 m | 4.5 m x 4.64 m |
| Main Level | Dining Room | 3.65 m | 3.05 m | 3.65 m x 3.05 m |
| Main Level | Kitchen | 3.65 m | 2.85 m | 3.65 m x 2.85 m |
| Main Level | Primary Bedroom | 4.09 m | 4.26 m | 4.09 m x 4.26 m |
| Main Level | Bedroom 2 | 3.03 m | 3.39 m | 3.03 m x 3.39 m |
| Main Level | Bedroom 3 | 3.76 m | 3.28 m | 3.76 m x 3.28 m |
| Main Level | Breakfast | 3.65 m | 2.49 m | 3.65 m x 2.49 m |
Agents and Offices
- Jazmin K. Laframboise
- David Lam
- Office: Exp Realty