

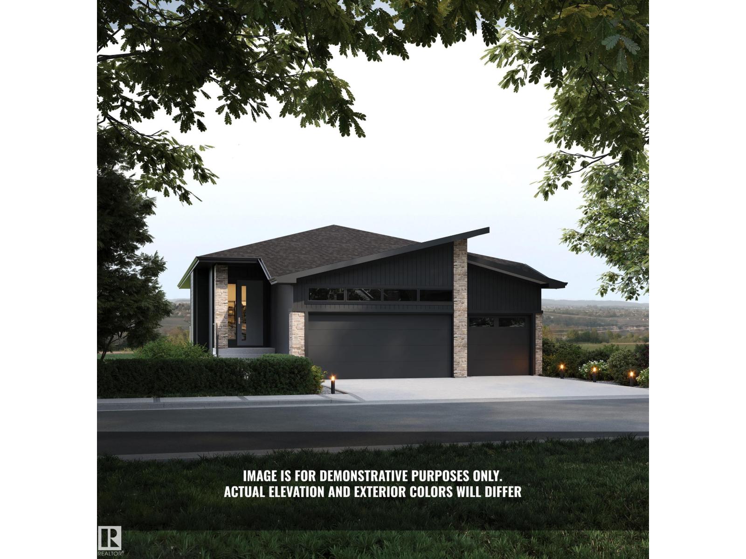

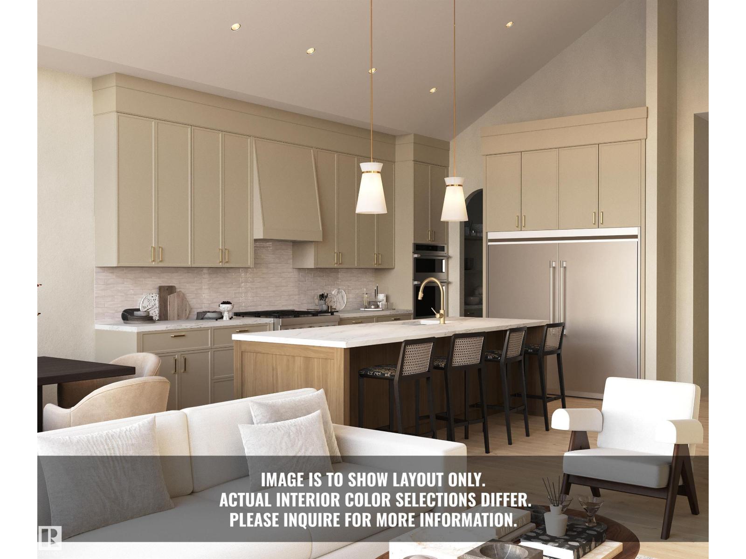
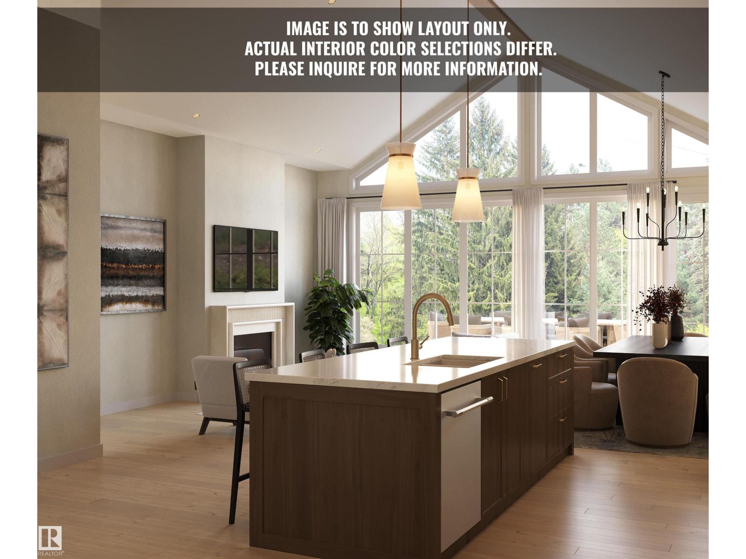
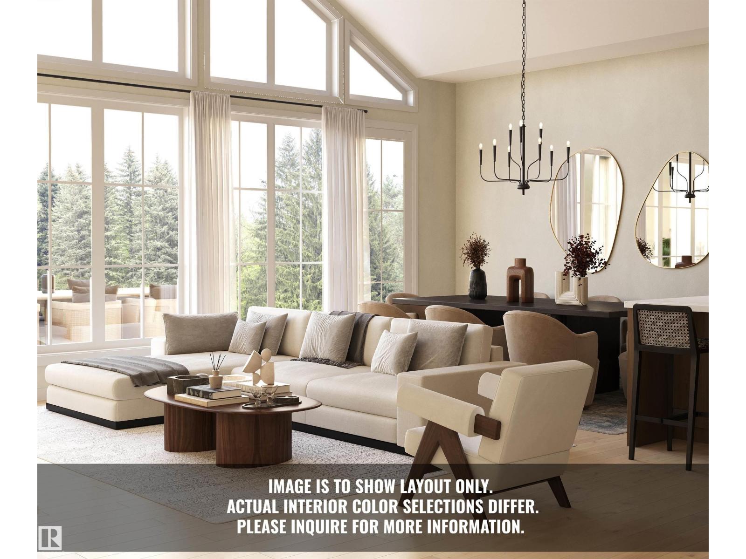
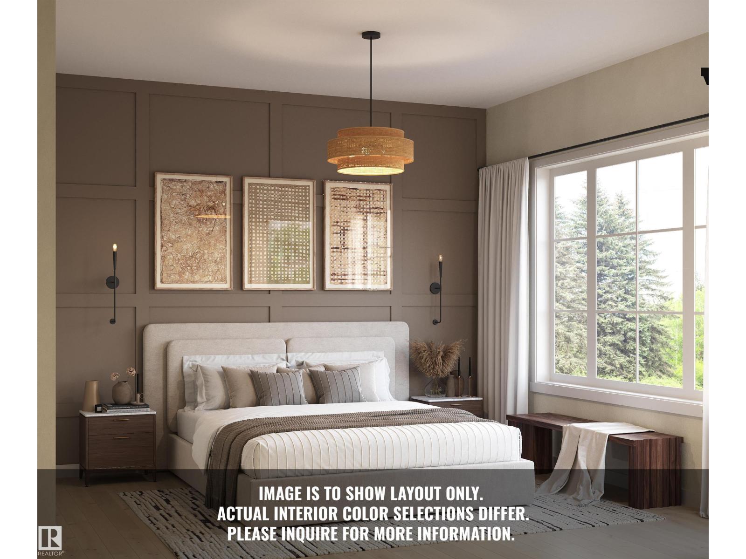
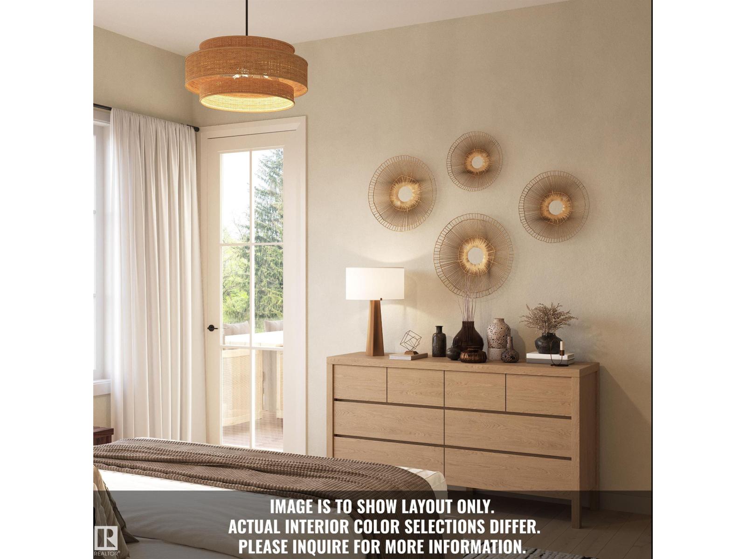
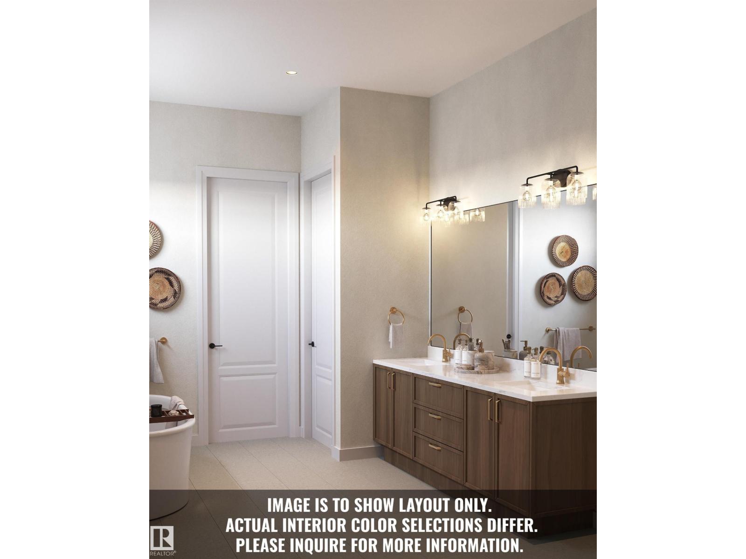
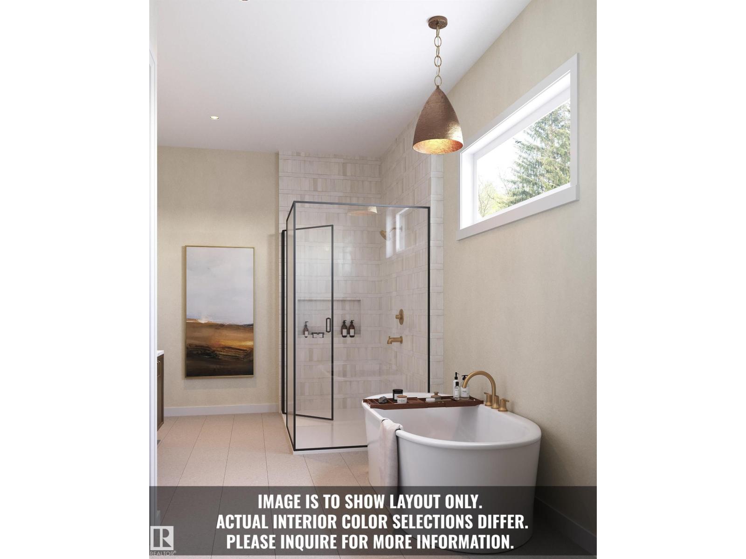
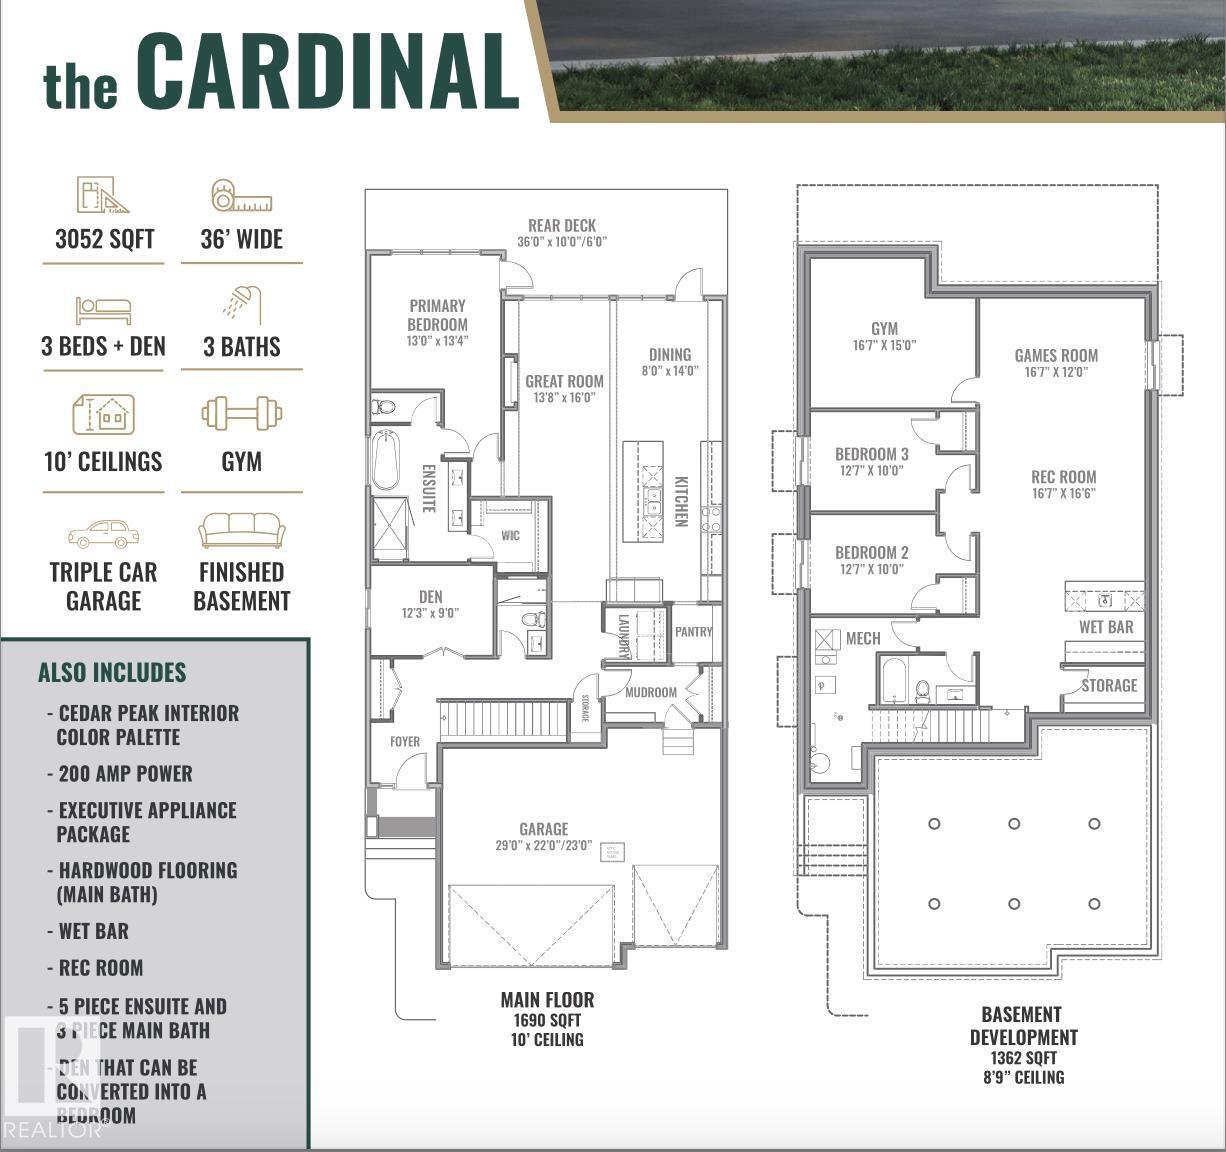
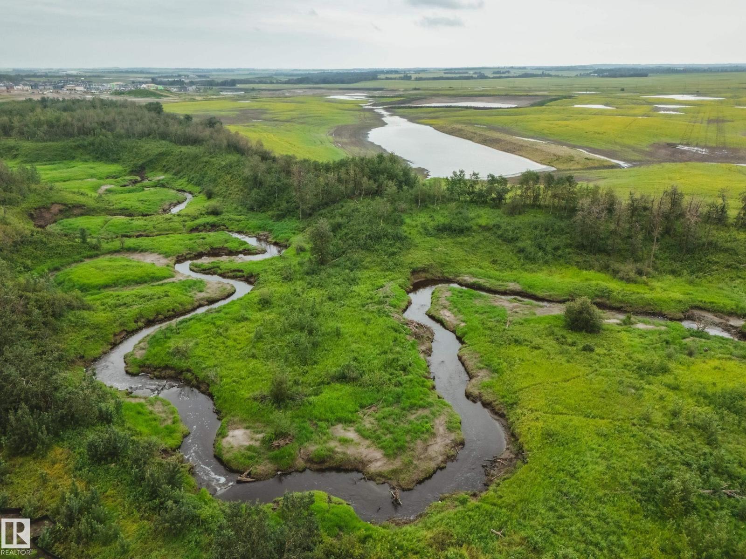
Introducing the NEW Cardinal by Justin Gray Homes, a stunning walkout bungalow professionally designed by CM Interior Designs. Situated on a 36-pocket lot w/ a south-facing rear yard overlooking the ravine, this home offers 3,052 sqft of developed living space, fully finished walkout basement. The 1,690 sqft main floor features 10’ ceilings w/ VAULTED KITCHEN/DINING, hardwood flooring, a spacious great room, dining area & chef-inspired kitchen w/ large island & walk-through pantry. The private primary retreat includes a spa-inspired ensuite & walk-in closet. Den/bedrm w/ stained doors, main-floor laundry, large deck,impressive triple attached garage complete this level. The 1,362 sqft. lower level offers 8.9' ceilings, 2 additional bedrooms, a full bath, gym, games area, recreation room, wet bar & ample storage! Finished in the sophisticated Cedar Peak interior palette w/200-amp service and exceptional attention to detail. Enjoy beautiful ravine views, nearby trails, parks & mins from all major amenities. (id:51989)
Features of 33 Brookside Dr
- MLS® Number E4505447
- Price $1,269,900
- Bedrooms: 4
- Bathrooms: 3
- Square Footage: 1690 sqft
- Property Type: House
- Neigbourhood: Cambrian
- Amenities Near By Park, Golf Course, Playground, Schools, Shopping
- Features Private Setting, Ravine, Park/reserve, Closet Organizers, No Animal Home, No Smoking Home, Environmental Reserve
- Parking Space Total 6
- Structure Deck
- View Type Ravine View, Valley View
Buildings
| Bathroom Total | 3 | Bedrooms Total | 4 |
| Amenities | Ceiling - 10ft, Vinyl Windows | Appliances | Dryer, Freezer, Garage Door Opener Remote(s), Garage Door Opener, Hood Fan, Oven - Built-in, Microwave, Refrigerator, Stove, Washer, Wine Fridge, Dishwasher |
| Architectural Style | Bungalow | Basement Development | Finished |
| Basement Features | Walk Out | Basement Type | Full (finished) |
| Ceiling Type | Open, Vaulted | Constructed Date | 2026 |
| Construction Status | Insulation Upgraded | Construction Style Attachment | Detached |
| Fireplace Fuel | Gas | Fireplace Present | Yes |
| Fireplace Type | Insert | Heating Type | Forced Air |
| Stories Total | 1 | Size Interior | 1690 Sqft |
| Type | House |
Parking
| Oversize | |
| Attached Garage |
Land
| Acreage | No | Land Amenities | Park, Golf Course, Playground, Schools, Shopping |
Rooms
| Level | Type | Length | Width | Dimensions |
|---|---|---|---|---|
| Lower Level | Family Room | 16 m | 11 m | 16 m x 11 m |
| Lower Level | Bedroom 3 | 12.7 m | 10 m | 12.7 m x 10 m |
| Lower Level | Bedroom 4 | 12.7 m | 10 m | 12.7 m x 10 m |
| Lower Level | Recreation Room | 16.7 m | 15.6 m | 16.7 m x 15.6 m |
| Main Level | Living Room | 13.8 m | 16 m | 13.8 m x 16 m |
| Main Level | Dining Room | 8 m | 14 m | 8 m x 14 m |
| Main Level | Kitchen | Measurements not available | ||
| Main Level | Primary Bedroom | 13 m | 13.4 m | 13 m x 13.4 m |
| Main Level | Bedroom 2 | 12.3 m | 9 m | 12.3 m x 9 m |
| Main Level | Laundry Room | Measurements not available |
Agents and Offices
- Chris K. Karampelas
- Jennifer L. Kitzan Mohammed
- Office: Maxwell Polaris