

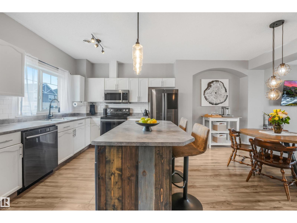
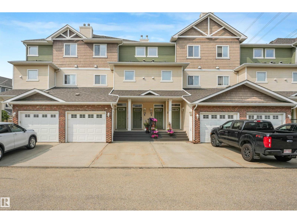
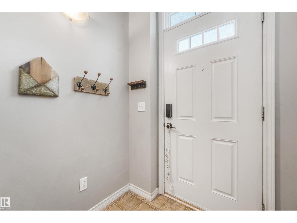
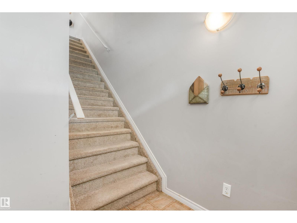
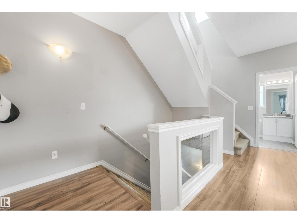
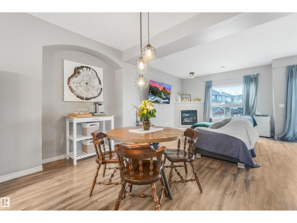
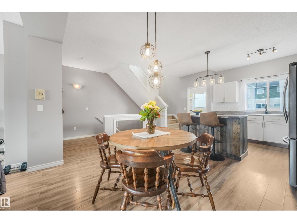
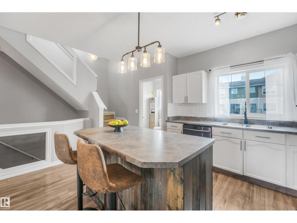
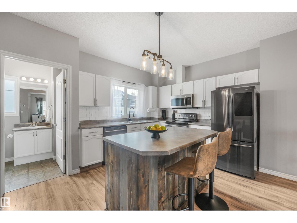
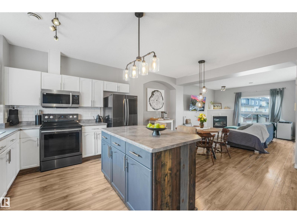
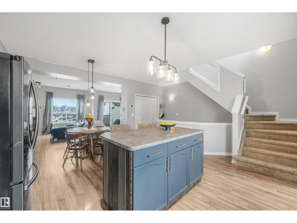
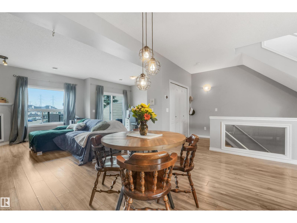
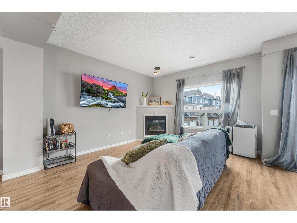
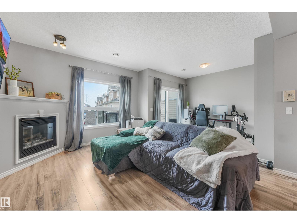
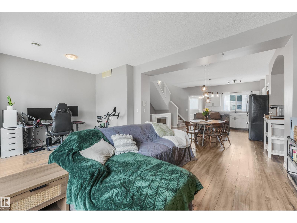
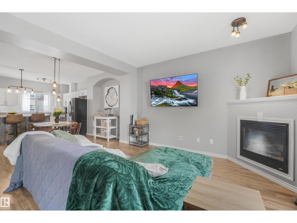
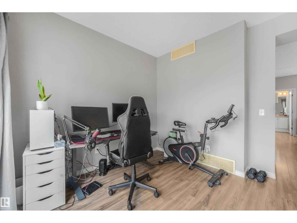
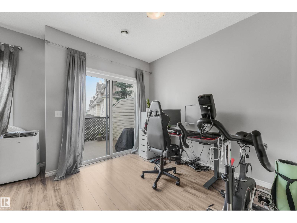
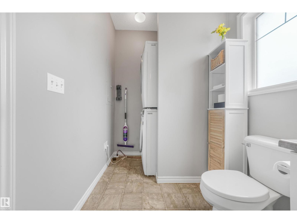
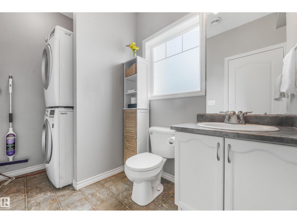
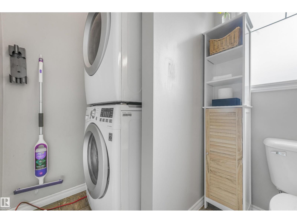
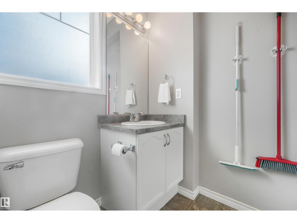
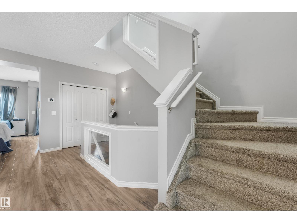
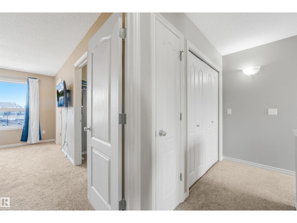
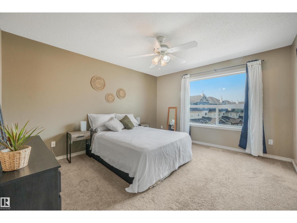
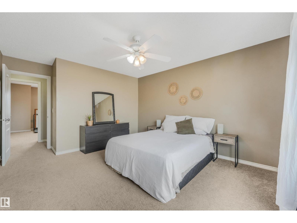
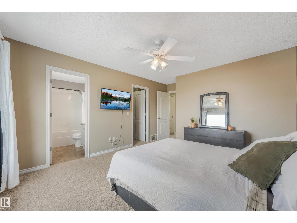
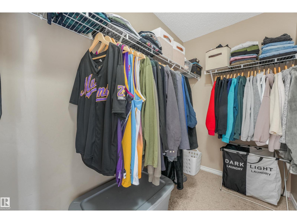
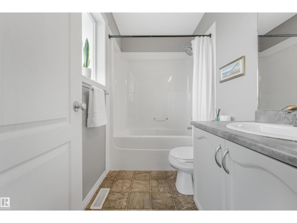
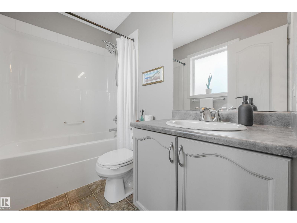
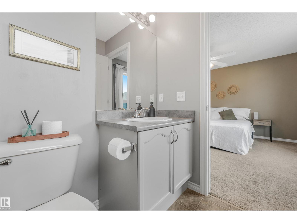
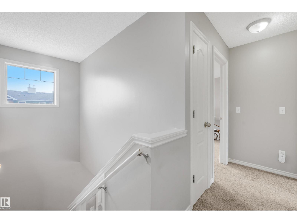
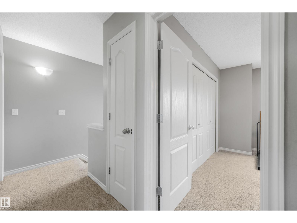
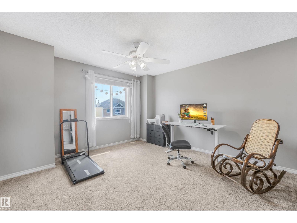
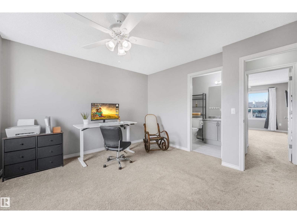
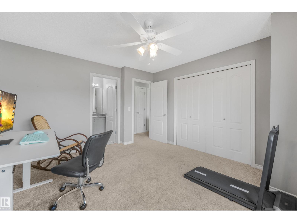
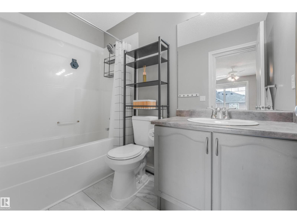
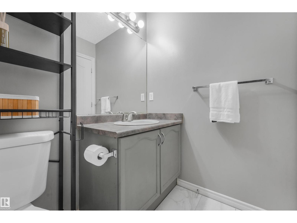
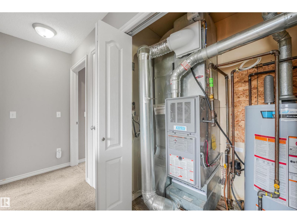
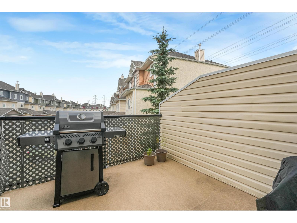
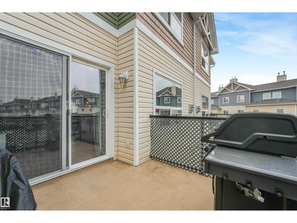
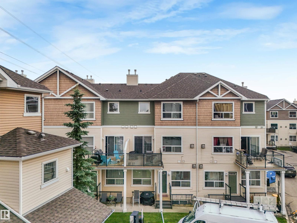
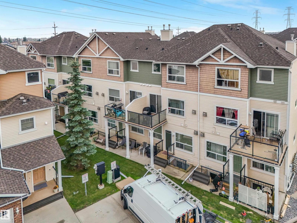
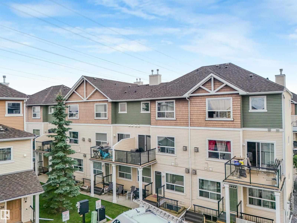
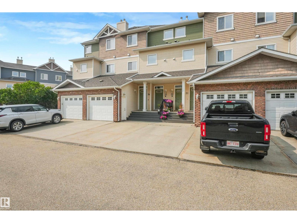
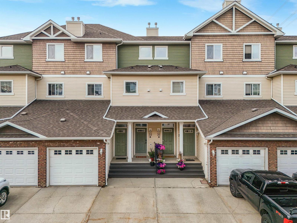
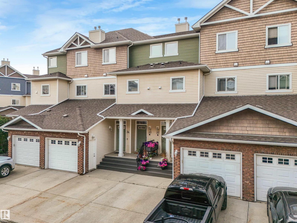
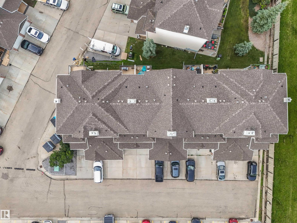
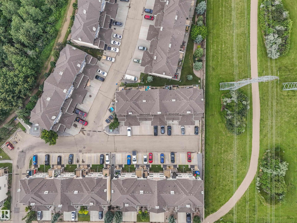
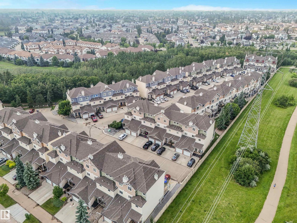
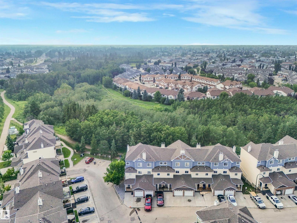
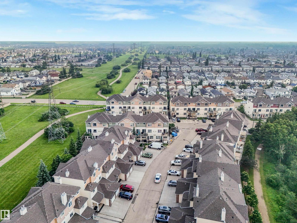
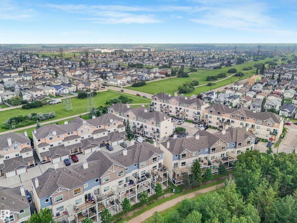
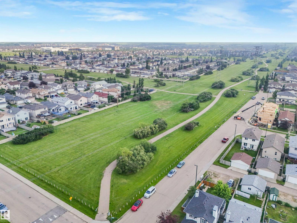
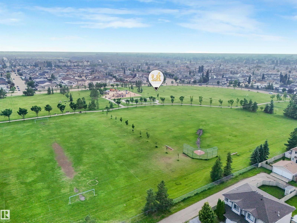
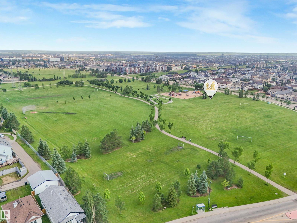
Welcome to this updated 2-storey townhouse steps from Mill Creek Ravine walking trails in Silver Berry! Offering over 1480 sq ft featuring two generous primary bedrooms- each with its own private 4pce ensuite- this floorplan is perfect for first-time buyers, roommates or investors seeking low-maintenance living without sacrificing space. The open concept great room features 9ft ceilings, corner gas fireplace & flex room w/ sliding patio doors leading to the outdoor balcony for space to enjoy your morning coffee or summer BBQs. The kitchen offers ample cabinet & counter space, upgraded s/steel appliances & center island overlooking the spacious dining area to entertain family & friends. Don't forget the convenient in-suite laundry, 2pce powder room & 4yr old hwt tank! Located in a well-managed complex with low condo fees, the outstanding location is minutes from the Henday, Whitemud, 23 Ave, shopping, schools, parks, 2 rec centers & public transit this move in-ready unit offers phenomenal value! Act now! (id:51989)
Features of #33 3010 33 Av Nw
- MLS® Number E4500323
-
Price
$250,000
Maintenance, Exterior Maintenance, Insurance, Landscaping, Other, See Remarks, Property Management
$273.24 Monthly - Bedrooms: 2
- Bathrooms: 3
- Square Footage: 1482 sqft
- Property Type: Row / Townhouse
- Neigbourhood: Silver Berry
- Amenities Near By Golf Course, Playground, Public Transit, Schools, Shopping
- Community Features Public Swimming Pool
- Features Private Setting, See Remarks, Flat Site, No Back Lane, Park/reserve, Closet Organizers
- Parking Space Total 1
- Structure Deck
Buildings
| Bathroom Total | 3 | Bedrooms Total | 2 |
| Amenities | Ceiling - 9ft, Vinyl Windows | Appliances | Dishwasher, Dryer, Fan, Microwave Range Hood Combo, Refrigerator, Stove, Washer, Window Coverings |
| Basement Type | None | Constructed Date | 2005 |
| Construction Style Attachment | Attached | Cooling Type | Window Air Conditioner |
| Fire Protection | Smoke Detectors | Fireplace Fuel | Gas |
| Fireplace Present | Yes | Fireplace Type | Corner |
| Half Bath Total | 1 | Heating Type | Forced Air |
| Stories Total | 2 | Size Interior | 1482 Sqft |
| Type | Row / Townhouse |
Parking
| Parking Pad | |
| Stall | |
| See Remarks |
Land
| Acreage | No | Land Amenities | Golf Course, Playground, Public Transit, Schools, Shopping |
| Size Irregular | 124.42 | Size Total | 124.42 M2 |
| Size Total Text | 124.42 M2 |
Rooms
| Level | Type | Length | Width | Dimensions |
|---|---|---|---|---|
| Upper Level | Living Room | 6.24 m | 4 m | 6.24 m x 4 m |
| Upper Level | Dining Room | 3.86 m | 2.76 m | 3.86 m x 2.76 m |
| Upper Level | Kitchen | 3.85 m | 3.21 m | 3.85 m x 3.21 m |
| Upper Level | Primary Bedroom | Measurements not available | ||
| Upper Level | Bedroom 2 | Measurements not available | ||
| Upper Level | Laundry Room | Measurements not available | ||
| Upper Level | Utility Room | Measurements not available |
Agents and Offices
- Rachel L. Igarta
- Office: Century 21 All Stars Realty Ltd