

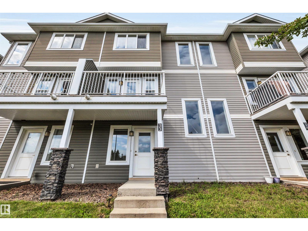
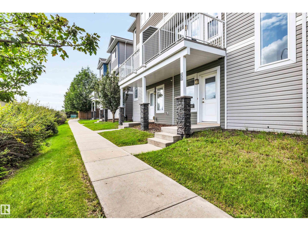
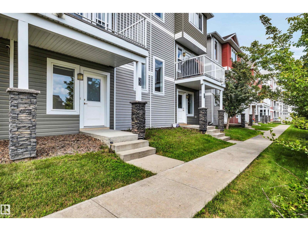
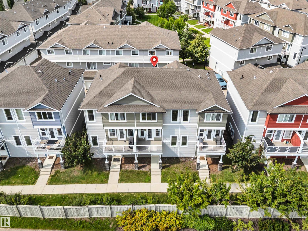
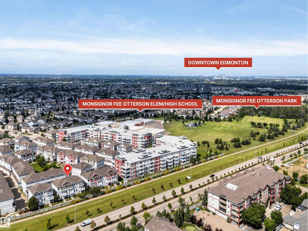
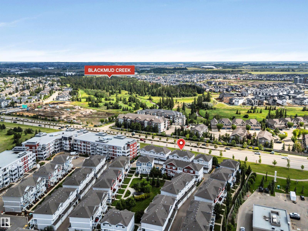
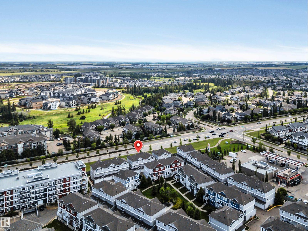
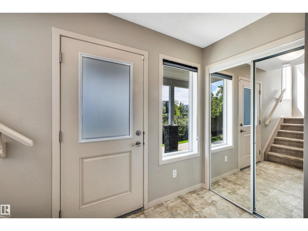
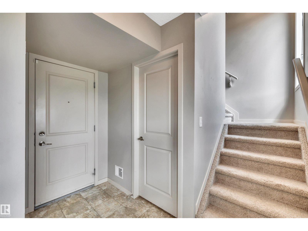
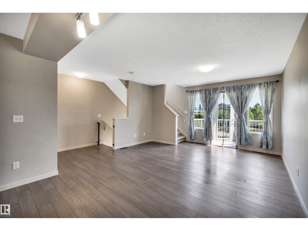
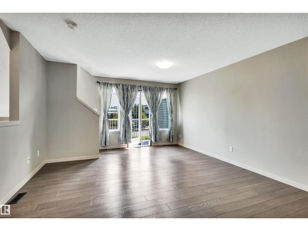
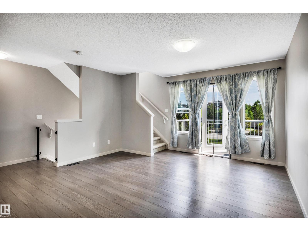
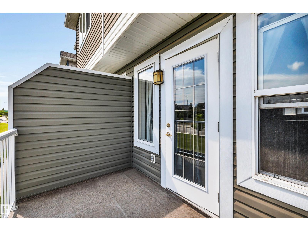
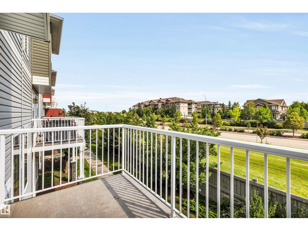
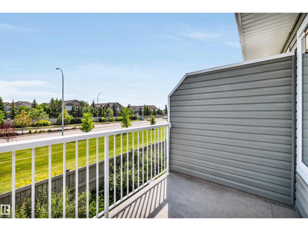
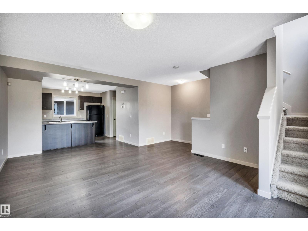
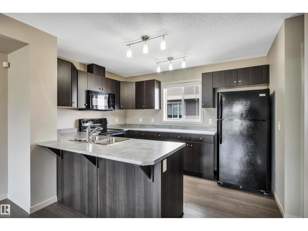
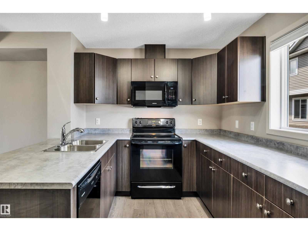
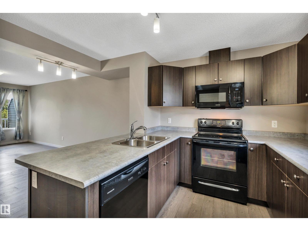
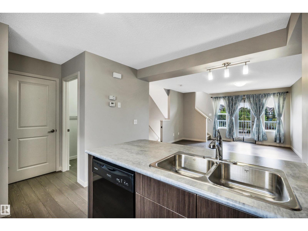
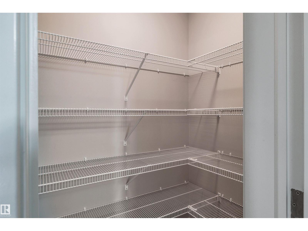
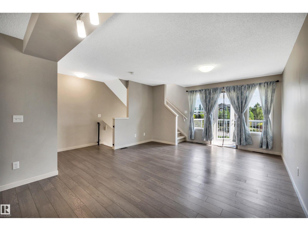
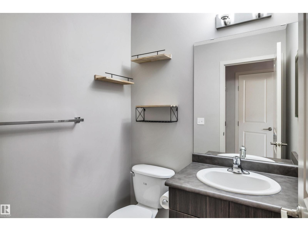
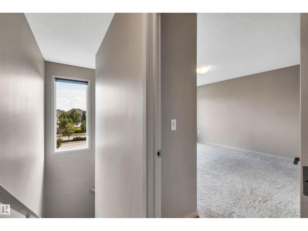
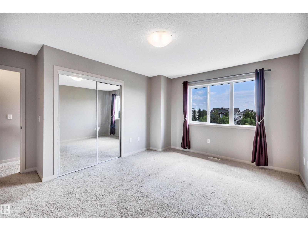
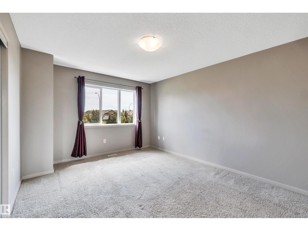
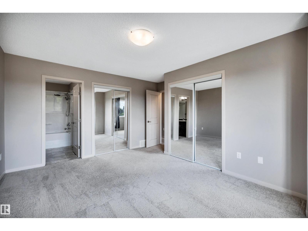
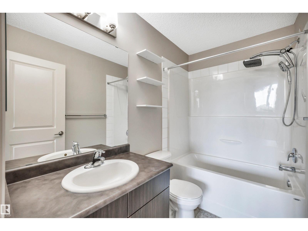
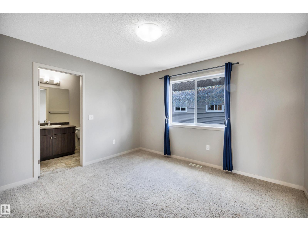
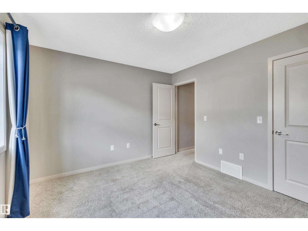
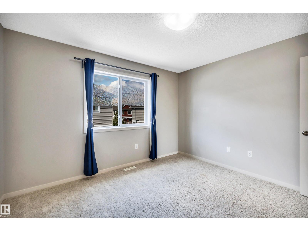
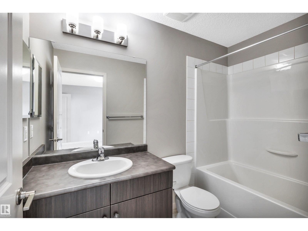
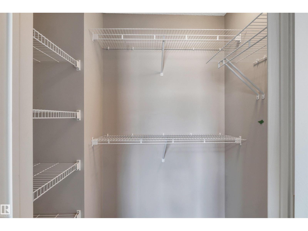
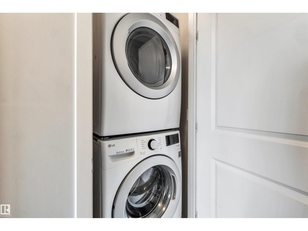
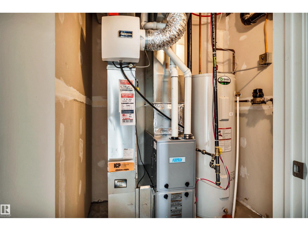
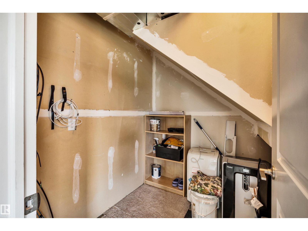
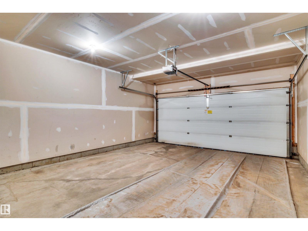

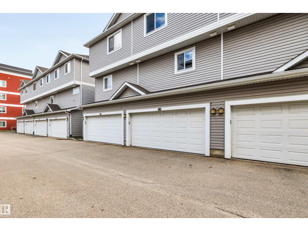
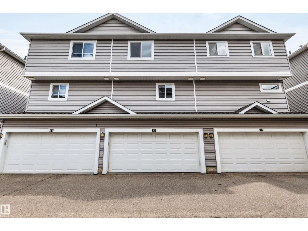
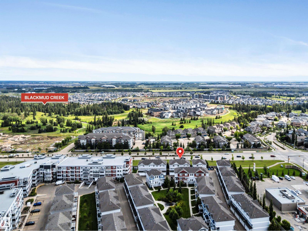
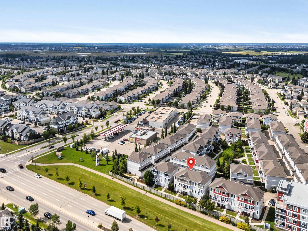
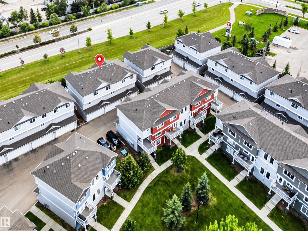
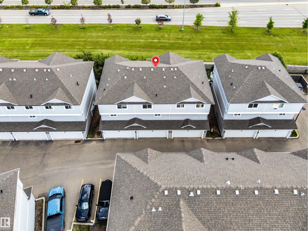
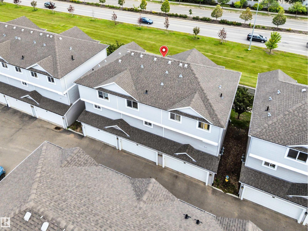
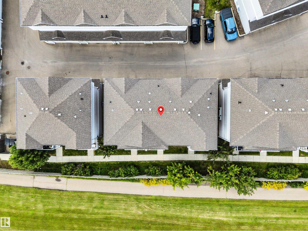
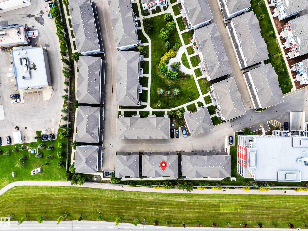
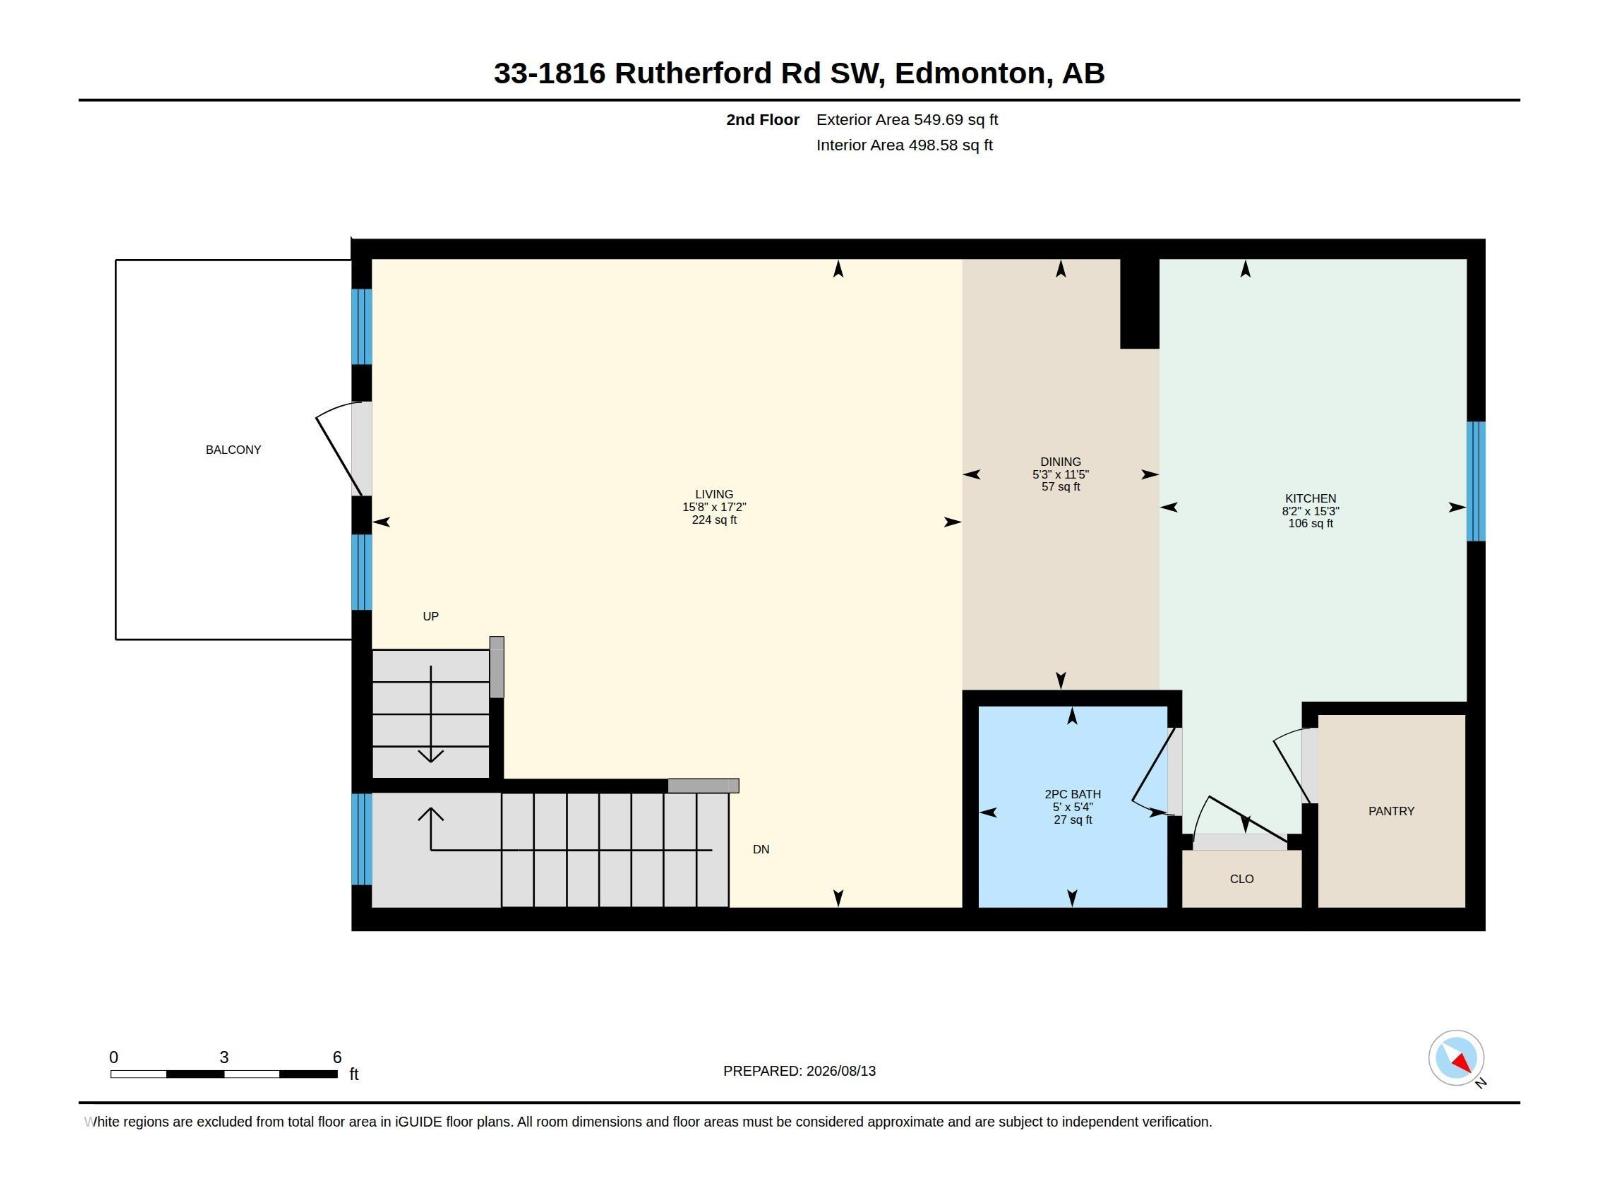
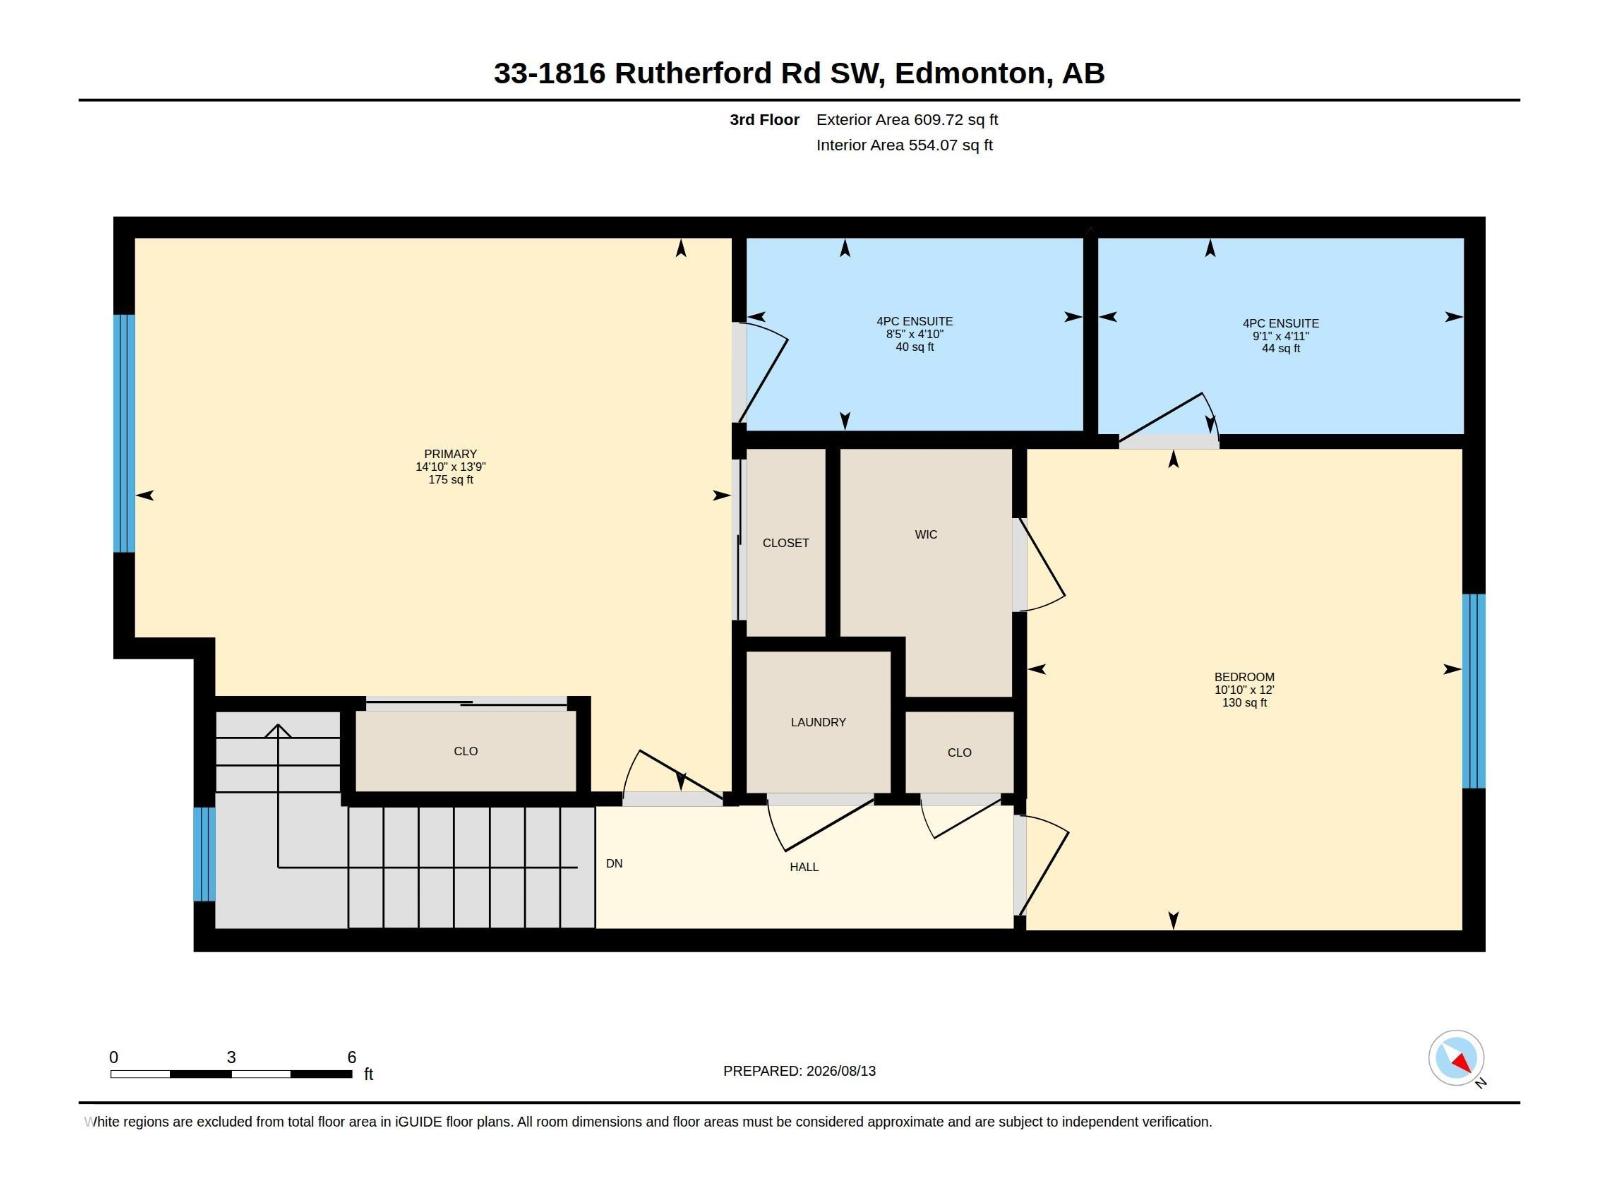
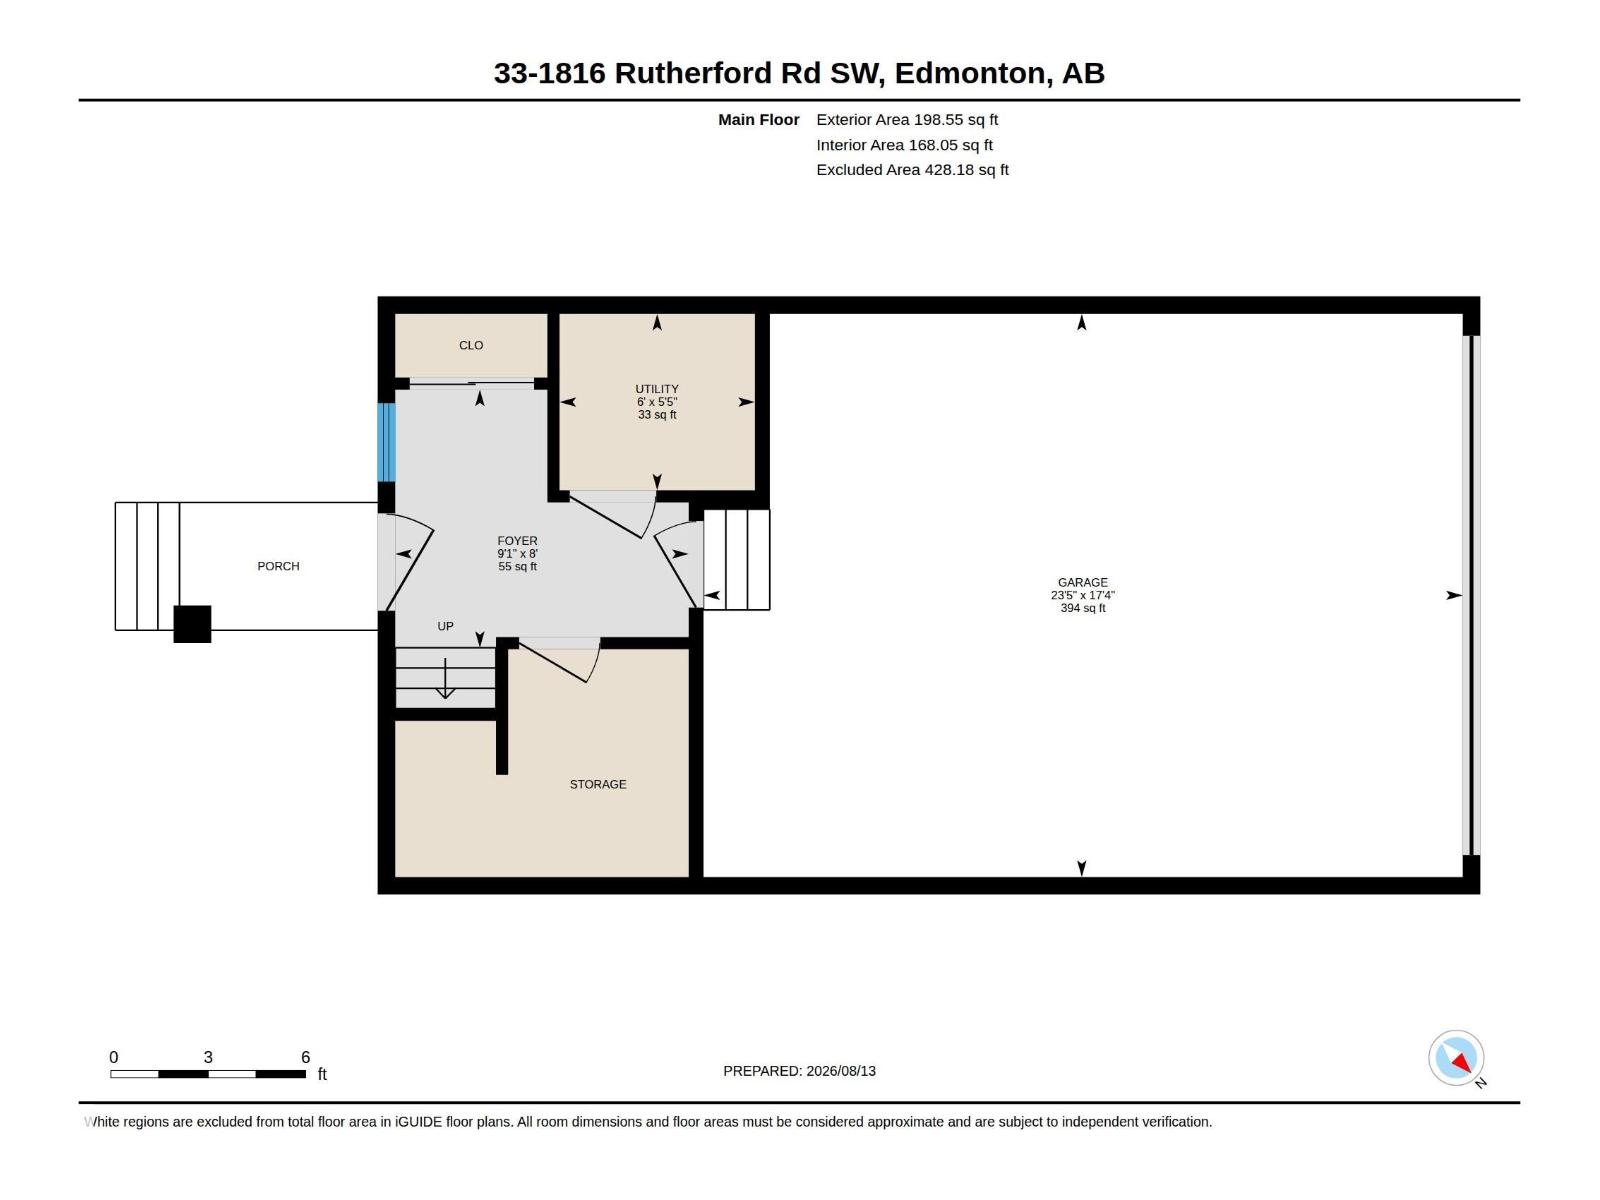
Welcome to this modern, bright & spacious home in the desirable community of Rutherford! This amazing property checks off all the boxes! Open concept layout, natural light throughout, modern finishes, large kitchen w/ walk-in pantry, large living room, plenty of storage space and a deck where you can enjoy evening barbeques or sit back & relax with your morning coffee! Upstairs you have the laundry & two large bedrooms! Both have their own full 4pc ensuite bathroom! YES, it has TWO Primary bedrooms! Ideal for someone wanting a roommate, an extra private space for guests, or an office! There is a double attached garage so no need to worry about secure parking here! Plus, ample additional visitor stalls for your guests! Perk: you can enjoy the beautiful courtyard, walk to nearby parks & take pleasure in the extensive pedestrian network throughout this community! Safe, friendly and a convenient location! Pride of ownership shows! (id:51989)
Features of #33 1816 Rutherford Rd Sw
- MLS® Number E4503907
-
Price
$314,888
Maintenance, Exterior Maintenance, Other, See Remarks, Property Management
$241.70 Monthly - Bedrooms: 2
- Bathrooms: 3
- Square Footage: 1358 sqft
- Property Type: Row / Townhouse
- Neigbourhood: Rutherford (Edmonton)
- Amenities Near By Playground, Schools, Shopping
- Community Features Public Swimming Pool
- Features See Remarks, No Smoking Home
- Structure Deck
Buildings
| Bathroom Total | 3 | Bedrooms Total | 2 |
| Amenities | Vinyl Windows | Appliances | Dishwasher, Dryer, Garage Door Opener Remote(s), Garage Door Opener, Microwave Range Hood Combo, Refrigerator, Stove, Washer, Window Coverings |
| Basement Type | None | Constructed Date | 2014 |
| Construction Style Attachment | Attached | Half Bath Total | 1 |
| Heating Type | Forced Air | Stories Total | 3 |
| Size Interior | 1358 Sqft | Type | Row / Townhouse |
Parking
| Attached Garage |
Land
| Acreage | No | Land Amenities | Playground, Schools, Shopping |
| Size Irregular | 83.48 | Size Total | 83.48 M2 |
| Size Total Text | 83.48 M2 |
Rooms
| Level | Type | Length | Width | Dimensions |
|---|---|---|---|---|
| Lower Level | Living Room | 5.24 m | 4.77 m | 5.24 m x 4.77 m |
| Lower Level | Dining Room | 3.48 m | 1.59 m | 3.48 m x 1.59 m |
| Lower Level | Kitchen | 4.64 m | 2.48 m | 4.64 m x 2.48 m |
| Upper Level | Primary Bedroom | 4.2 m | 4.53 m | 4.2 m x 4.53 m |
| Upper Level | Bedroom 2 | 3.65 m | 3.3 m | 3.65 m x 3.3 m |
Agents and Offices
- Amber Prue
- Office: Maxwell Challenge Realty