

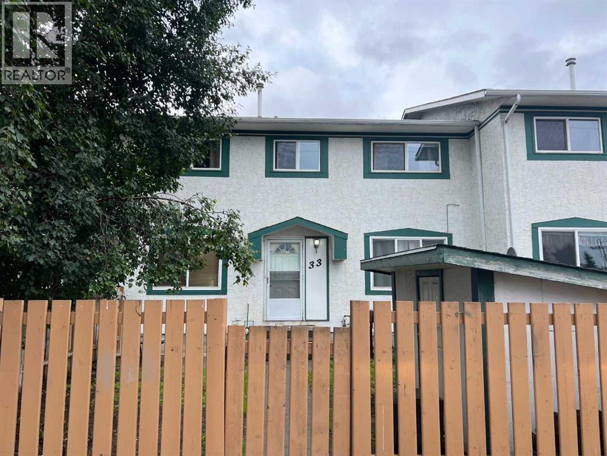
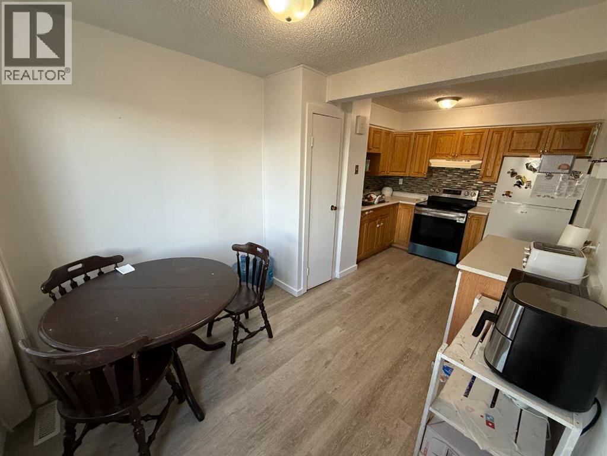
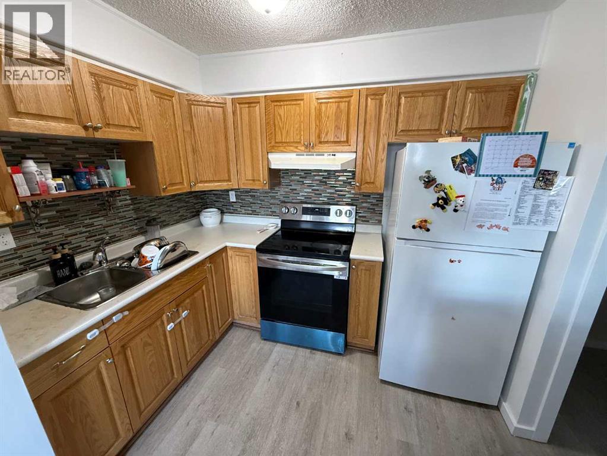
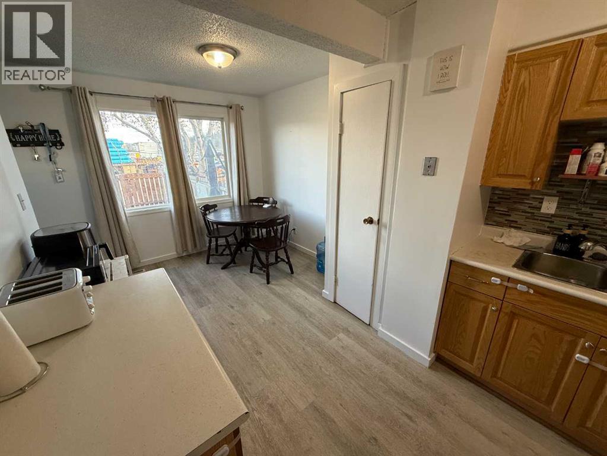
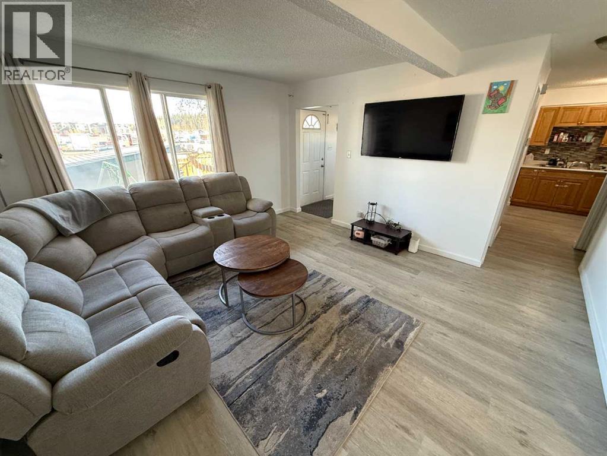
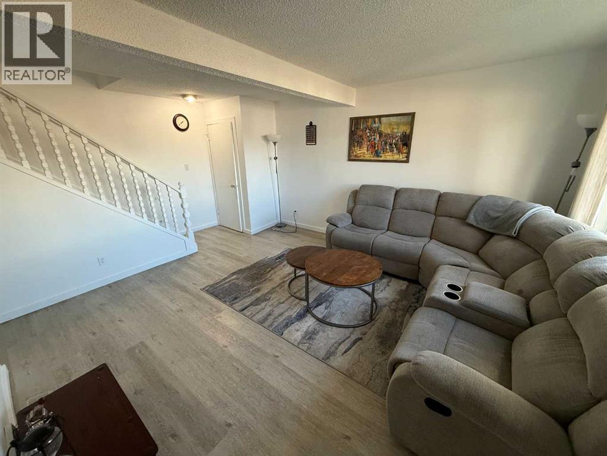
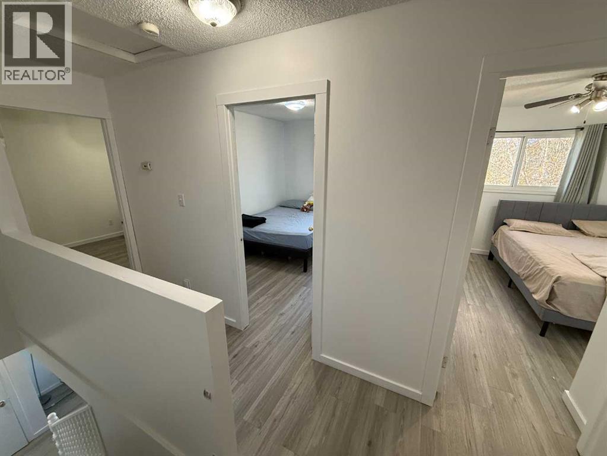
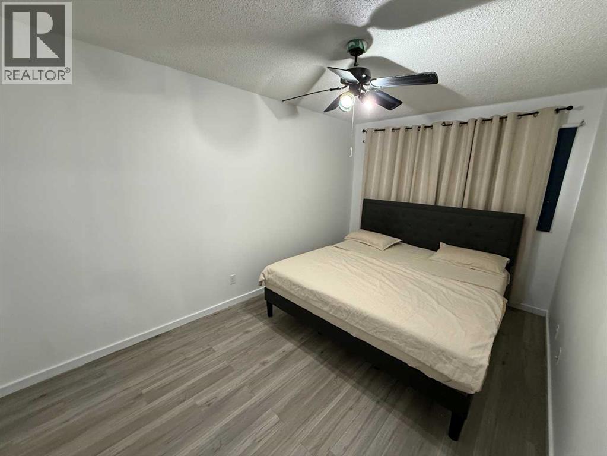
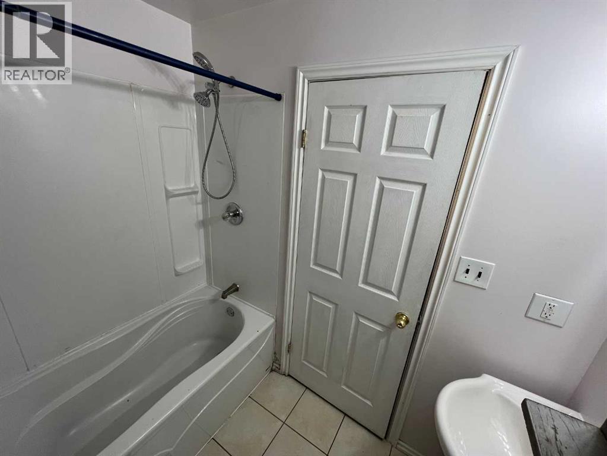
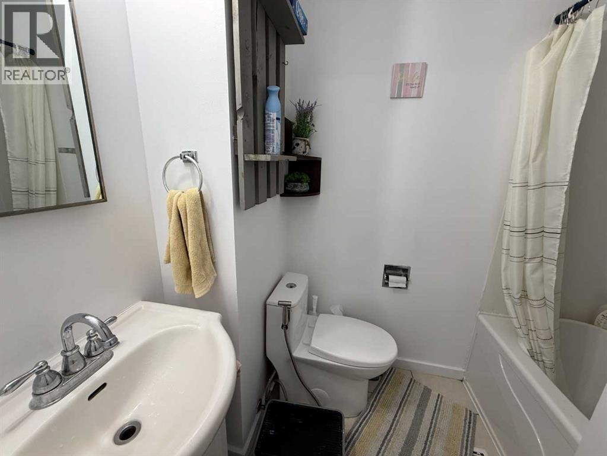
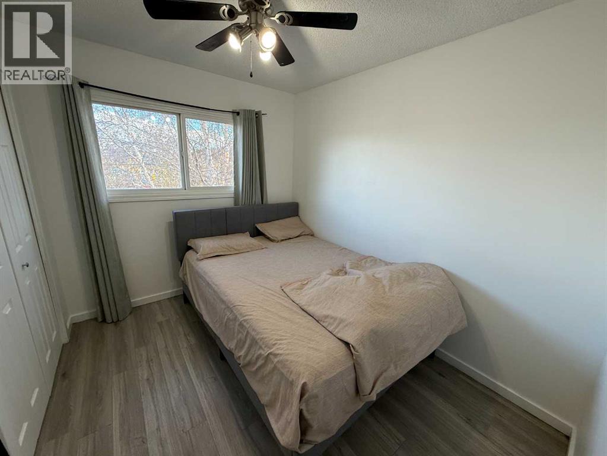
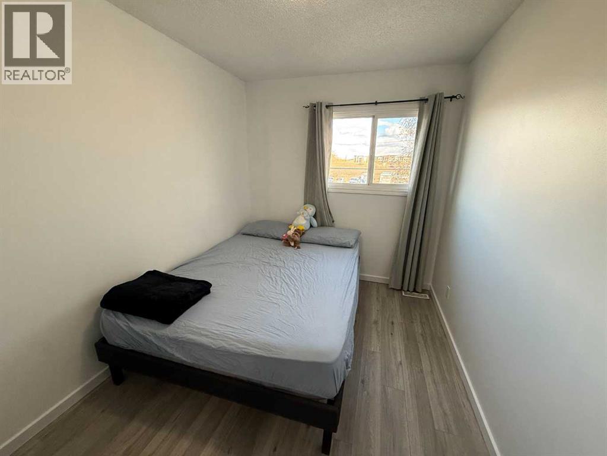
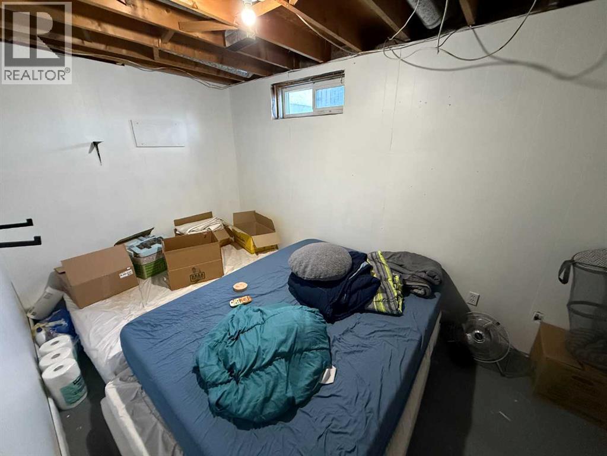
Welcome to this affordable and spacious condo in a convenient location, just steps from shopping, schools, and a medical clinic. Freshly painted and offering 4 bedrooms and 2 bathrooms, this home provides plenty of room for families, first-time buyers, or anyone looking for an affordable option with extra space. The upper level features 3 bedrooms, including the primary bedroom, along with a 4-piece main bathroom. The main floor offers a bright and spacious living room, a dining area that flows into the kitchen, and a convenient 2-piece powder room. Downstairs, the partially developed basement includes a fourth bedroom with drywall in place, ready for flooring and your finishing touches. Outside, enjoy the fully fenced yard, along with one assigned parking stall and additional parking available directly in front of the unit. With its fresh paint, functional layout, and convenient location, this condo is a great opportunity to get into the market without breaking the bank! (id:51989)
Features of 33, 110 Tamarack Avenue
- MLS® Number A2352610
-
Price
$177,500
Maintenance, Insurance, Parking, Reserve Fund Contributions
$250 Monthly - Bedrooms: 4
- Bathrooms: 2
- Square Footage: 1070 sqft
- Property Type: Row / Townhouse
- Community Name: Hardisty
- Community Features Pets Allowed
- Features No Animal Home, Parking
- Parking Space Total 2
- Plan 7521584
- Structure None
Buildings
| Bathroom Total | 2 | Bedrooms Above Ground | 3 |
| Bedrooms Below Ground | 1 | Bedrooms Total | 4 |
| Appliances | Washer, Refrigerator, Dishwasher, Range, Dryer | Basement Development | Partially Finished |
| Basement Type | Full (partially Finished) | Constructed Date | 1974 |
| Construction Style Attachment | Attached | Cooling Type | None |
| Exterior Finish | Stucco | Flooring Type | Carpeted, Concrete, Laminate |
| Foundation Type | Poured Concrete | Half Bath Total | 1 |
| Heating Fuel | Natural Gas | Heating Type | Forced Air |
| Stories Total | 2 | Size Interior | 1070 Sqft |
| Total Finished Area | 1070 Sqft | Type | Row / Townhouse |
Parking
| Other |
Land
| Acreage | No | Fence Type | Fence |
| Size Total Text | Unknown | Zoning Description | R-m2 |
Rooms
| Level | Type | Length | Width | Dimensions |
|---|---|---|---|---|
| Lower Level | Bedroom | 13.58 Ft x 8.08 Ft | ||
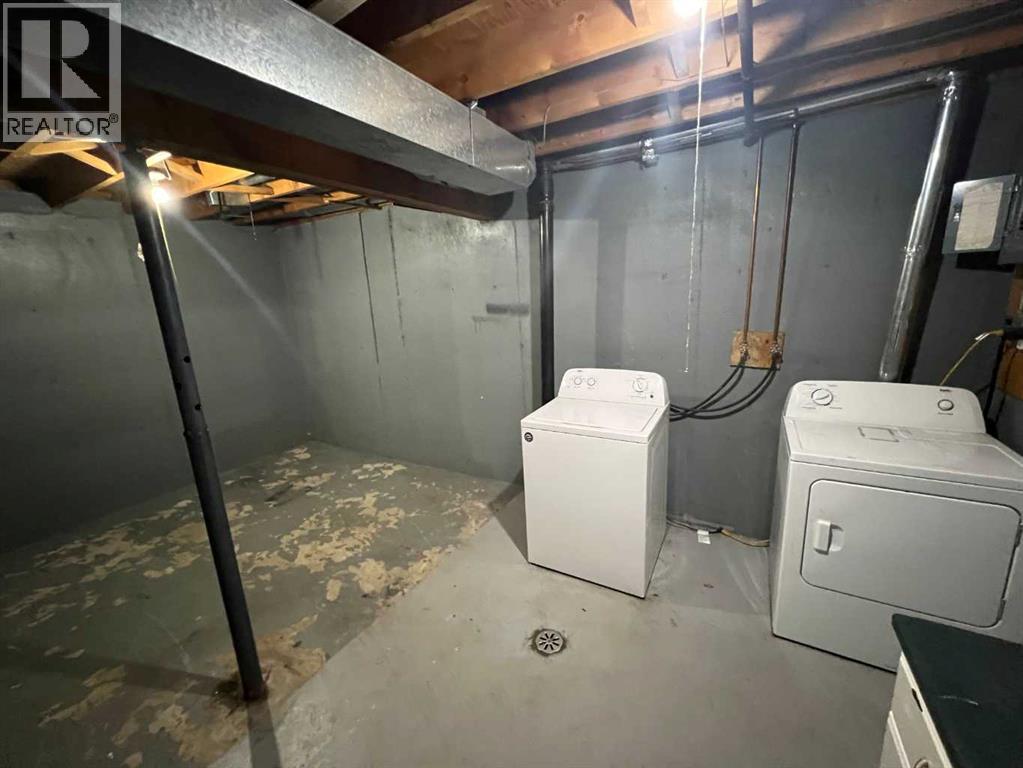
| Lower Level | Laundry Room | 17.58 Ft x 11.17 Ft | ||
| Main Level | Kitchen | 9.25 Ft x 10.25 Ft | ||
| Main Level | 2pc Bathroom | Measurements not available | ||
| Main Level | Dining Room | 9.08 Ft x 7.42 Ft | ||
| Main Level | Living Room | 13.33 Ft x 14.58 Ft | ||
| Upper Level | Bedroom | 11.25 Ft x 8.25 Ft | ||
| Upper Level | Bedroom | 11.25 Ft x 8.00 Ft | ||
| Upper Level | Primary Bedroom | 14.50 Ft x 9.00 Ft | ||
| Upper Level | 4pc Bathroom | Measurements not available |
Agents and Offices
- COLTON BOUTIN
- Office: RE/MAX 2000 Realty