

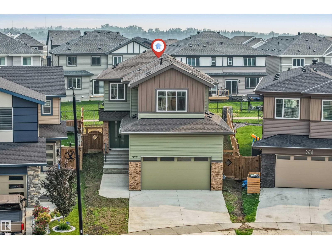
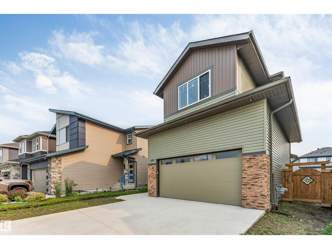
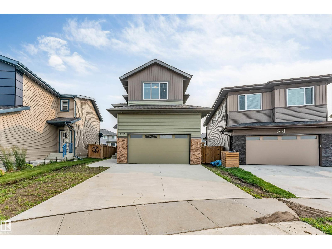
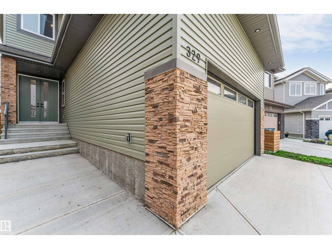
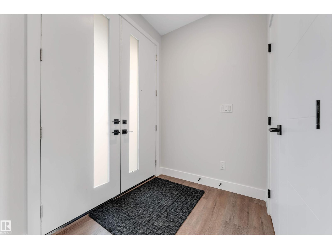
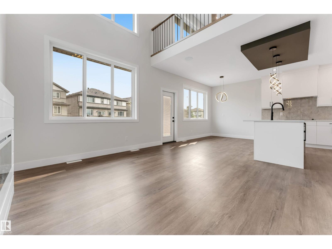
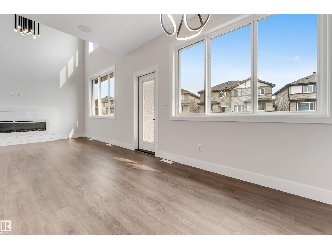
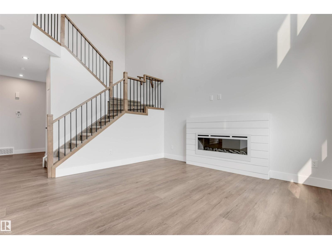
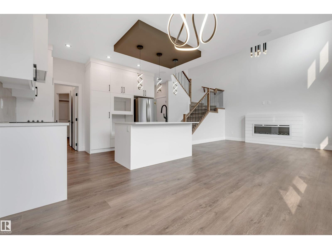
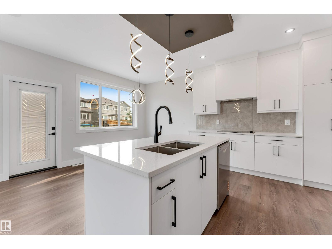
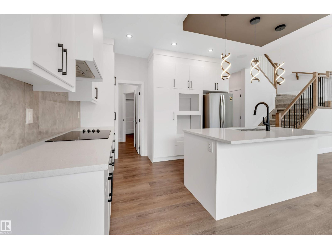
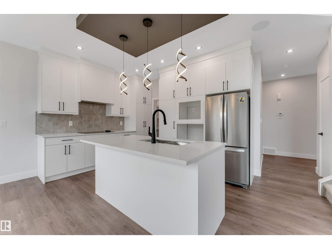
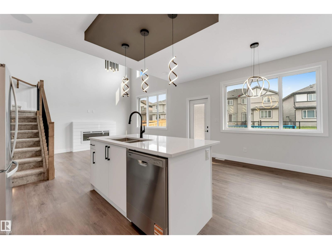
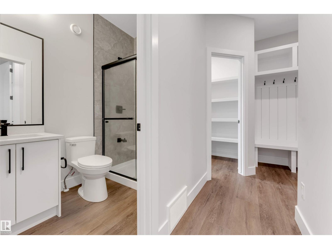
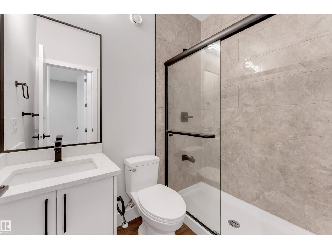
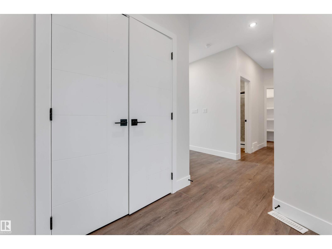
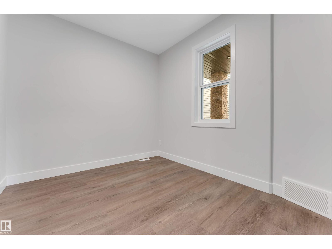
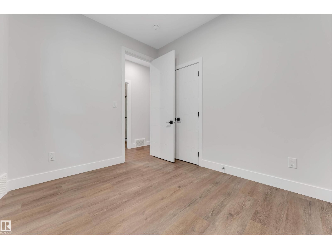
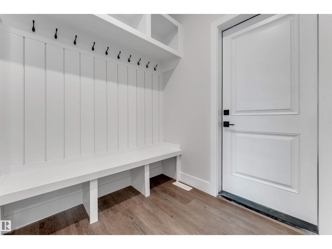
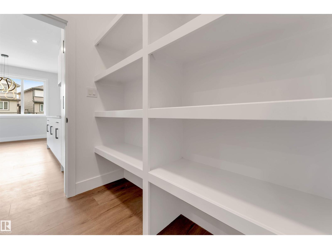
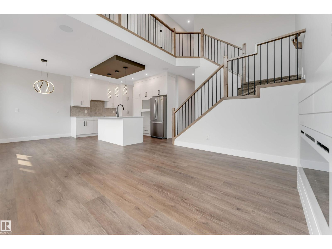
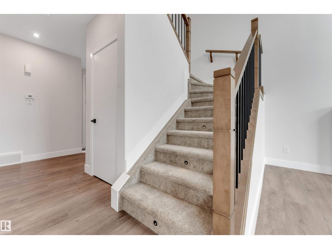
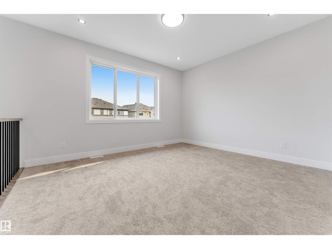
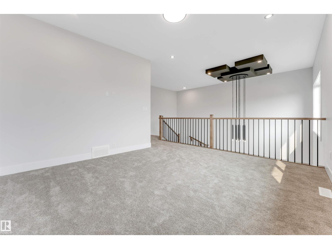
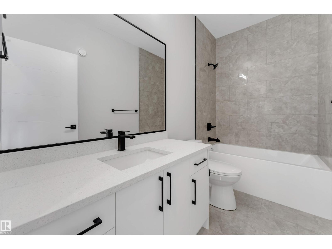
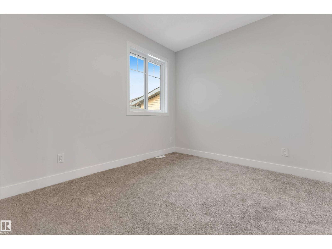
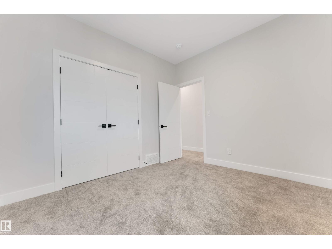
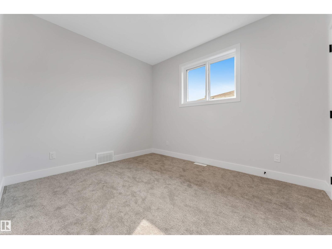
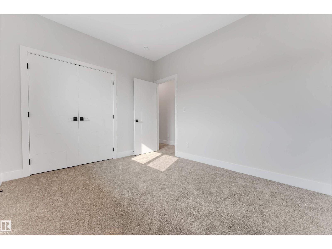
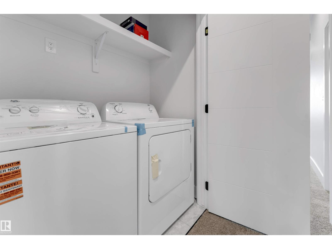
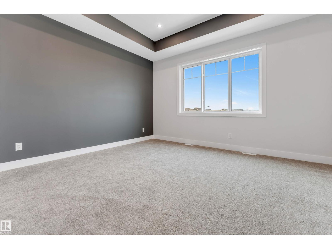
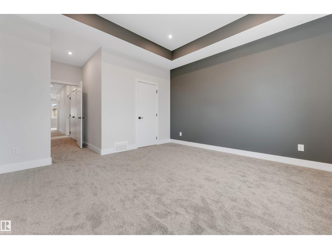
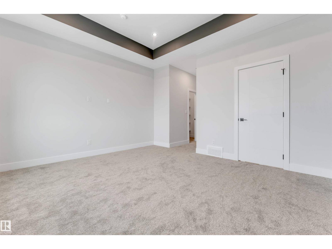
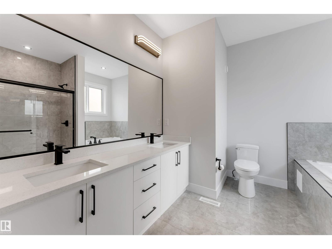
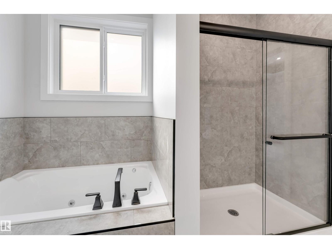
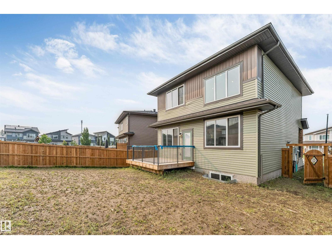
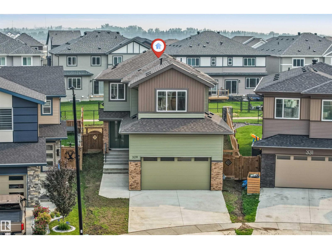
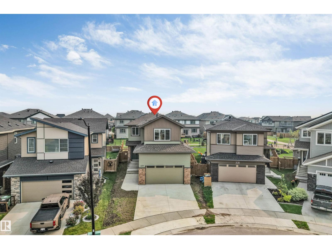
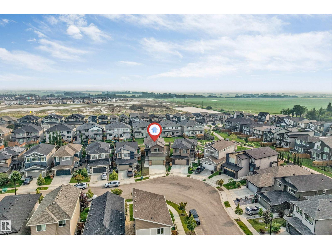
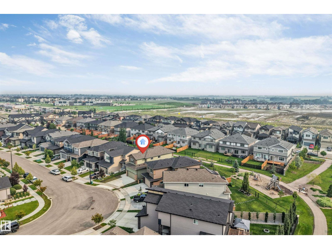
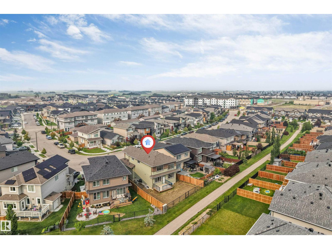
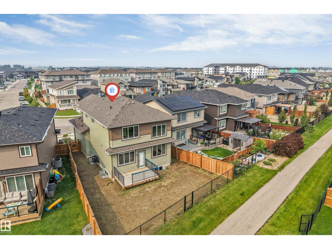
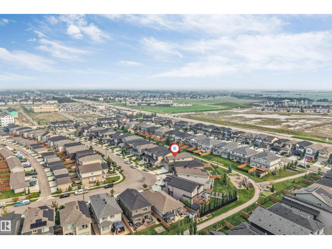
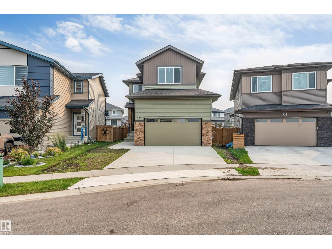
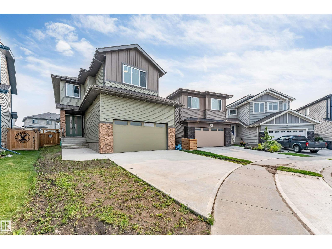
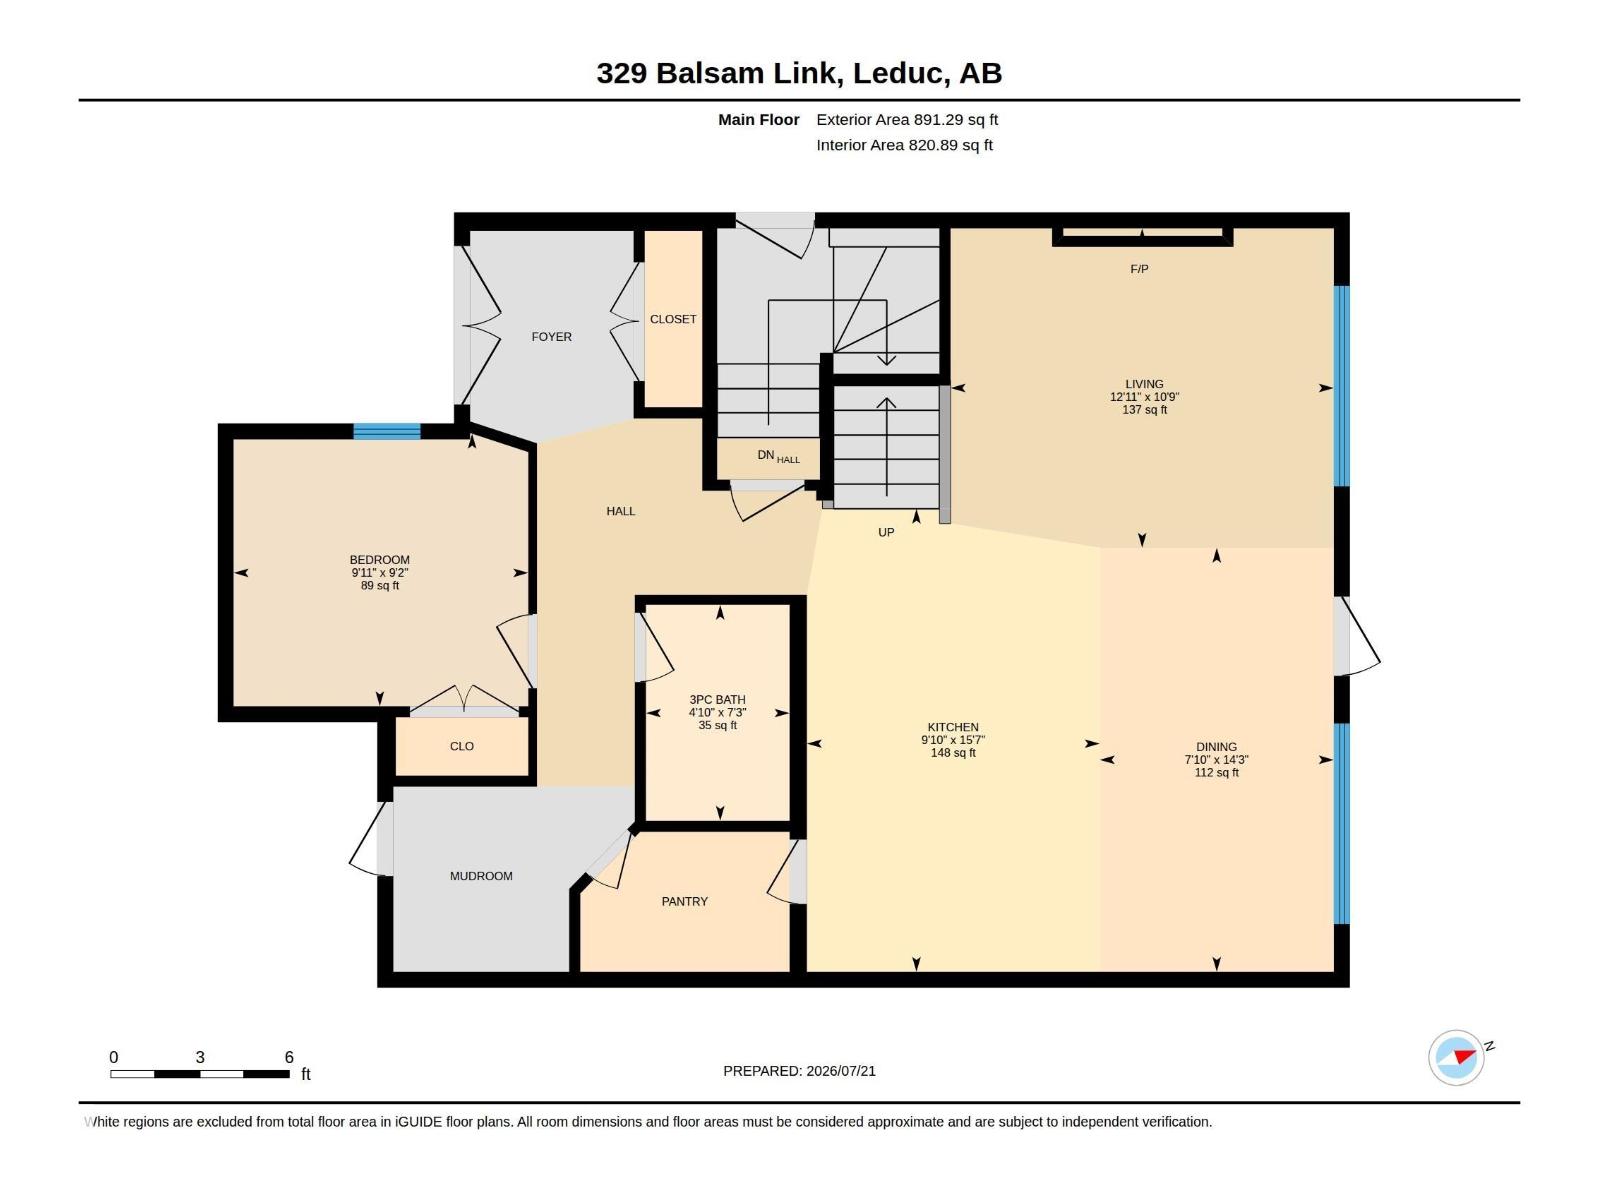
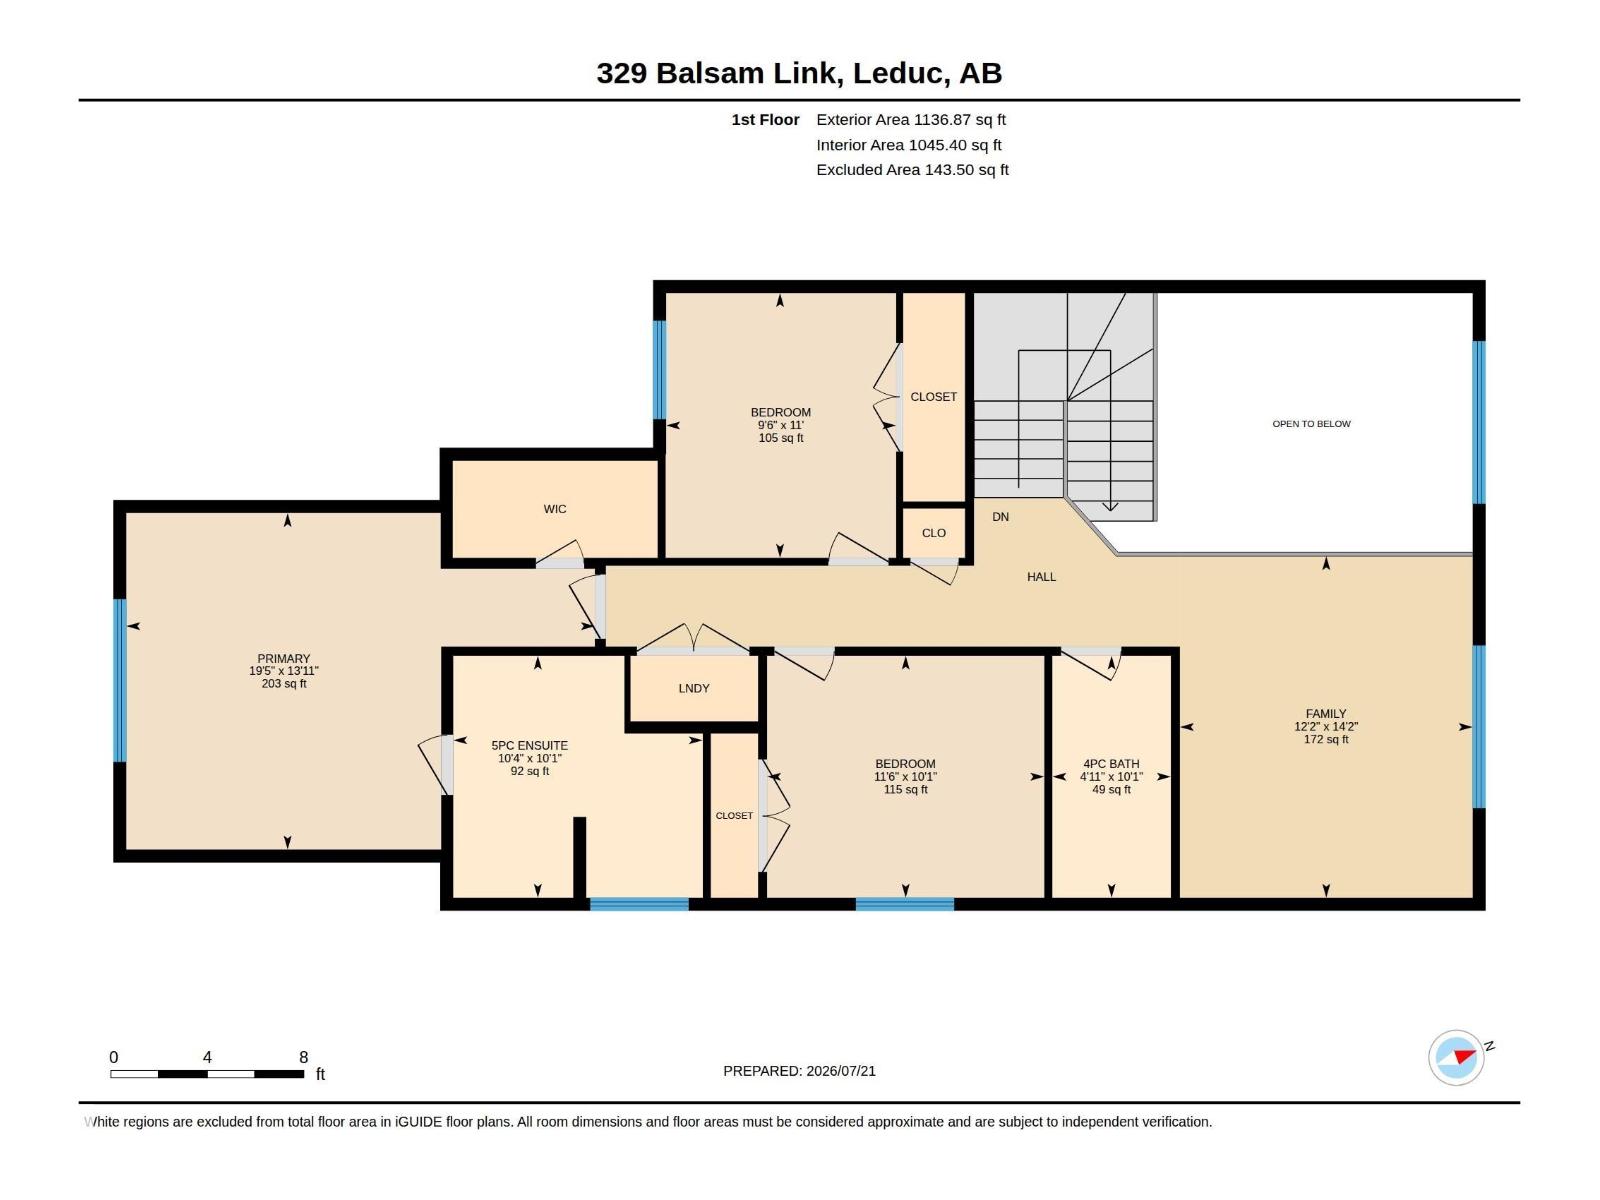
Welcome to this stunning designed home in the family-friendly community of Woodbend in Leduc, where elegant finishes and generous living spaces come together. Begginning with an oversized driveway, impressive double-door main entrance and access to wide community pathways. Inside, the bright and open main floor showcases high-end finishes, a kitchen with ample cabinetry and a walk-in pantry, a dining area &elegant living room centred around a fireplace. A main-floor bedroom and full 3-piece bathroom provide excellent flexibility for guests or a private home office. Upstairs, the open-to-below design creates a bright &luxurious atmosphere. Relax in the spacious family/bonus room or retreat to the primary suite, with a walk-in closet &spa-like 5-piece ensuite. Two additional bedrooms, a full 4-piece bathroom & upperfloor laundry. With 4 bedrooms, 3 full bathrooms this home is ideal for modern family living. Located near schools, parks,shopping, and major routes, this move-in-ready property delivers it all! (id:51989)
Features of 329 Balsam Li
- MLS® Number E4500036
- Price $569,500
- Bedrooms: 4
- Bathrooms: 3
- Square Footage: 2028 sqft
- Property Type: House
- Neigbourhood: Woodbend
- Amenities Near By Airport, Golf Course, Schools, Shopping
- Features No Back Lane, No Animal Home, No Smoking Home
- Structure Deck
Buildings
| Bathroom Total | 3 | Bedrooms Total | 4 |
| Appliances | Dishwasher, Dryer, Oven - Built-in, Microwave, Refrigerator, Stove, Washer | Basement Development | Unfinished |
| Basement Type | Full (unfinished) | Ceiling Type | Vaulted |
| Constructed Date | 2024 | Construction Style Attachment | Detached |
| Heating Type | Forced Air | Stories Total | 2 |
| Size Interior | 2028 Sqft | Type | House |
Parking
| Attached Garage |
Land
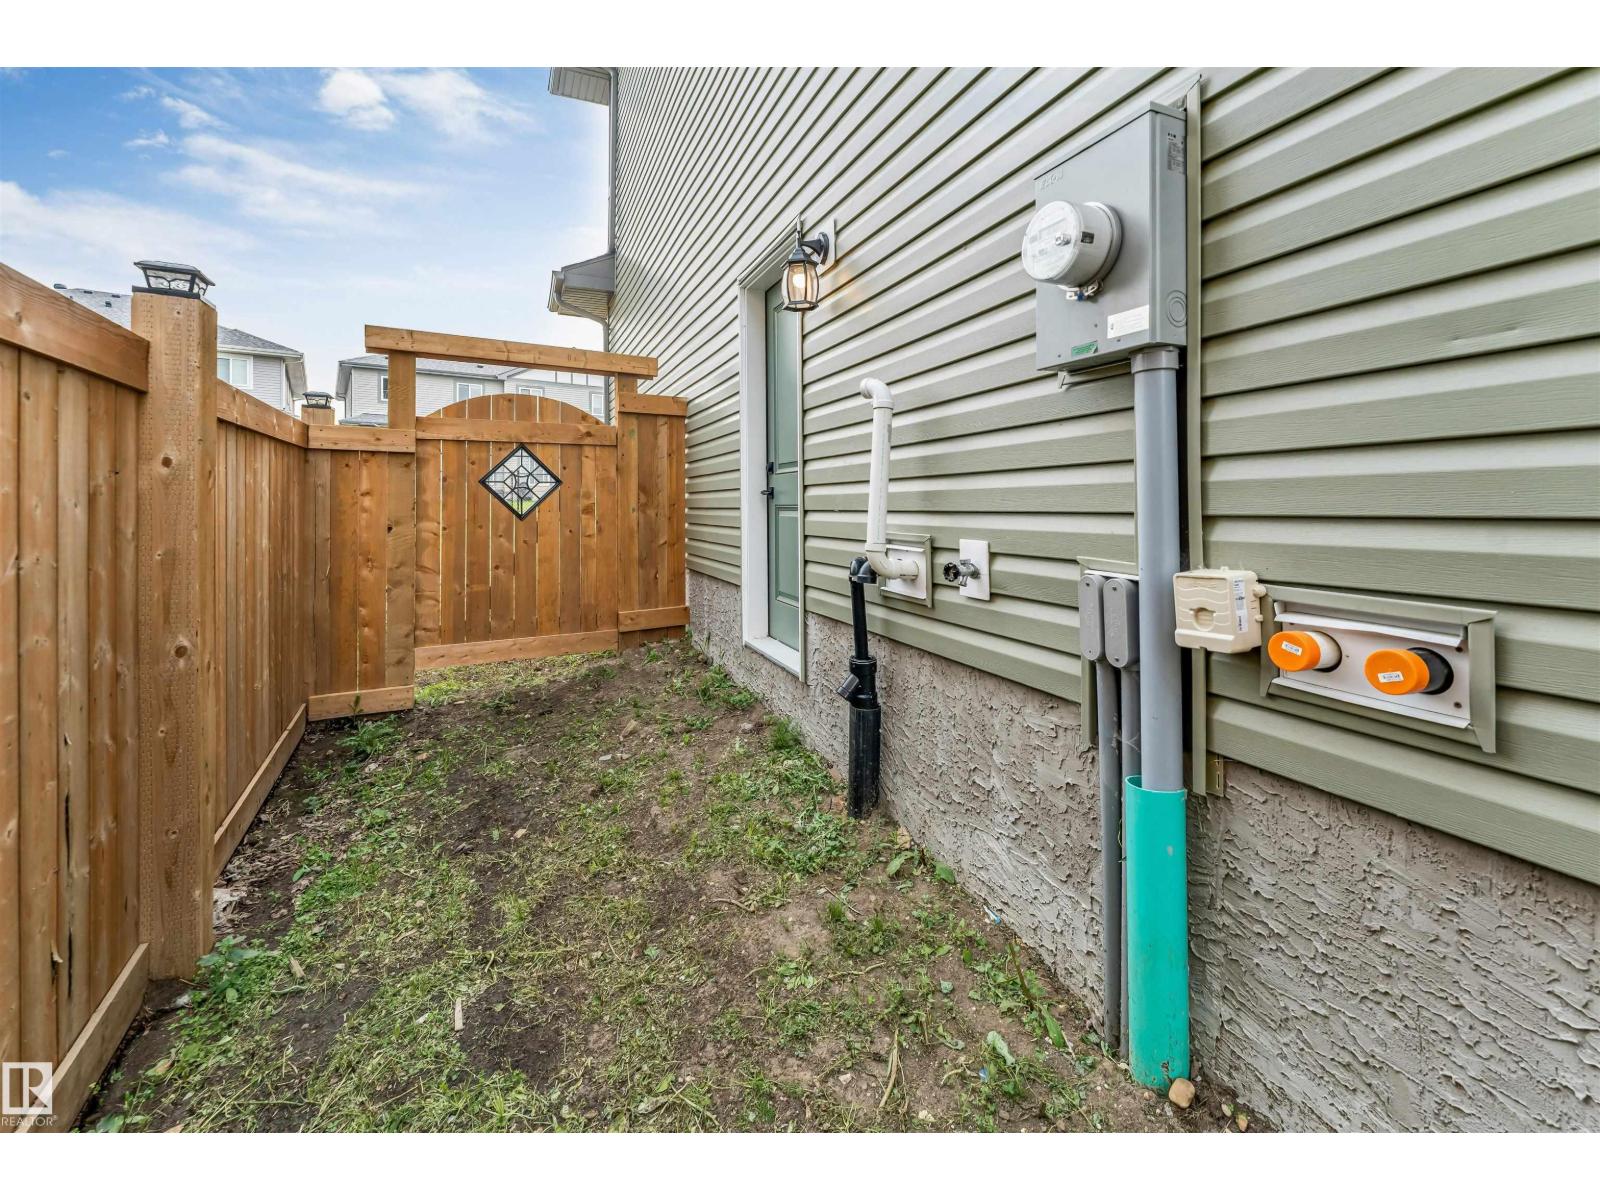
| Acreage | No | Fence Type | Fence |
| Land Amenities | Airport, Golf Course, Schools, Shopping | Size Irregular | 450.02 |
| Size Total | 450.02 M2 | Size Total Text | 450.02 M2 |
Rooms
| Level | Type | Length | Width | Dimensions |
|---|---|---|---|---|
| Main Level | Living Room | 3.28m x 3.93m | ||
| Main Level | Dining Room | 4.35m x 2.4m | ||
| Main Level | Kitchen | 4.75m x 3m | ||
| Main Level | Bedroom 4 | 2.8m x 3.02m | ||
| Upper Level | Primary Bedroom | 4.25m x 5.93m | ||
| Upper Level | Bedroom 2 | 3.06m x 3.51m | ||
| Upper Level | Bedroom 3 | 3.35m x 2.91m | ||
| Upper Level | Bonus Room | 4.32m x 3.7m |
Agents and Offices
- Nutan Thakur
- Rishi Ghai
- Office: RE/MAX Excellence