

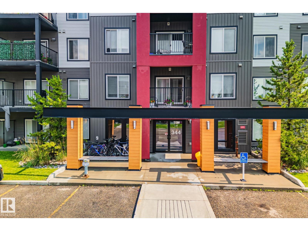
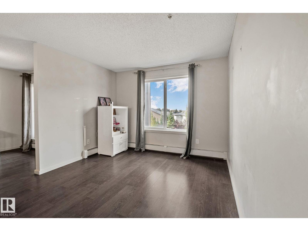
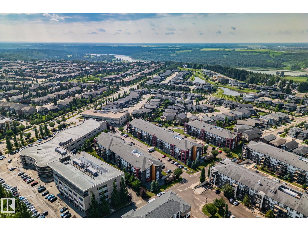
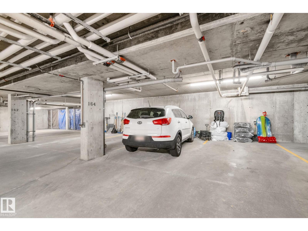
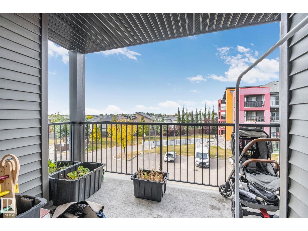
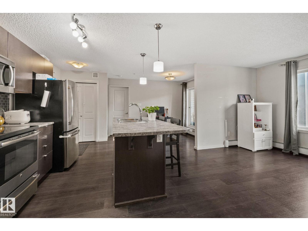
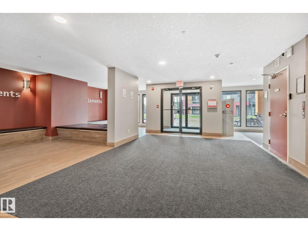
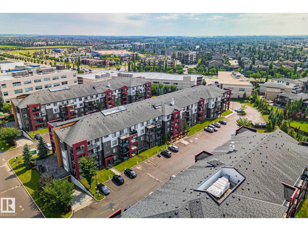
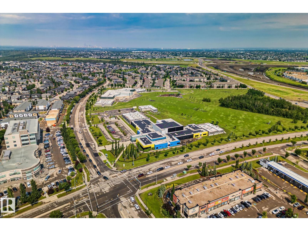
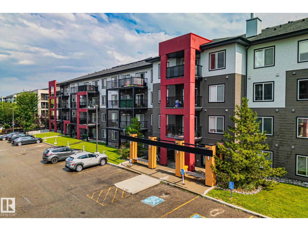
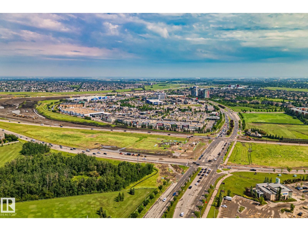
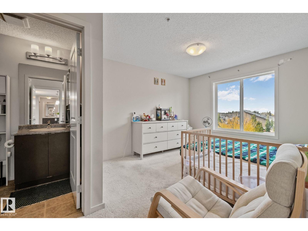
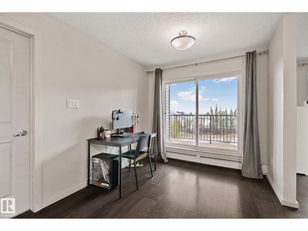
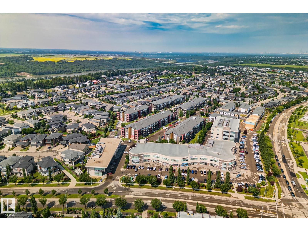
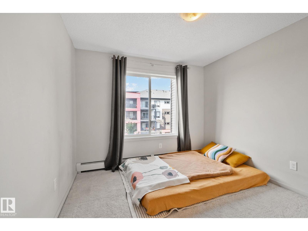
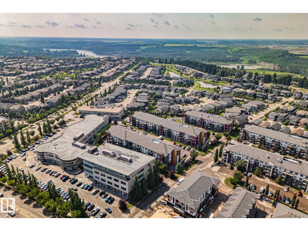
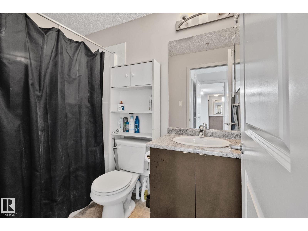
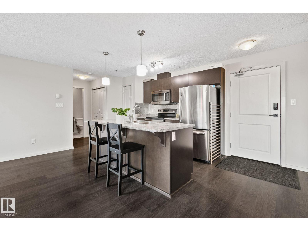
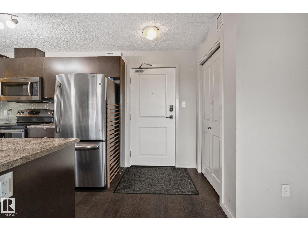
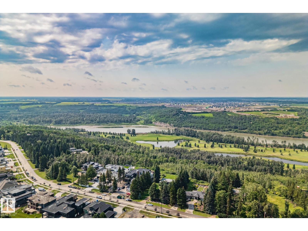
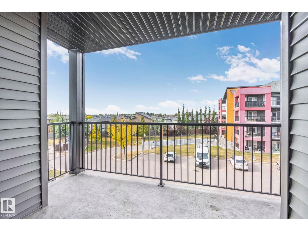
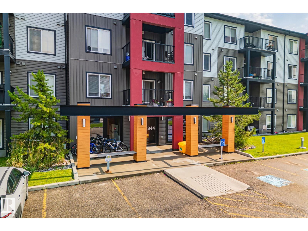
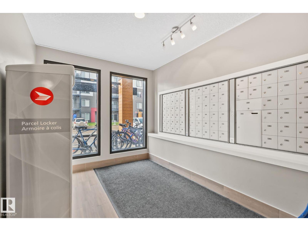
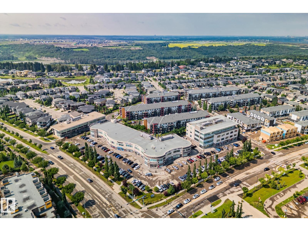
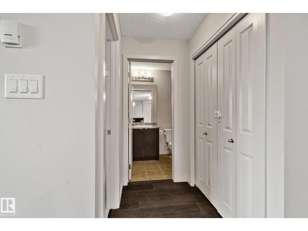
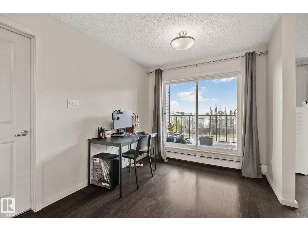
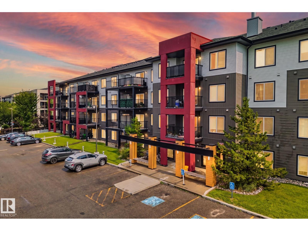
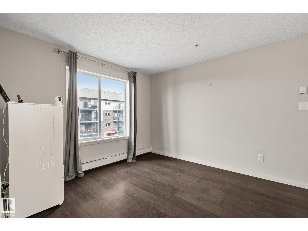
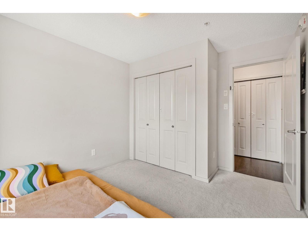
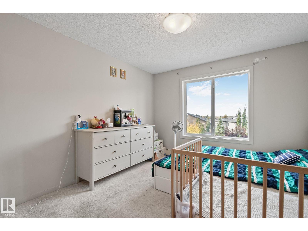
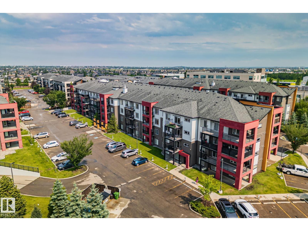
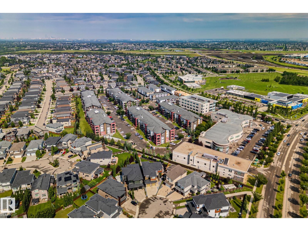
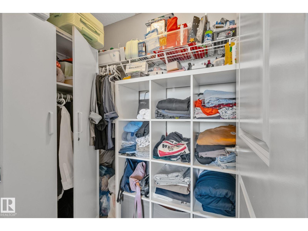
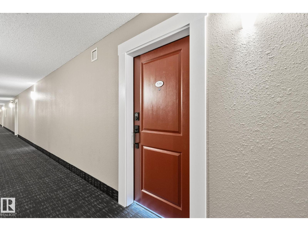
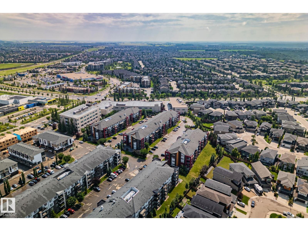
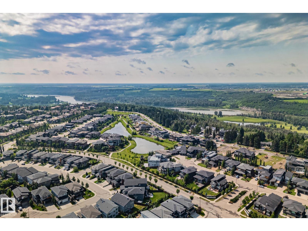
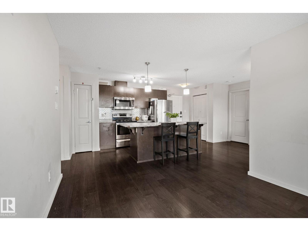
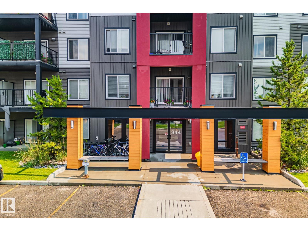
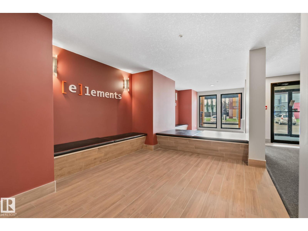
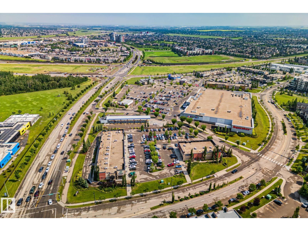
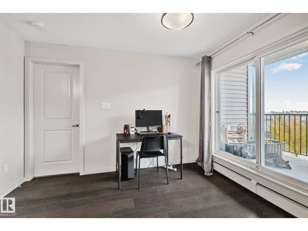
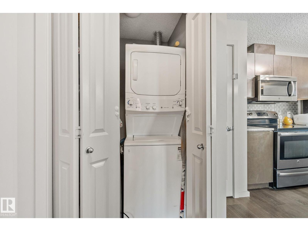
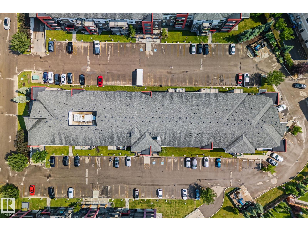
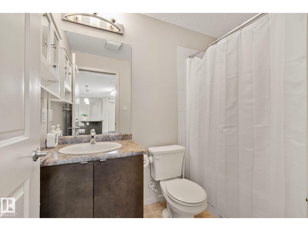
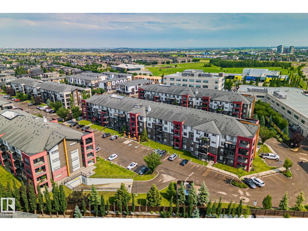
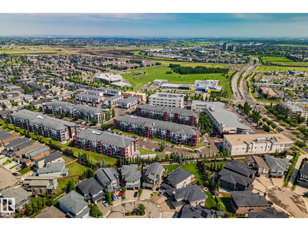
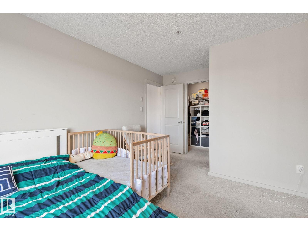
2 BEDROOMS / 2 BATHROOMS / UNDERGROUND PARKING / LOWER CONDO FEES at Elements in Windermere! Bright unit filled with natural light, with a private balcony to enjoy it. Stainless steel appliances and an open layout that makes everyday living easy. Two full bathrooms mean no more sharing in the morning, ideal for couples, roommates, or a home office setup. One underground parking stall keeps your vehicle out of Edmonton winters. Elevator building, professionally managed. Minutes to Anthony Henday, across the street from a school, and walking distance to the Currents of Windermere, Superstore, Cineplex, medical, and shopping. Walking trails close by. (id:51989)
Features of #329 344 Windermere Rd Nw
- MLS® Number E4512361
-
Price
$229,900
Maintenance, Exterior Maintenance, Heat, Insurance, Common Area Maintenance, Other, See Remarks, Property Management, Water
$496.93 Monthly - Bedrooms: 2
- Bathrooms: 2
- Square Footage: 785 sqft
- Property Type: Apartment
- Neigbourhood: Windermere
- Amenities Near By Airport, Golf Course, Playground, Public Transit, Schools, Shopping, Ski Hill
- Features No Smoking Home
- Parking Space Total 1
Buildings
| Bathroom Total | 2 | Bedrooms Total | 2 |
| Appliances | Dishwasher, Microwave Range Hood Combo, Refrigerator, Washer/dryer Stack-up, Stove, Window Coverings | Basement Type | None |
| Constructed Date | 2014 | Fire Protection | Smoke Detectors |
| Heating Type | Hot Water Radiator Heat | Size Interior | 785 Sqft |
| Type | Apartment |
Parking
| Heated Garage | |
| Parkade | |
| Underground |
Land
| Acreage | No | Land Amenities | Airport, Golf Course, Playground, Public Transit, Schools, Shopping, Ski Hill |
| Size Irregular | 69.6 | Size Total | 69.6 M2 |
| Size Total Text | 69.6 M2 |
Rooms
| Level | Type | Length | Width | Dimensions |
|---|---|---|---|---|
| Main Level | Living Room | 3.65 m | 3.32 m | 3.65 m x 3.32 m |
| Main Level | Dining Room | 3.43 m | 2.59 m | 3.43 m x 2.59 m |
| Main Level | Kitchen | 3.5 m | Measurements not available x 3.5 m | |
| Main Level | Primary Bedroom | 4.64 m | 3.34 m | 4.64 m x 3.34 m |
| Main Level | Bedroom 2 | 3.52 m | 3.06 m | 3.52 m x 3.06 m |
Agents and Offices
- Nataliia D'Amour
- Office: Century 21 Quantum Realty