

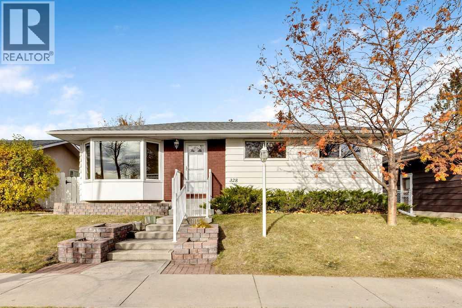
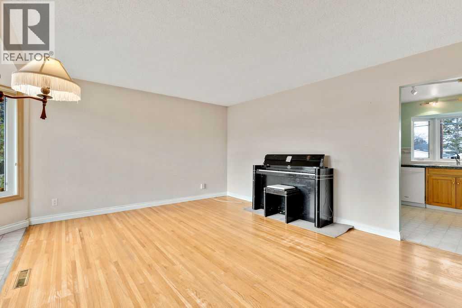
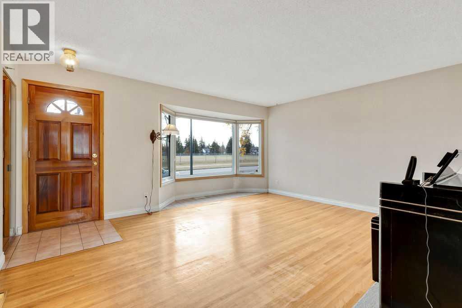
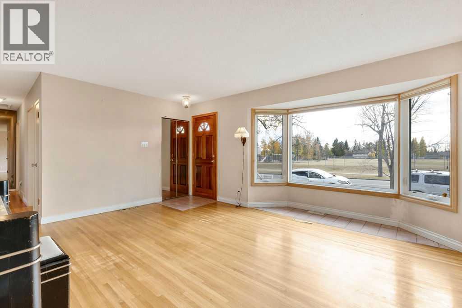
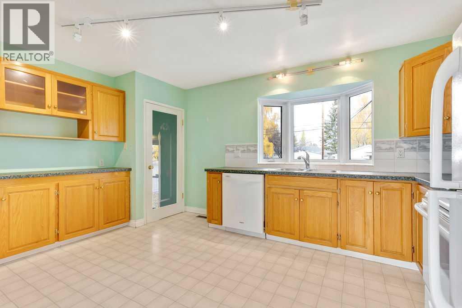
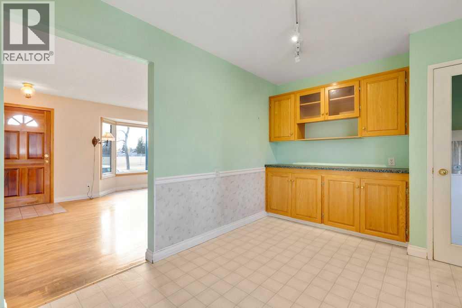
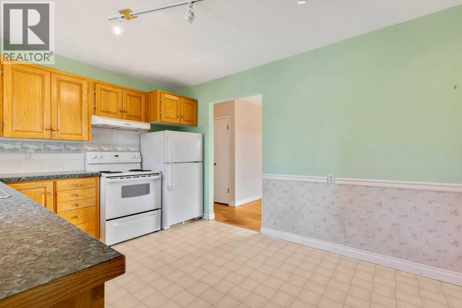
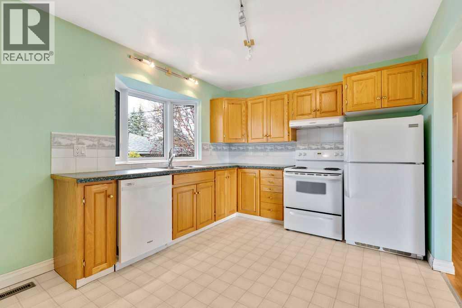
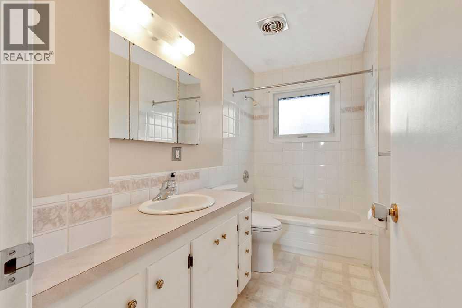
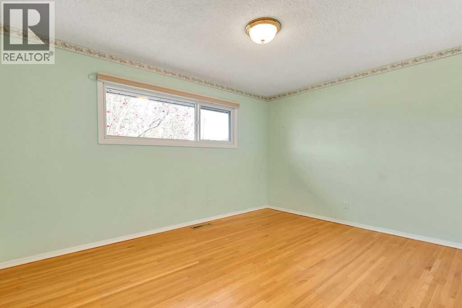
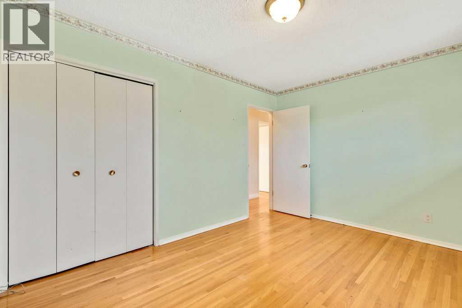
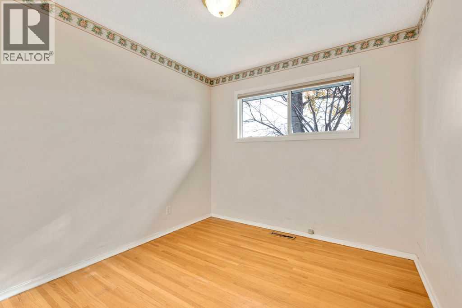
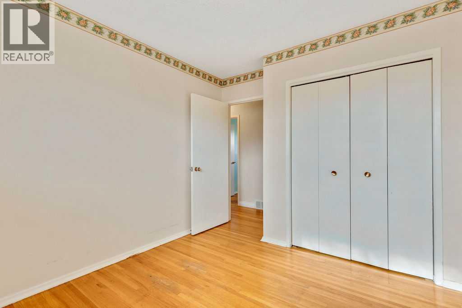
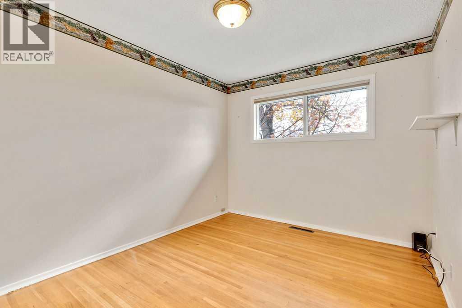
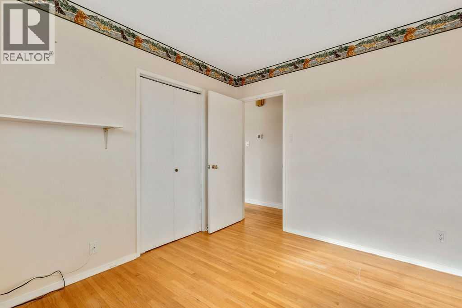
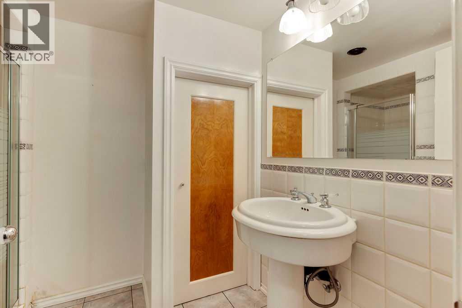
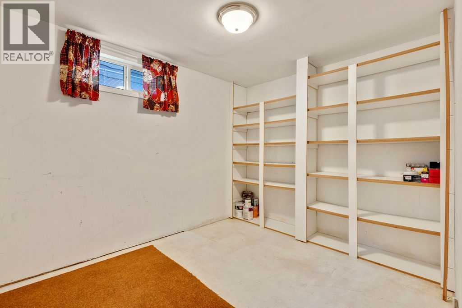
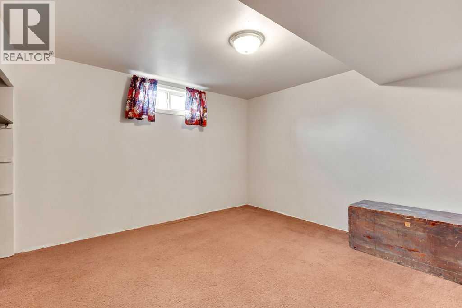
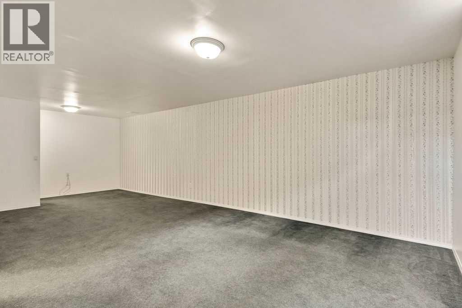
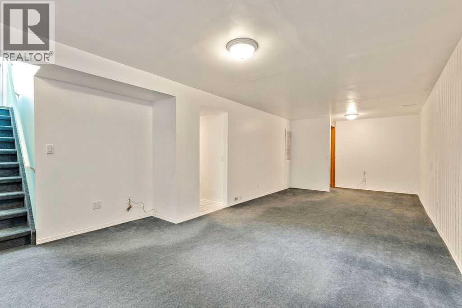
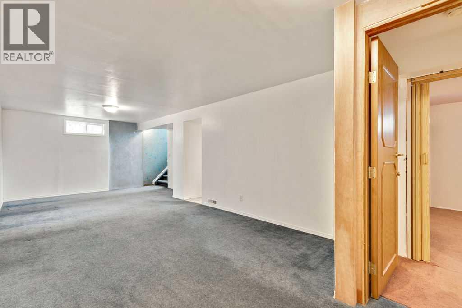
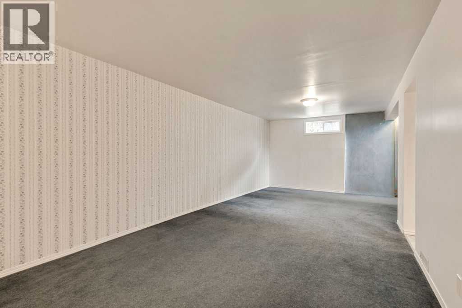
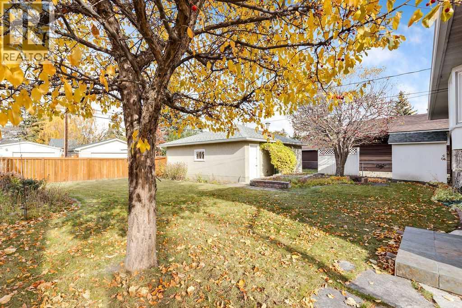
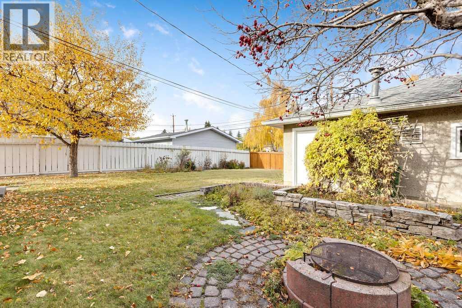
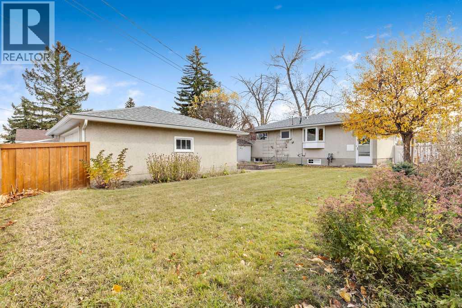
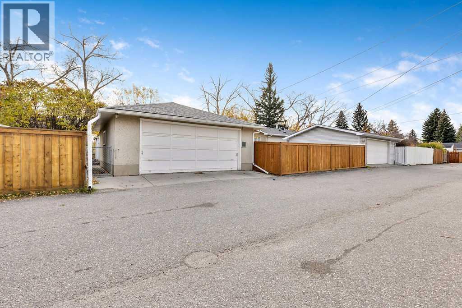
Well priced 3 bedroom bungalow with excellent curb appeal on a large lot in Willow Park. Located across from the Willow Park School. Just minutes to major shopping such as South Centre, Willow Park Village and The Italian Centre. This home is great for floor plan remodeling and has potential to be opened up The basement is developed and has a 4th bedroom( that does not have an egress window) plus a 3 piece bath. There is an oversized 24X22 double rear garage backing onto a paved alley. Immediate possession is available (id:51989)
Features of 328 Willow Park Drive Se
- MLS® Number A2351482
- Price $565,000
- Bedrooms: 4
- Bathrooms: 2
- Square Footage: 948 sqft
- Property Type: House
- Community Name: Willow Park
- Amenities Near By Playground, Schools, Shopping
- Features Back Lane, No Animal Home, No Smoking Home
- Parking Space Total 2
- Plan 2679jk
- Structure See Remarks
Buildings
| Bathroom Total | 2 | Bedrooms Above Ground | 3 |
| Bedrooms Below Ground | 1 | Bedrooms Total | 4 |
| Appliances | Refrigerator, Dishwasher, Stove | Architectural Style | Bungalow |
| Basement Development | Finished | Basement Type | Full (finished) |
| Constructed Date | 1964 | Construction Style Attachment | Detached |
| Cooling Type | None | Exterior Finish | Aluminum Siding, Stucco, Wood Siding |
| Flooring Type | Carpeted, Hardwood, Linoleum | Foundation Type | Poured Concrete |
| Heating Type | Forced Air | Stories Total | 1 |
| Size Interior | 948 Sqft | Total Finished Area | 948 Sqft |
| Type | House |
Parking
| Detached Garage | 2 |
Land
| Acreage | No | Fence Type | Fence |
| Land Amenities | Playground, Schools, Shopping | Landscape Features | Landscaped |
| Size Depth | 30.52 M | Size Frontage | 16.77 M |
| Size Irregular | 511.00 | Size Total | 511 M2|4,051 - 7,250 Sqft |
| Size Total Text | 511 M2|4,051 - 7,250 Sqft | Zoning Description | R-c1 |
Rooms
| Level | Type | Length | Width | Dimensions |
|---|---|---|---|---|
| Basement | Family Room | 27.08 Ft x 10.75 Ft | ||
| Basement | Bedroom | 11.50 Ft x 10.75 Ft | ||
| Basement | Other | 10.83 Ft x 8.50 Ft | ||
| Basement | Furnace | 11.33 Ft x 11.25 Ft | ||
| Basement | Storage | 4.75 Ft x 3.75 Ft | ||
| Basement | 3pc Bathroom | Measurements not available | ||
| Main Level | Other | 3.50 Ft x 3.50 Ft | ||
| Main Level | Living Room | 16.25 Ft x 13.00 Ft | ||
| Main Level | Eat In Kitchen | 14.67 Ft x 10.00 Ft | ||
| Main Level | Primary Bedroom | 13.08 Ft x 10.00 Ft | ||
| Main Level | Bedroom | 9.25 Ft x 9.00 Ft | ||
| Main Level | Bedroom | 10.50 Ft x 9.00 Ft | ||
| Main Level | 4pc Bathroom | Measurements not available |
Agents and Offices
- Marty Kissel
- Office: RE/MAX Landan Real Estate
What's Nearby
Similar Properties

477 Rosemary Gardens Se, Calgary, Alberta
- MLS® # A2339991
- David Lofthaug
- Emmanuel Olorunrinu
-
Bode Platform Inc.
Real Broker