328 Stephenson Drive , Grande Cache, Alberta T0E 0Y0 For sale

$449,000

Bedrooms 4
Bathrooms 4
Area 1622 sqft
Basement Type Full (Finished)
Year Built 2006
Car Parking 4
Type House
Fireplace 1

About 328 Stephenson Drive

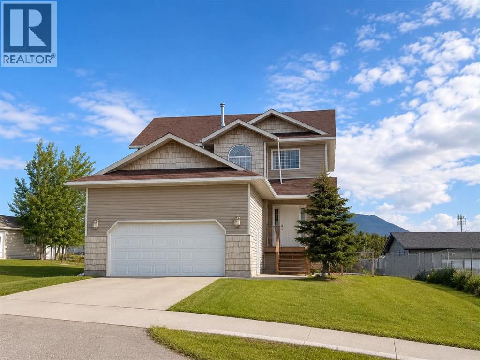
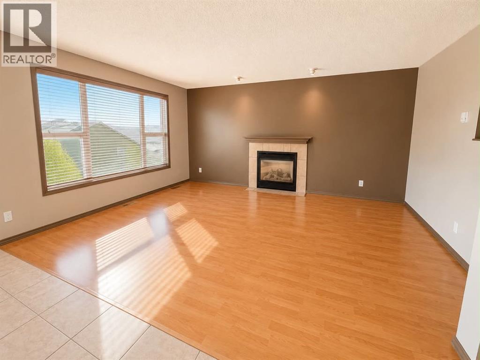
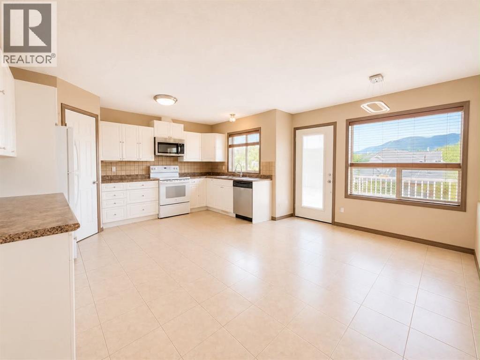
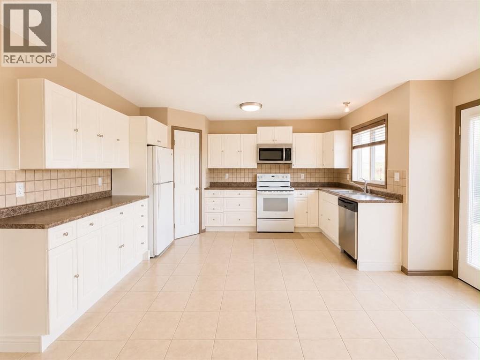
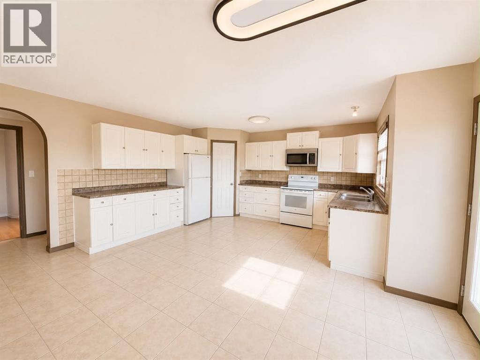
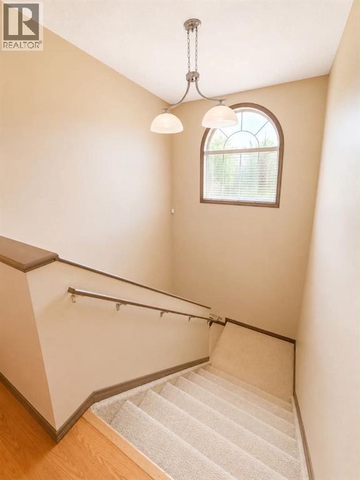
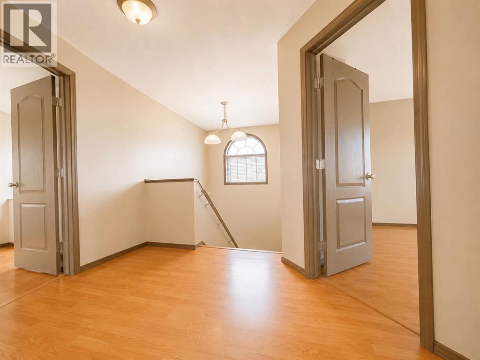
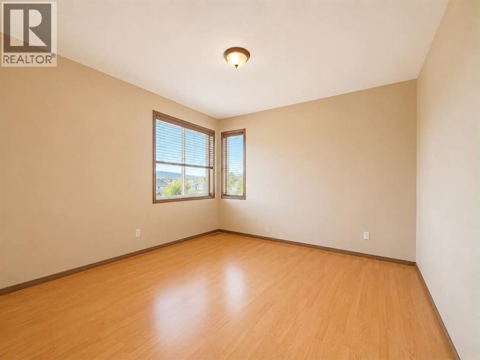
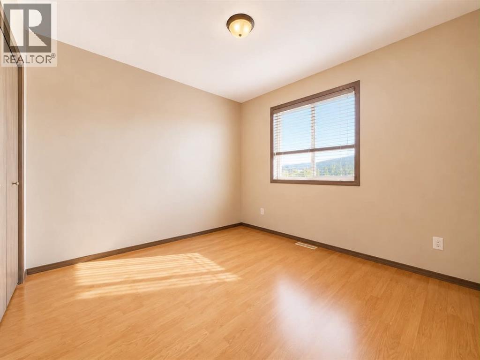
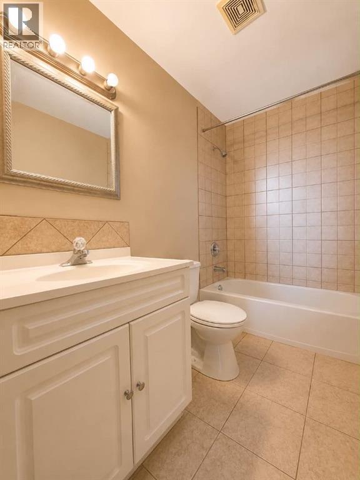
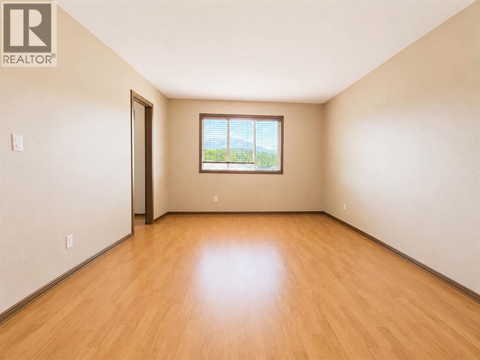
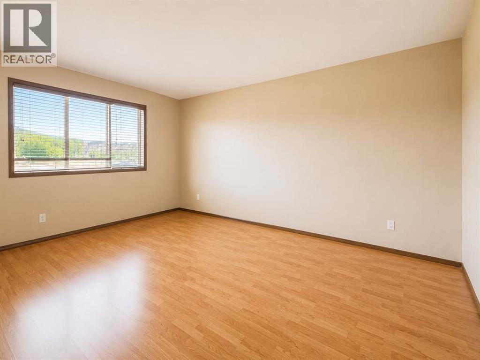
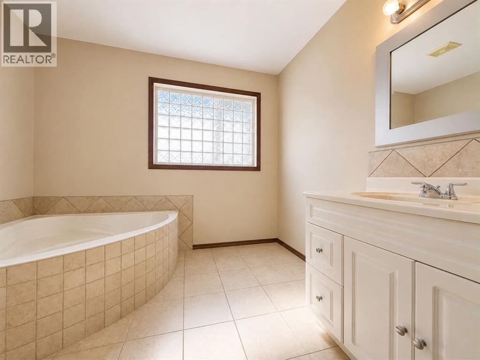
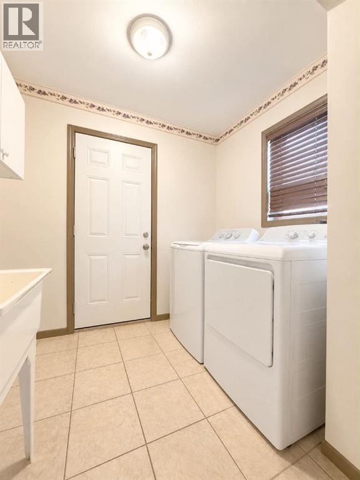
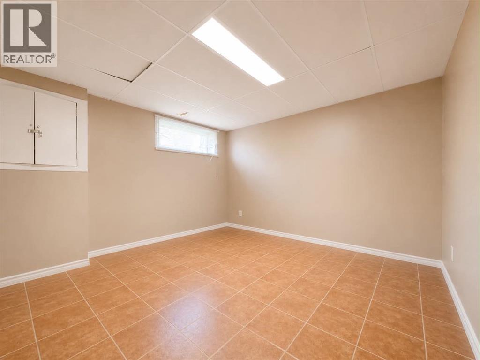
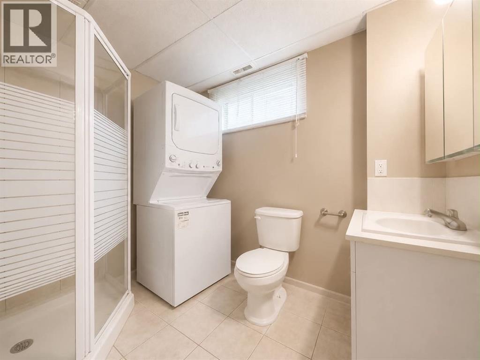
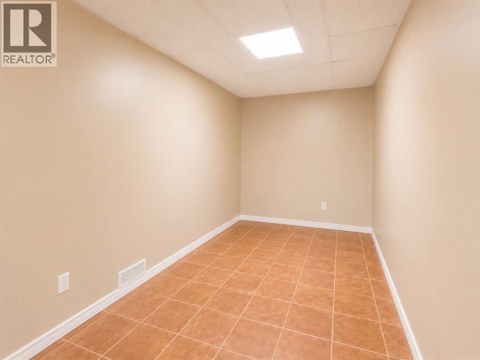
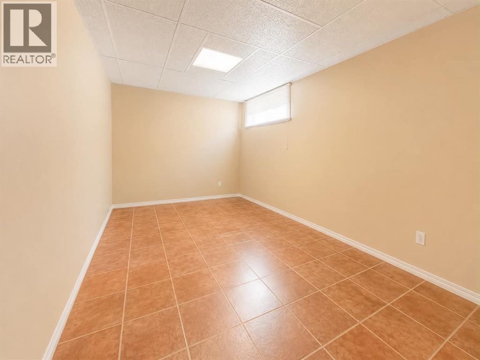
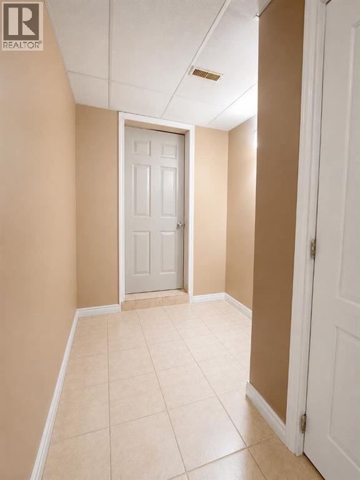
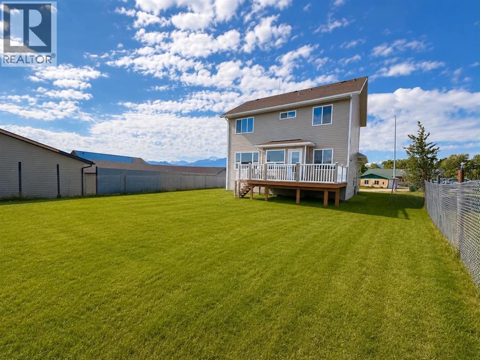
Welcome to this spacious family home in the highly sought-after Phase 6 neighbourhood, where panoramic mountain views, functional living spaces, and endless potential come together.Offering 4 bedrooms, 4 bathrooms, and room for the whole family, this well-designed home welcomes you with a generous front entry that flows into the bright open-concept kitchen, dining, and living area. The inviting living room is anchored by a cozy gas fireplace, making it the perfect place to gather year-round. The main floor also features a convenient 2-piece bathroom, main floor laundry, and direct access to the 22' x 23' attached garage.Upstairs, you'll find a spacious primary retreat complete with a walk-in closet and private 3-piece ensuite. Two additional bedrooms and a full 4-piece bathroom provide plenty of space for children, guests, or a home office.The fully developed basement has its own separate exterior entrance and offers incredible flexibility. Featuring a fourth bedroom, a large recreation area, a 3-piece bathroom, storage space, and a second washer and dryer, it's ideally suited for extended family, a granny suite, or the opportunity to generate rental income and help offset your mortgage.Outside, you'll appreciate the fully fenced, flat landscaped backyard—perfect for kids, pets, entertaining, or simply enjoying the outdoors.Homes in Phase 6 are always in high demand thanks to their family-friendly atmosphere, beautiful surroundings, and direct access to Grande Cache's incredible outdoor recreation. Don't miss your opportunity to make this exceptional property your next home. (id:51989)


Features of 328 Stephenson Drive

  • MLS® Number A2330412
  • Price $449,000
  • Bedrooms: 4
  • Bathrooms: 4
  • Square Footage: 1622 sqft
  • Property Type: House
  • Amenities Near By Playground
  • Features See Remarks
  • Parking Space Total 4
  • Plan 9722205
  • Structure Deck
  • View Type View

Buildings

Bathroom Total 4 Bedrooms Above Ground 3
Bedrooms Below Ground 1 Bedrooms Total 4
Appliances Refrigerator, Dishwasher, Stove, Microwave, Washer/dryer Stack-up Basement Development Finished
Basement Features Separate Entrance Basement Type Full (finished)
Constructed Date 2006 Construction Material Wood Frame
Construction Style Attachment Detached Cooling Type None
Fireplace Present Yes Fireplace Total 1
Flooring Type Carpeted, Ceramic Tile, Laminate Foundation Type Poured Concrete
Half Bath Total 1 Heating Type Forced Air
Stories Total 2 Size Interior 1622 Sqft
Total Finished Area 1622 Sqft Type House

Parking

Attached Garage 2

Land

Acreage No Fence Type Fence
Land Amenities Playground Landscape Features Landscaped
Size Frontage 21.64 M Size Irregular 7223.00
Size Total 7223 Sqft|4,051 - 7,250 Sqft Size Total Text 7223 Sqft|4,051 - 7,250 Sqft
Zoning Description R1

Rooms

Level Type Dimensions
Lower Level 3pc Bathroom Measurements not available
Lower Level Bedroom 9.25 Ft x 14.42 Ft
Main Level 2pc Bathroom .00 Ft x .00 Ft
Upper Level 4pc Bathroom Measurements not available
Upper Level 3pc Bathroom Measurements not available
Upper Level Primary Bedroom 10.92 Ft x 15.58 Ft
Upper Level Bedroom 11.50 Ft x 10.50 Ft
Upper Level Bedroom 10.75 Ft x 10.08 Ft

Agents and Offices

  • Jennifer Antypowich
  • Office: Grassroots Realty Group Ltd.
  • Aerial
  • Walking Score
What's Nearby

Do you have questions?

Call or text today, we are here to help!

1-403-561-3456