

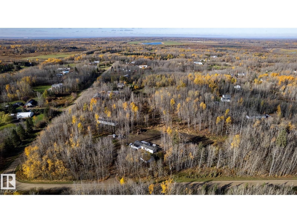
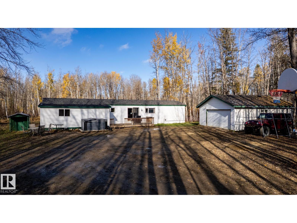
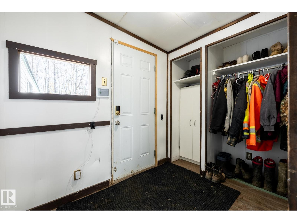
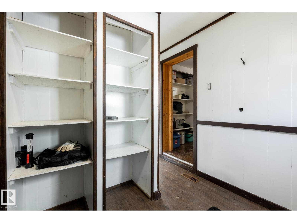
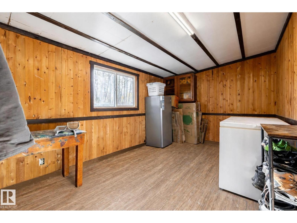
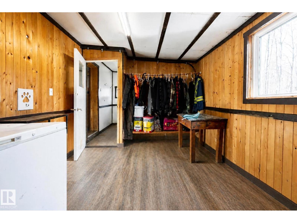
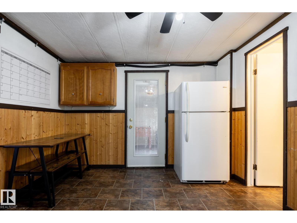
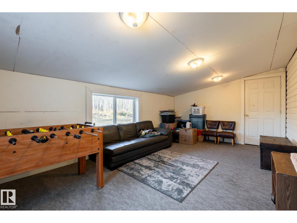
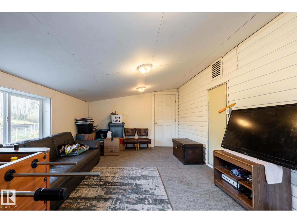
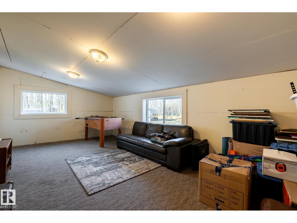
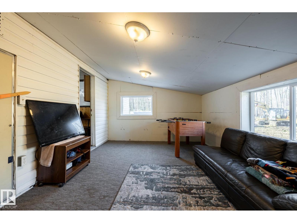
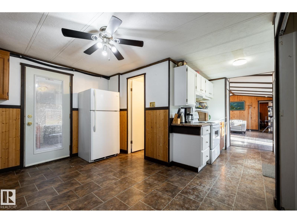
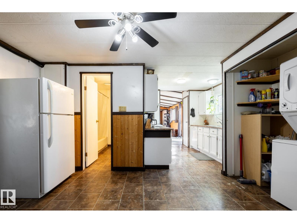
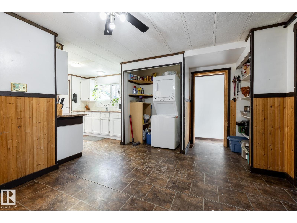
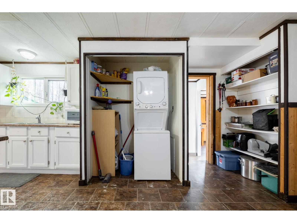
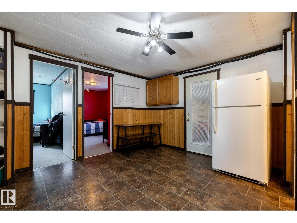
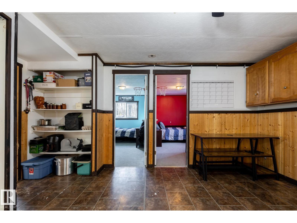
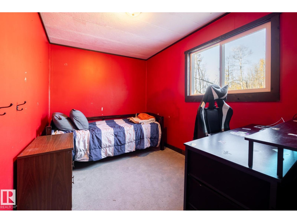
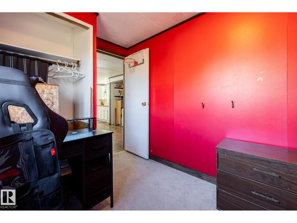
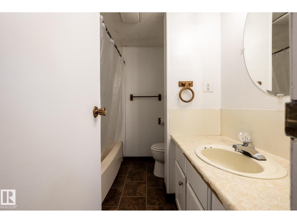
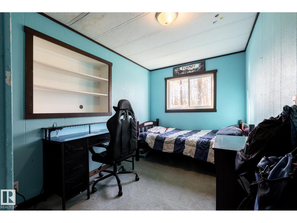
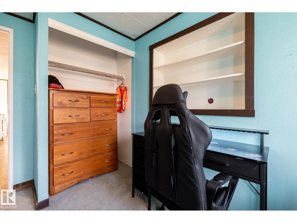
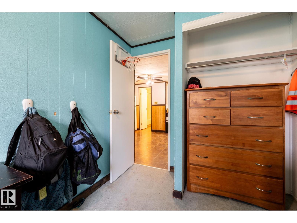
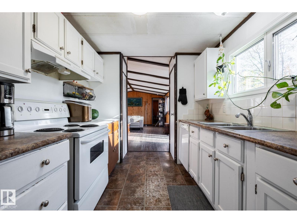
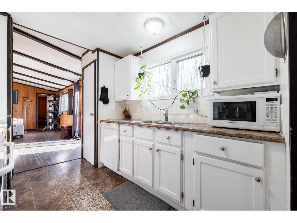
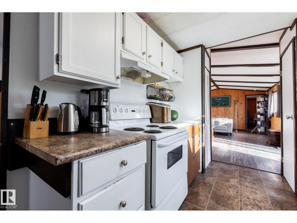
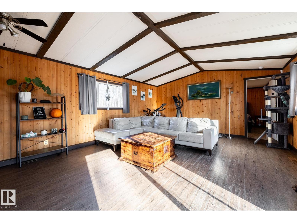
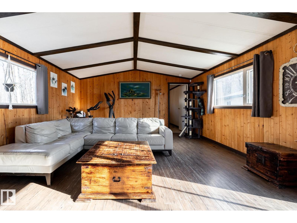
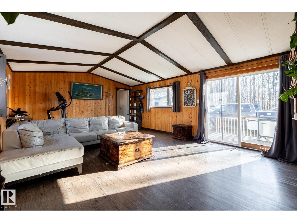
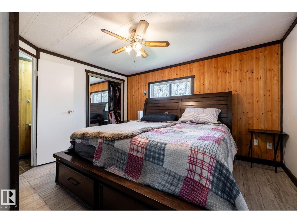
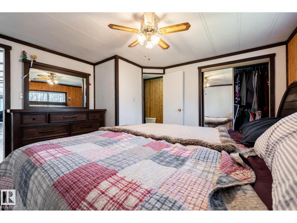
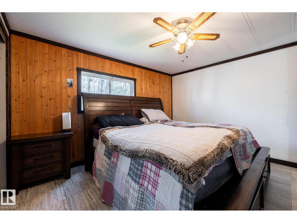
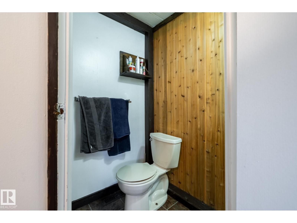
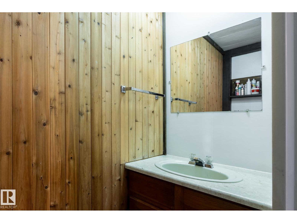
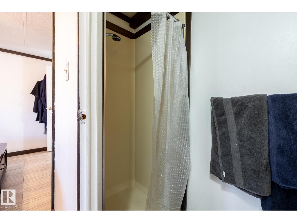
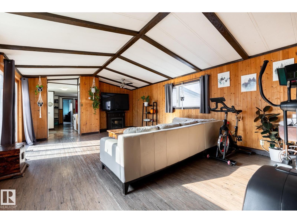
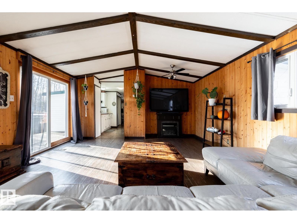
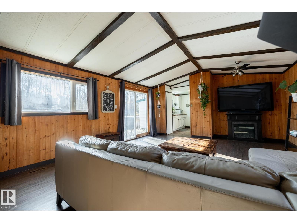
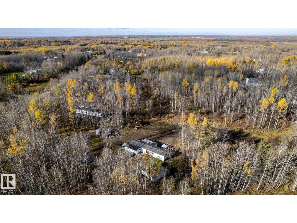
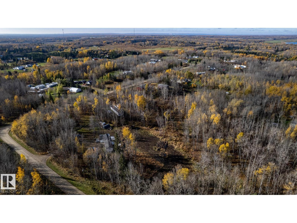
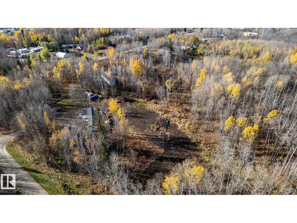
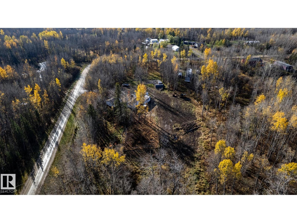
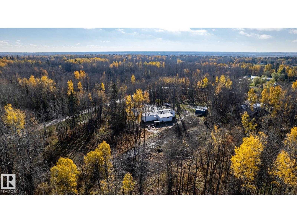
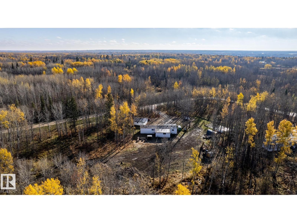
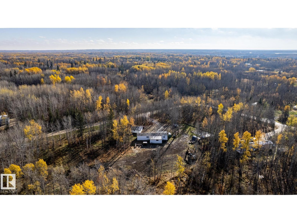
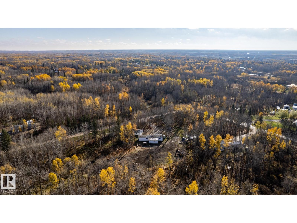
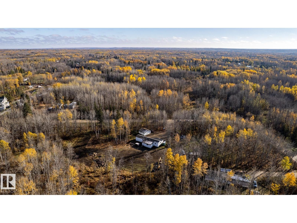
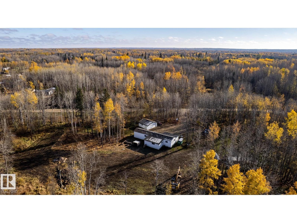
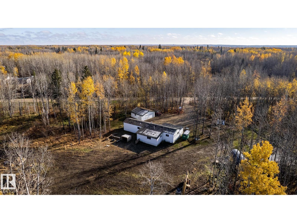
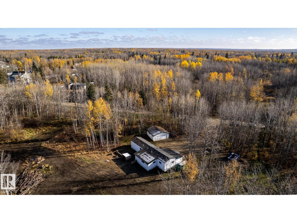
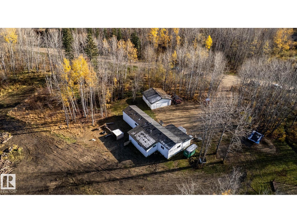
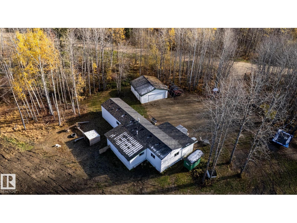
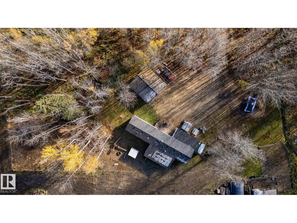
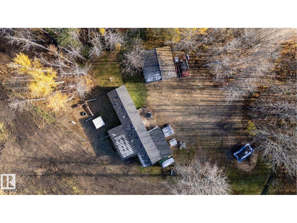
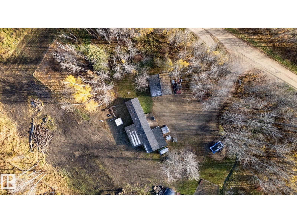
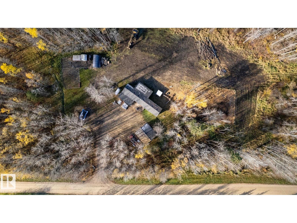
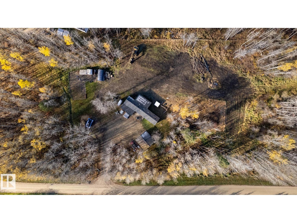
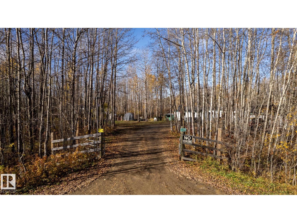
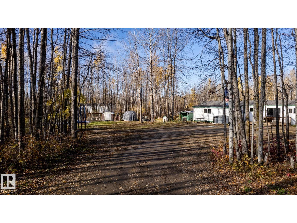
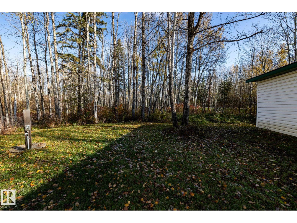
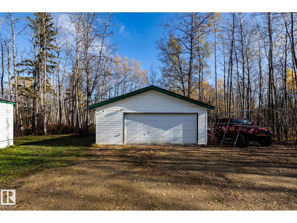
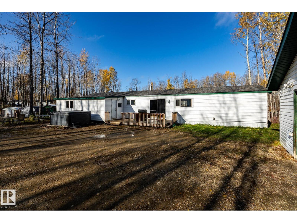
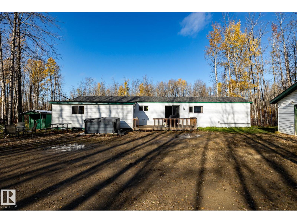
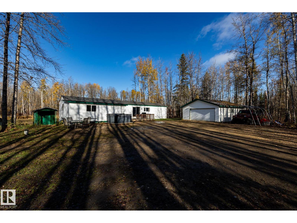
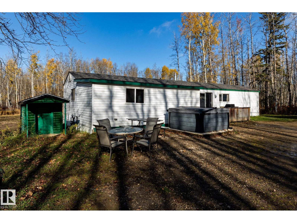
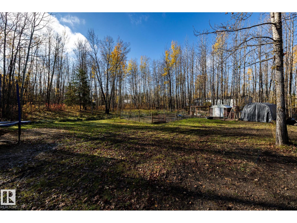
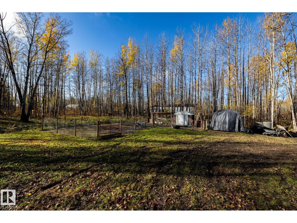
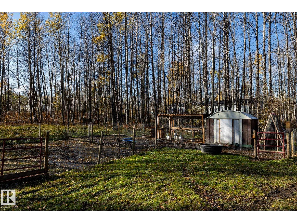
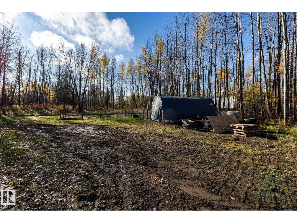
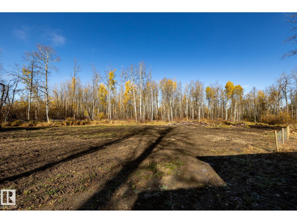
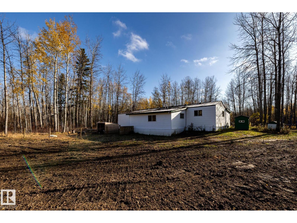
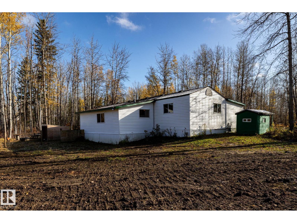
Looking to be out in the country but within an easy commute to Spruce Grove or Stony Plain? This 3.33-acre parcel is in Meso West III, a mature subdivision near a Cougar Creek Golf Course & Wabamun Lake! Offering over 1414 sf of developed living area, there is plenty of room in this 1979 mobile home to raise your family. Built for acreage living, there is a large front deck, entrance & 9’x23’ storage room. Massive living room w/ a vaulted ceiling, electric fireplace & knotty pine walls. Main 4-pc bath & 3 bedrooms including the private primary bedroom with its 3 pc-ensuite. Bright, 11’x19’ west-facing family room w/ storage room. Double (23’Wx23’L) detached garage w/ 220V, covered pole shed & bird pen (with 6 power outlets & run). Parameter is fenced for dogs and there is another paddock for goats or sheep. Drilled Well has new submersible pump. Upgrades: Electrical panels, New Pump in Drilled Well, New Septic Pump & Crossover Saddle in Septic Tank. Hail Damage Insurance claim in process. (id:51989)
Features of #328 53319 Rge Road 31
- MLS® Number E4513034
- Price $315,000
- Bedrooms: 3
- Bathrooms: 2
- Square Footage: 1097 sqft
- Property Type: House
- Neigbourhood: Meso West III
- Features Private Setting, Treed
- Structure Deck, Porch
Buildings
| Bathroom Total | 2 | Bedrooms Total | 3 |
| Appliances | Dishwasher, Fan, Garage Door Opener Remote(s), Garage Door Opener, Hood Fan, Microwave, Refrigerator, Washer/dryer Stack-up, Storage Shed, Stove, Window Coverings | Architectural Style | Bungalow |
| Basement Type | None | Ceiling Type | Vaulted |
| Constructed Date | 1979 | Construction Style Attachment | Detached |
| Heating Type | Forced Air | Stories Total | 1 |
| Size Interior | 1097 Sqft | Type | House |
Parking
| Detached Garage |
Land
| Acreage | Yes | Size Irregular | 3.33 |
| Size Total | 3.33 Ac | Size Total Text | 3.33 Ac |
Rooms
| Level | Type | Length | Width | Dimensions |
|---|---|---|---|---|
| Main Level | Living Room | 4.67 m | 6.91 m | 4.67 m x 6.91 m |
| Main Level | Dining Room | 3.32 m | 3.76 m | 3.32 m x 3.76 m |
| Main Level | Kitchen | 2.52 m | 2.44 m | 2.52 m x 2.44 m |
| Main Level | Family Room | Measurements not available | ||
| Main Level | Primary Bedroom | 3.86 m | 2.98 m | 3.86 m x 2.98 m |
| Main Level | Bedroom 2 | 2.3 m | 3.15 m | 2.3 m x 3.15 m |
| Main Level | Bedroom 3 | 2.31 m | 3.15 m | 2.31 m x 3.15 m |
| Main Level | Storage | Measurements not available |
Agents and Offices
- Rebecca M. Victoor
- Office: RE/MAX Preferred Choice