

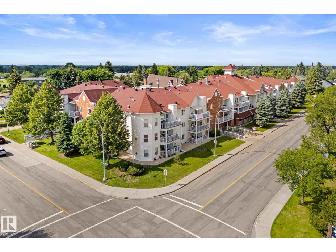
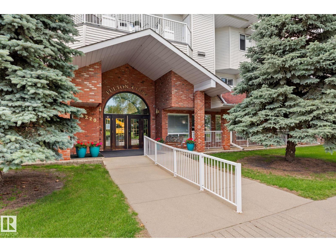
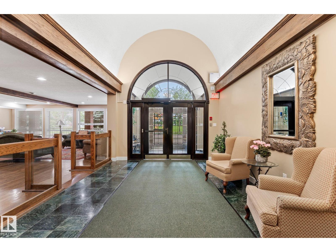
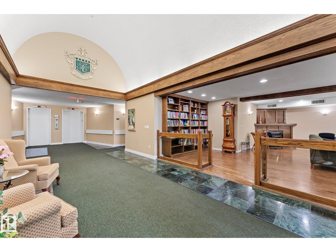
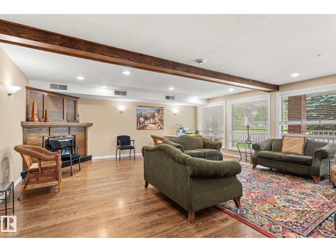
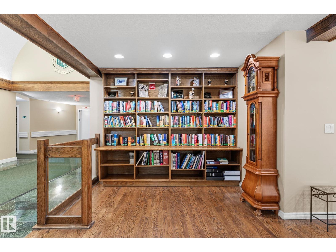
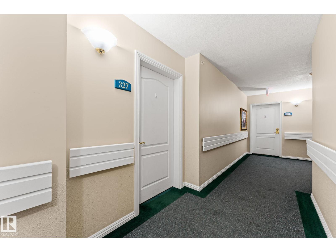
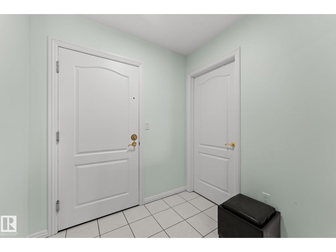
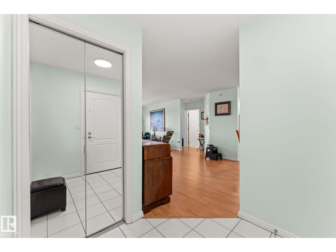
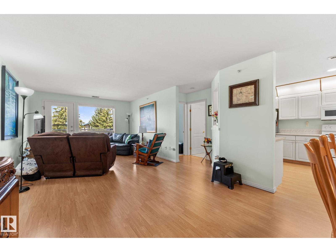
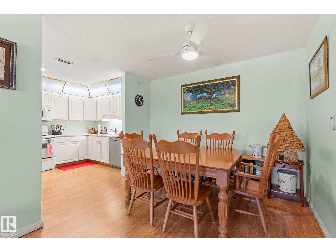
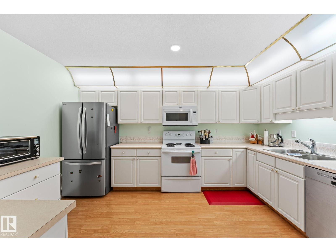
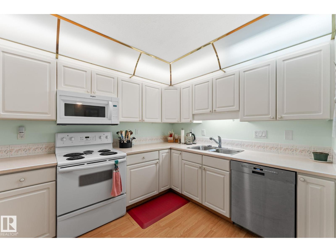
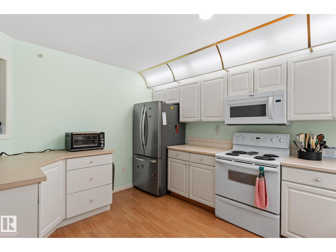
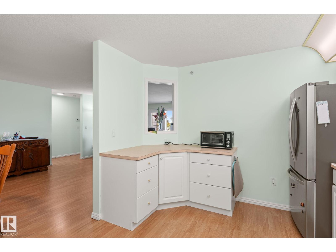
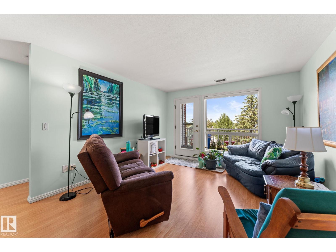
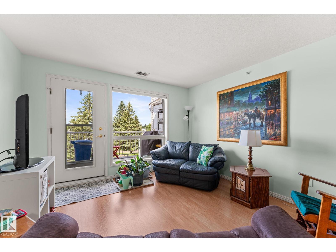
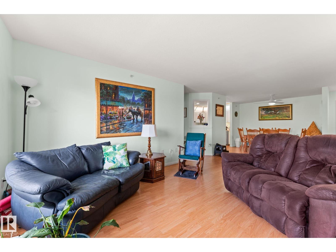
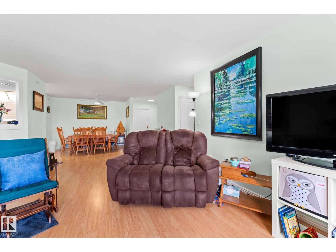
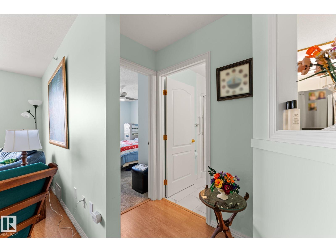
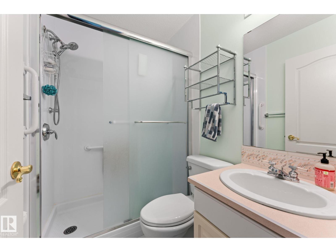
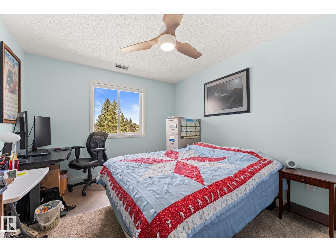
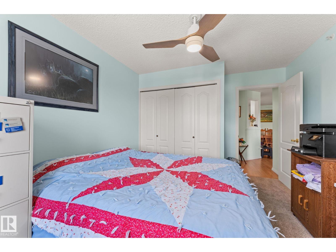
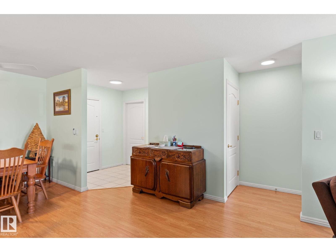
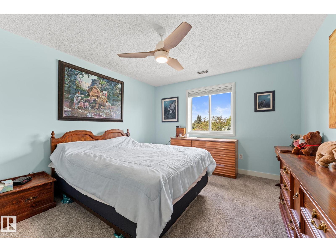
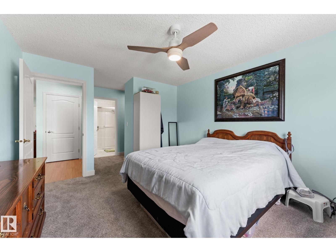
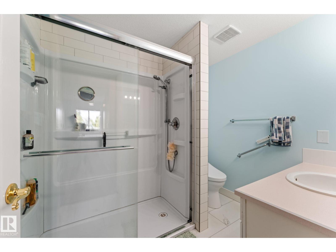
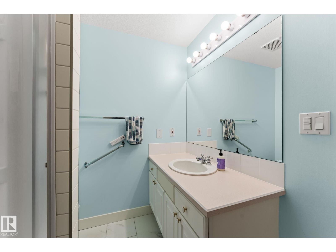
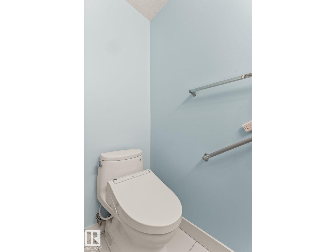
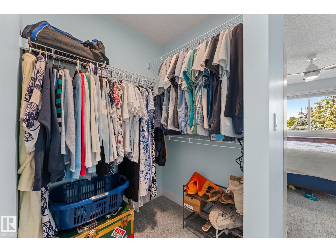
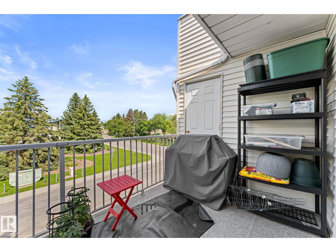
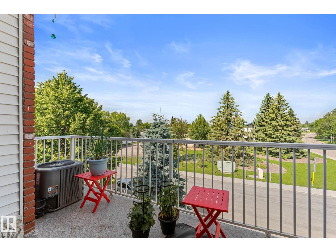
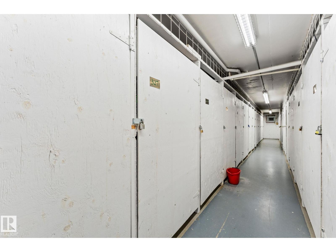
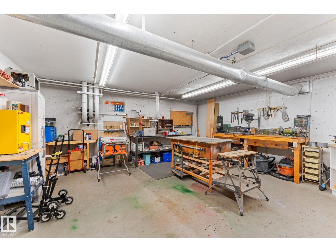
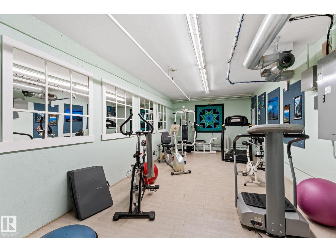
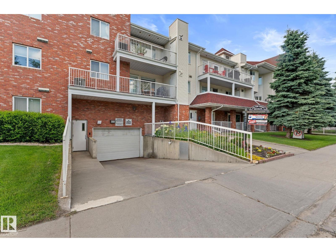
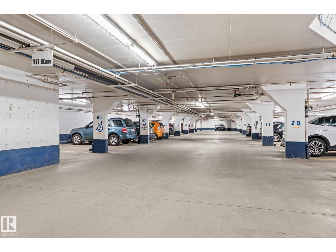
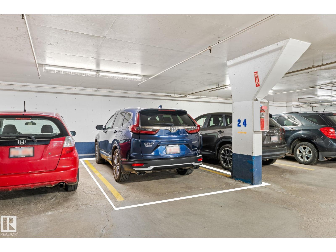
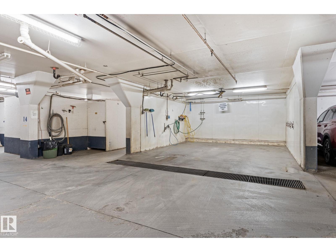
Welcome to this beautifully maintained 40+ adult living condo, designed for comfort, convenience, and a carefree lifestyle. This spacious home features 2 bedrooms and 2 bathrooms, including two walk-in showers for easy accessibility and everyday comfort. The open-concept layout creates a bright and inviting living space, perfect for entertaining or relaxing at home. Take advantage of the outstanding amenities this well-managed building has to offer, including a fitness room and a fully equipped woodworking shop for hobbyists and craftsmen alike. Ideally located to everyday conveniences, this property also offers easy access to parks and the beautiful River Valley trail system, making it perfect for those who enjoy an active lifestyle and the outdoors. Experience maintenance-free living in a welcoming 40+ community that truly has it all. (id:51989)
Features of #327 6220 Fulton Rd Nw
- MLS® Number E4498649
-
Price
$284,999
Maintenance, Heat, Insurance, Other, See Remarks, Common Area Maintenance, Property Management, Cable TV, Water
$698.04 Monthly - Bedrooms: 2
- Bathrooms: 2
- Square Footage: 1112 sqft
- Property Type: Apartment
- Neigbourhood: Fulton Place
- Amenities Near By Golf Course, Playground, Public Transit, Shopping
- Community Features Public Swimming Pool
- Features No Animal Home, No Smoking Home
- Structure Deck
Buildings
| Bathroom Total | 2 | Bedrooms Total | 2 |
| Appliances | Dishwasher, Dryer, Microwave Range Hood Combo, Refrigerator, Stove, Washer | Basement Type | None |
| Constructed Date | 1992 | Fire Protection | Sprinkler System-fire |
| Heating Type | Forced Air | Size Interior | 1112 Sqft |
| Type | Apartment |
Parking
| Heated Garage | |
| Parkade | |
| Underground |
Land
| Acreage | No | Fence Type | Fence |
| Land Amenities | Golf Course, Playground, Public Transit, Shopping | Size Irregular | 84.29 |
| Size Total | 84.29 M2 | Size Total Text | 84.29 M2 |
Rooms
| Level | Type | Length | Width | Dimensions |
|---|---|---|---|---|
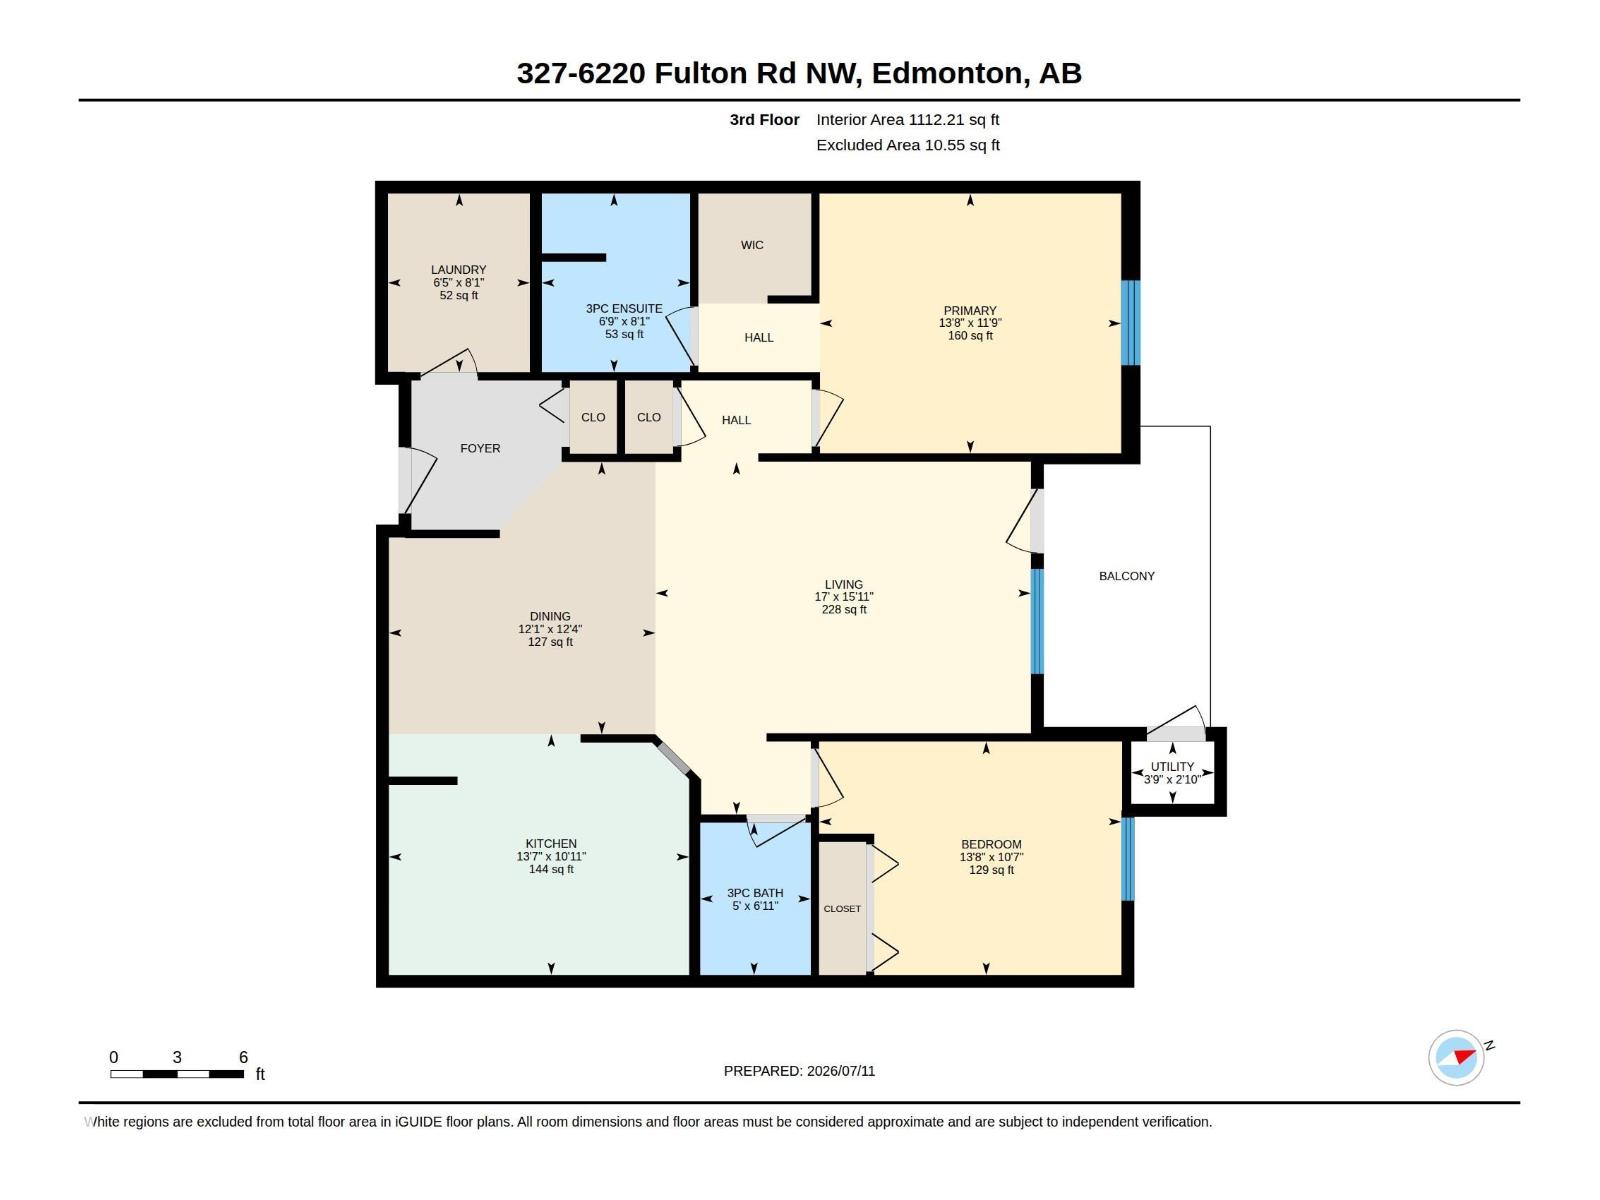
| Main Level | Living Room | 17' x 15'11" | ||
| Main Level | Dining Room | 12'1 x 12'4" | ||
| Main Level | Kitchen | 13'7" x 10'11 | ||
| Main Level | Primary Bedroom | 13'8" x 11'9" | ||
| Main Level | Bedroom 2 | 13'8" x 10'7" | ||
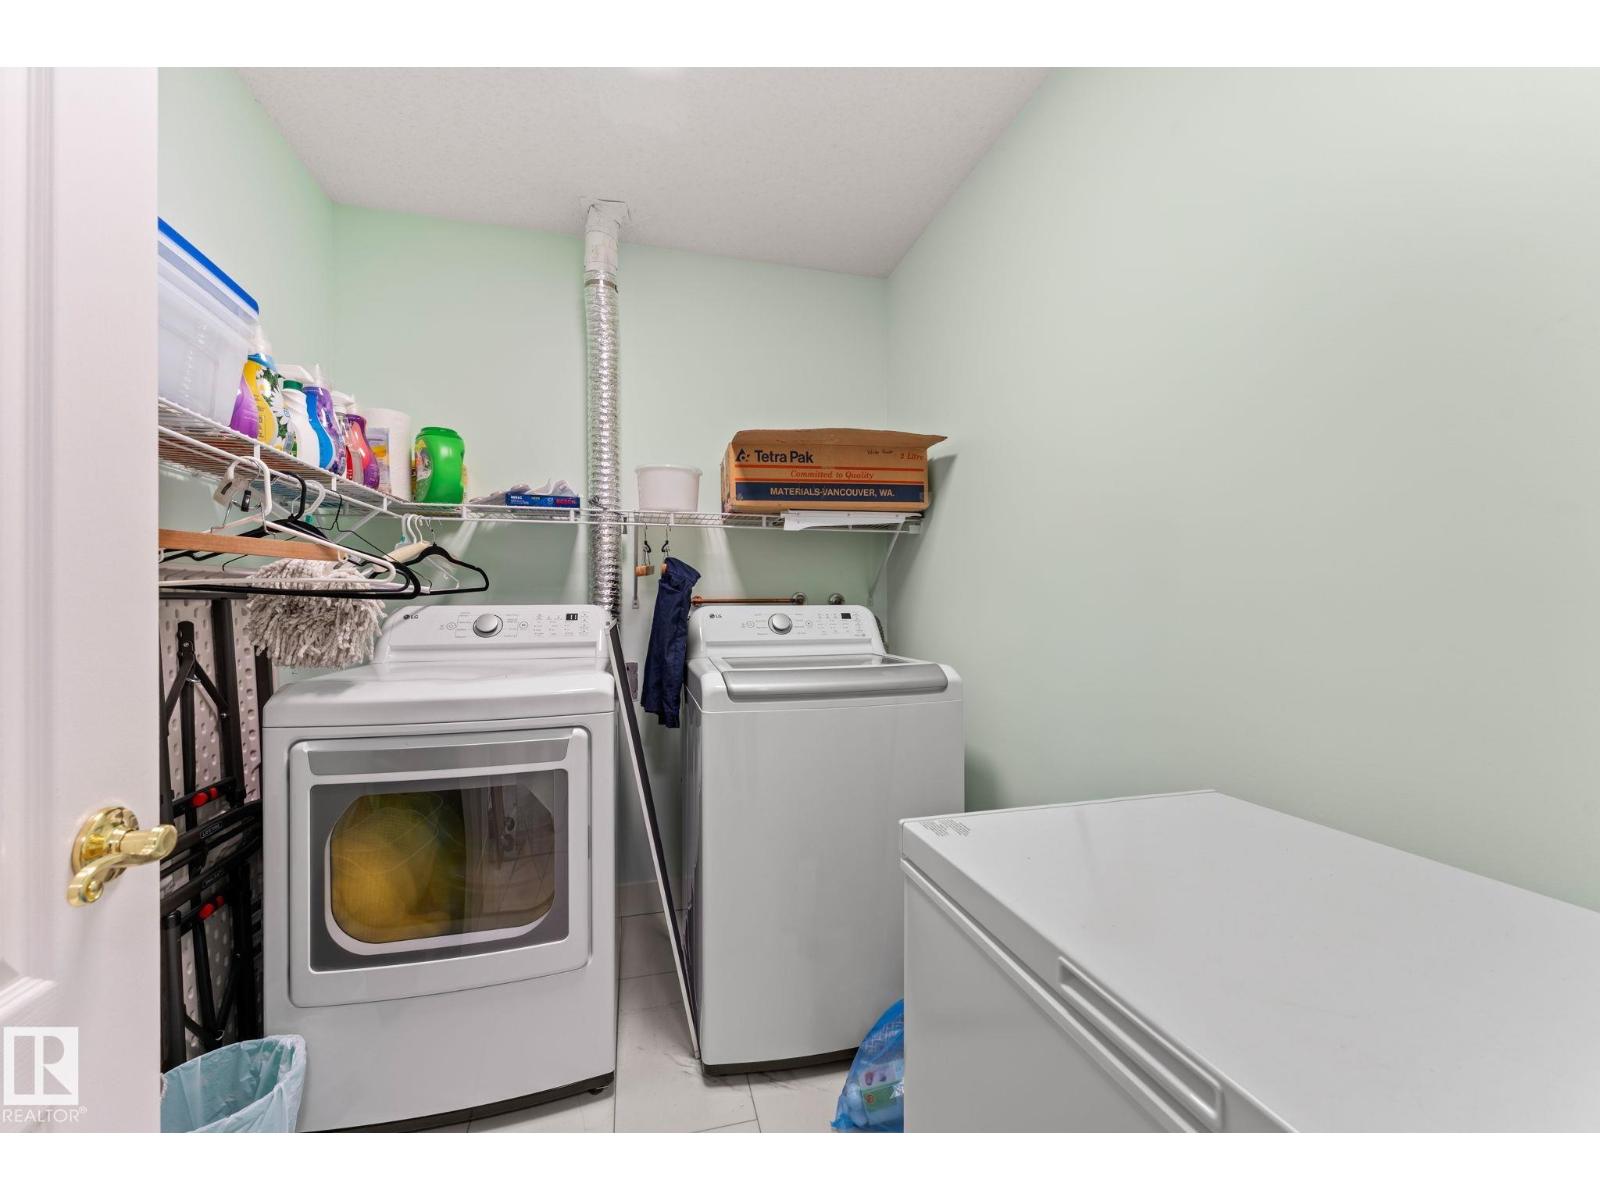
| Main Level | Laundry Room | 6'2" x 8'1" | ||
| Main Level | Utility Room | 3'9" x 2'10" |
Agents and Offices
- Lydia Probert
- Office: Linc Realty Advisors Inc