

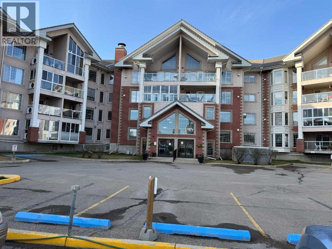
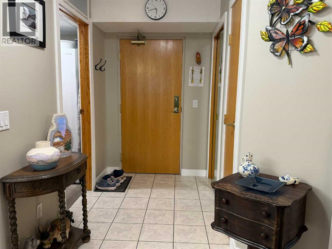
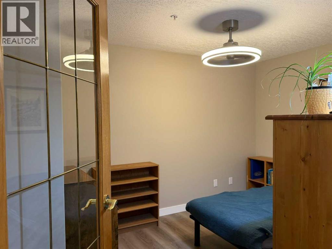
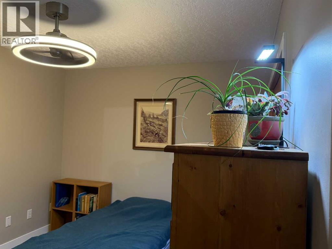
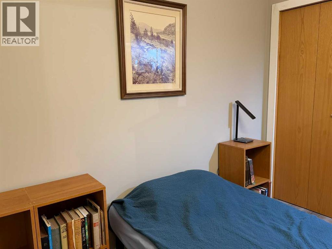
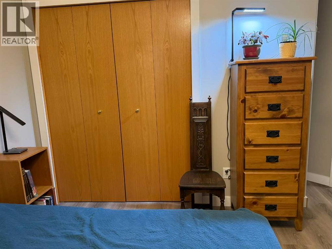
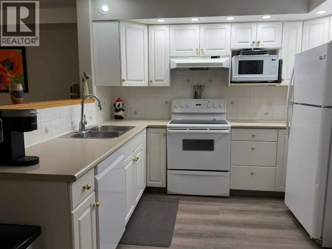
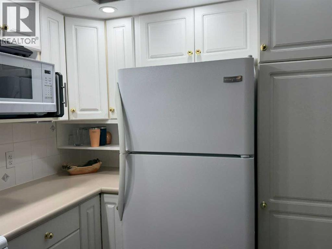
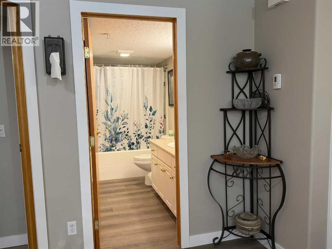
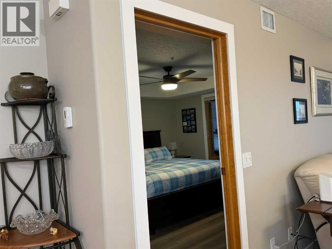
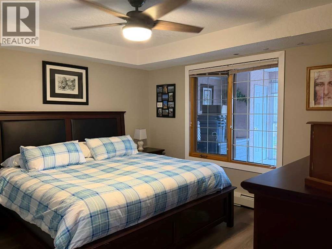
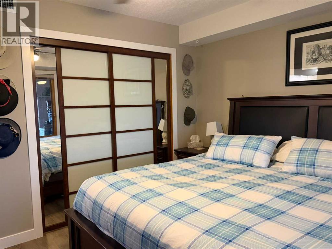
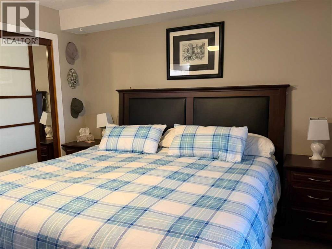
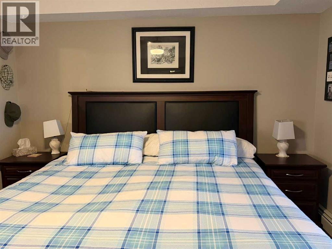
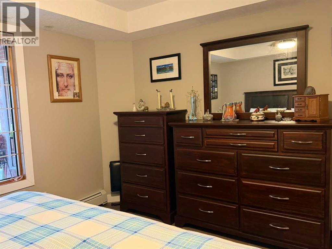
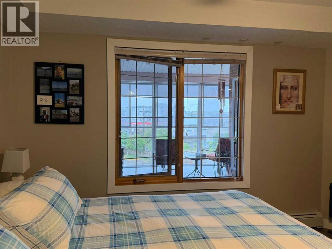
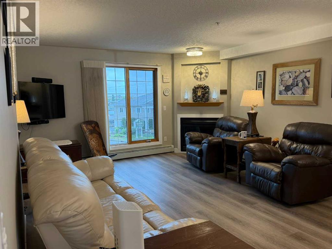
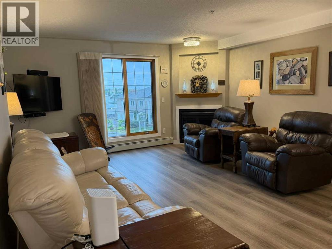
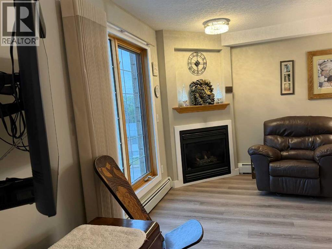
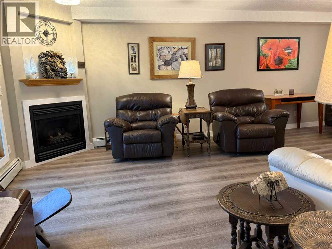
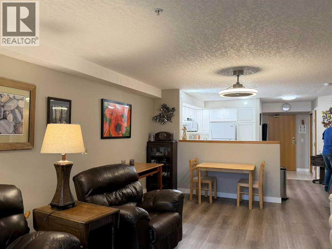
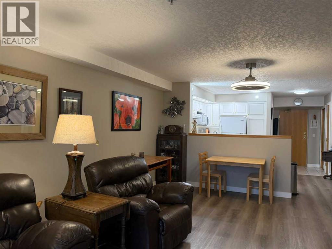
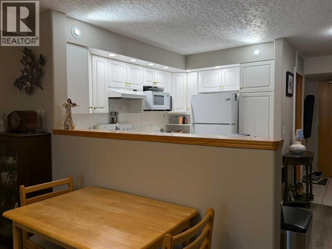
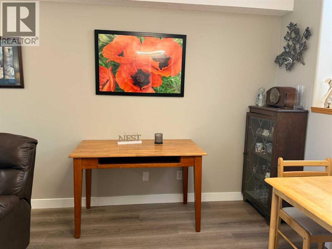
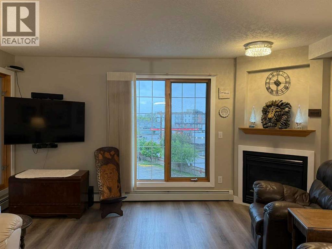
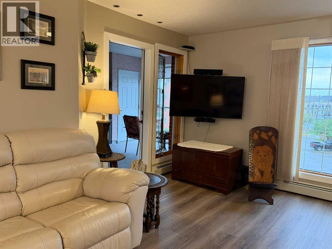
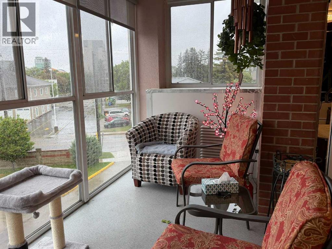
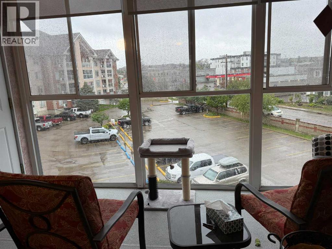
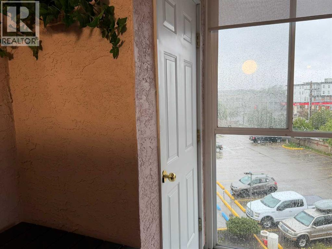
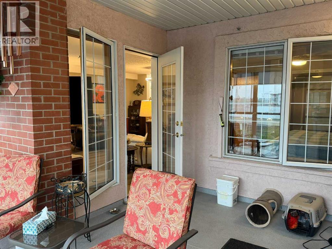
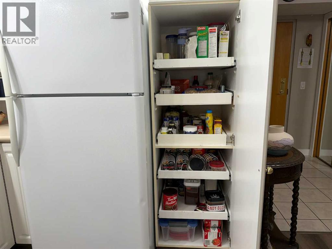
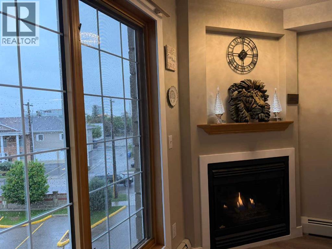
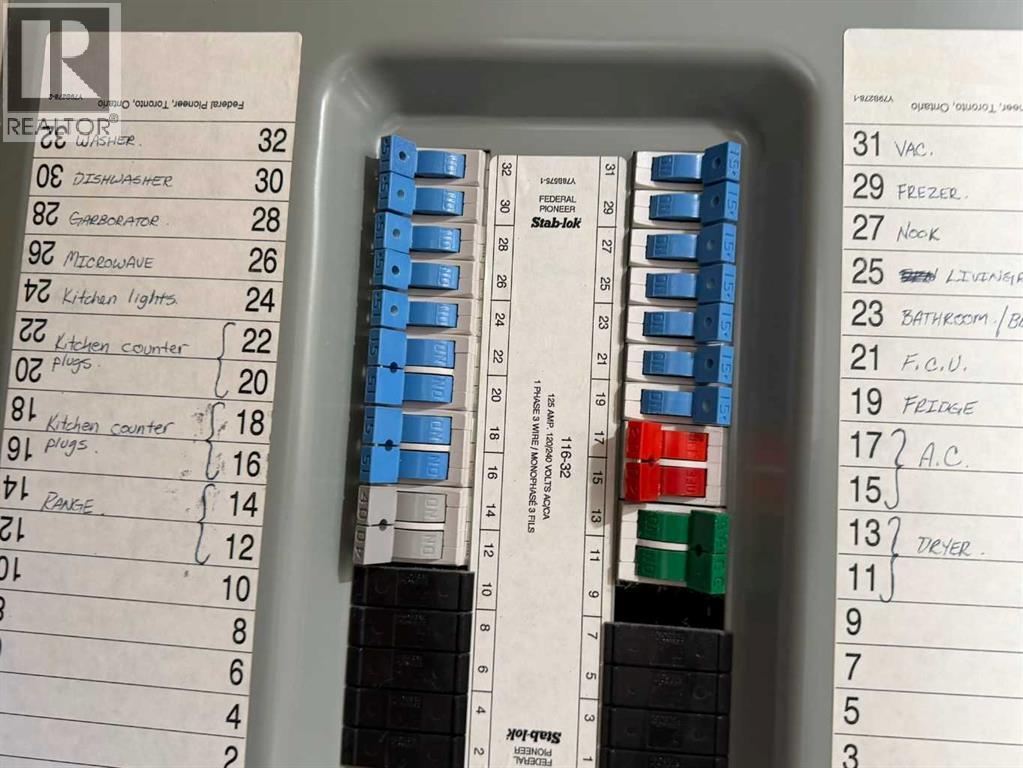
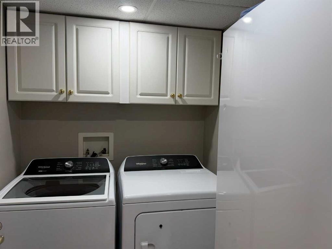
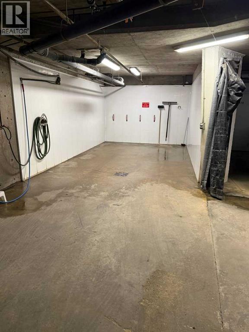
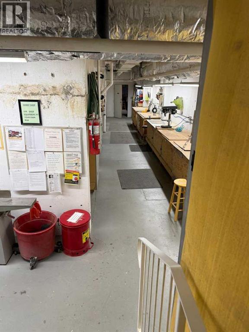
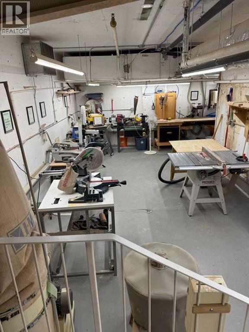
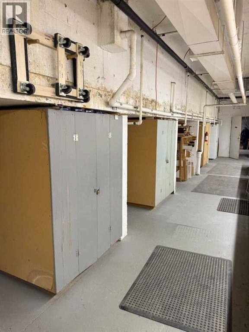
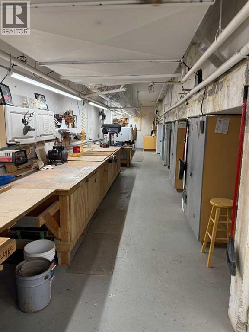
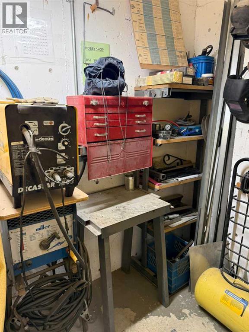
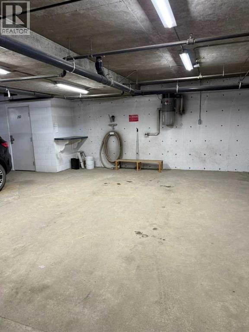
Welcome to 55+ ACTIVE Living condo life. This 1 bedroom with a den had the floors done 3 years ago along with kitchen lights. Enjoy the 3 season room/balcony as it is fully enclosed with windows.\, plus the comforts having a pool and hot tub that is accessible anytime as an owner with your amenity key. There is a gym, wood working shop, vehicle wash bay, vacuum bay, bike storage and for a small annual fee, you can rent a locker in the wood shop to store your tools. There are 4 suites, 1 on each floor, that can be rented for when family or friends come to visit. There are also a number of social events, such as, play cards, pool, snooker, darts, dinner gatherings, just to name a few. You can rent the party room on the 3rd floor for your family gatherings, as it is complete with a kitchen and tables and chairs. The outside court yard also has tables and chairs, along with BBQ's that you can use at your leisure. The Golden Circle, Red Deer Tennis Club, Rec Center, FreshCo, Shell and CO-OP gas bar are some of the places within a block or 2 of Sierra Grand. (id:51989)
Features of 327, 4805 45 Street
- MLS® Number A2341612
-
Price
$287,500
Maintenance, Condominium Amenities, Cable TV, Common Area Maintenance, Heat, Insurance, Interior Maintenance, Ground Maintenance, Parking, Property Management, Reserve Fund Contributions, Sewer, Waste Removal, Water
$723 Monthly - Bedrooms: 2
- Bathrooms: 1
- Square Footage: 929 sqft
- Property Type: Apartment
- Community Name: Downtown Red Deer
- Amenities Near By Park, Playground, Recreation Nearby, Shopping
- Community Features Pets Allowed, Pets Allowed With Restrictions, Age Restrictions
- Features No Smoking Home, Guest Suite, Gas Bbq Hookup, Parking
- Parking Space Total 1
- Plan 9924747
Buildings
| Bathroom Total | 1 | Bedrooms Above Ground | 2 |
| Bedrooms Total | 2 | Amenities | Car Wash, Exercise Centre, Guest Suite, Swimming, Party Room, Whirlpool |
| Appliances | Refrigerator, Dishwasher, Stove, Freezer, Window Coverings, Washer & Dryer | Constructed Date | 1999 |
| Construction Material | Poured Concrete | Construction Style Attachment | Attached |
| Cooling Type | None | Exterior Finish | Brick, Concrete, Stucco |
| Fireplace Present | Yes | Fireplace Total | 1 |
| Flooring Type | Vinyl Plank | Heating Fuel | Natural Gas |
| Heating Type | Hot Water | Stories Total | 4 |
| Size Interior | 929 Sqft | Total Finished Area | 929 Sqft |
| Type | Apartment |
Land
| Acreage | No | Land Amenities | Park, Playground, Recreation Nearby, Shopping |
| Size Total Text | Unknown | Zoning Description | R-h |
Rooms
| Level | Type | Length | Width | Dimensions |
|---|---|---|---|---|
| Main Level | Bedroom | 11.92 Ft x 11.50 Ft | ||
| Main Level | Primary Bedroom | 12.50 Ft x 13.50 Ft | ||
| Main Level | Dining Room | 6.50 Ft x 8.83 Ft | ||
| Main Level | Living Room | 13.33 Ft x 13.75 Ft | ||
| Main Level | 4pc Bathroom | 5.00 Ft x 10.17 Ft | ||
| Main Level | Kitchen | 10.42 Ft x 8.83 Ft | ||
| Main Level | Laundry Room | 6.17 Ft x 7.17 Ft | ||
| Main Level | Other | 5.00 Ft x 6.08 Ft |
Agents and Offices
- Kevin Shattock
- Pauline Shattock
- Office: Royal LePage Network Realty Corp.