

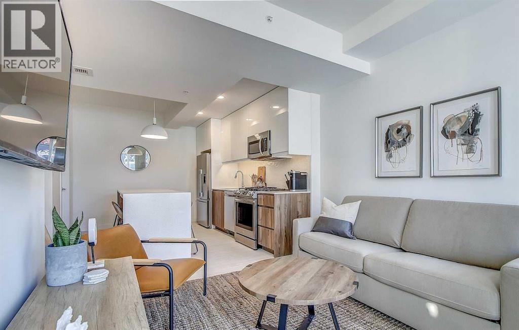
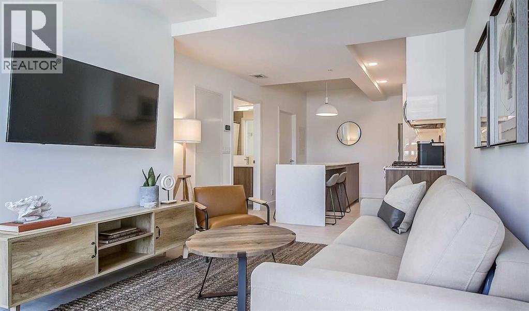
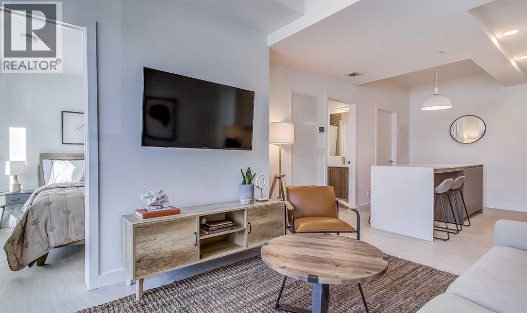
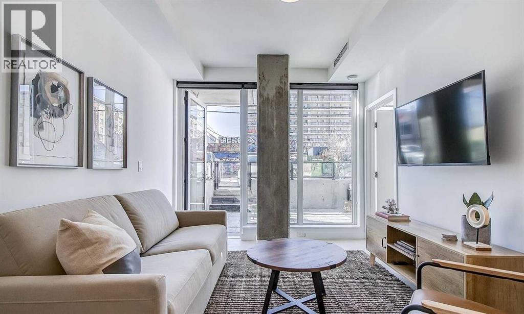
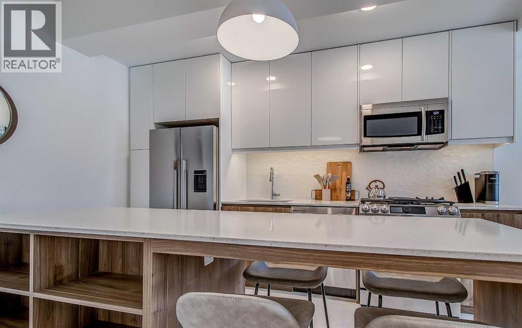
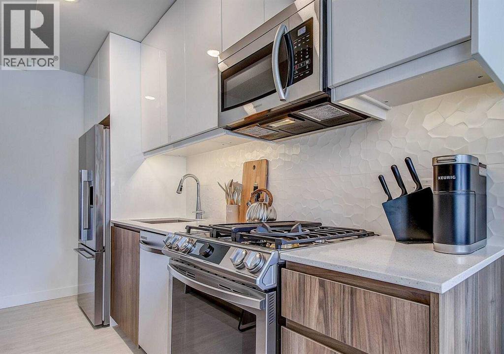
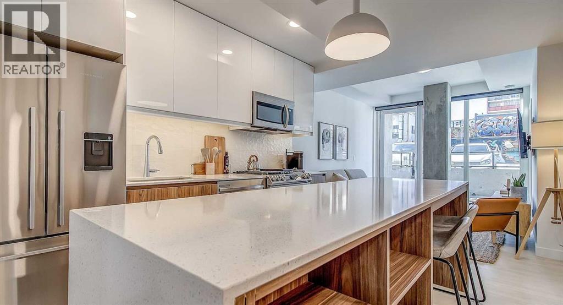
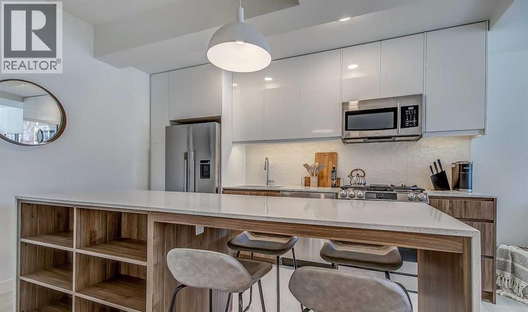
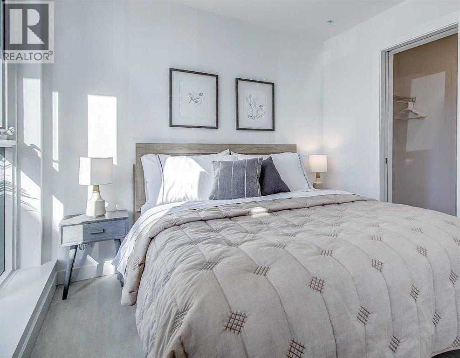
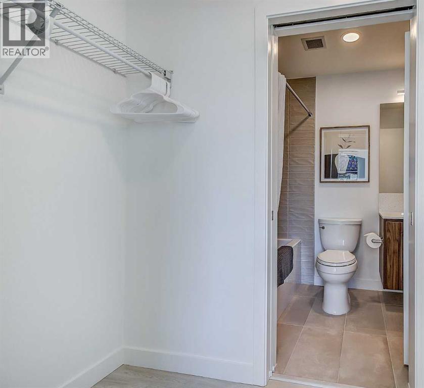
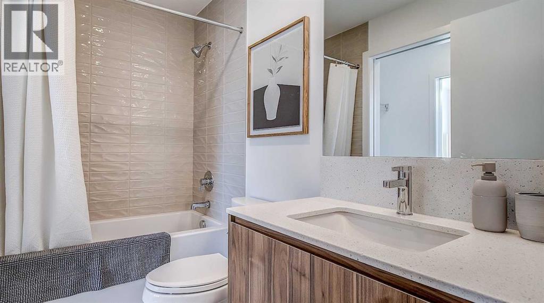
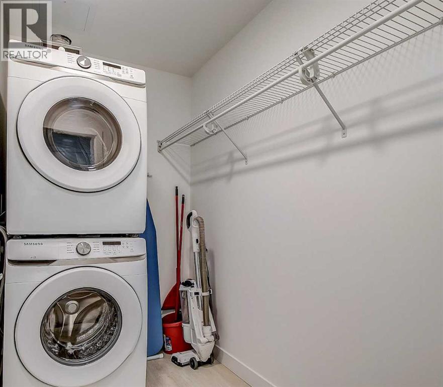
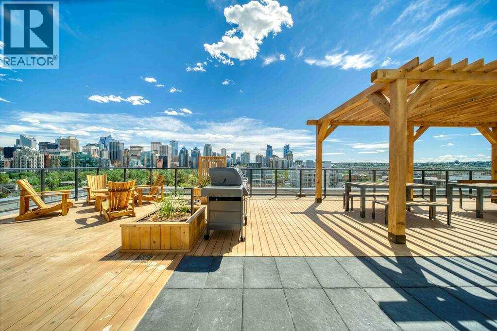
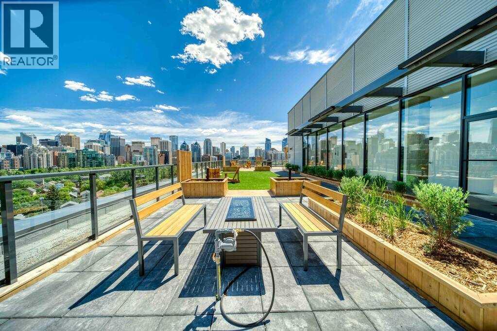
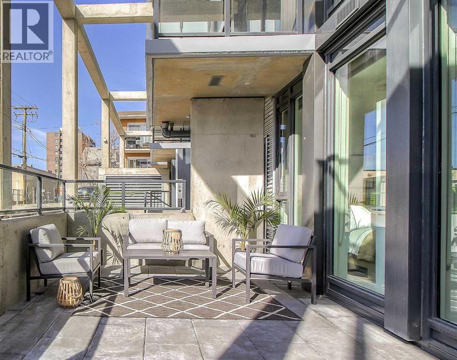
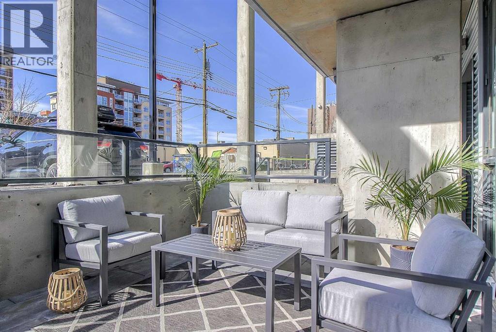
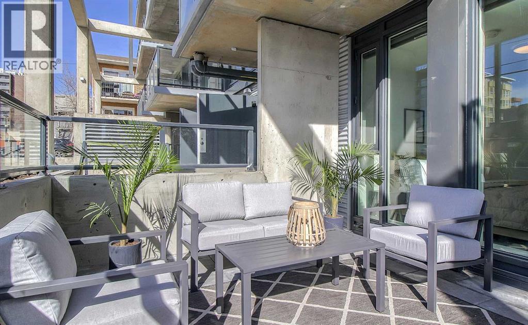
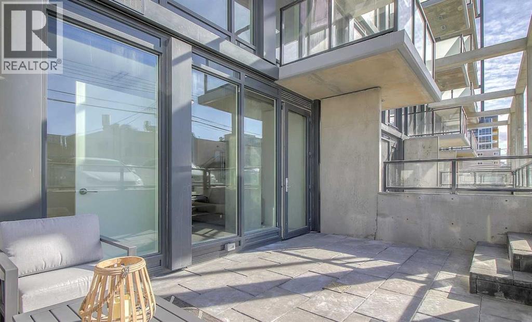
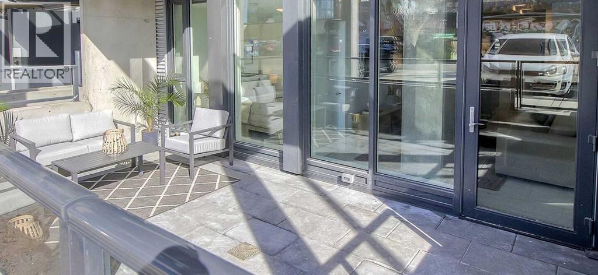
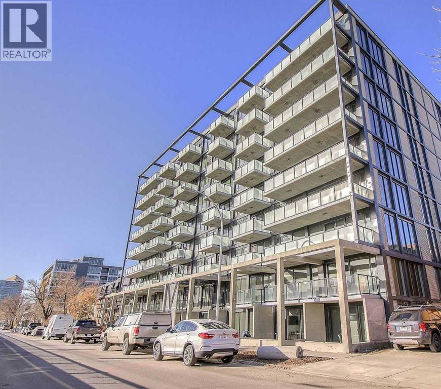
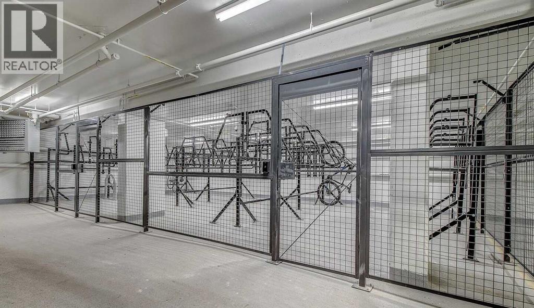
Unbeatable location meets total flexibility in the heart of Sunnyside. This ground floor 1 bed, 1 bath walkout features floor-to-ceiling windows and a spacious patio that doubles your outdoor living space. Styled in a warm, timeless neutral palette, it comfortably sleeps up to four. Sold fully furnished and turnkey ready! You can continue running it as an established, revenue generating short term rental with a management team already in place, or move in and enjoy the ultimate walk to everything inner-city lifestyle. Steps from the Sunnyside LRT, Bow River pathways, and some of Calgary's best dining and cafés. Includes access to the incredible rooftop patio with mountain views, BBQs, firepit, bike storage and a dog run (id:51989)
Features of 325r, 327 9a Street Nw
- MLS® Number A2335866
-
Price
$305,000
Maintenance, Condominium Amenities, Common Area Maintenance, Heat, Insurance, Ground Maintenance, Property Management, Reserve Fund Contributions, Sewer, Waste Removal, Water
$286.27 Monthly - Bedrooms: 1
- Bathrooms: 1
- Square Footage: 466 sqft
- Property Type: Apartment
- Community Name: Sunnyside
- Amenities Near By Park, Playground, Recreation Nearby, Schools, Shopping
- Community Features Pets Allowed With Restrictions
- Features Parking
- Plan 2110091
Buildings
| Bathroom Total | 1 | Bedrooms Above Ground | 1 |
| Bedrooms Total | 1 | Appliances | Washer, Refrigerator, Range - Gas, Dishwasher, Dryer, Microwave Range Hood Combo, Window Coverings |
| Constructed Date | 2018 | Construction Material | Poured Concrete |
| Construction Style Attachment | Attached | Cooling Type | Central Air Conditioning |
| Exterior Finish | Concrete, Metal | Flooring Type | Tile, Vinyl Plank |
| Heating Fuel | Natural Gas | Stories Total | 9 |
| Size Interior | 466 Sqft | Total Finished Area | 466.17 Sqft |
| Type | Apartment |
Parking
| Other |
Land
| Acreage | No | Land Amenities | Park, Playground, Recreation Nearby, Schools, Shopping |
| Size Total Text | Unknown | Zoning Description | Dc |
Rooms
| Level | Type | Length | Width | Dimensions |
|---|---|---|---|---|
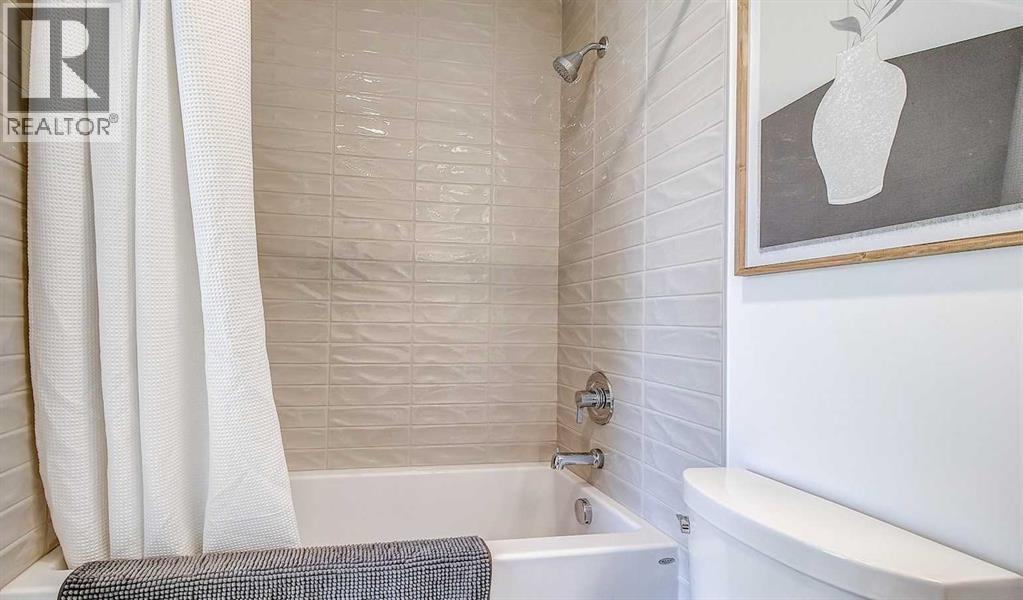
| Main Level | 4pc Bathroom | 4.83 Ft x 8.00 Ft | ||
| Main Level | Bedroom | 8.58 Ft x 9.00 Ft | ||
| Main Level | Kitchen | 12.67 Ft x 10.25 Ft | ||
| Main Level | Laundry Room | 5.25 Ft x 8.08 Ft | ||
| Main Level | Living Room | 11.92 Ft x 10.83 Ft |
Agents and Offices
- Kyle Holloway
- Office: Real Broker
What's Nearby
Similar Properties

412, 2300 Evanston Square Nw, Calgary, Alberta
- MLS® # A2321016
- Parker Xiong
- Shane Wan
- Homecare Realty Ltd.
423, 195 Kincora Glen Road Nw, Calgary, Alberta
- MLS® # A2329730
- Cam Naghshineh
- Royal LePage Blue Sky