

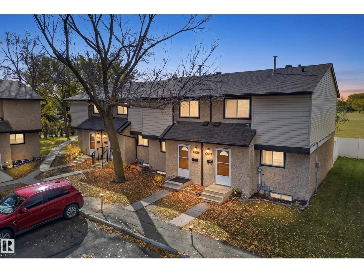
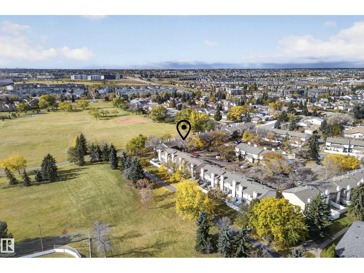
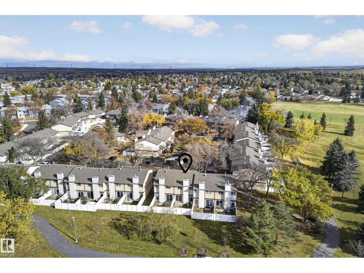
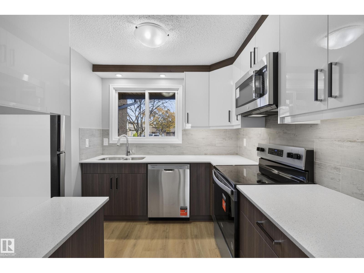
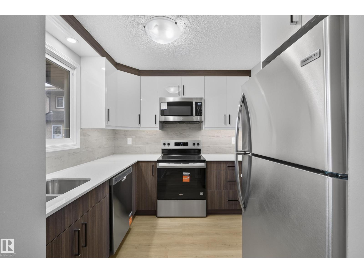
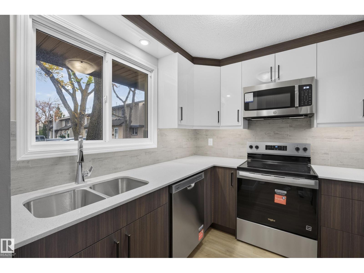
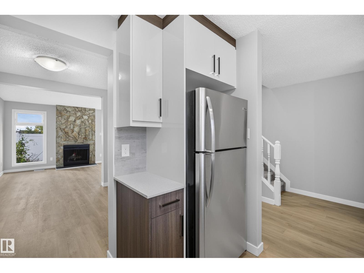
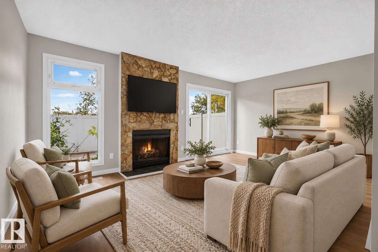
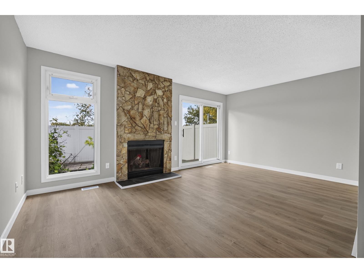
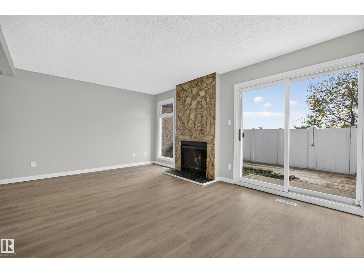
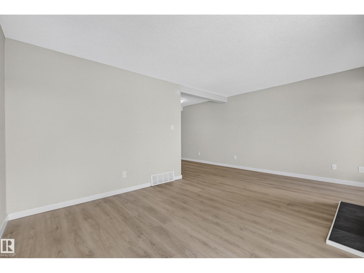
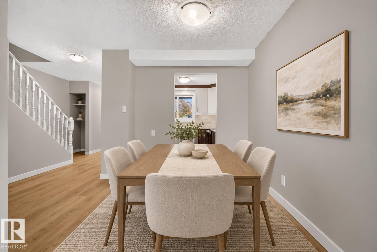
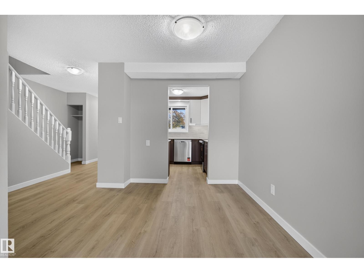
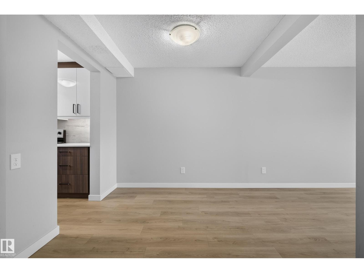
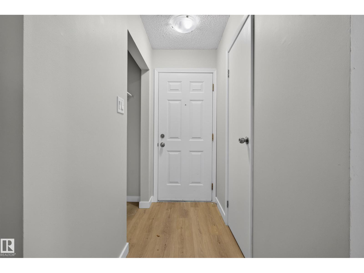
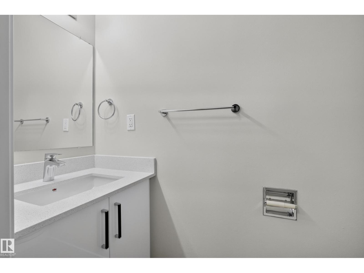
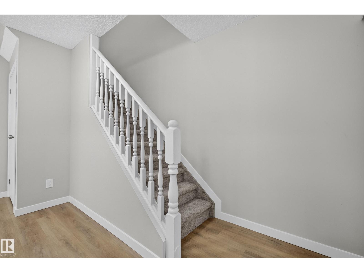
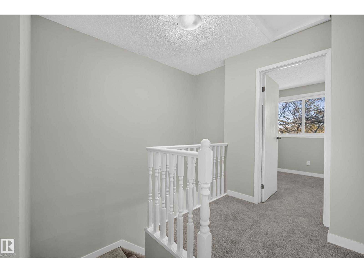
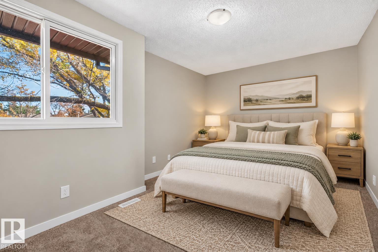
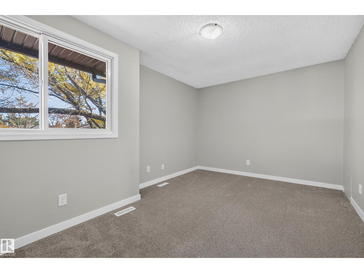
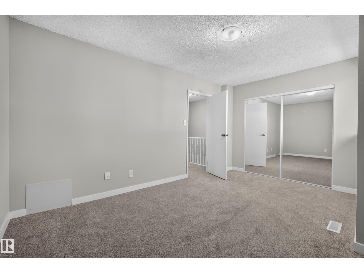
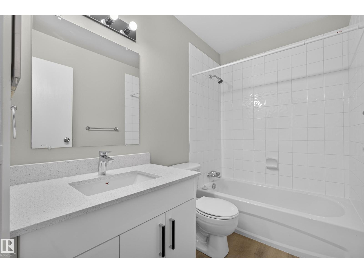
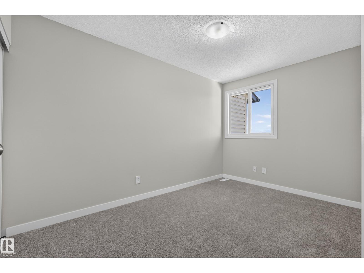
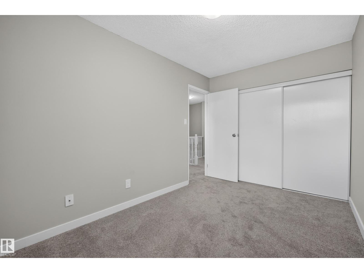
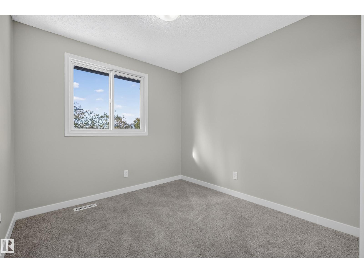
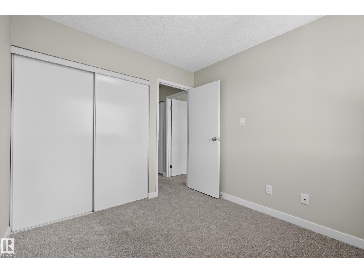
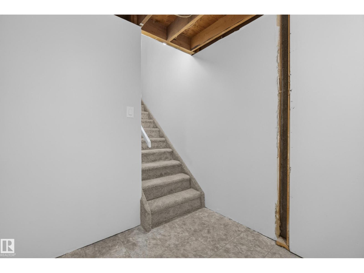
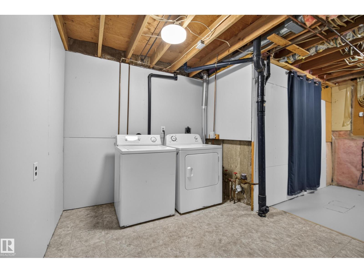
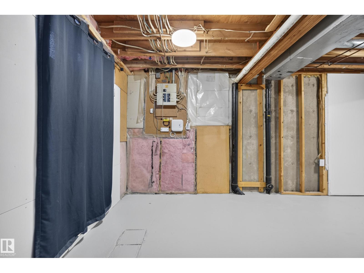
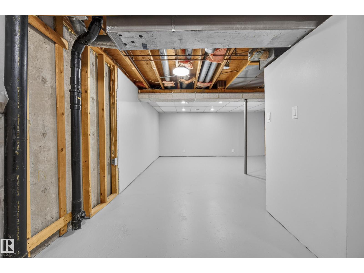
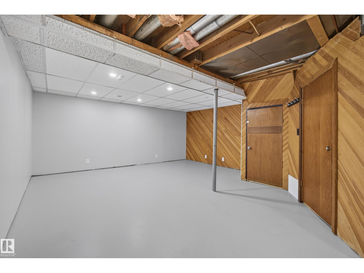
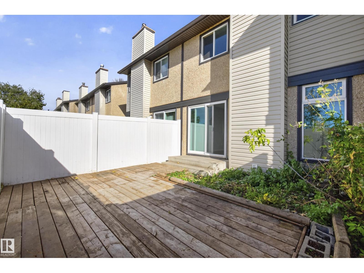
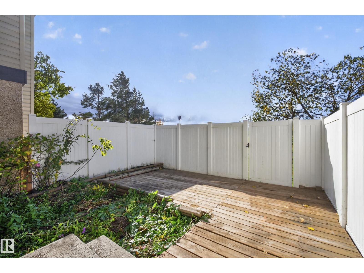
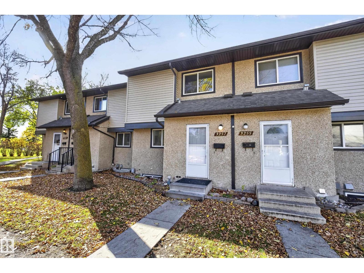
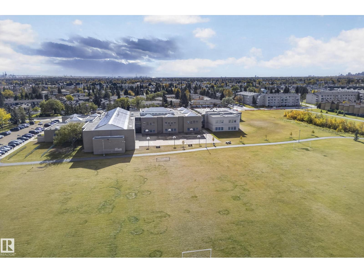
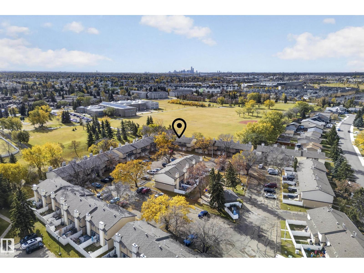
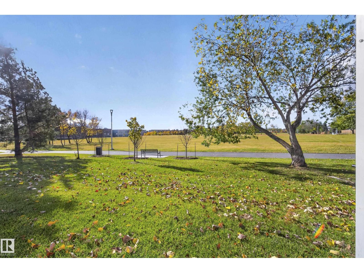
Nothing to do but move in and enjoy! This renovated 3-bedroom, 1.5-bath townhouse in Hairsine combines fresh finishes with a west-facing backyard backing onto a field. The recently renovated kitchen features new appliances, while updated flooring and paint give the home a fresh, cohesive feel. Both bathrooms feature updated vanities and fixtures. The main floor offers a spacious living room, separate dining area and convenient half bath. Upstairs, three bedrooms and a full bathroom provide a practical layout. A partially finished basement adds space for hobbies and storage. Outside, enjoy a fenced backyard with open field views beyond, plus the convenience of two included parking stalls. The complex also features a private courtyard and playground. Located near schools, playgrounds, shopping and public transit, with access to Clareview LRT. Move-in ready, thoughtfully updated and ready for its next owner! (id:51989)
Features of 3257 142 Av Nw
- MLS® Number E4513223
-
Price
$219,900
Maintenance, Exterior Maintenance, Insurance, Other, See Remarks, Property Management
$425 Monthly - Bedrooms: 3
- Bathrooms: 2
- Square Footage: 1171 sqft
- Property Type: Row / Townhouse
- Neigbourhood: Hairsine
- Amenities Near By Park, Playground, Public Transit, Schools, Shopping
- Features See Remarks, Closet Organizers, No Animal Home
- Structure Deck
Buildings
| Bathroom Total | 2 | Bedrooms Total | 3 |
| Amenities | Vinyl Windows | Appliances | Dishwasher, Dryer, Microwave Range Hood Combo, Stove, Washer |
| Basement Development | Unfinished | Basement Type | Full (unfinished) |
| Constructed Date | 1979 | Construction Style Attachment | Attached |
| Fire Protection | Smoke Detectors | Half Bath Total | 1 |
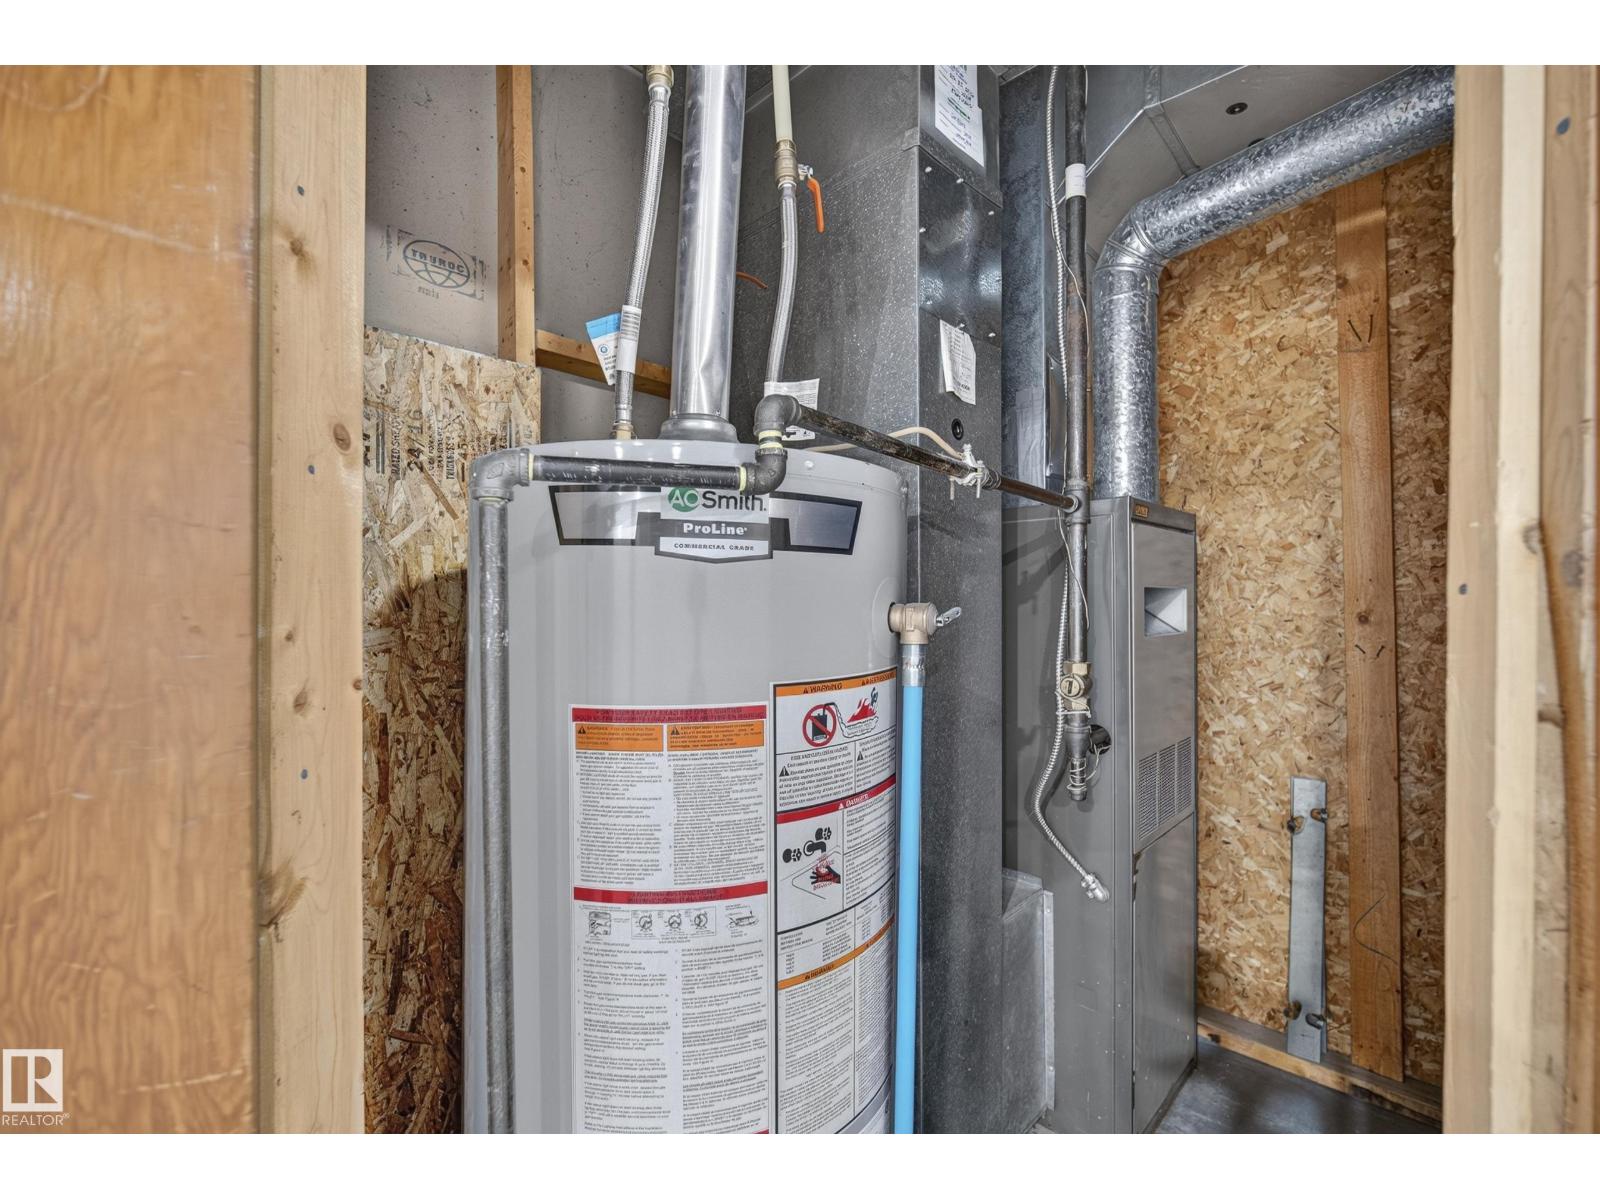
| Heating Type | Forced Air | Stories Total | 2 |
| Size Interior | 1171 Sqft | Type | Row / Townhouse |
Parking
| Stall |
Land
| Acreage | No | Fence Type | Fence |
| Land Amenities | Park, Playground, Public Transit, Schools, Shopping | Size Irregular | 233.96 |
| Size Total | 233.96 M2 | Size Total Text | 233.96 M2 |
Rooms
| Level | Type | Length | Width | Dimensions |
|---|---|---|---|---|
| Main Level | Living Room | 5.25 m | 3.49 m | 5.25 m x 3.49 m |
| Main Level | Dining Room | 3.61 m | 2.71 m | 3.61 m x 2.71 m |
| Main Level | Kitchen | 2.73 m | 2.53 m | 2.73 m x 2.53 m |
| Upper Level | Primary Bedroom | 4.54 m | 3.17 m | 4.54 m x 3.17 m |
| Upper Level | Bedroom 2 | 2.69 m | 2.81 m | 2.69 m x 2.81 m |
| Upper Level | Bedroom 3 | 2.46 m | 3.84 m | 2.46 m x 3.84 m |
Agents and Offices
- Corey W. Sylvester
- Office: Real Broker