

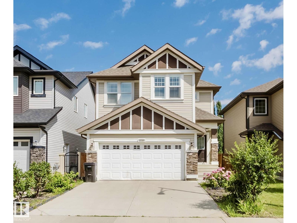
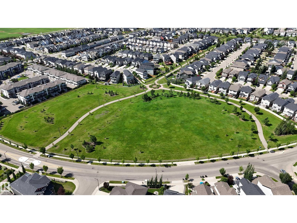
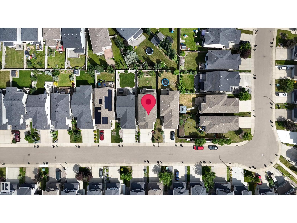
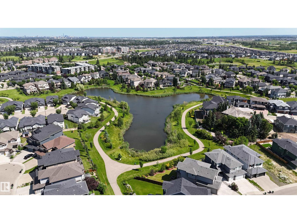
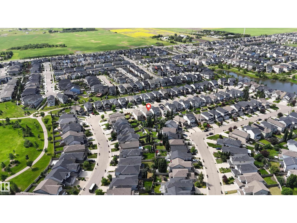
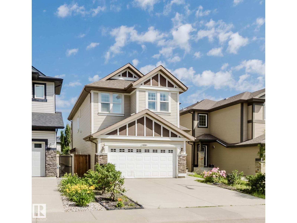
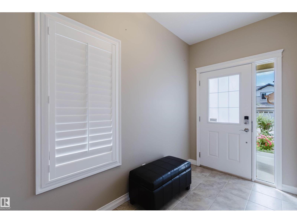
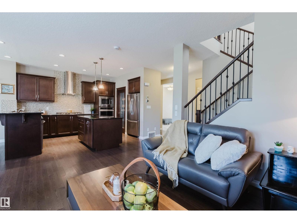
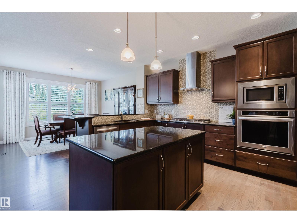
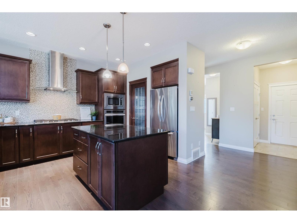
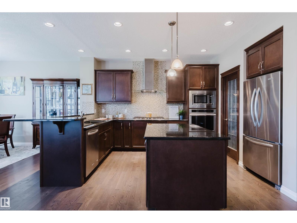
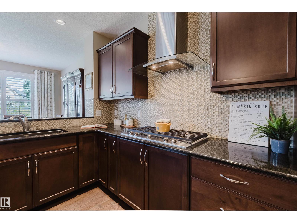
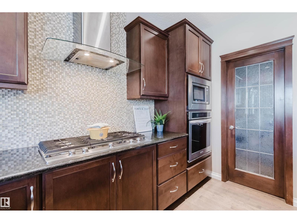
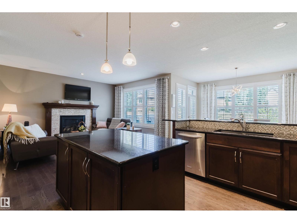
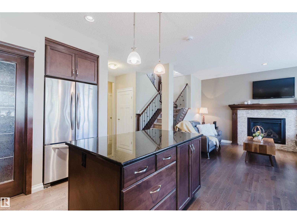
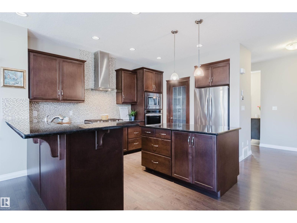
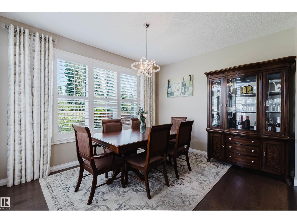
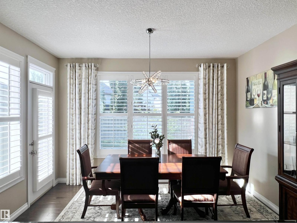
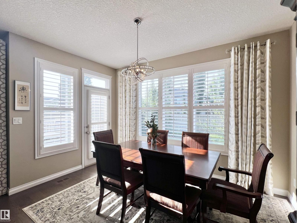
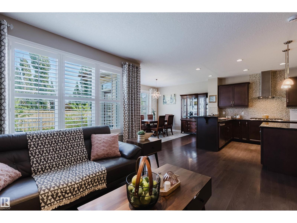
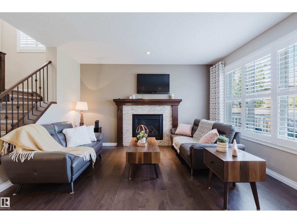
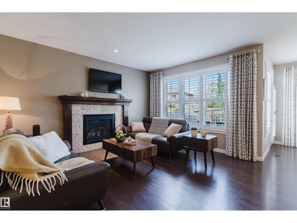
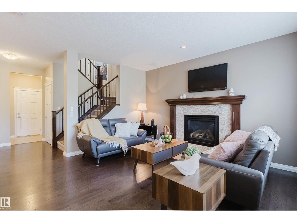
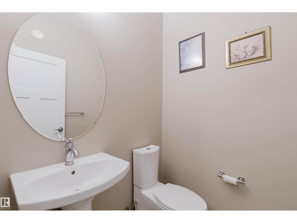
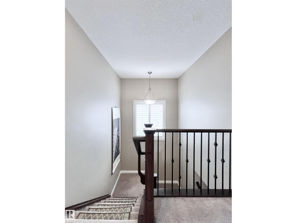
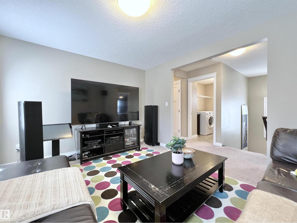
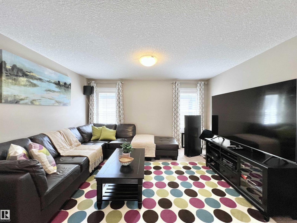
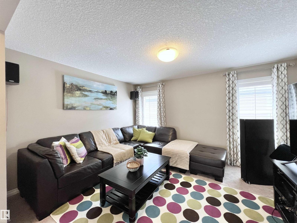
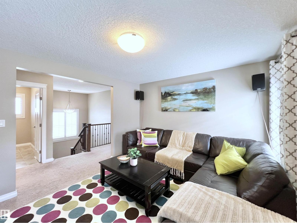
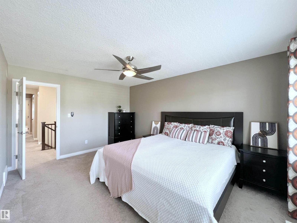
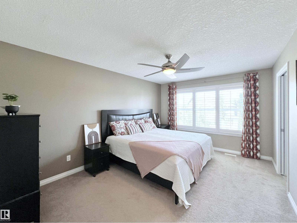
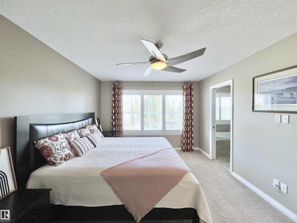
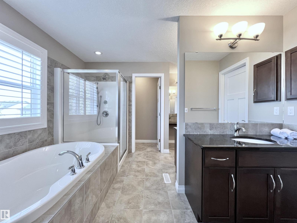
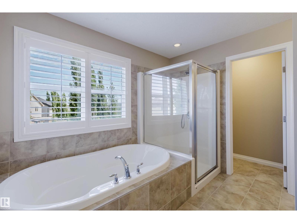
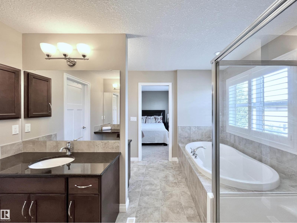
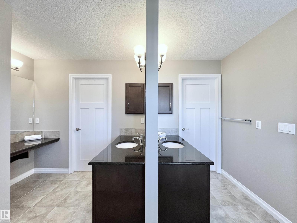
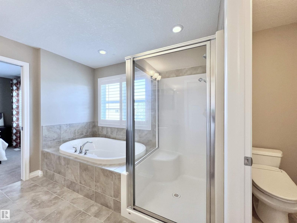
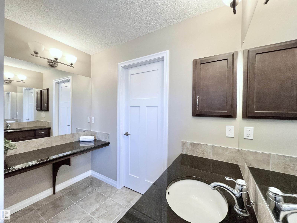
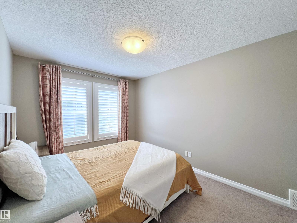
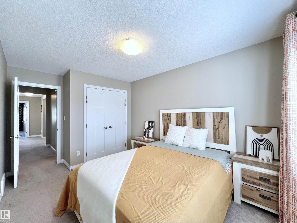
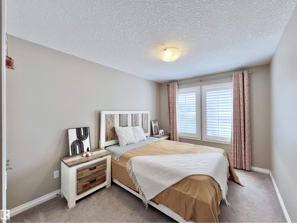
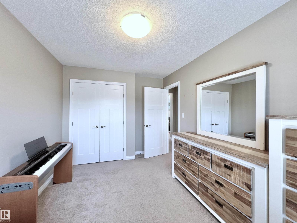
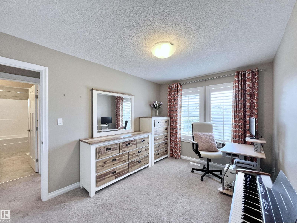
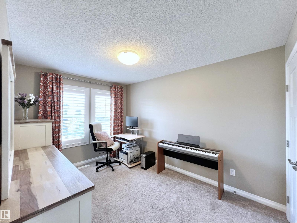
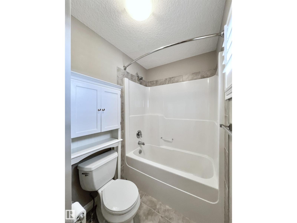
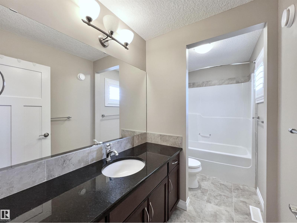
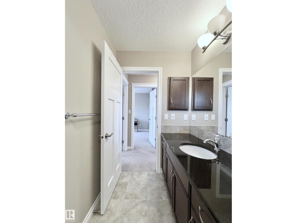
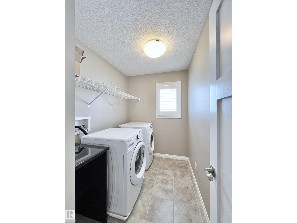
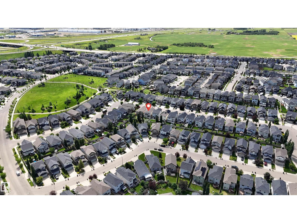
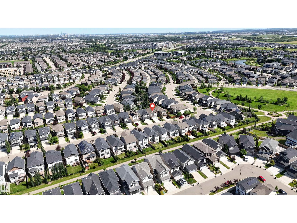
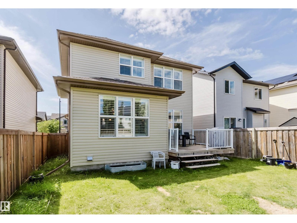
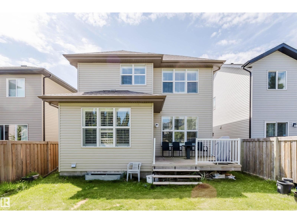
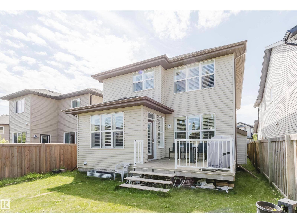
You will love this pleasant A/C 2 home w/ Double attached garage, about 2140 sqft. built by Jayman located in Allard. The open floor plan encompasses 3 spacious bedrooms, 3 Bathrooms home, 9ft ceilings, extra window facing the west with endless sunlight. Hardwood flooring and beautiful tile throughout the main floor. The kitchen with s/s appliances and granite throughout the gorgeous L shape kitchen. Fireplace in the living room. Fully upgrade railing of the stairs. A perfect bonus room with large windows in the middle of the second floor. The master bedroom with the his and her sinks and closets also featuring a 5 pc spa ensuite, ensures parents have a private space, Perfect for anyone. Other 2 oversized bedrooms and laundry room are down the hall. All of this situated in a convenient, friendly neighbourhood with outstanding schools DR. LILA FAHLMAN SCHOOL(K-9) and great shops, bars and restaurants minutes away and quickly access to Anthony highway, 111 ST, DT, future LRT, university and all convenience. (id:51989)
Features of 3244 Abbott Cr Sw
- MLS® Number E4499504
- Price $608,000
- Bedrooms: 3
- Bathrooms: 3
- Square Footage: 2146 sqft
- Property Type: House
- Neigbourhood: Allard
- Amenities Near By Airport, Golf Course, Playground, Public Transit, Schools, Shopping
- Features Flat Site, No Animal Home, No Smoking Home
- Structure Deck
Buildings
| Bathroom Total | 3 | Bedrooms Total | 3 |
| Amenities | Ceiling - 9ft | Appliances | Dishwasher, Dryer, Garage Door Opener Remote(s), Garage Door Opener, Hood Fan, Refrigerator, Stove, Washer, Window Coverings |
| Basement Development | Unfinished | Basement Type | Full (unfinished) |
| Constructed Date | 2014 | Construction Style Attachment | Detached |
| Cooling Type | Central Air Conditioning | Fireplace Fuel | Gas |
| Fireplace Present | Yes | Fireplace Type | Unknown |
| Half Bath Total | 1 | Heating Type | Forced Air |
| Stories Total | 2 | Size Interior | 2146 Sqft |
| Type | House |
Parking
| Attached Garage |
Land
| Acreage | No | Fence Type | Fence |
| Land Amenities | Airport, Golf Course, Playground, Public Transit, Schools, Shopping | Size Irregular | 369.45 |
| Size Total | 369.45 M2 | Size Total Text | 369.45 M2 |
Rooms
| Level | Type | Length | Width | Dimensions |
|---|---|---|---|---|
| Main Level | Living Room | Measurements not available | ||
| Main Level | Dining Room | Measurements not available | ||
| Main Level | Kitchen | Measurements not available | ||
| Upper Level | Primary Bedroom | Measurements not available | ||
| Upper Level | Bedroom 2 | Measurements not available | ||
| Upper Level | Bedroom 3 | Measurements not available | ||
| Upper Level | Bonus Room | Measurements not available |
Agents and Offices
- Vida Guan
- Office: Mozaic Realty Group