

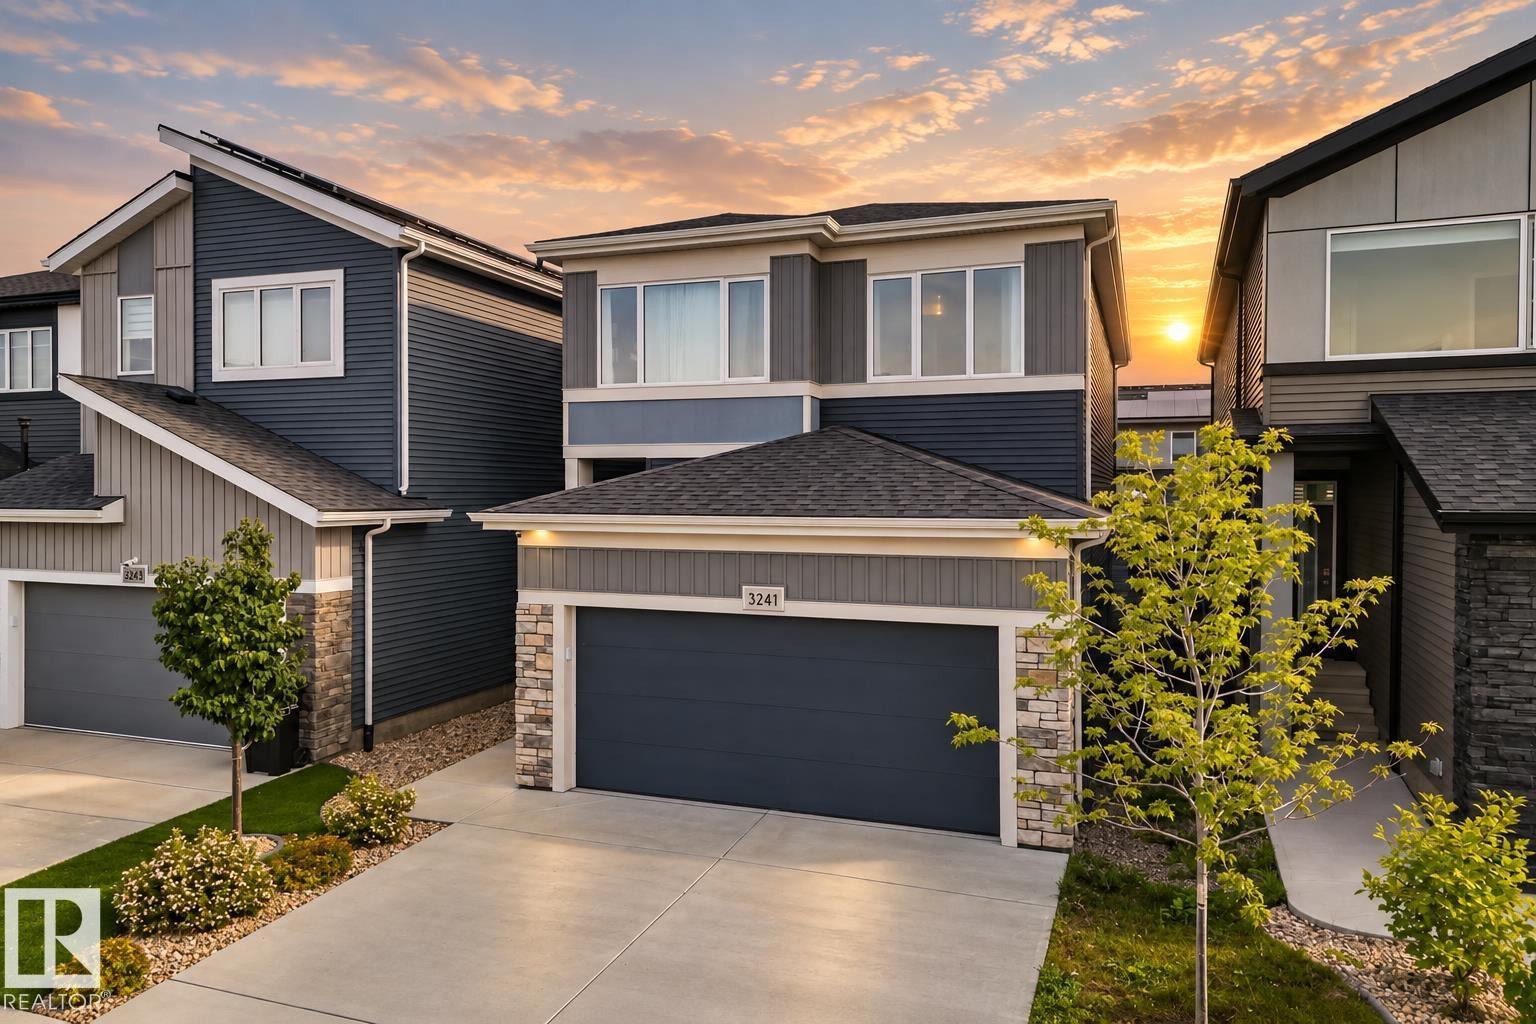


Welcome to elevated living in prestigious Keswick! Offering over 2,307sq. ft., this stunning 3-bedroom, 2.5-bath home blends modern style, comfort & an exceptional SW Edmonton location. The sun-filled main floor features an open-concept design with a chef-inspired kitchen showcasing quartz countertops, stainless steel appliances, large island & walk-through pantry connecting to the mudroom & double attached garage. A versatile bonus room is perfect for an office, library or playroom. Upstairs offers a spacious bonus room, laundry & 3 bedrooms. Retreat to the impressive primary suite with walk-in closet & spa-inspired ensuite featuring dual vanities, glass shower & freestanding soaker tub. Outside, enjoy a fully fenced, landscaped yard with artificial turf & deck. Triple-pane windows & A/C provide year-round comfort. Steps from trails, parks & schools, with golf, shopping, dining & Currents of Windermere nearby! (id:51989)
Features of 3241 Kulay Wy Sw
- MLS® Number E4508083
- Price $684,900
- Bedrooms: 3
- Bathrooms: 3
- Square Footage: 2398 sqft
- Property Type: House
- Neigbourhood: Keswick
- Amenities Near By Golf Course, Playground, Public Transit, Schools
- Community Features Public Swimming Pool
- Features Private Setting, See Remarks, Flat Site
- Parking Space Total 4
Buildings
| Bathroom Total | 3 | Bedrooms Total | 3 |
| Appliances | Dishwasher, Dryer, Garage Door Opener Remote(s), Garage Door Opener, Microwave Range Hood Combo, Refrigerator, Washer, Window Coverings | Basement Development | Unfinished |
| Basement Type | Full (unfinished) | Constructed Date | 2022 |
| Construction Style Attachment | Detached | Cooling Type | Central Air Conditioning |
| Fireplace Fuel | Electric | Fireplace Present | Yes |
| Fireplace Type | Unknown | Half Bath Total | 1 |
| Heating Type | Forced Air | Stories Total | 2 |
| Size Interior | 2398 Sqft | Type | House |
Parking
| Attached Garage |
Land
| Acreage | No | Fence Type | Cross Fenced, Fence |
| Land Amenities | Golf Course, Playground, Public Transit, Schools | Size Irregular | 310.77 |
| Size Total | 310.77 M2 | Size Total Text | 310.77 M2 |
Rooms
| Level | Type | Length | Width | Dimensions |
|---|---|---|---|---|
| Main Level | Living Room | 5.07 m | 4.43 m | 5.07 m x 4.43 m |
| Main Level | Dining Room | 5.34 m | 2.35 m | 5.34 m x 2.35 m |
| Main Level | Kitchen | 4.48 m | 3.67 m | 4.48 m x 3.67 m |
| Upper Level | Primary Bedroom | 6.51 m | 3.64 m | 6.51 m x 3.64 m |
| Upper Level | Bedroom 2 | 3.92 m | 3.39 m | 3.92 m x 3.39 m |
| Upper Level | Bedroom 3 | 3.39 m | 3.51 m | 3.39 m x 3.51 m |
Agents and Offices
- Bruno F. Schiavon
- Office: The Foundry Real Estate Company Ltd