

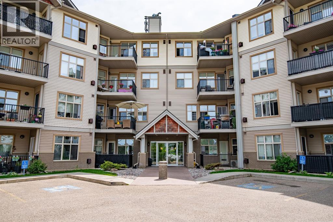
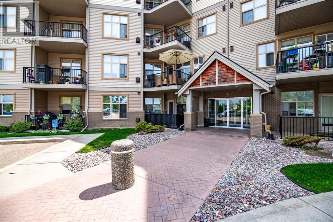
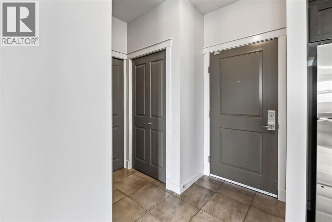
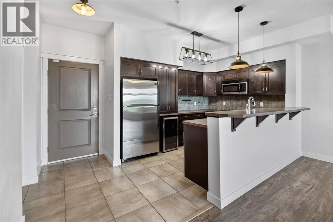
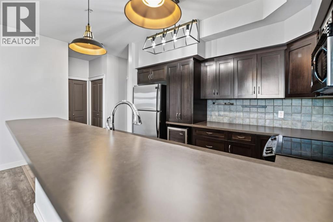
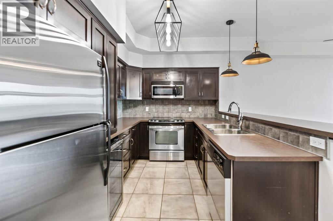
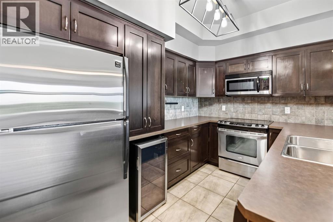
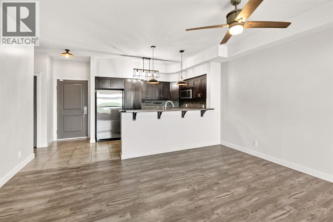
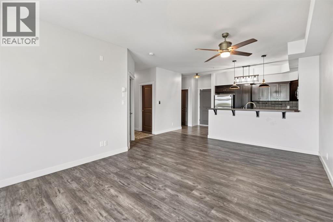
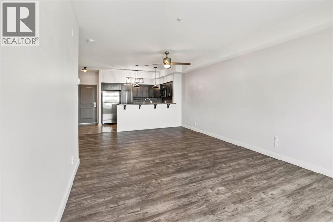
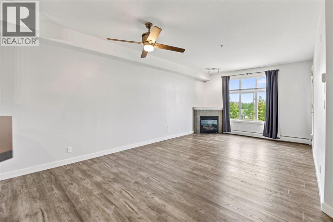
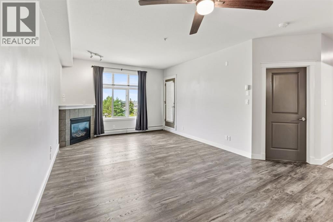
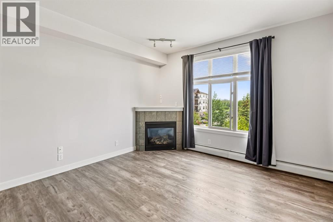
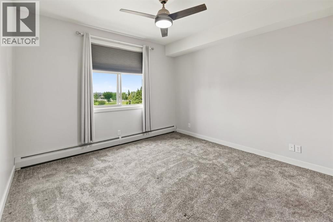
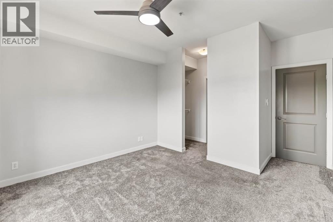
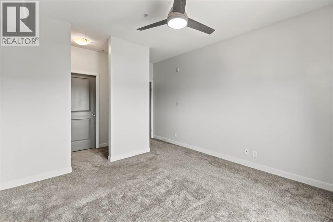
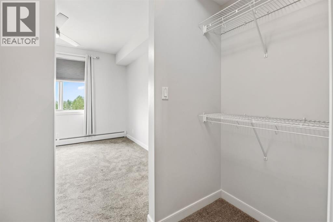
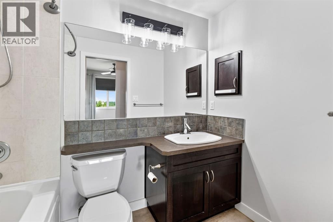
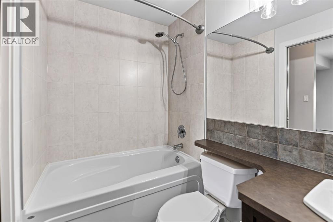
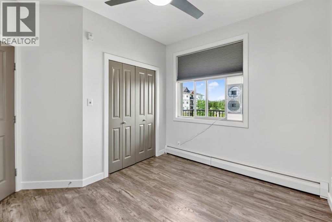
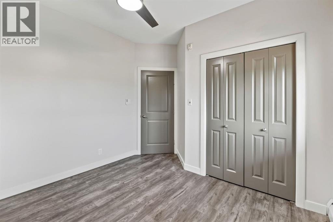
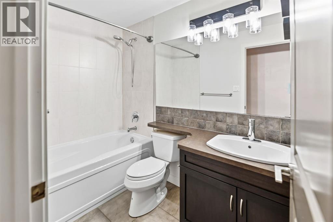
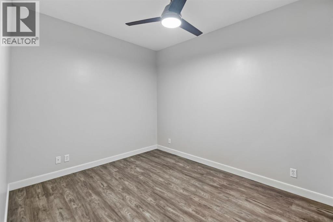
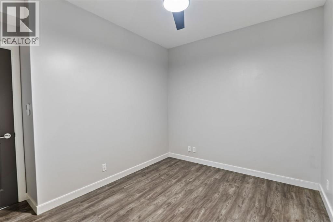
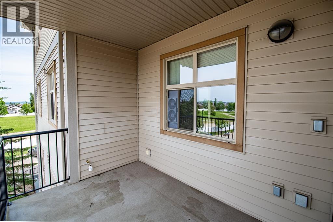
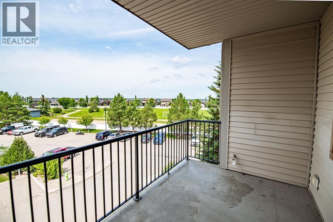
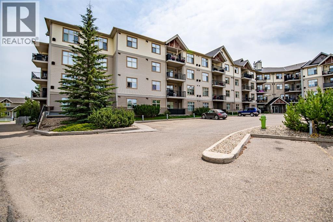
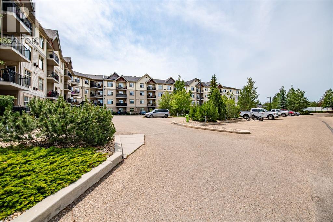
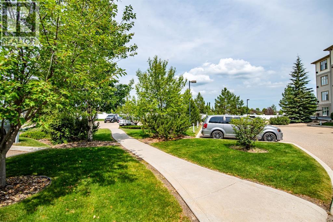
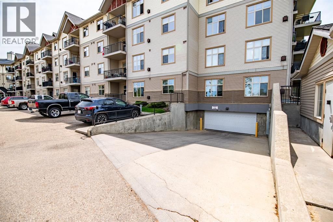
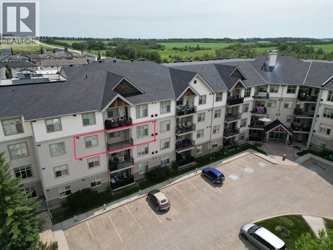
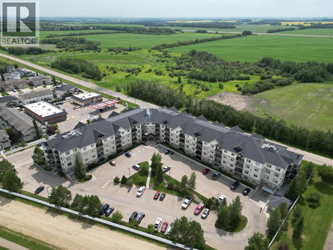
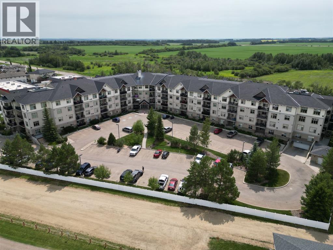
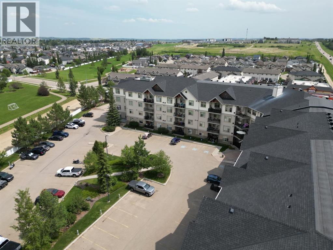
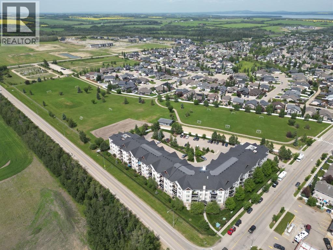
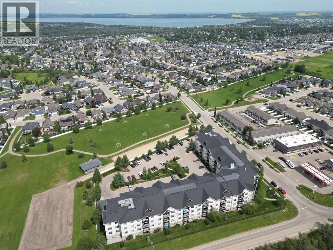
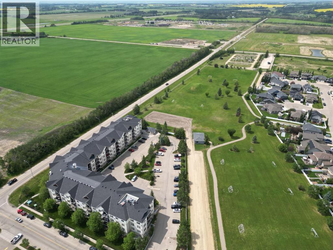
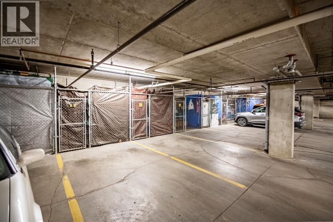
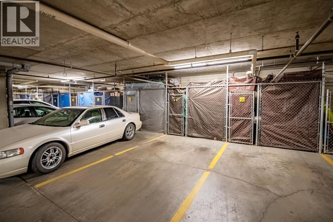
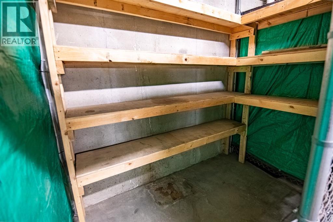
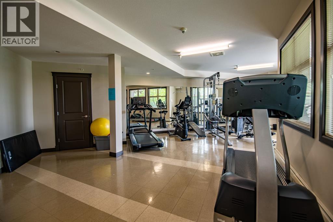
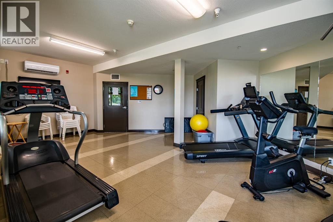
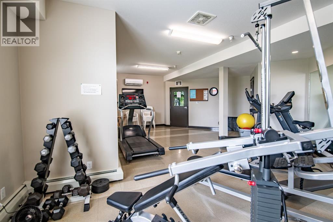
3RD FLOOR WEST FACING CONDO WITH LAKE VIEW! Premiere value in this conveniently located condo - only a short hop off Hwy 11, a quick drive or walk to the Sylvan Lake Gulls Stadium and only minutes to the lake! This bright, modern unit features an open floor plan, with large kitchen offering ample storage, stainless steel appliances including a bar fridge, and an eat up bar. Vinyl planing throughout the majority of the unit, corner gas fireplace, large patio with gar line for bbq. 2 bedrooms plus a den, with a full ensuite in the primary bedroom. One underground pakring stall and storage cage, PLUS an assigned parking stall. Overlooking a park, walking trails and green space, this clean condo building also offers a gym facility on the main floor. Live the lake life in the comfort and convenience only a quality condo can offer! (id:51989)
Features of 324, 100 Lakeway Boulevard
- MLS® Number A2330485
-
Price
$269,900
Maintenance, Common Area Maintenance, Heat, Parking, Property Management, Reserve Fund Contributions, Sewer, Waste Removal, Water
$562.56 Monthly - Bedrooms: 2
- Bathrooms: 2
- Square Footage: 1171 sqft
- Property Type: Apartment
- Community Name: Lakeway Landing
- Amenities Near By Park, Playground, Schools, Shopping
- Community Features Pets Allowed With Restrictions
- Features See Remarks, Parking
- Parking Space Total 2
- Plan 0824458
Buildings
| Bathroom Total | 2 | Bedrooms Above Ground | 2 |
| Bedrooms Total | 2 | Amenities | Exercise Centre |
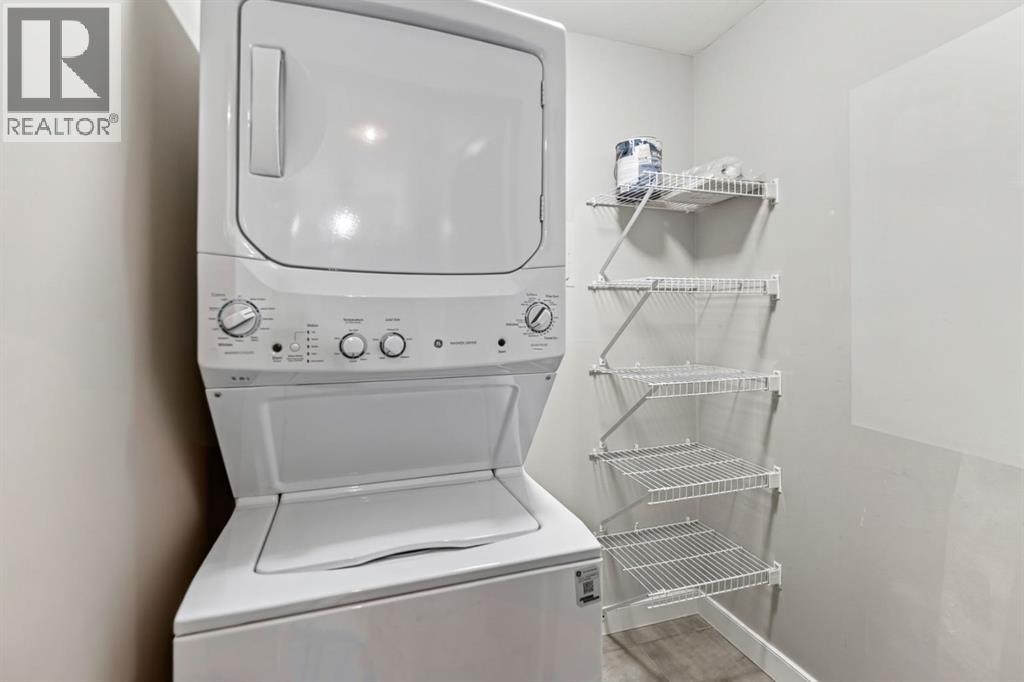
| Appliances | Refrigerator, Dishwasher, Stove, Washer/dryer Stack-up | Constructed Date | 2006 |
| Construction Material | Poured Concrete, Wood Frame | Construction Style Attachment | Attached |
| Cooling Type | None | Exterior Finish | Concrete, Vinyl Siding |
| Fireplace Present | Yes | Fireplace Total | 1 |
| Flooring Type | Carpeted, Tile, Vinyl Plank | Heating Type | Baseboard Heaters |
| Stories Total | 4 | Size Interior | 1171 Sqft |
| Total Finished Area | 1171 Sqft | Type | Apartment |
Parking
| Underground |
Land
| Acreage | No | Land Amenities | Park, Playground, Schools, Shopping |
| Size Irregular | 1164.00 | Size Total | 1164 Sqft|0-4,050 Sqft |
| Size Total Text | 1164 Sqft|0-4,050 Sqft | Zoning Description | R3 |
Rooms
| Level | Type | Length | Width | Dimensions |
|---|---|---|---|---|
| Main Level | Bedroom | 10.75 Ft x 11.25 Ft | ||
| Main Level | Den | 10.92 Ft x 12.08 Ft | ||
| Main Level | Primary Bedroom | 15.83 Ft x 11.92 Ft | ||
| Main Level | 4pc Bathroom | .00 Ft x .00 Ft | ||
| Main Level | 4pc Bathroom | .00 Ft x .00 Ft | ||
| Main Level | Dining Room | 9.25 Ft x 15.58 Ft | ||
| Main Level | Kitchen | 8.58 Ft x 11.75 Ft | ||
| Main Level | Living Room | 13.08 Ft x 12.50 Ft |
Agents and Offices
- Mike Wiseman
- Office: Cir Realty