

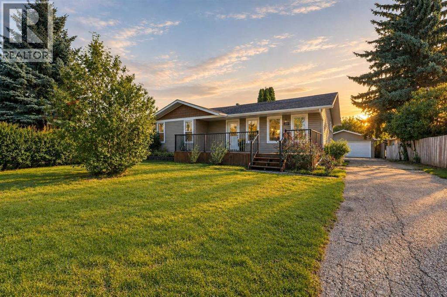
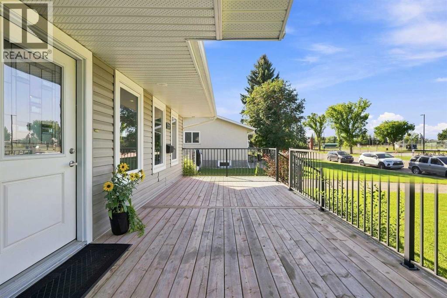
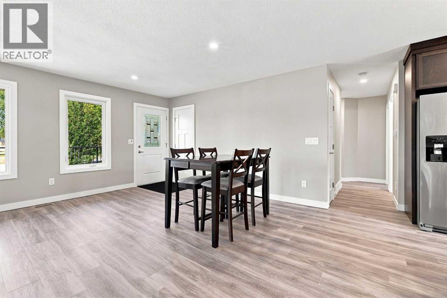
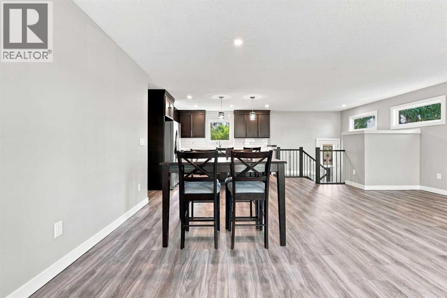
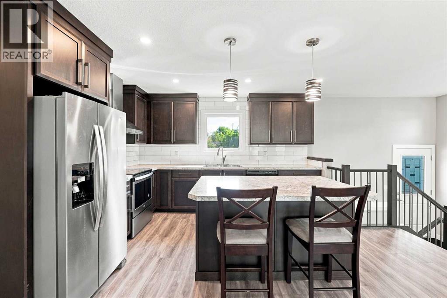
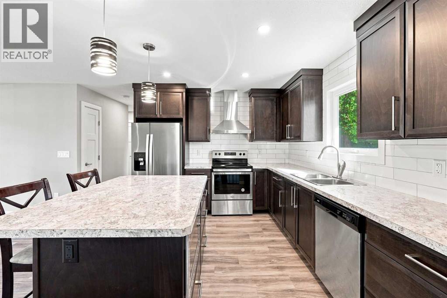
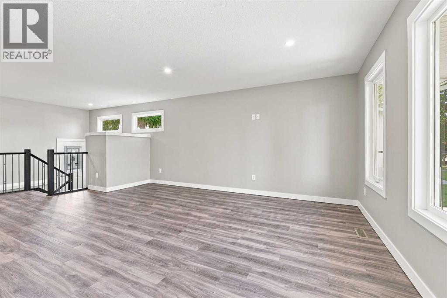
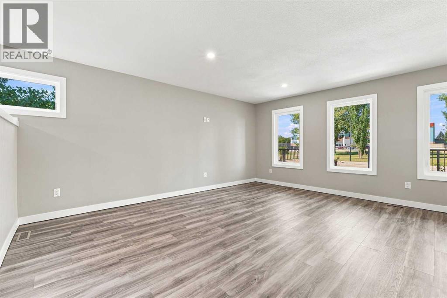
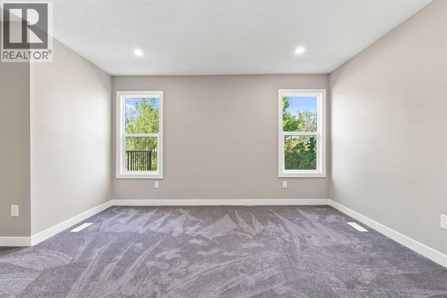
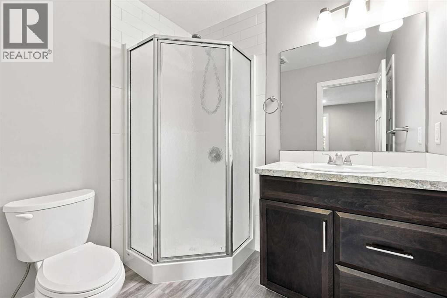
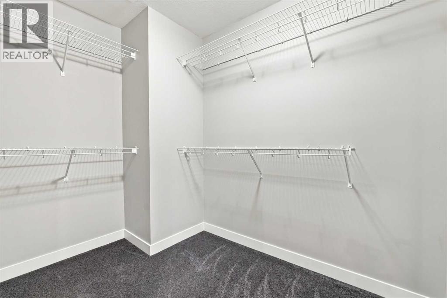
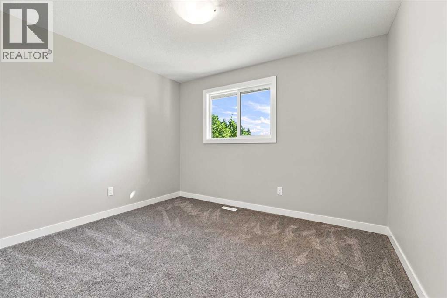
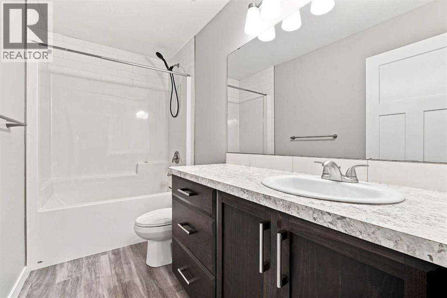
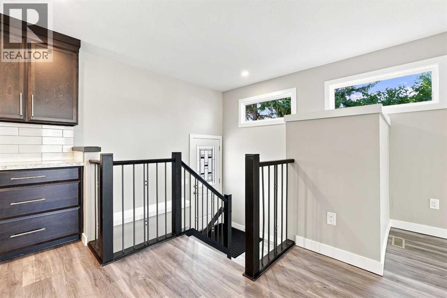
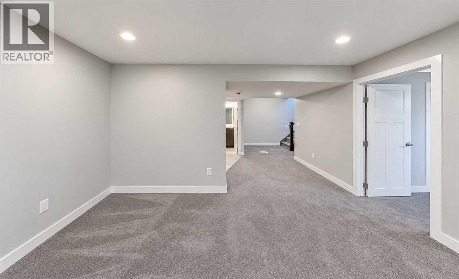
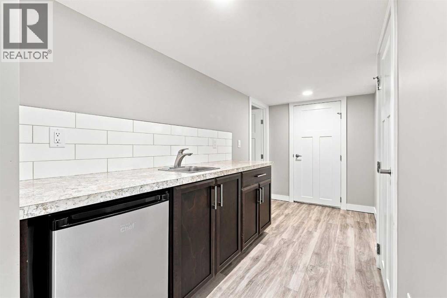
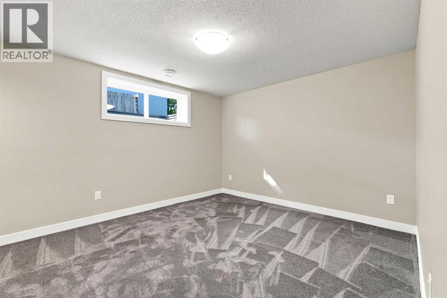
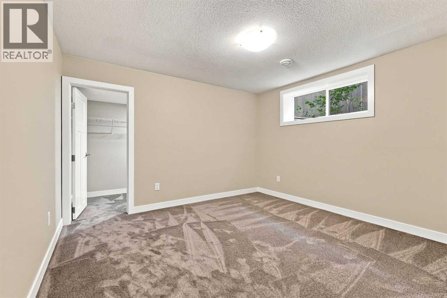
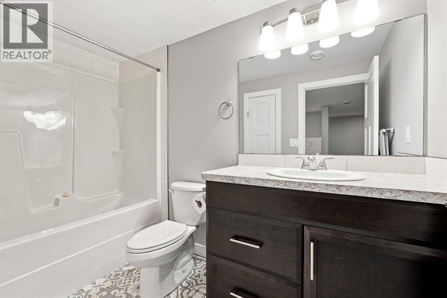
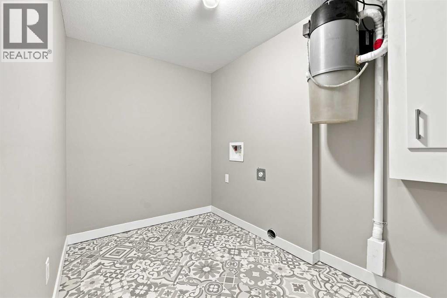
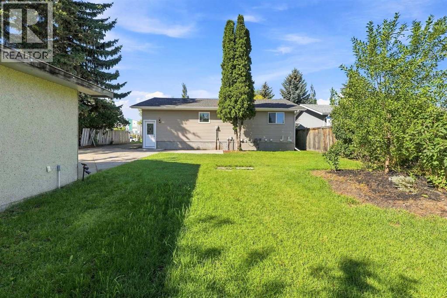
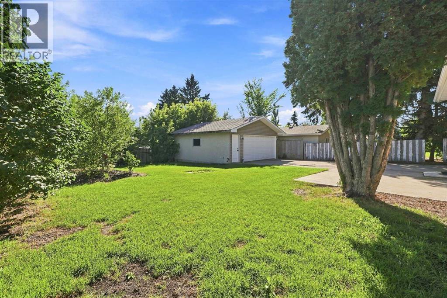
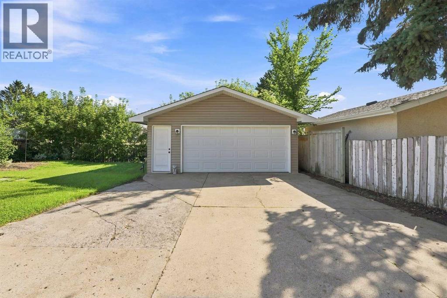
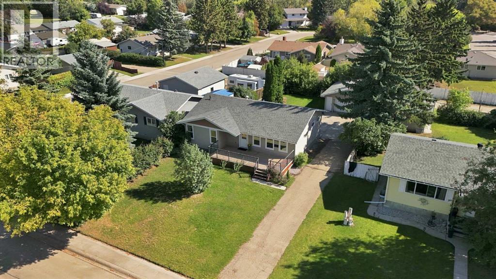
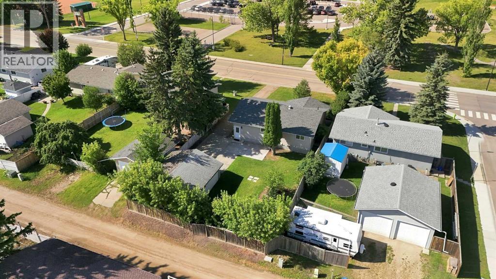
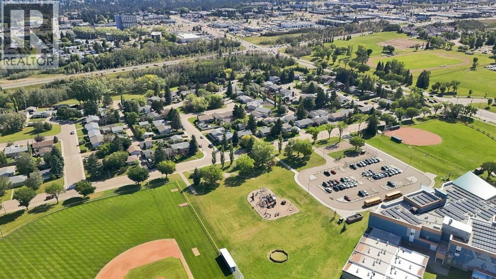
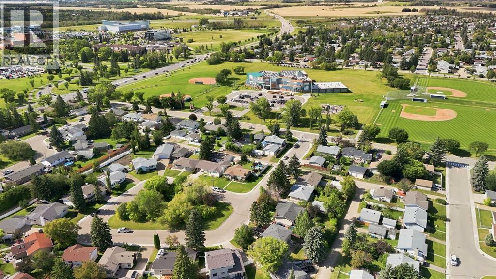
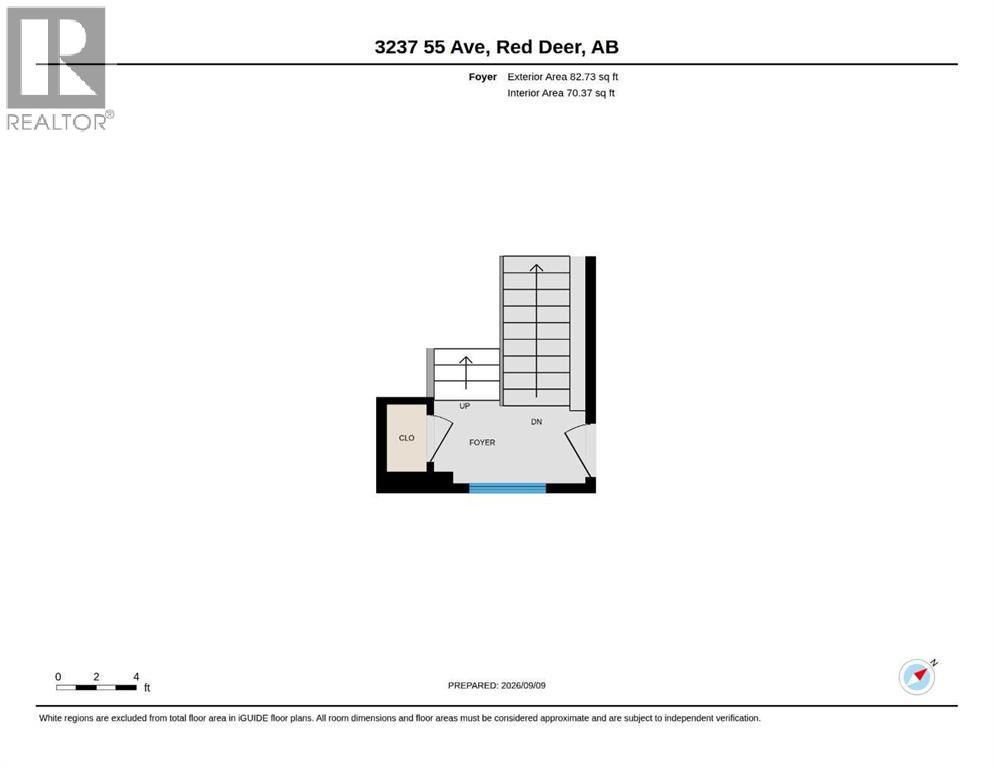
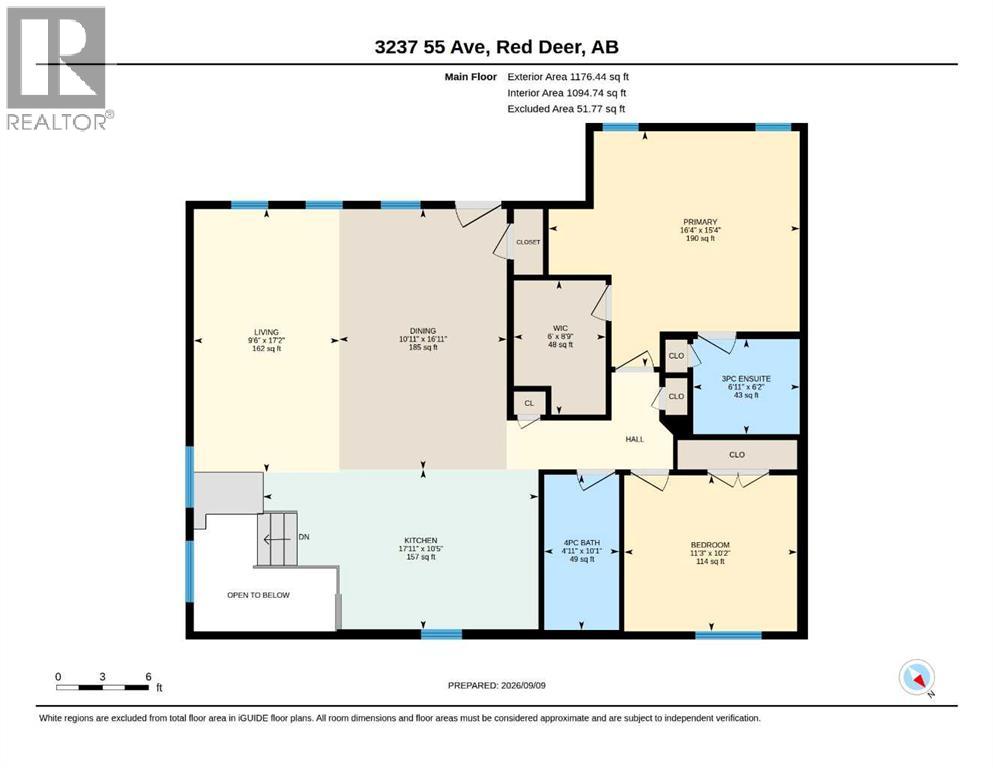
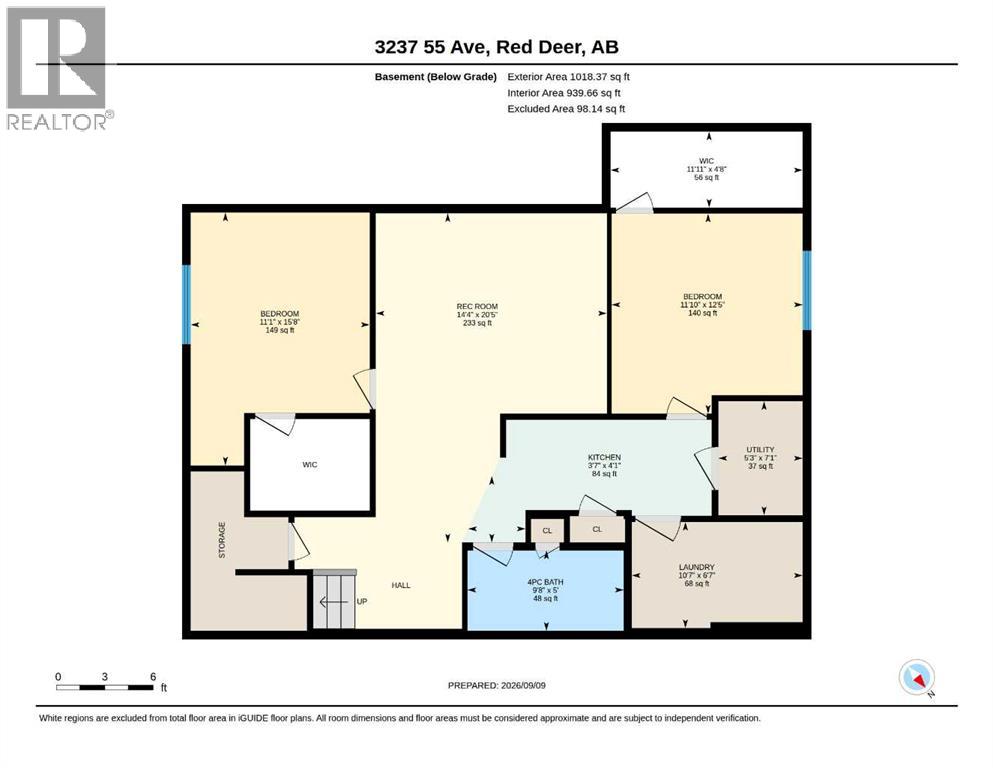
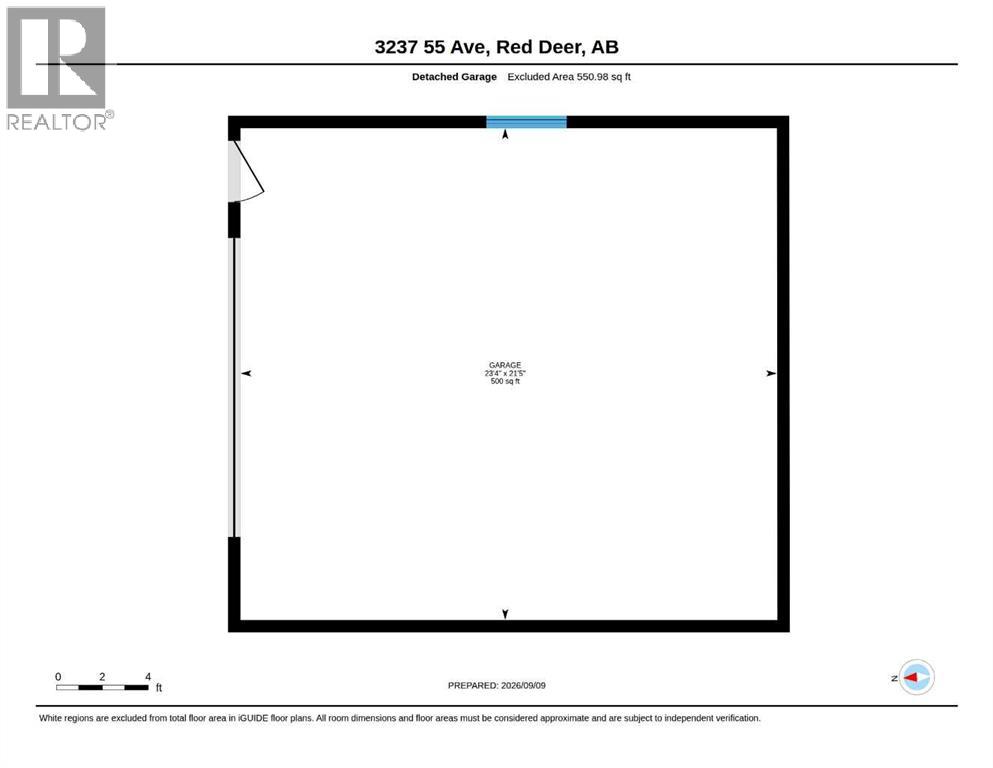
A renovated bungalow with a detached double car garage! The curb appeal is accented by the updated siding & front porch. The front entryway greets you to the open style floor plan with luxury vinyl plank flooring. The living room is flooded with natural light through the vinyl windows. Ceiling height maple kitchen cabinets are complemented by crown moldings, full tile backsplash, stainless steel appliances (with water to the fridge), pot/pan drawers and an eating bar island that adjoins to the eating area. The king sized primary bedroom has a large walk in closet & a 3 piece ensuite with a corner shower. There's an additional bedroom and a 4 piece bathroom on the main floor. Follow the wrought iron and maple railings to the back entryway, which leads down to the fully developed basement with 2 additional bedrooms (with walk-in closets), a family room with a wet bar, and a 4-piece bathroom with decorative lino flooring. The mature yard is fenced (some has been replaced) and has a double detached garage that is insulated and drywalled. Upgrades include: paint, flooring (except for spare bedroom upstairs), white baseboards and casings, windows, shingles, electrical panel (roughly 2018), furnace, hw tank, pex plumbing, cabinets, light fixtures and much more! Conveniently located across the street from West Park Middle School and walking distance to Red Deer Polytechnic. (id:51989)
Features of 3237 55 Avenue
- MLS® Number A2344004
- Price $500,000
- Bedrooms: 4
- Bathrooms: 3
- Square Footage: 1259 sqft
- Property Type: House
- Community Name: West Park
- Amenities Near By Park, Playground, Schools, Shopping
- Features Back Lane, Wet Bar
- Parking Space Total 2
- Plan 605tr
Buildings
| Bathroom Total | 3 | Bedrooms Above Ground | 2 |
| Bedrooms Below Ground | 2 | Bedrooms Total | 4 |
| Appliances | Refrigerator, Dishwasher, Stove, Microwave | Architectural Style | Bungalow |
| Basement Development | Finished | Basement Type | Full (finished) |
| Constructed Date | 1973 | Construction Material | Wood Frame |
| Construction Style Attachment | Detached | Cooling Type | None |
| Exterior Finish | Vinyl Siding | Flooring Type | Carpeted, Linoleum, Vinyl Plank |
| Foundation Type | Poured Concrete | Heating Fuel | Natural Gas |
| Heating Type | Forced Air | Stories Total | 1 |
| Size Interior | 1259 Sqft | Total Finished Area | 1259 Sqft |
| Type | House |
Parking
| Detached Garage | 2 |
| Other |
Land
| Acreage | No | Fence Type | Partially Fenced |
| Land Amenities | Park, Playground, Schools, Shopping | Landscape Features | Landscaped |
| Size Depth | 42.67 M | Size Frontage | 18.59 M |
| Size Irregular | 8540.00 | Size Total | 8540 Sqft|7,251 - 10,889 Sqft |
| Size Total Text | 8540 Sqft|7,251 - 10,889 Sqft | Zoning Description | R-l |
Rooms
| Level | Type | Length | Width | Dimensions |
|---|---|---|---|---|
| Basement | Family Room | 20.42 Ft x 14.33 Ft | ||
| Basement | Bedroom | 12.42 Ft x 11.83 Ft | ||
| Basement | Bedroom | 15.67 Ft x 11.08 Ft | ||
| Basement | Other | 4.08 Ft x 3.58 Ft | ||
| Basement | 4pc Bathroom | .00 Ft x .00 Ft | ||
| Basement | Laundry Room | 6.58 Ft x 10.58 Ft | ||
| Basement | Furnace | 7.08 Ft x 5.25 Ft | ||
| Main Level | Living Room | 17.17 Ft x 9.50 Ft | ||
| Main Level | Dining Room | 16.92 Ft x 10.92 Ft | ||
| Main Level | Kitchen | 10.42 Ft x 17.92 Ft | ||
| Main Level | Primary Bedroom | 15.33 Ft x 16.33 Ft | ||
| Main Level | Other | 8.75 Ft x 6.00 Ft | ||
| Main Level | 3pc Bathroom | .00 Ft x .00 Ft | ||
| Main Level | Bedroom | 10.17 Ft x 11.25 Ft | ||
| Main Level | 4pc Bathroom | .00 Ft x .00 Ft |
Agents and Offices
- Dale Devereaux
- Tara Devereaux
- Office: Century 21 Maximum