

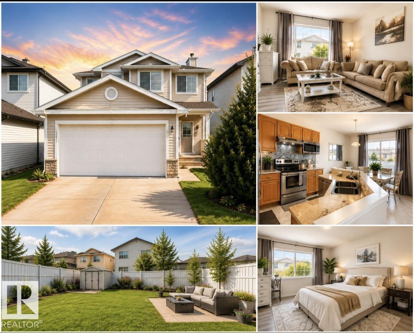
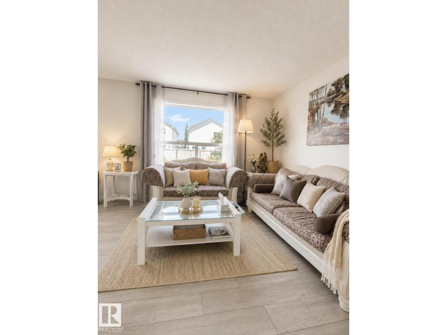
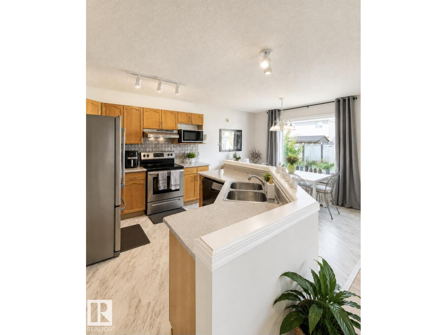
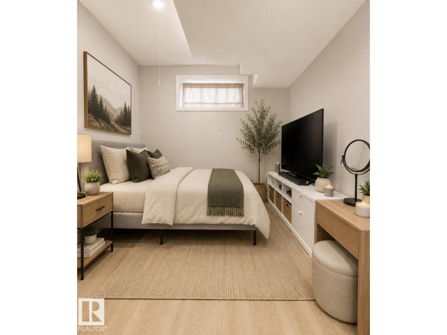
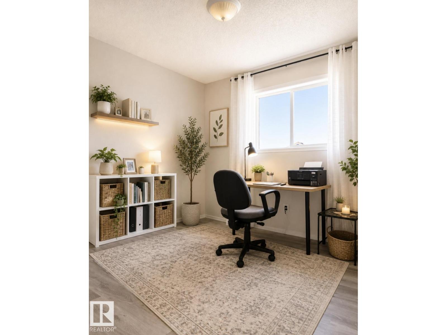
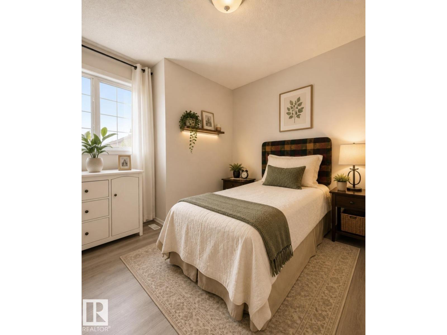
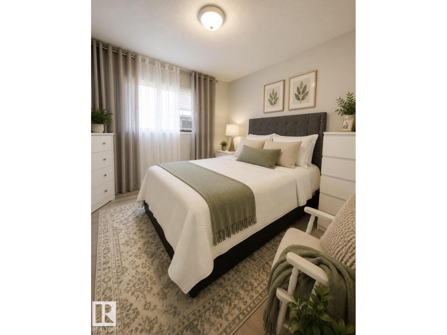
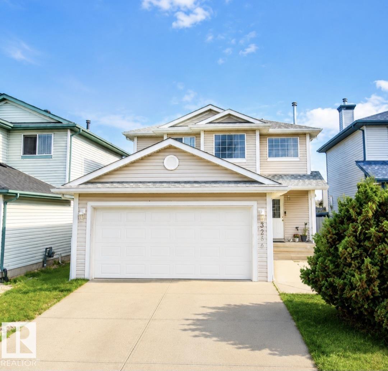
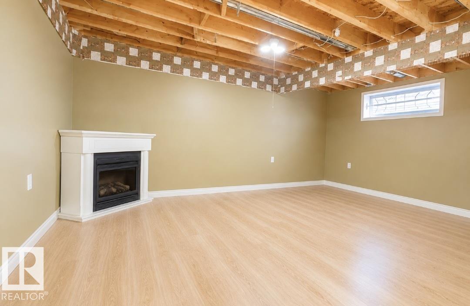
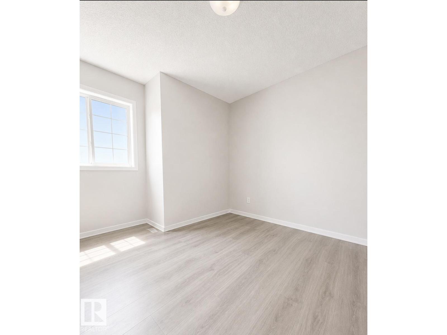
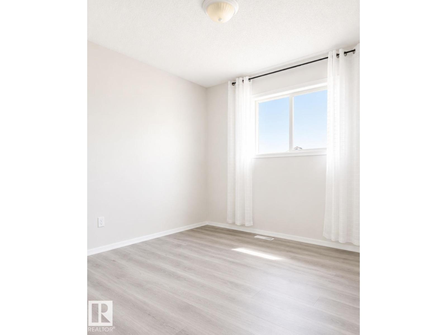
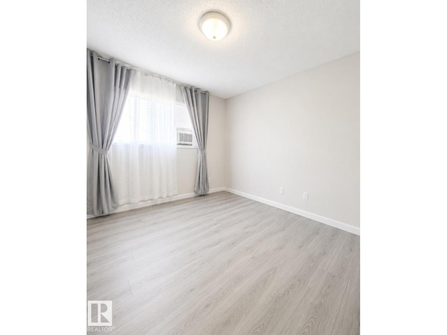
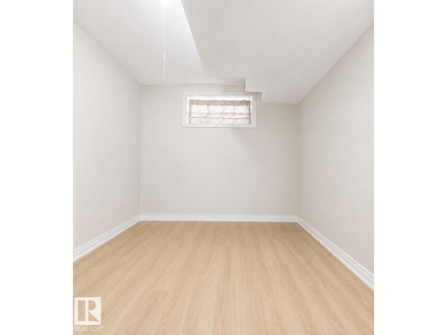
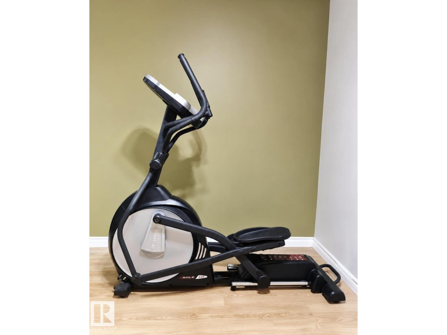
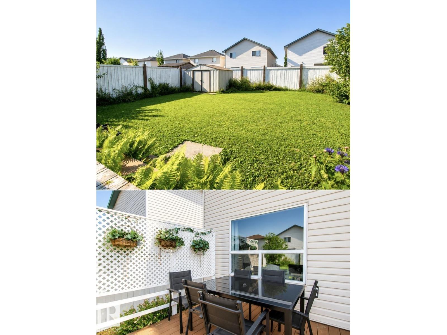
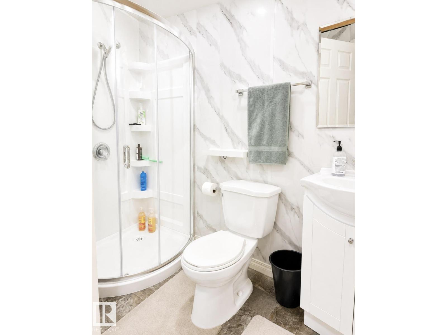
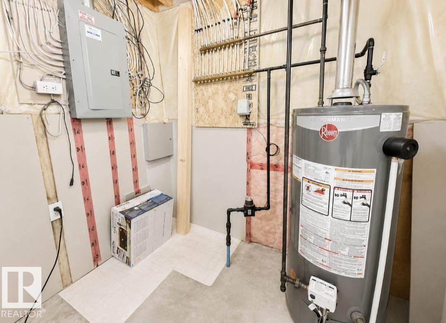
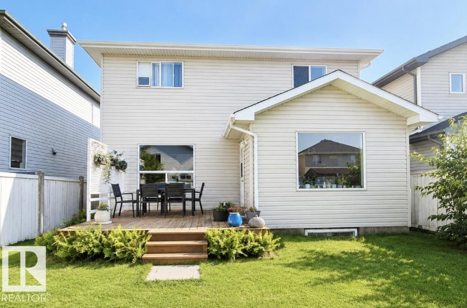
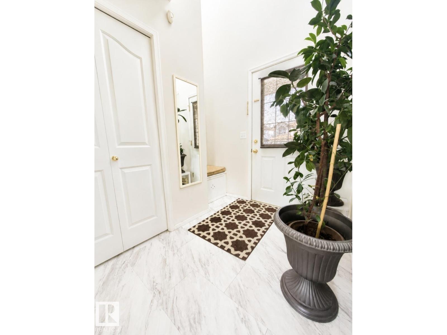
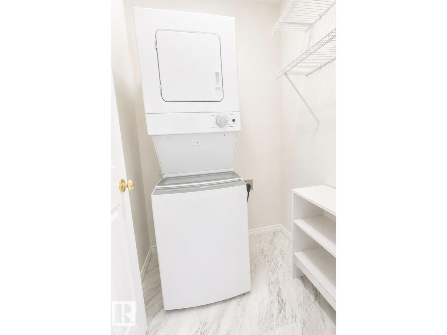
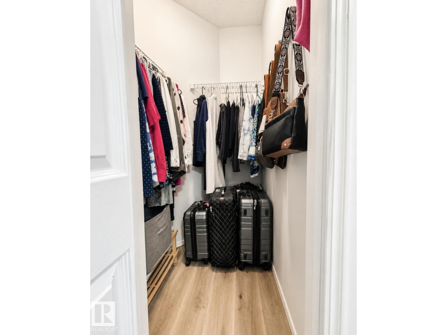
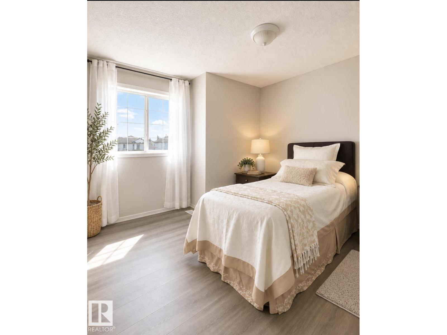
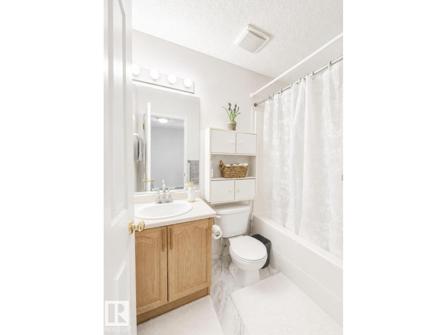
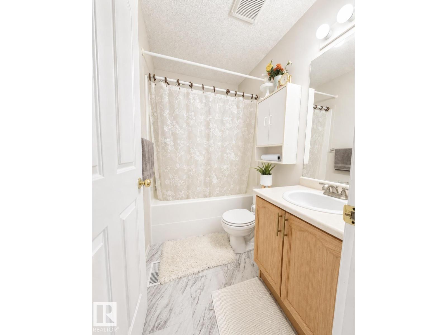
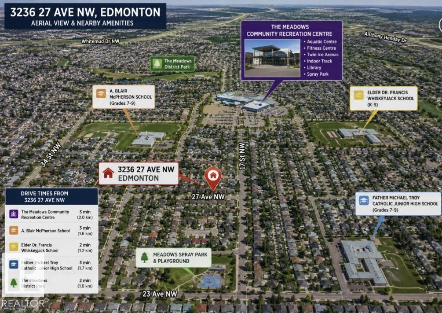
WELCOME HOME! This beautifully updated 3+1 BEDROOM, 3.5 BATHROOM two-storey offers a functional layout, modern updates, and a DOUBLE ATTACHED GARAGE in a convenient family-friendly location. The BRIGHT, OPEN-CONCEPT MAIN FLOOR provides an inviting space for everyday living and entertaining and features MAIN-FLOOR LAUNDRY with a BRAND-NEW WASHER & DRYER (2026). Upstairs you'll find 3 SPACIOUS BEDROOMS, including a comfortable PRIMARY SUITE with AIR CONDITIONING and a PRIVATE ENSUITE. The ALMOST FINISHED BASEMENT adds valuable living space with a LARGE FAMILY ROOM, 4TH BEDROOM, and FULL 3-PIECE BATHROOM—ideal for guests, a home office, or additional space. Recent updates include FRESH PAINT, NEW FLOORING & CARPET, ROOF (2022), plus a FURNACE & HOT WATER TANK LESS THAN 5 YRS OLD. Outside, enjoy the FULLY FENCED BACKYARD with plenty of space for relaxing and summer BBQs. BONUS: SELLER IS INCLUDING AN ELLIPTICAL MACHINE. Conveniently located near SCHOOLS, PARKS, MEADOWS REC. CENTRE, SHOPPING. Move-in ready (id:51989)
Features of 3236 27 Av Nw
- MLS® Number E4506099
- Price $489,000
- Bedrooms: 4
- Bathrooms: 4
- Square Footage: 1389 sqft
- Property Type: House
- Neigbourhood: Silver Berry
- Features Lane
- Structure Deck
Open House
This property has open houses!
September
13
Sunday
Starts at:
11:30 am
Ends at:2:00 pm
Buildings
| Bathroom Total | 4 | Bedrooms Total | 4 |
| Appliances | Dishwasher, Washer/dryer Combo, Hood Fan, Oven - Built-in | Basement Development | Finished |
| Basement Type | Full (finished) | Constructed Date | 2001 |
| Construction Style Attachment | Detached | Cooling Type | Window Air Conditioner |
| Fire Protection | Smoke Detectors | Half Bath Total | 1 |
| Heating Type | Forced Air | Stories Total | 2 |
| Size Interior | 1389 Sqft | Type | House |
Parking
| Attached Garage |
Land
| Acreage | No | Fence Type | Fence |
| Size Irregular | 373.86 | Size Total | 373.86 M2 |
| Size Total Text | 373.86 M2 |
Rooms
| Level | Type | Length | Width | Dimensions |
|---|---|---|---|---|
| Basement | Bedroom 4 | Measurements not available | ||
| Main Level | Dining Room | Measurements not available | ||
| Main Level | Kitchen | Measurements not available | ||
| Upper Level | Living Room | Measurements not available | ||
| Upper Level | Primary Bedroom | Measurements not available | ||
| Upper Level | Bedroom 2 | Measurements not available | ||
| Upper Level | Bedroom 3 | Measurements not available |
Agents and Offices
- Jennilyn de Leon
- Office: Exp Realty