

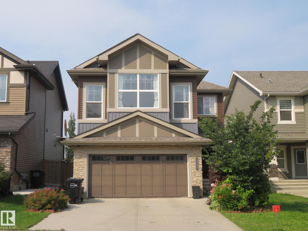
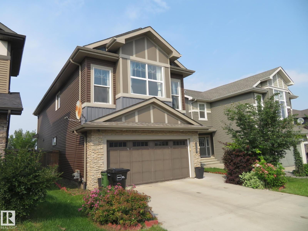
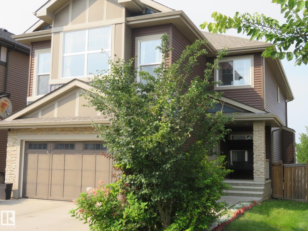
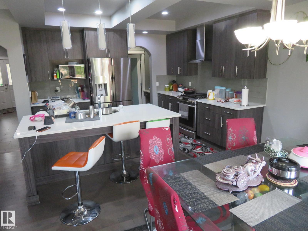
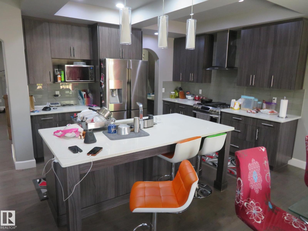
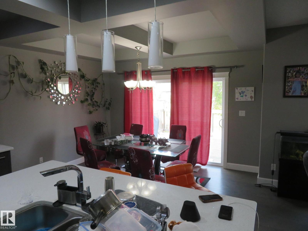
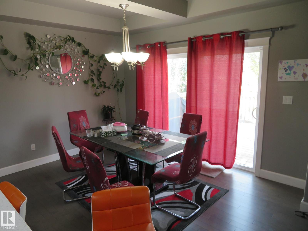
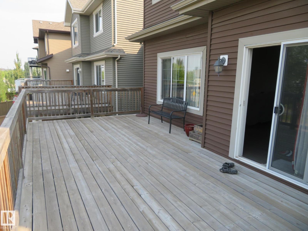
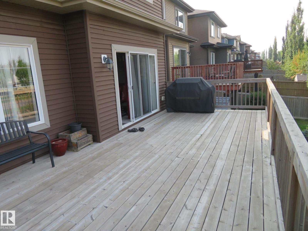
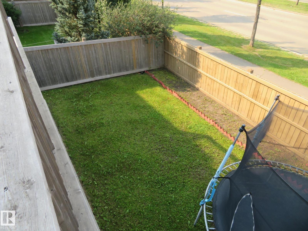
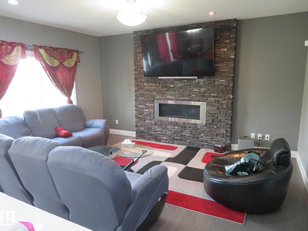
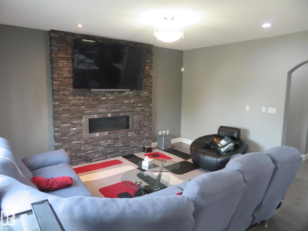
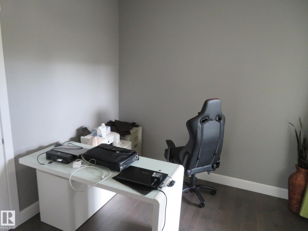
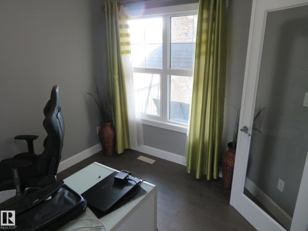
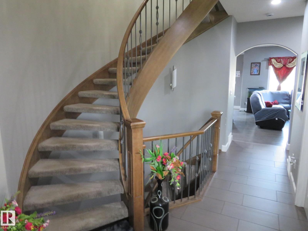
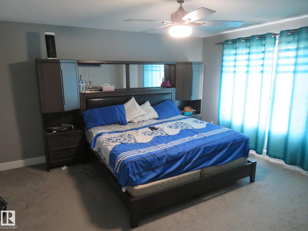
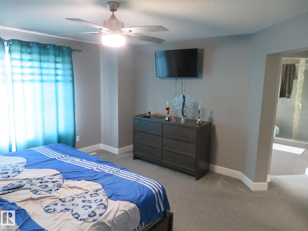
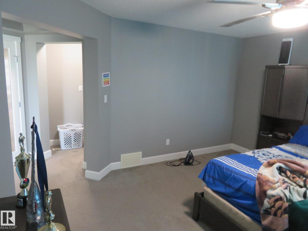
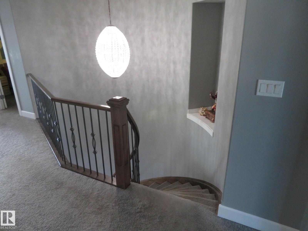
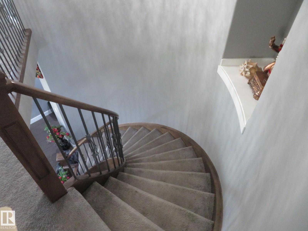
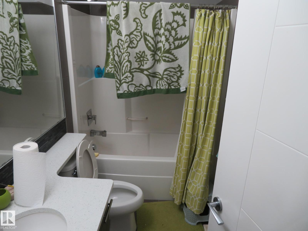
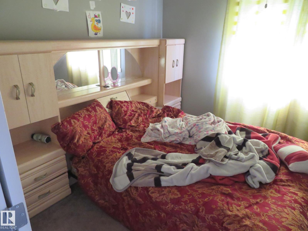
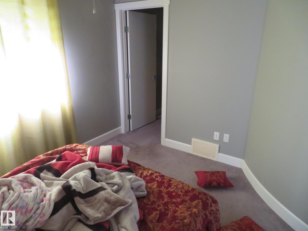
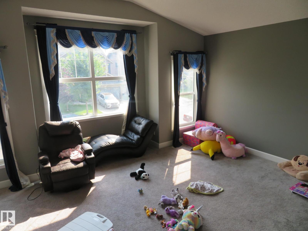
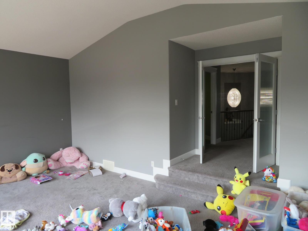
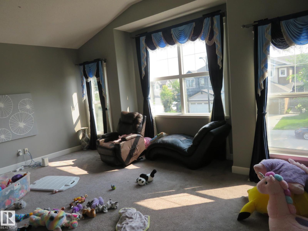
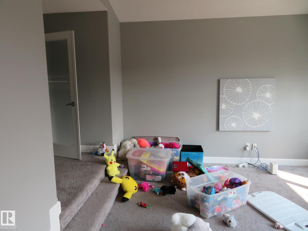
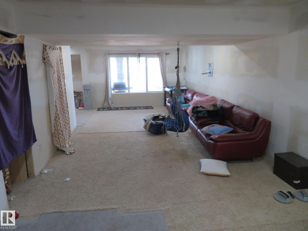
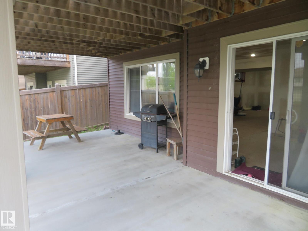
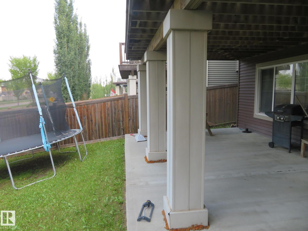
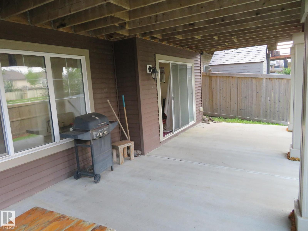
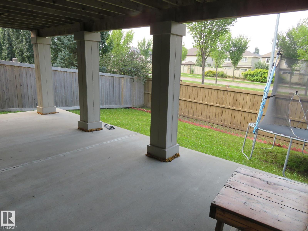
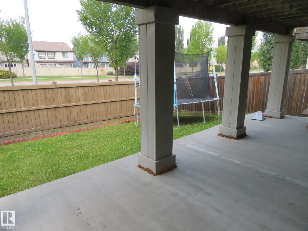
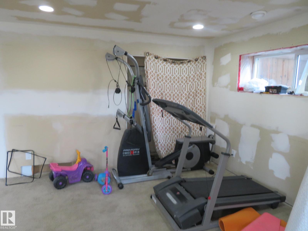
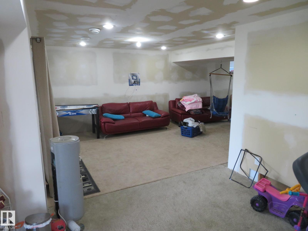
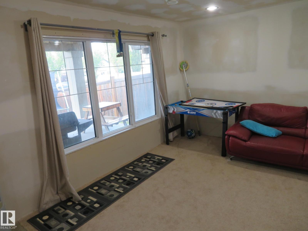
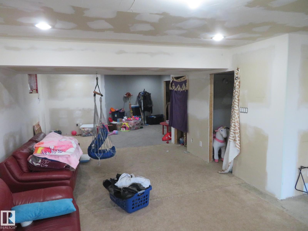
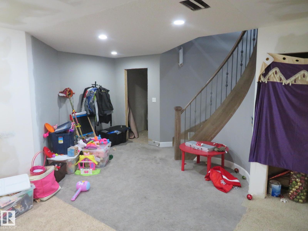
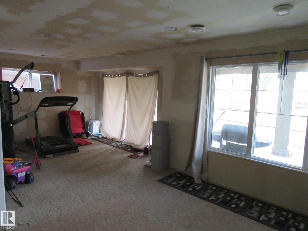
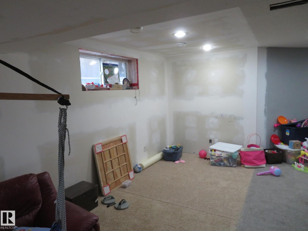
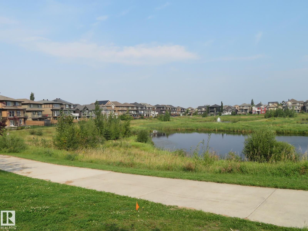
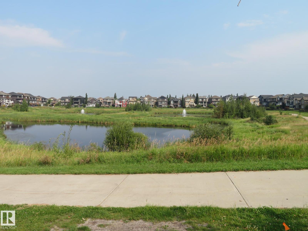
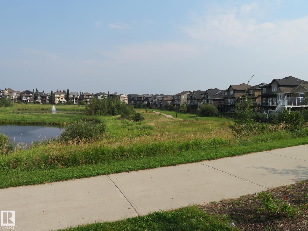
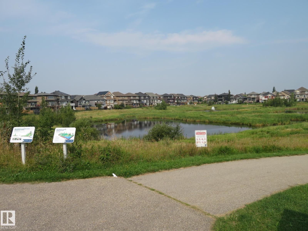
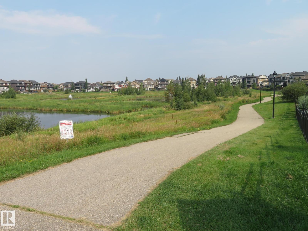
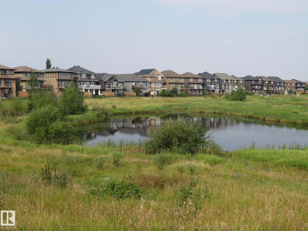
Welcome to the community of Walker! WALK OUT Basement!! This beautiful 2-storey with 4 bedrooms, 2.5 baths, bonus room is offering an open concept living space. On the main floor you will find the spacious living room with gas fireplace, dining area with access to patio & large kitchen with plenty of cupboard space, walk through pantry and large island. There is also a den/bedroom with a closet. 2-pce bathroom and spacious entryway completes the main floor. The upper level of the home features the large bonus room, the primary room with 5-pce ensuite & walk in closet. 2 additional good sized bedrooms and a full 4-pce bath complete the upper level. The partially finished walk-out basement has a patio door leading to the cement patio and backyard. Double attached garage. Close to parks, trails, playgrounds, pond, and schools. Minutes to Anthony Henday, shopping and public transportation. (id:51989)
Features of 3233 Winspear Cr Sw
- MLS® Number E4505500
- Price $635,000
- Bedrooms: 4
- Bathrooms: 3
- Square Footage: 2560 sqft
- Property Type: House
- Neigbourhood: Walker
- Amenities Near By Playground, Public Transit, Schools, Shopping
- Features See Remarks
- Structure Deck
Buildings
| Bathroom Total | 3 | Bedrooms Total | 4 |
| Basement Development | Partially Finished | Basement Type | Full (partially Finished) |
| Constructed Date | 2014 | Construction Style Attachment | Detached |
| Fireplace Fuel | Gas | Fireplace Present | Yes |
| Fireplace Type | Unknown | Half Bath Total | 1 |
| Heating Type | Forced Air | Stories Total | 2 |
| Size Interior | 2560 Sqft | Type | House |
Parking
| Attached Garage |
Land
| Acreage | No | Fence Type | Fence |
| Land Amenities | Playground, Public Transit, Schools, Shopping | Size Irregular | 407.99 |
| Size Total | 407.99 M2 | Size Total Text | 407.99 M2 |
Rooms
| Level | Type | Length | Width | Dimensions |
|---|---|---|---|---|
| Basement | Family Room | 11.68 m | 7.82 m | 11.68 m x 7.82 m |
| Main Level | Living Room | 4.3 m | 4.89 m | 4.3 m x 4.89 m |
| Main Level | Dining Room | 3.09 m | 3.87 m | 3.09 m x 3.87 m |
| Main Level | Kitchen | 3.11 m | 3.92 m | 3.11 m x 3.92 m |
| Main Level | Bedroom 4 | 2.85 m | 3.03 m | 2.85 m x 3.03 m |
| Upper Level | Primary Bedroom | 4.68 m | 4.43 m | 4.68 m x 4.43 m |
| Upper Level | Bedroom 2 | 3.02 m | 3.33 m | 3.02 m x 3.33 m |
| Upper Level | Bedroom 3 | 3.79 m | 3.09 m | 3.79 m x 3.09 m |
| Upper Level | Bonus Room | 5.79 m | 5.58 m | 5.79 m x 5.58 m |
| Upper Level | Laundry Room | 2.22 m | 1.91 m | 2.22 m x 1.91 m |
Agents and Offices
- Anna Trojanowicz
- Office: Century 21 All Stars Realty Ltd