

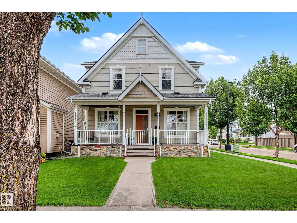
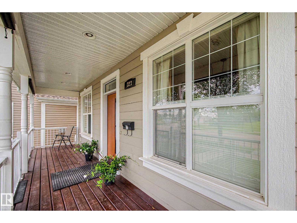
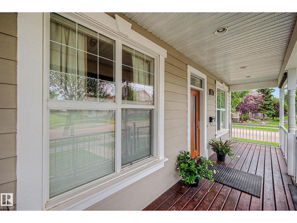
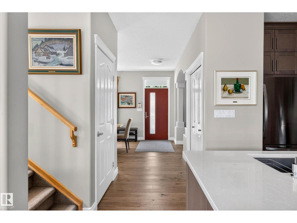
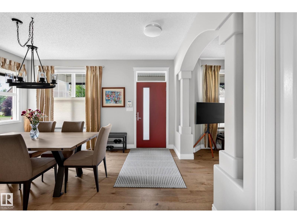
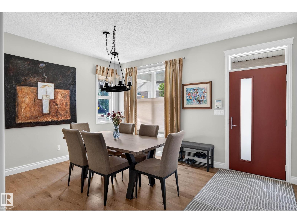
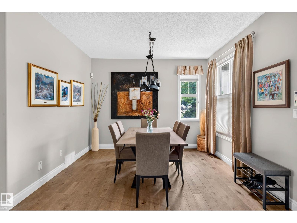
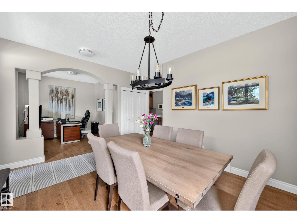
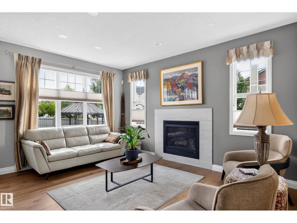
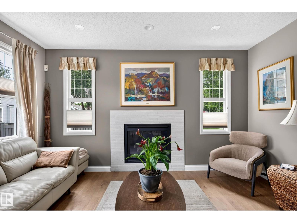
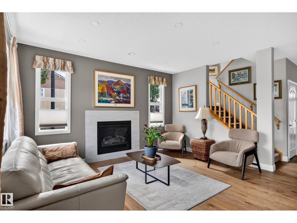
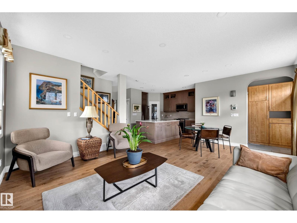
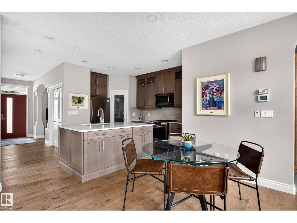
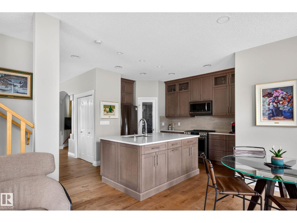
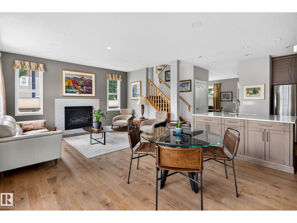
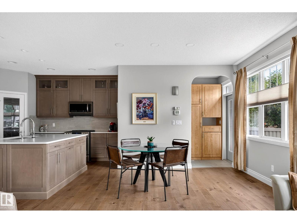
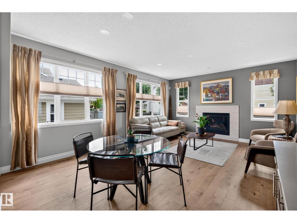
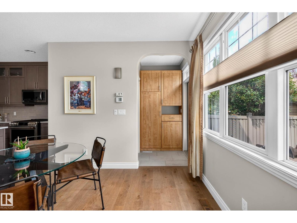
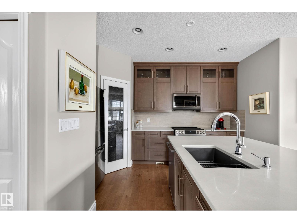
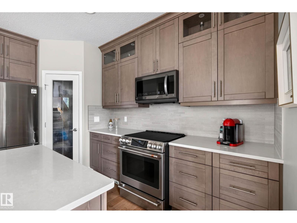
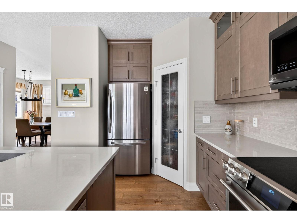
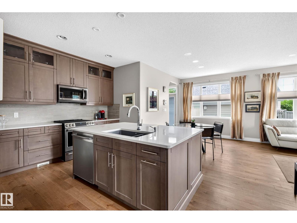
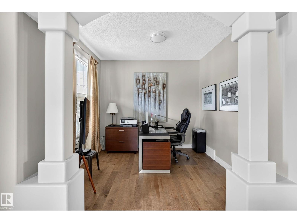
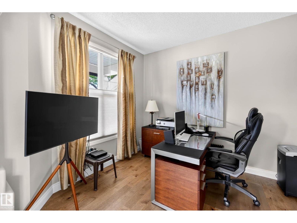
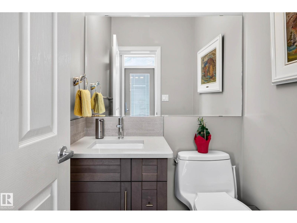
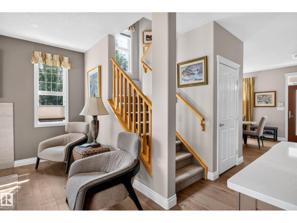
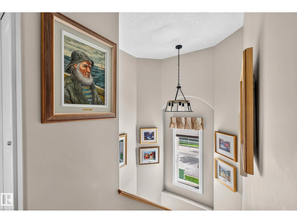
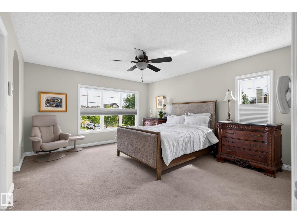
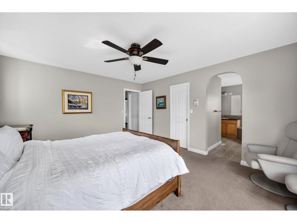
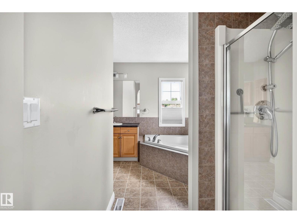
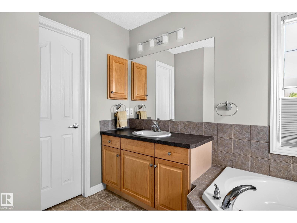
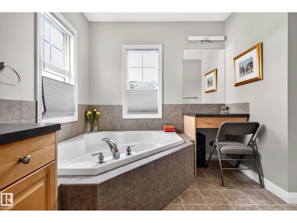
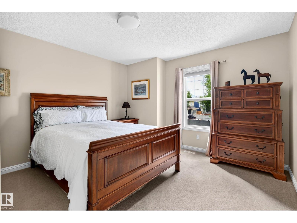
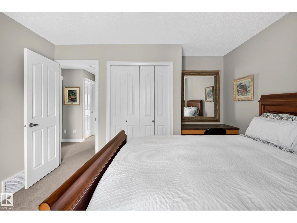
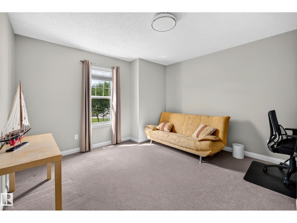
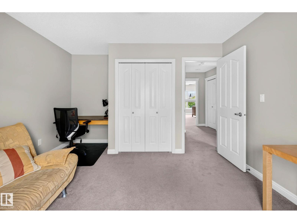
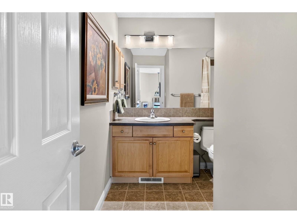
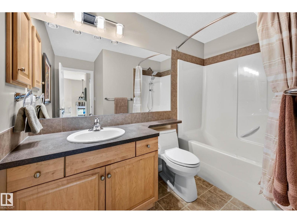
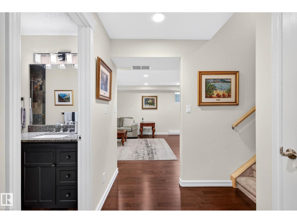
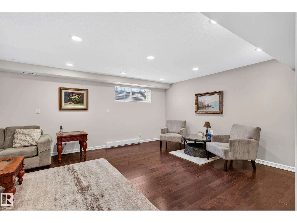
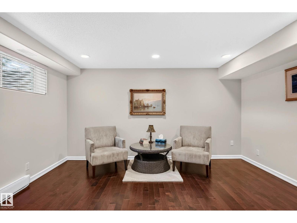
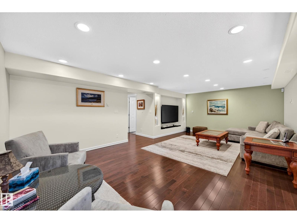
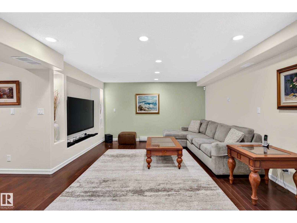
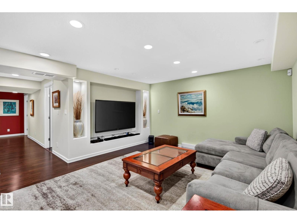
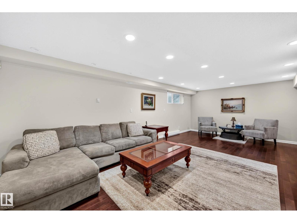
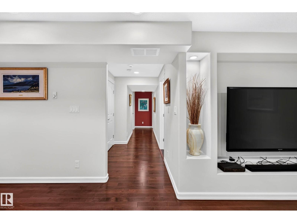
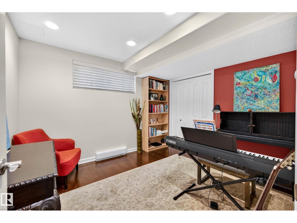
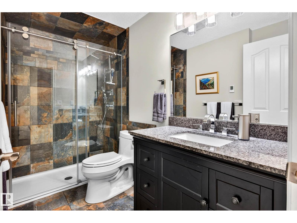
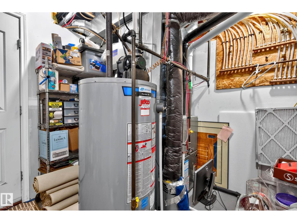
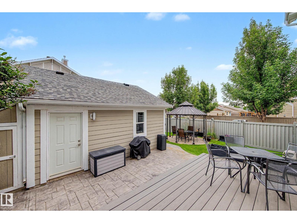
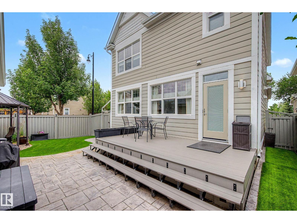
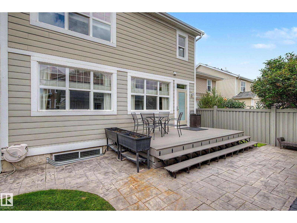
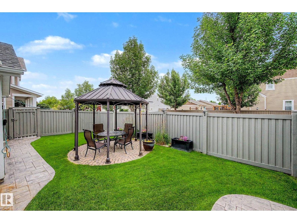
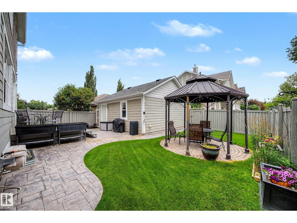
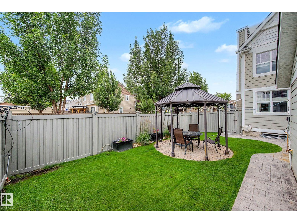
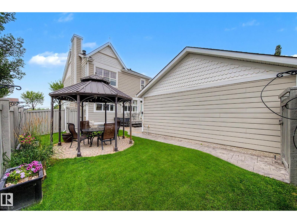
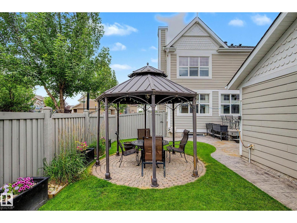
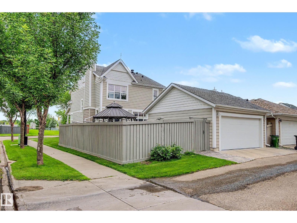
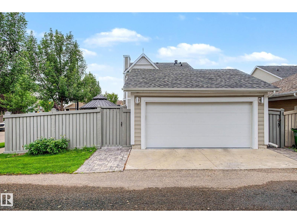
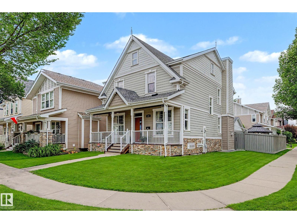
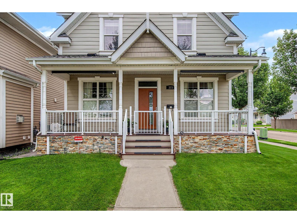
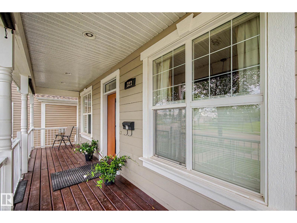
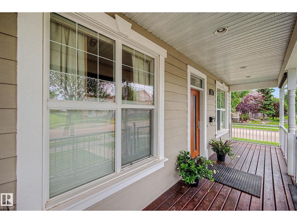
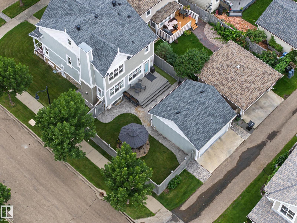
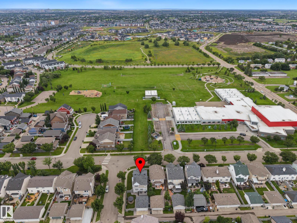
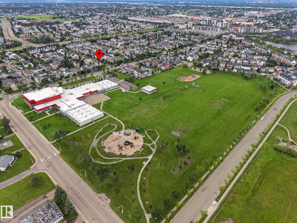
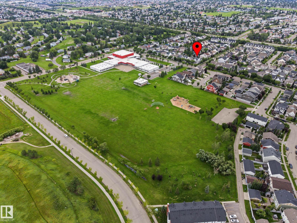
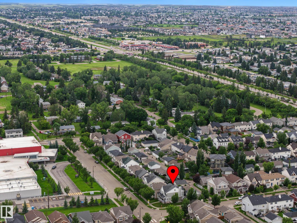
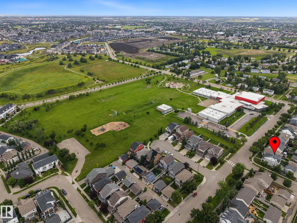
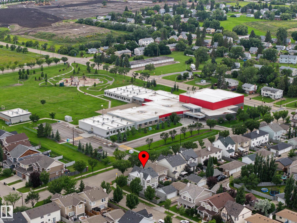
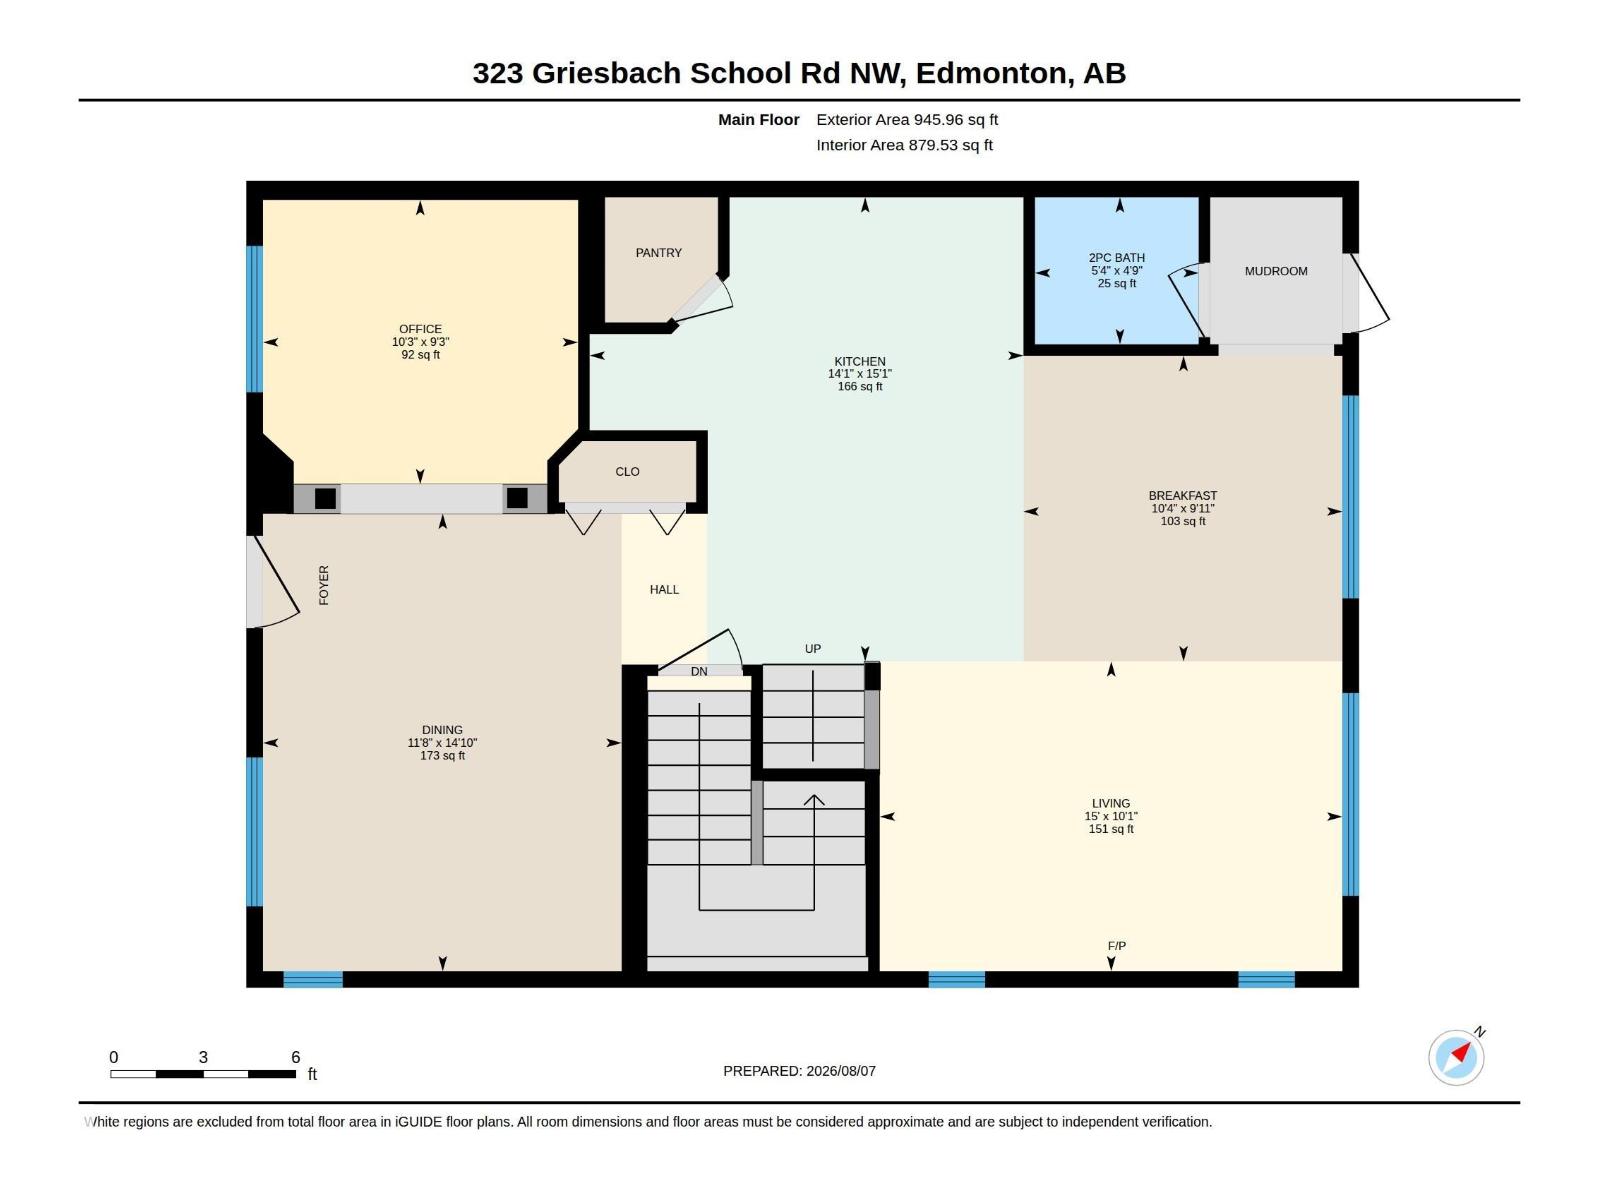
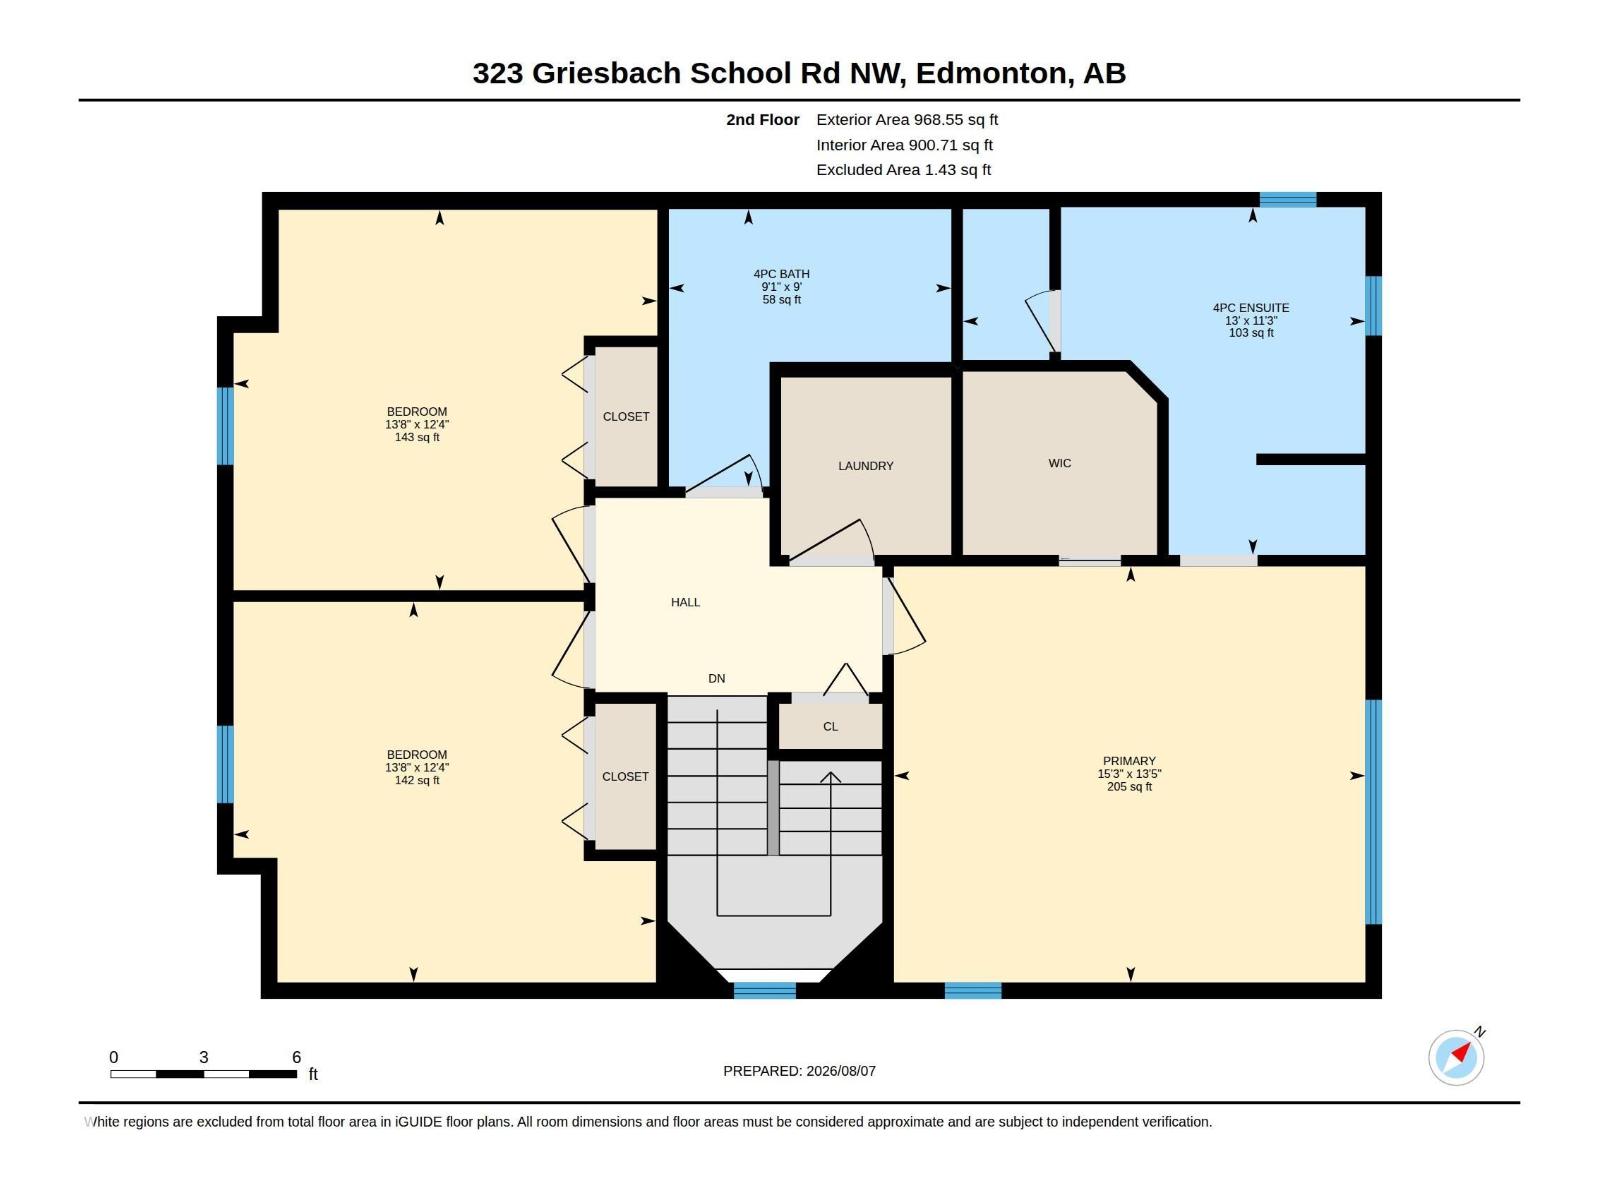
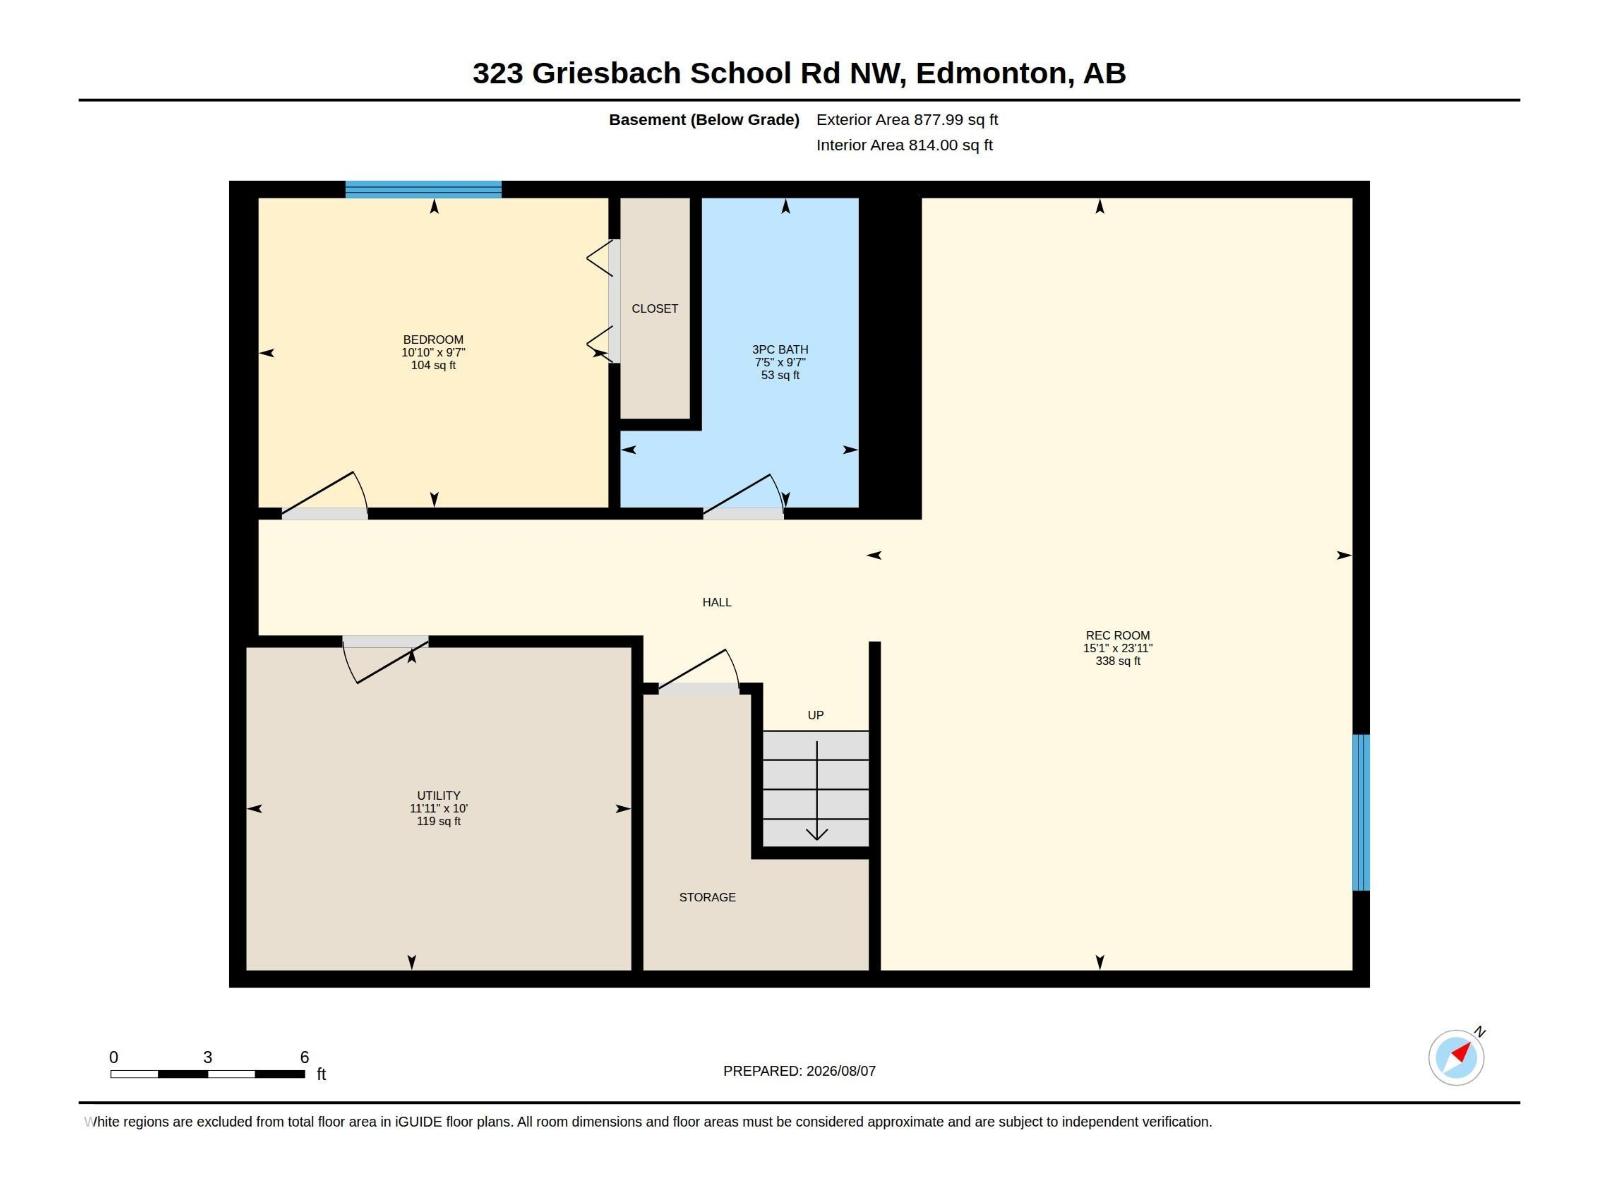
Picture your morning coffee on the gated front porch, overlooking a sunny southwest greenway! This immaculate 2-storey, 4-bedroom, 3.5-bathroom sanctuary sits on a prime corner lot steps away from Griesbach School. The main level shines with new luxury maple hardwood, home office, gas fireplace living room, and a gourmet kitchen fully renovated with ceiling-height cabinets with glass accent lighting and quartz counters. Upstairs features upper-floor laundry room and a primary retreat with a walk-in closet and a 4pc ensuite with a corner soaker tub and make up desk. Downstairs, the newer finished basement adds a huge rec room with TV alcoves, 4th bedroom, and a 3pc bath with heated tile floors. Step outside to your private oasis: a 16x8 composite deck, metal gazebo stone patio, full irrigation, shed, and double garage with a new door & opener. Complete with central A/C, All Weather Windows, blackout blinds, central vac, and newer roof & HWT. Walk to parks, trails, and dining! (id:51989)
Features of 323 Griesbach School Rd Nw
- MLS® Number E4502840
- Price $615,000
- Bedrooms: 4
- Bathrooms: 4
- Square Footage: 1914 sqft
- Property Type: House
- Neigbourhood: Griesbach
- Amenities Near By Playground, Schools, Shopping
- Features Corner Site, Park/reserve, Lane
- Structure Deck, Porch, Patio(s)
Buildings
| Bathroom Total | 4 | Bedrooms Total | 4 |
| Appliances | Dishwasher, Dryer, Microwave, Refrigerator, Stove, Central Vacuum, Washer, Window Coverings | Basement Development | Finished |
| Basement Type | Full (finished) | Constructed Date | 2005 |
| Construction Style Attachment | Detached | Cooling Type | Central Air Conditioning |
| Fireplace Fuel | Gas | Fireplace Present | Yes |
| Fireplace Type | Unknown | Half Bath Total | 1 |
| Heating Type | Forced Air | Stories Total | 2 |
| Size Interior | 1914 Sqft | Type | House |
Parking
| Detached Garage |
Land
| Acreage | No | Fence Type | Fence |
| Land Amenities | Playground, Schools, Shopping | Size Irregular | 402.36 |
| Size Total | 402.36 M2 | Size Total Text | 402.36 M2 |
Rooms
| Level | Type | Length | Width | Dimensions |
|---|---|---|---|---|
| Basement | Bedroom 4 | 2.92 m | 3.3 m | 2.92 m x 3.3 m |
| Basement | Recreation Room | 7.29 m | 4.59 m | 7.29 m x 4.59 m |
| Basement | Utility Room | 3.05 m | 3.63 m | 3.05 m x 3.63 m |
| Main Level | Living Room | 3.07 m | 4.58 m | 3.07 m x 4.58 m |
| Main Level | Dining Room | 4.53 m | 3.55 m | 4.53 m x 3.55 m |
| Main Level | Kitchen | 4.59 m | 4.29 m | 4.59 m x 4.29 m |
| Main Level | Den | 2.81 m | 3.12 m | 2.81 m x 3.12 m |
| Upper Level | Primary Bedroom | 4.1 m | 4.64 m | 4.1 m x 4.64 m |
| Upper Level | Bedroom 2 | 3.75 m | 4.17 m | 3.75 m x 4.17 m |
| Upper Level | Bedroom 3 | 3.75 m | 4.16 m | 3.75 m x 4.16 m |
| Upper Level | Laundry Room | Measurements not available |
Agents and Offices
- Christy M. Cantera
- Sheri Lukawesky
- Office: Real Broker