

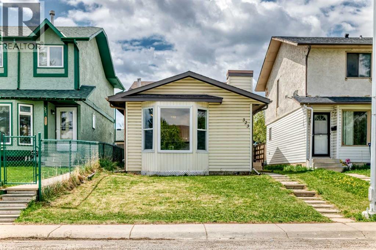
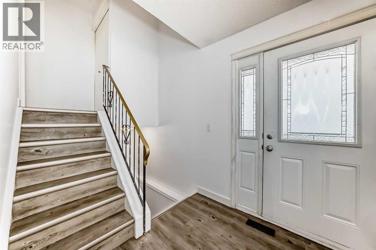
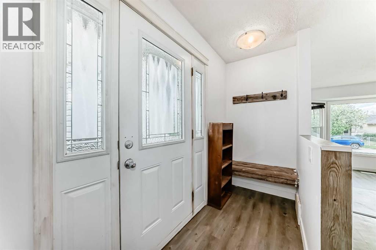
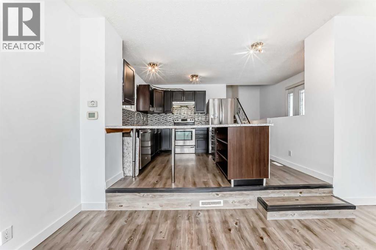
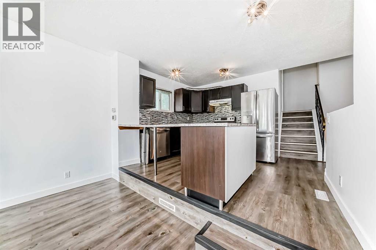
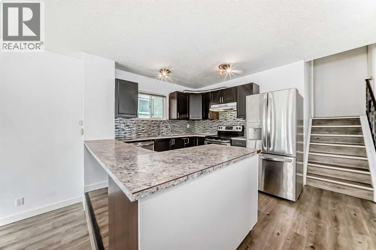
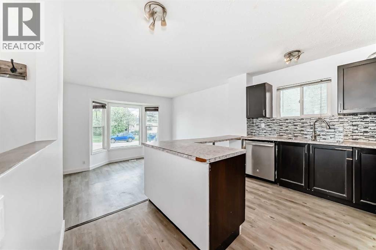
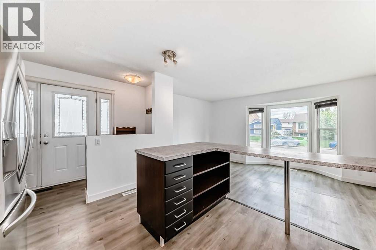
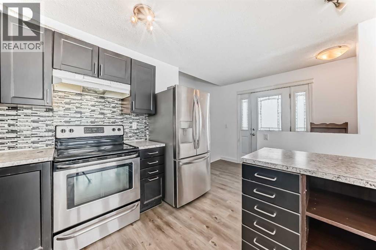
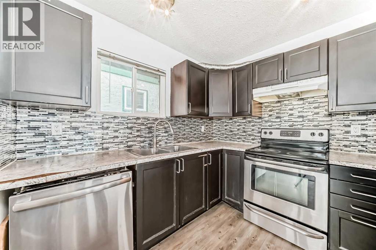
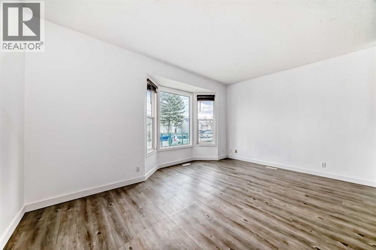
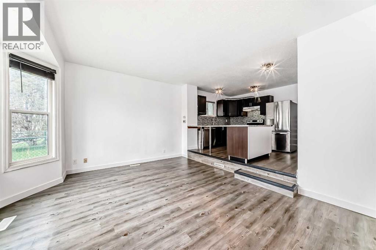
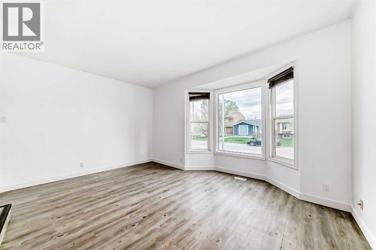
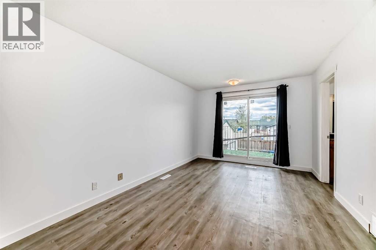
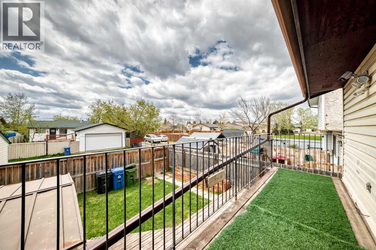
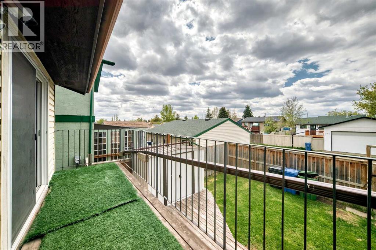
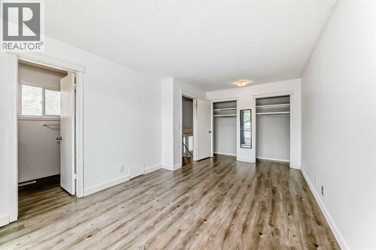
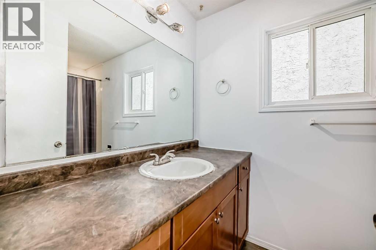
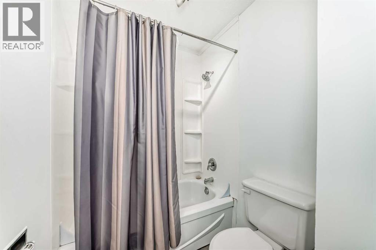
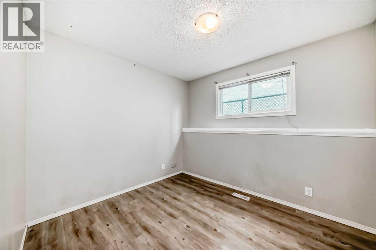
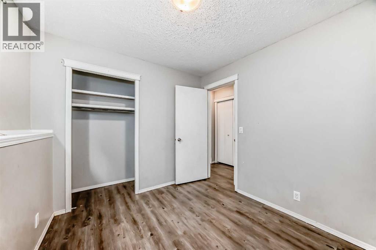
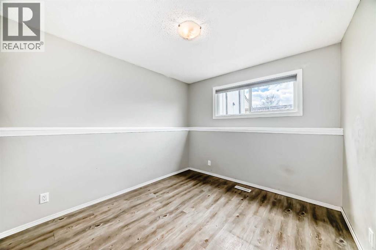
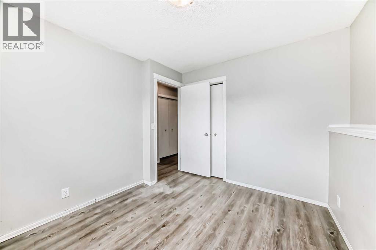
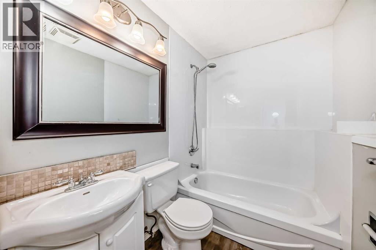
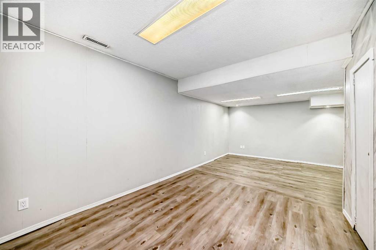
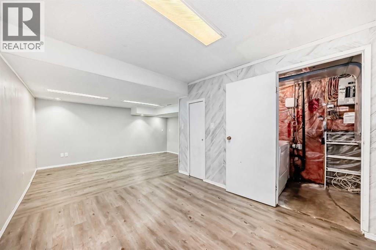
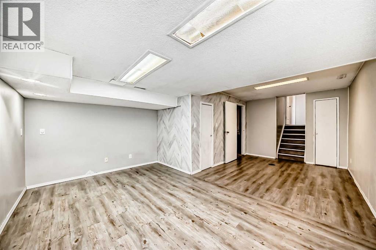
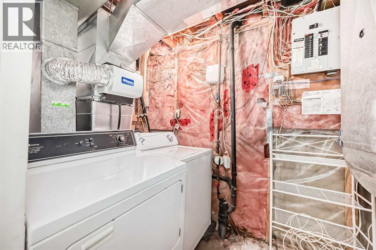
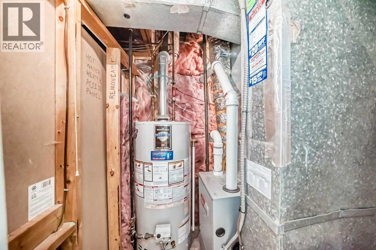
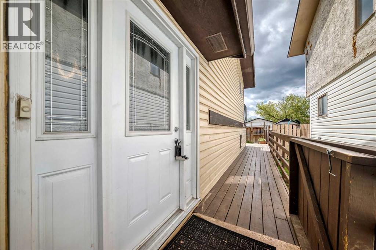
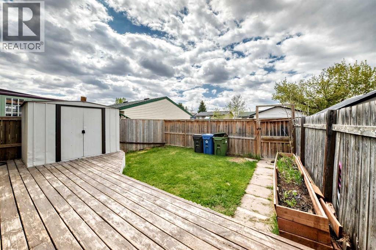
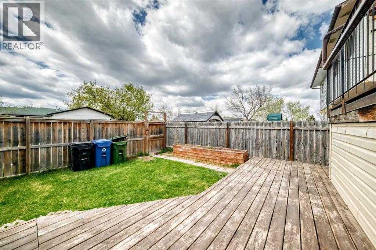
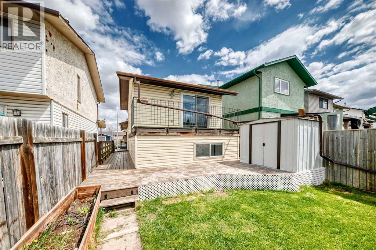
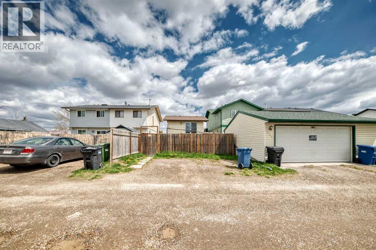
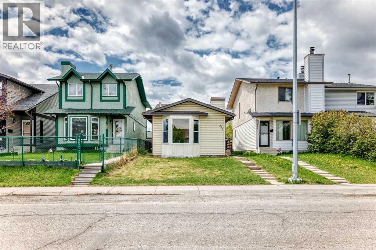
Exceptional value in this beautifully updated, move-in ready split-level home offering over 1,300 sq. ft. of developed living space in the convenient community of Falconridge. Lovingly maintained and extensively renovated, this detached home features 3 bedrooms, 2 full bathrooms, and a functional layout that provides exceptional flexibility for growing families, those working from home, or anyone looking for additional recreation space. The bright and welcoming main level showcases an open-concept living area highlighted by a large bay window that fills the home with natural light. The updated kitchen offers modern cabinetry, stylish countertops, stainless steel appliances, and plenty of counter space for meal preparation. A thoughtfully designed front entry includes built-in bench seating, coat hooks, and additional storage to help keep everyday life organized. The spacious primary bedroom is a true retreat, featuring double closets, a private 4-piece ensuite, and direct access to a sunny southwest-facing balcony—an ideal spot to enjoy your morning coffee or unwind at the end of the day. The second & third generously sized bedroom and an additional 4-piece bathroom complete the lower level. an excellent separation for older children, guests, or a home office. The fully finished basement expands the living space with a large family and recreation room that can easily serve as a media room, fitness area, playroom, home office. The mechanical room includes a high-efficiency furnace, humidifier, and a brand-new hot water tank, while the laundry area is complete with a top-loading washer and dryer. Numerous updates throughout the home include vinyl plank flooring, vinyl windows, fresh paint, a roof replaced in 2017, an updated furnace, and extensive renovations, making this home truly move-in ready. Step outside to enjoy the private southwest-facing, fully fenced backyard featuring two spacious decks, a lawn area, raised garden bed, steel storage shed, rear lane access, and parking for two vehicles. while still maintaining plenty of usable yard space. Conveniently located close to schools, parks, shopping, public transit, and everyday amenities, this home offers an outstanding combination of comfort, functionality, and value. Whether you're a first-time buyer, growing family, or investor, this is an opportunity you won't want to miss. Book your private showing today! (id:51989)
Features of 323 Falwood Way Ne
- MLS® Number A2331339
- Price $459,900
- Bedrooms: 3
- Bathrooms: 2
- Square Footage: 713 sqft
- Property Type: House
- Community Name: Falconridge
- Amenities Near By Playground, Schools, Shopping
- Features Back Lane, Pvc Window
- Parking Space Total 2
- Plan 7811623
- Structure Shed, Deck
Buildings
| Bathroom Total | 2 | Bedrooms Above Ground | 1 |
| Bedrooms Below Ground | 2 | Bedrooms Total | 3 |
| Appliances | Refrigerator, Range - Electric, Dishwasher, Hood Fan, Window Coverings, Washer & Dryer | Architectural Style | 3 Level |
| Basement Development | Finished | Basement Type | Partial (finished) |
| Constructed Date | 1980 | Construction Material | Wood Frame |
| Construction Style Attachment | Detached | Cooling Type | None |
| Exterior Finish | Vinyl Siding | Flooring Type | Vinyl Plank |
| Foundation Type | Poured Concrete | Heating Fuel | Natural Gas |
| Heating Type | Forced Air | Size Interior | 713 Sqft |
| Total Finished Area | 713 Sqft | Type | House |
Parking
| Other | |
| See Remarks |
Land
| Acreage | No | Fence Type | Fence |
| Land Amenities | Playground, Schools, Shopping | Landscape Features | Lawn |
| Size Frontage | 7.57 M | Size Irregular | 255.00 |
| Size Total | 255 M2|0-4,050 Sqft | Size Total Text | 255 M2|0-4,050 Sqft |
| Zoning Description | R-cg |
Rooms
| Level | Type | Length | Width | Dimensions |
|---|---|---|---|---|
| Second Level | Primary Bedroom | 16.75 Ft x 10.50 Ft | ||
| Second Level | 4pc Bathroom | 10.33 Ft x 5.00 Ft | ||
| Second Level | Other | 16.83 Ft x 4.83 Ft | ||
| Lower Level | Bedroom | 10.25 Ft x 9.17 Ft | ||
| Lower Level | 4pc Bathroom | 7.67 Ft x 5.00 Ft | ||
| Lower Level | Bedroom | 10.00 Ft x 8.50 Ft | ||
| Lower Level | Recreational, Games Room | 20.25 Ft x 14.67 Ft | ||
| Main Level | Living Room | 16.08 Ft x 11.17 Ft | ||
| Main Level | Kitchen | 12.00 Ft x 10.25 Ft | ||
| Main Level | Other | 8.42 Ft x 3.67 Ft |
Agents and Offices
- Jim Campbell
- Office: Trec The Real Estate Company
What's Nearby
Similar Properties

7 Falshire Close Ne, Calgary, Alberta
- MLS® # A2330571
- Ram Sund
- Shashi Sund
- RE/MAX Real Estate (Mountain View)
2121 Hull Way Ne, Medicine Hat, Alberta
- MLS® # A2312782
- JACKIE TOWNSHEND
- Royal LePage Community Realty