

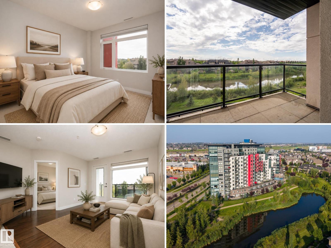
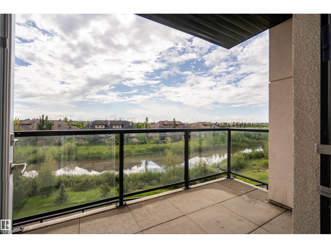
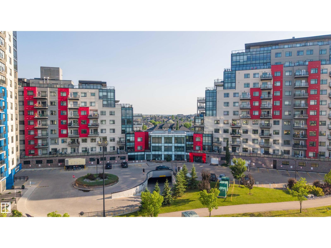
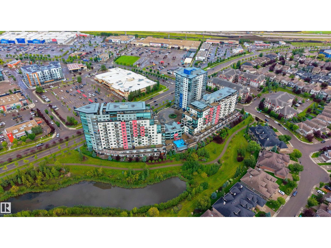
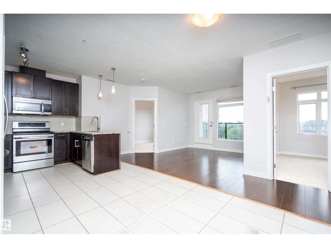
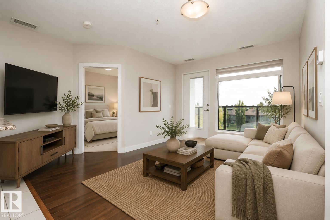
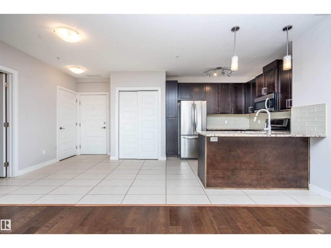
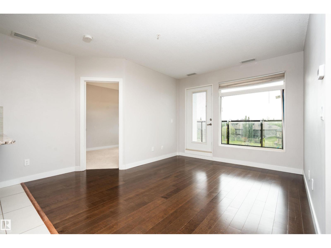
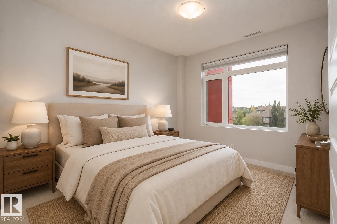
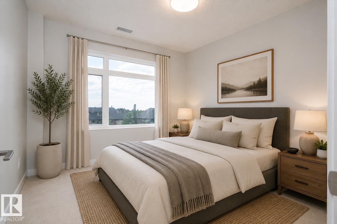
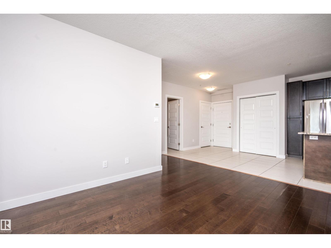
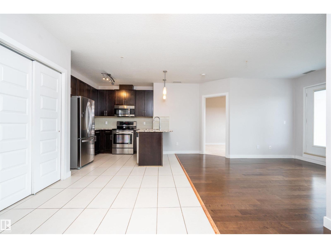
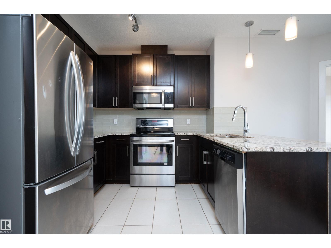
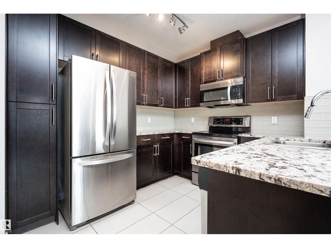
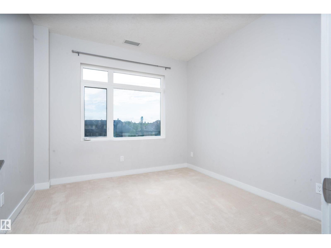
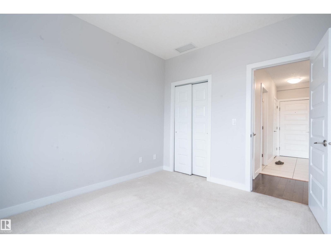
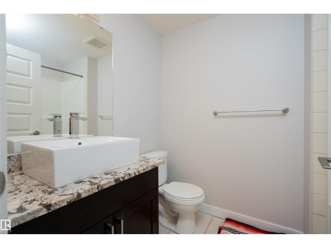
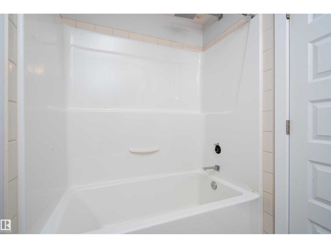
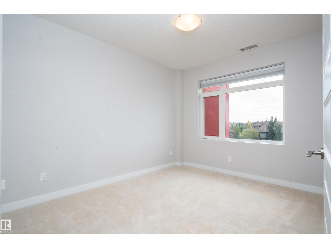
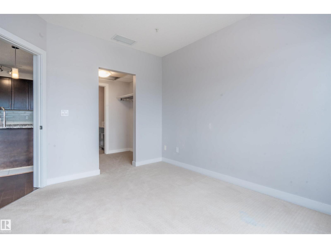
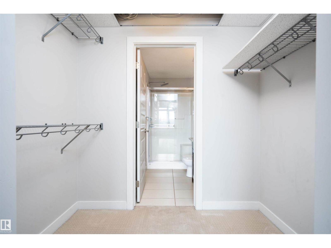
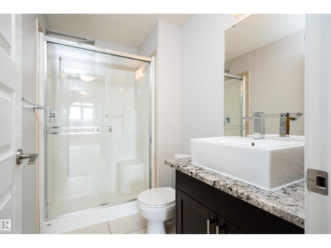
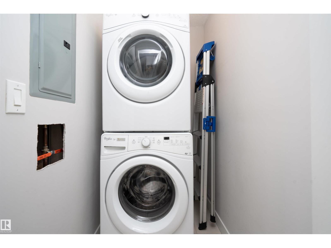
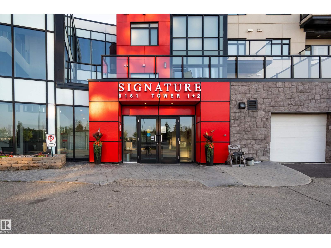
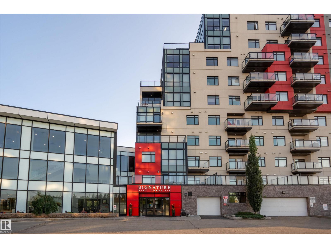
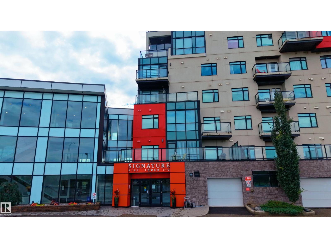
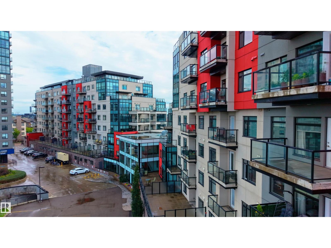
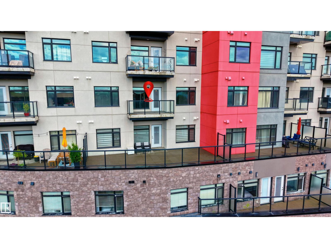
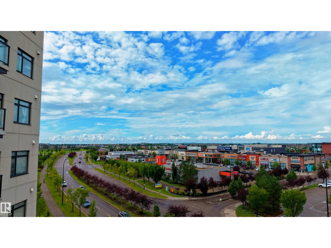
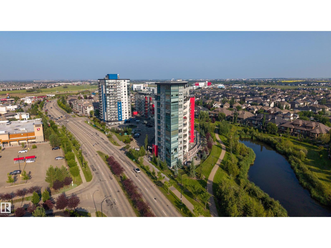
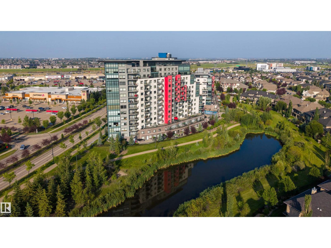
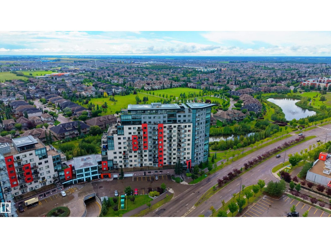
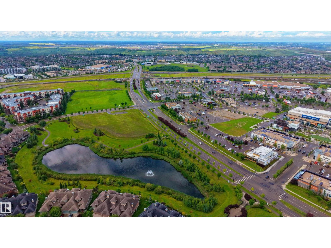
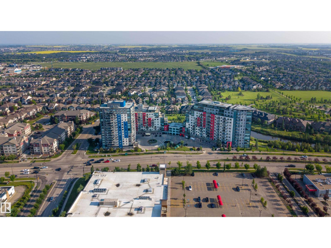
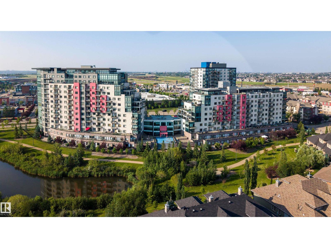
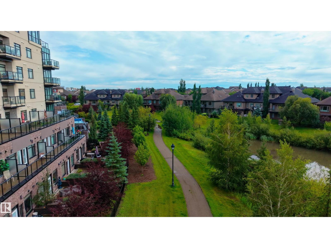
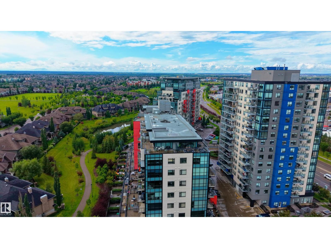
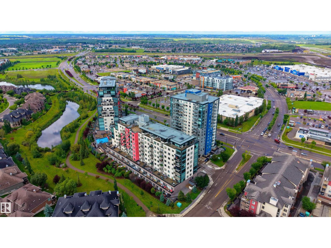
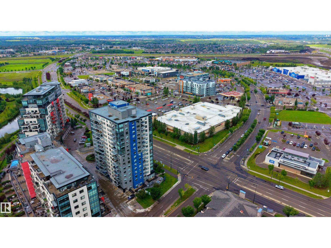
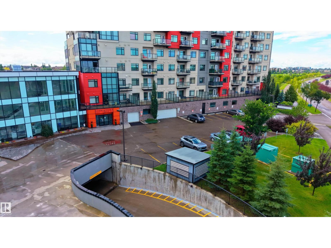
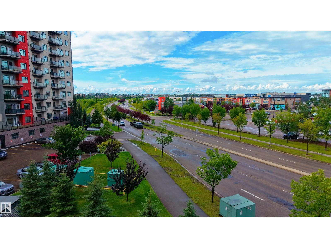
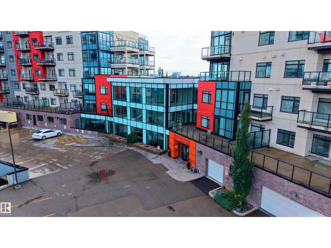
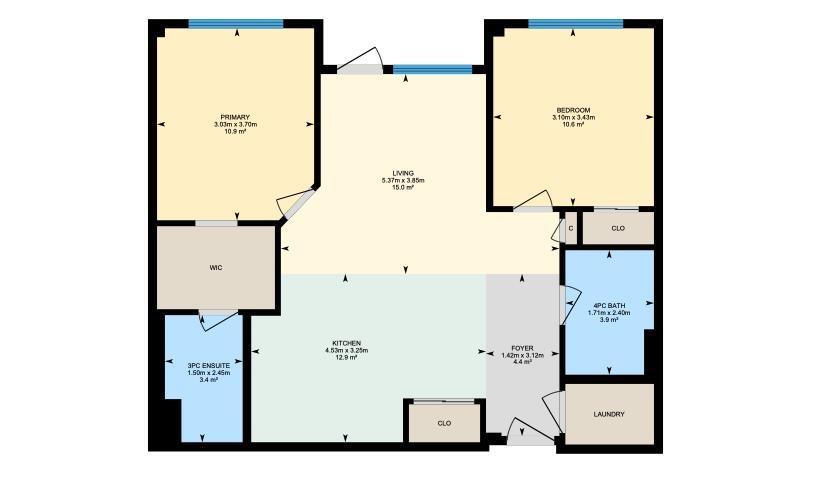
South facing balcony overlooking the pond AND a concrete building? You bet! Welcome to Signature at Ambleside. Enjoy a functional open layout with 2 bedrooms, 2 full bathrooms, a spacious living area, modern kitchen with granite countertops, in-suite laundry, central A/C, and a private balcony with a desirable south-facing exposure. The primary bedroom features a 3-piece ensuite, while the second bedroom is ideal for guests, a home office, or roommate living. This well-managed building offers excellent amenities including a fitness room, recreation/lounge space, concierge service, and outdoor patio. The unit also includes 1 TITLED underground heated parking stall. Ideally located close to shopping, restaurants, schools, parks, public transit, and major roadways, with easy access to everything Windermere has to offer. A fantastic opportunity for first-time buyers, downsizers, investors, or anyone looking for low-maintenance living in a desirable south Edmonton community! Some photos virtually staged (id:51989)
Features of #323 5151 Windermere Bv Sw
- MLS® Number E4503811
-
Price
$270,000
Maintenance, Exterior Maintenance, Insurance, Other, See Remarks, Property Management, Water
$522.25 Monthly - Bedrooms: 2
- Bathrooms: 2
- Square Footage: 786 sqft
- Property Type: Apartment
- Neigbourhood: Ambleside
- Amenities Near By Park, Golf Course, Playground, Public Transit, Schools, Shopping
- Features No Animal Home, No Smoking Home, Recreational
- Parking Space Total 1
- Structure Patio(s)
Buildings
| Bathroom Total | 2 | Bedrooms Total | 2 |
| Appliances | Dishwasher, Microwave Range Hood Combo, Refrigerator, Washer/dryer Stack-up, Stove, Window Coverings | Basement Type | None |
| Constructed Date | 2014 | Cooling Type | Central Air Conditioning |
| Heating Type | Heat Pump | Size Interior | 786 Sqft |
| Type | Apartment |
Parking
| Heated Garage | |
| Underground |
Land
| Acreage | No | Land Amenities | Park, Golf Course, Playground, Public Transit, Schools, Shopping |
| Size Irregular | 26.16 | Size Total | 26.16 M2 |
| Size Total Text | 26.16 M2 |
Rooms
| Level | Type | Length | Width | Dimensions |
|---|---|---|---|---|
| Main Level | Living Room | 5.37 m | 5.37 m x Measurements not available | |
| Main Level | Dining Room | Measurements not available | ||
| Main Level | Kitchen | 4.53 m | 4.53 m x Measurements not available | |
| Main Level | Primary Bedroom | 3.03 m | 3.03 m x Measurements not available | |
| Main Level | Bedroom 2 | 3.1 m | 3.1 m x Measurements not available | |
| Main Level | Laundry Room | Measurements not available |
Agents and Offices
- Selena Atkinson
- Office: Exp Realty