

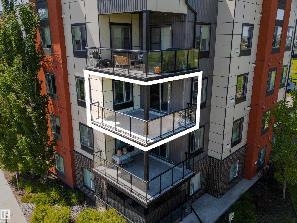
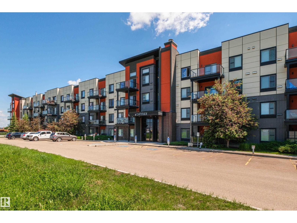
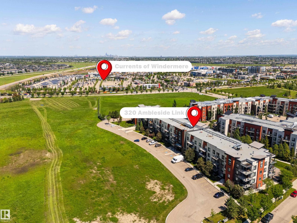
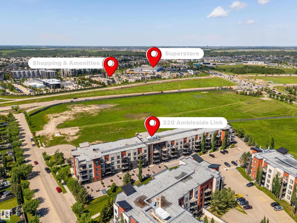
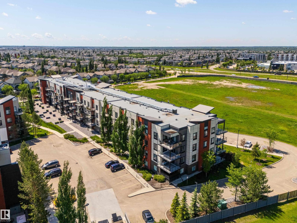
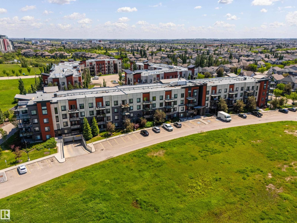
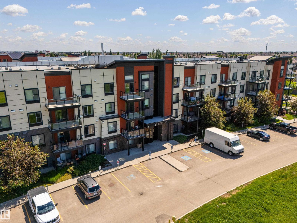
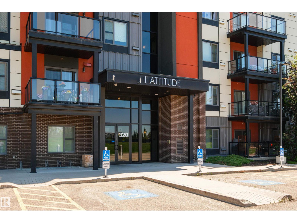
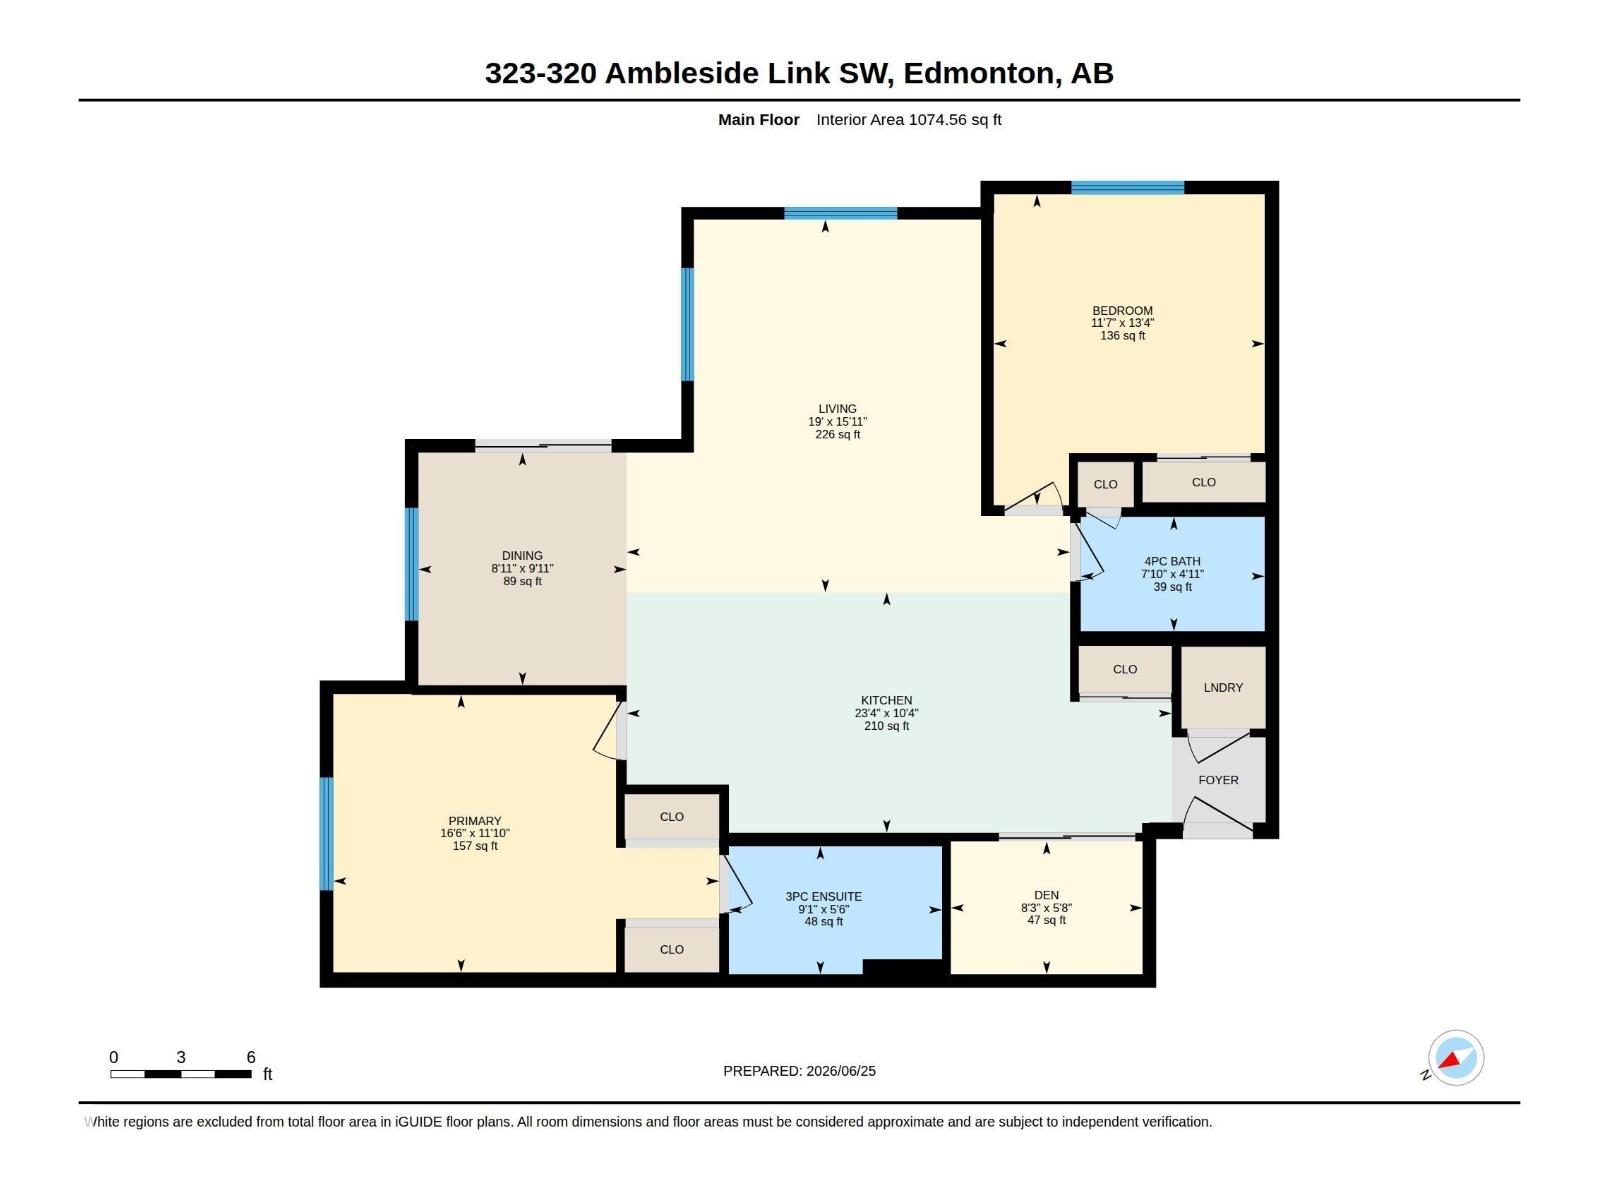
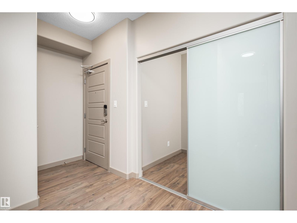
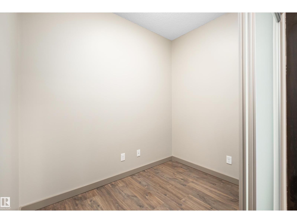
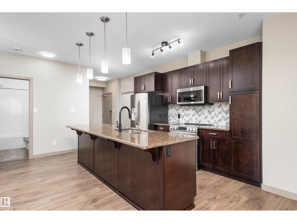
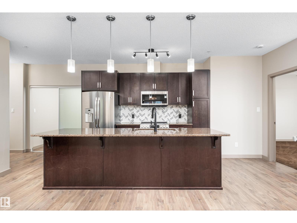
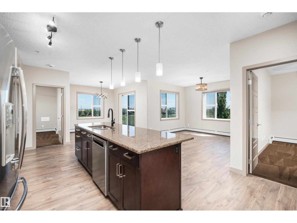
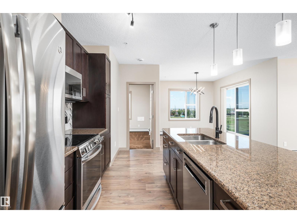
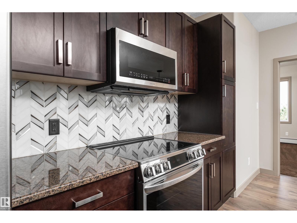
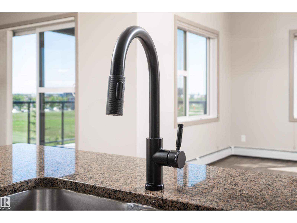
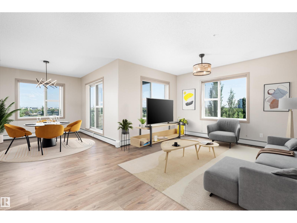
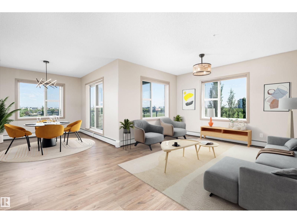
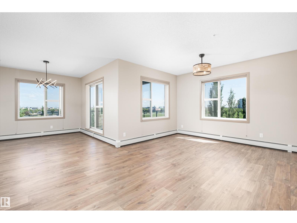
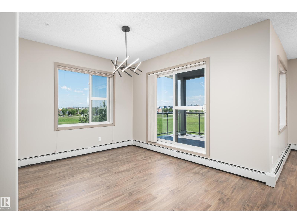
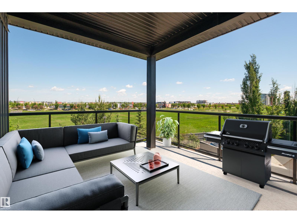
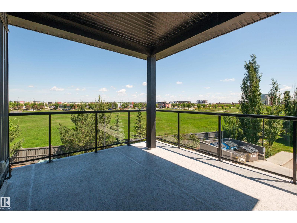
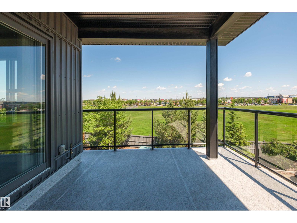
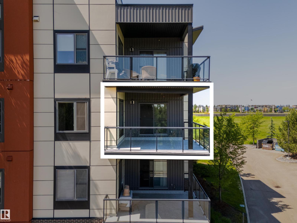
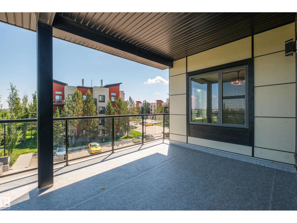
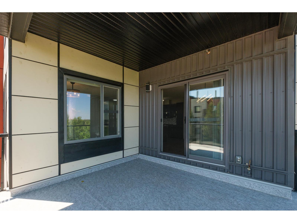
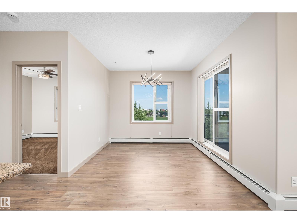
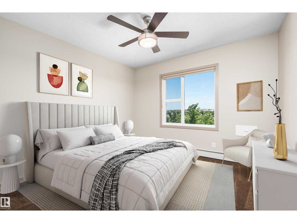
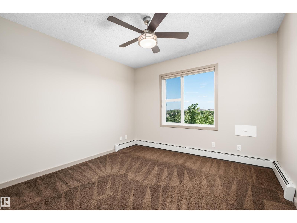
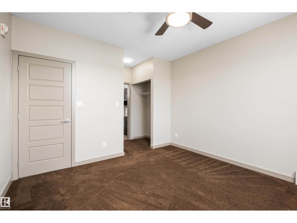
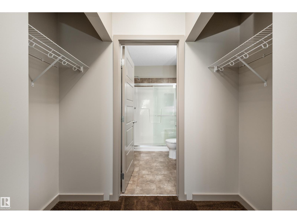
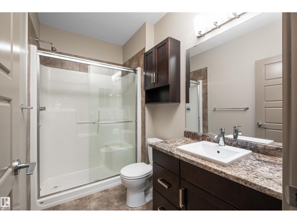
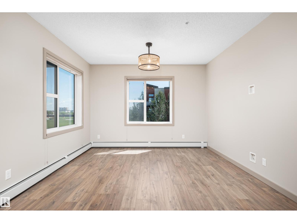
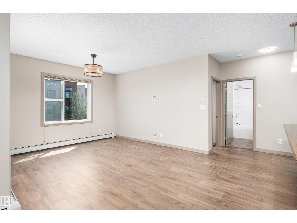
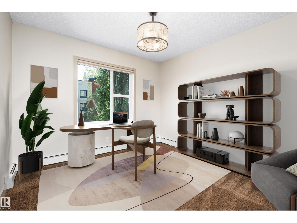
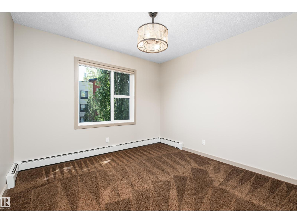
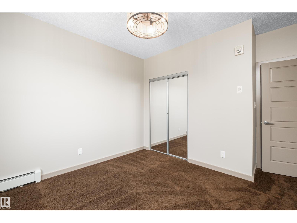
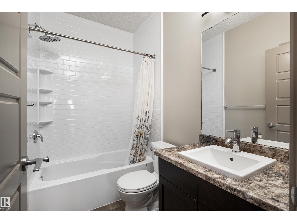
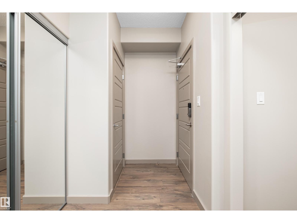
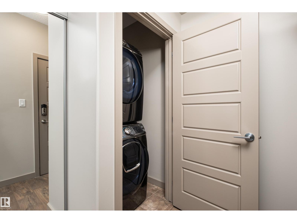
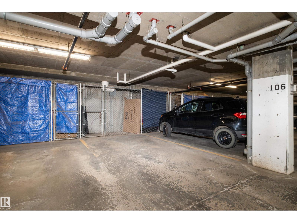
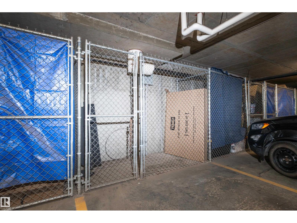
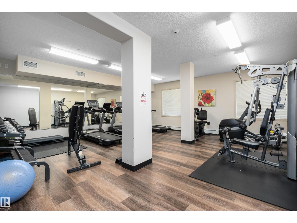
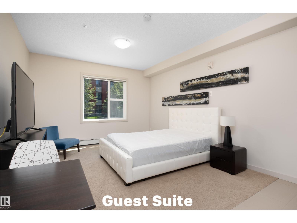
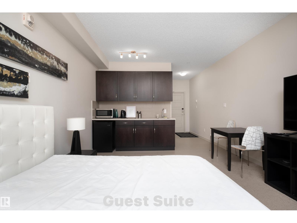
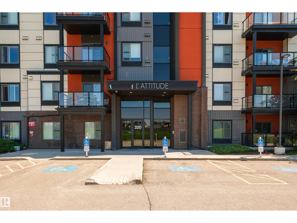
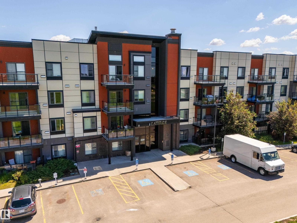
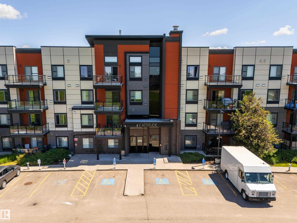
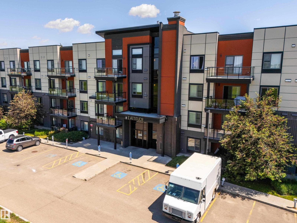
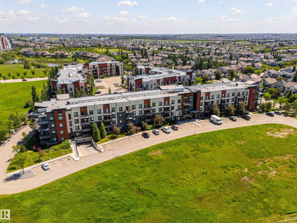
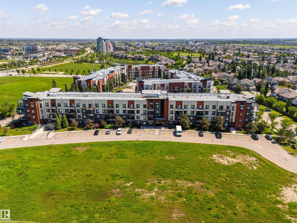
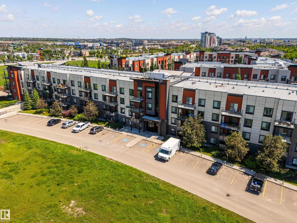
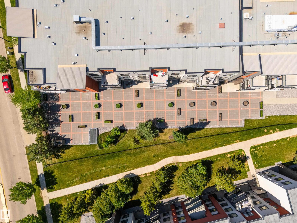
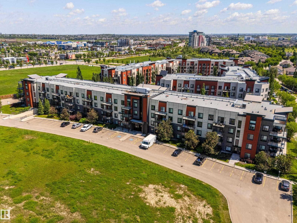
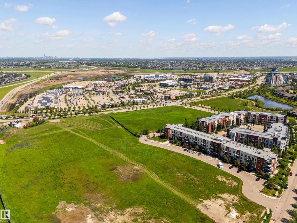
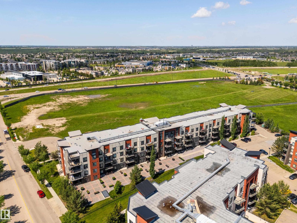
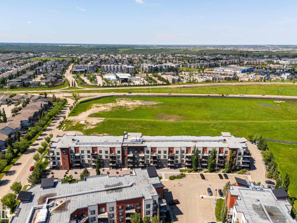
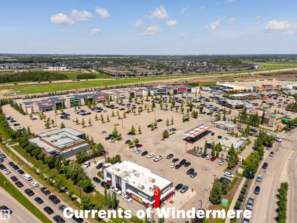
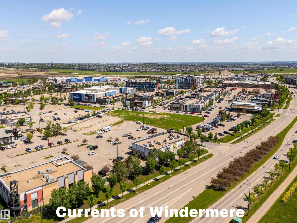
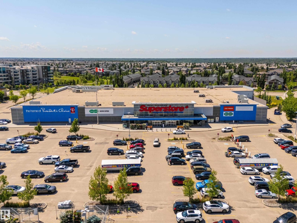
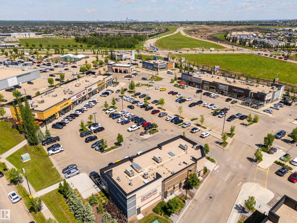
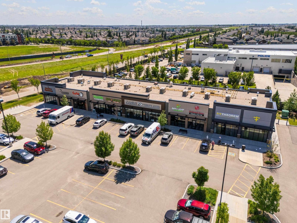
PREMIUM CORNER Condo with a HUGE BALCONY & 2 TITLED PARKING STALLS in a WELL-MANAGED & PET-FRIENDLY BUILDING! This freshly-painted & lovingly maintained 1075 sq ft unit offers all the benefits of condo living, but still has enough space to comfortably entertain! Step inside this open concept layout to find clearly defined living spaces, 2 spacious bedrms, 2 FULL baths & a handy den ideal for your home office, kids play rm, or a well-sized storage rm! The kitchen features an upgraded 9' ISLAND, GRANITE countertops, pantry storage & S/S appliances! The primary suite is king-sized, featuring dual closets & a 3 pc ensuite. Updates include: LED light fixtures throughout, ceiling fans in both bedrms & living rm, newer stove, dishwasher, OTR Microwave, laundry pair & kitchen faucet! The heated underground stall includes a sizable storage cage & the surface stall is energized. With a gym, party room, guest suite & updated buzzer system, this building has it ALL! Located just steps from the Currents at Windermere! (id:51989)
Features of #323 320 Ambleside Link Li Sw
- MLS® Number E4495999
-
Price
$285,000
Maintenance, Exterior Maintenance, Heat, Insurance, Common Area Maintenance, Property Management, Other, See Remarks, Water
$665.90 Monthly - Bedrooms: 2
- Bathrooms: 2
- Square Footage: 1075 sqft
- Property Type: Apartment
- Neigbourhood: Ambleside
- Amenities Near By Golf Course, Schools, Shopping
- Features See Remarks, Exterior Walls- 2x6", No Smoking Home
- Parking Space Total 2
- Structure Deck, Patio(s)
- View Type City View
Buildings
| Bathroom Total | 2 | Bedrooms Total | 2 |
| Amenities | Ceiling - 9ft, Vinyl Windows | Appliances | Dishwasher, Dryer, Fan, Microwave Range Hood Combo, Refrigerator, Stove, Washer, Window Coverings |
| Basement Type | None | Constructed Date | 2014 |
| Cooling Type | Window Air Conditioner | Fire Protection | Sprinkler System-fire |
| Heating Type | Baseboard Heaters | Size Interior | 1075 Sqft |
| Type | Apartment |
Parking
| Heated Garage | |
| Stall | |
| Underground |
Land
| Acreage | No | Land Amenities | Golf Course, Schools, Shopping |
| Size Irregular | 93.2 | Size Total | 93.2 M2 |
| Size Total Text | 93.2 M2 |
Rooms
| Level | Type | Length | Width | Dimensions |
|---|---|---|---|---|
| Main Level | Living Room | 5.79 m | 4.86 m | 5.79 m x 4.86 m |
| Main Level | Dining Room | 3.04 m | 2.72 m | 3.04 m x 2.72 m |
| Main Level | Kitchen | 7.11 m | 3.14 m | 7.11 m x 3.14 m |
| Main Level | Den | 2.5 m | 1.73 m | 2.5 m x 1.73 m |
| Main Level | Primary Bedroom | 5.04 m | 3.62 m | 5.04 m x 3.62 m |
| Main Level | Bedroom 2 | 4.06 m | 3.54 m | 4.06 m x 3.54 m |
Agents and Offices
- Daniel R. Graham
- Office: Maxwell Challenge Realty