

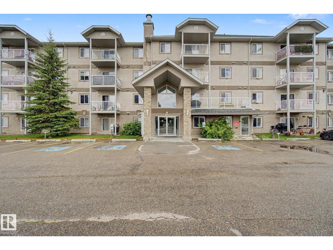
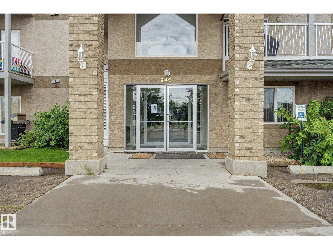
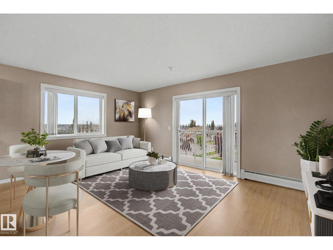
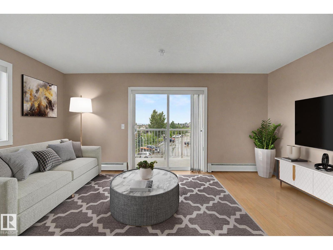
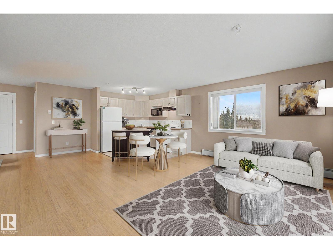
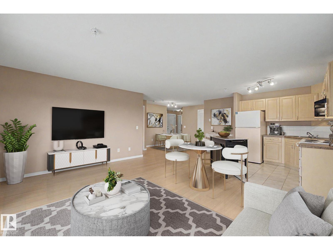
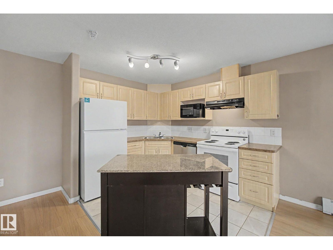
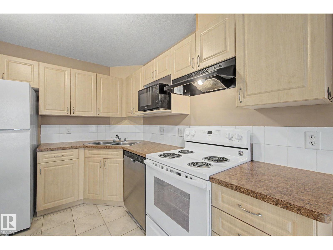
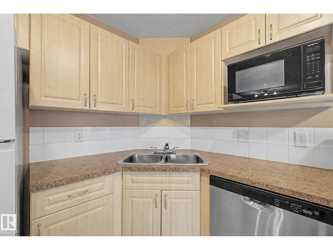
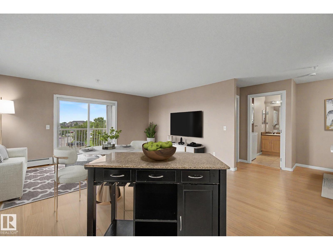
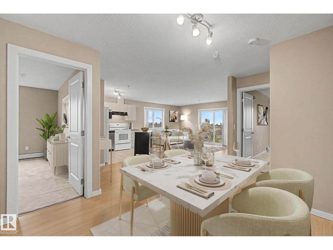
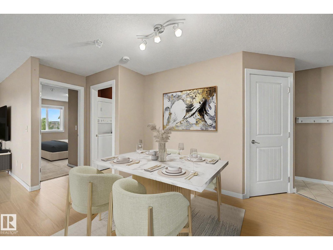
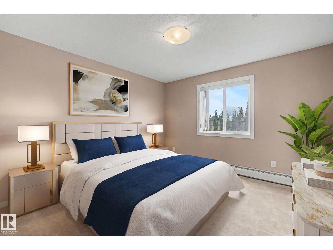
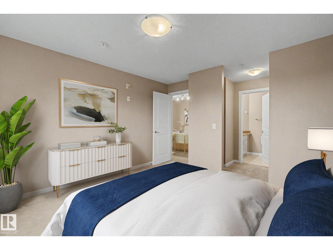
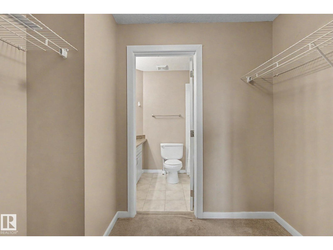
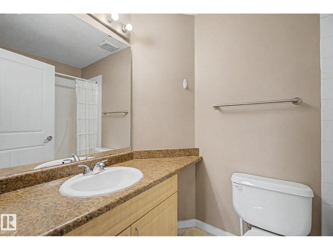
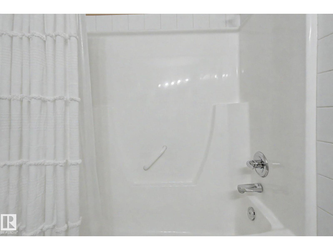
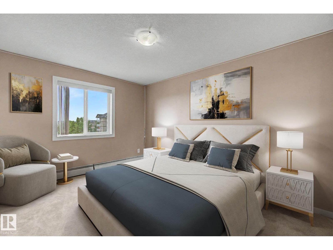
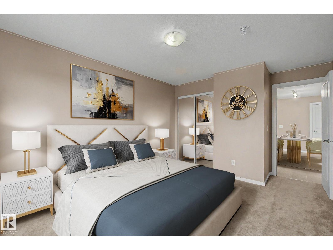
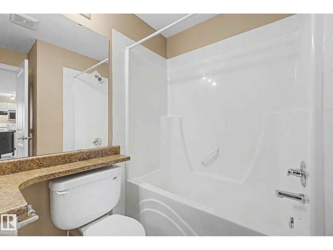
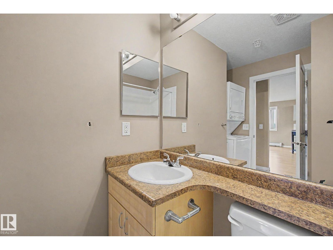
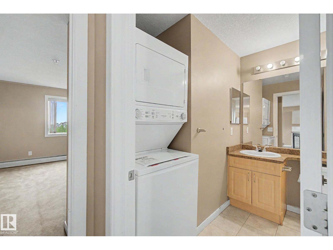
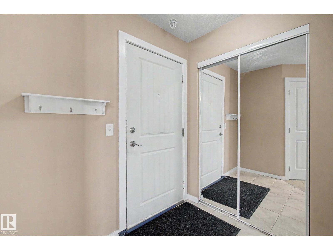
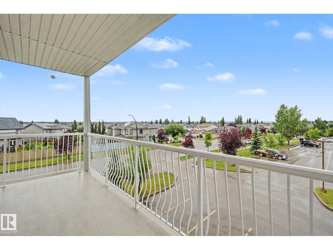
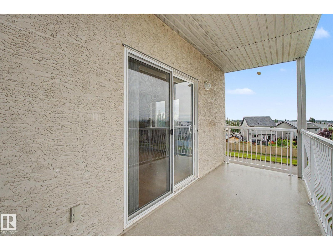
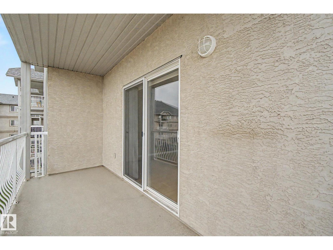
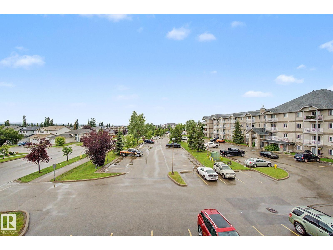
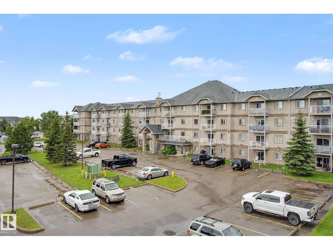
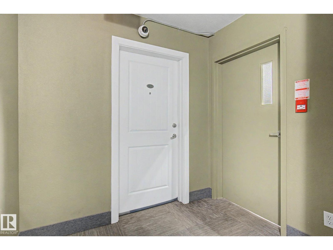
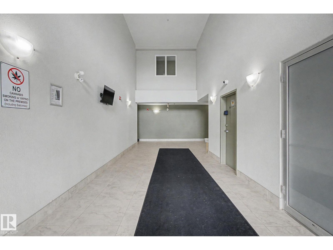
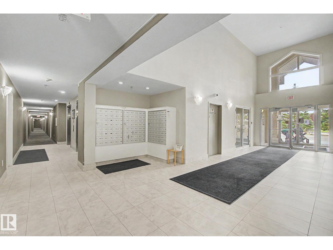
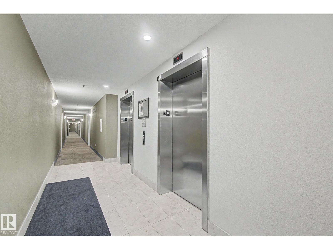
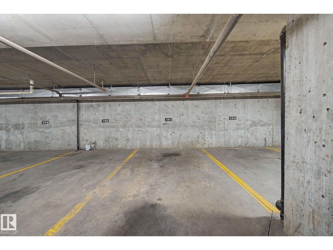
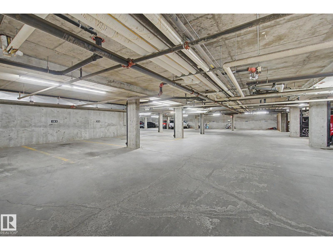
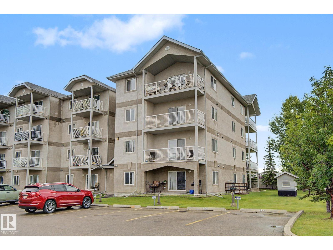
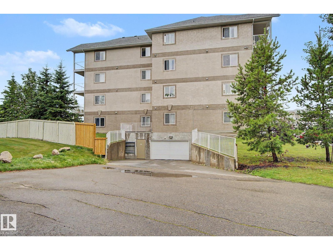
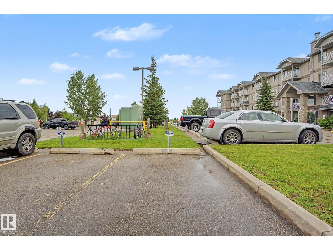
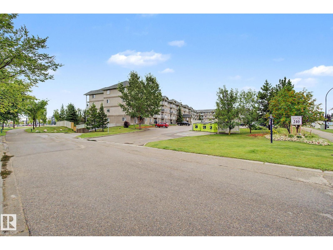
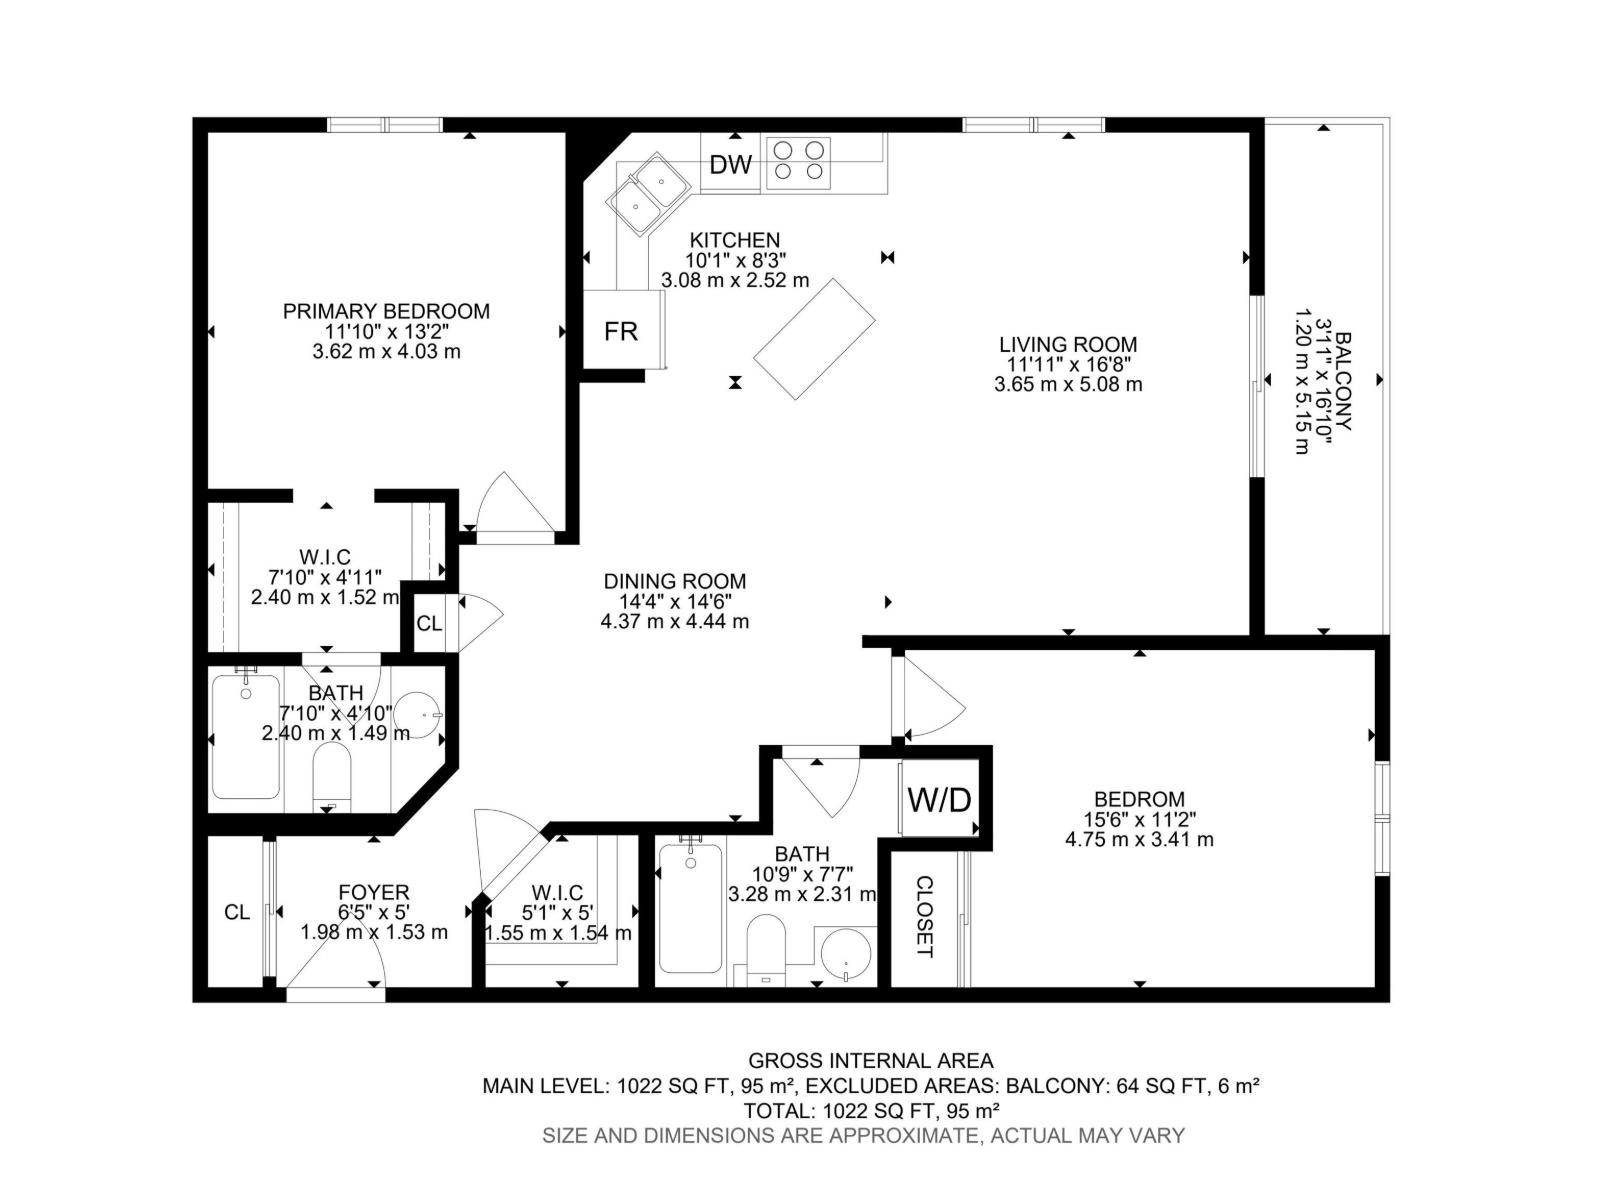
Stop renting and get into home ownership in one of the nicest condo units in Spruce Grove. 2 PARKING STALLS! This 3rd floor unit features 2 bedrooms and 2 bathrooms. Large entry as you walk in the door, space for everyone to get off coats and shoes. Open floorplan. Very functional kitchen with good storage and even comes with movable island! Great dining area can fit all shapes & sizes of table. Big living room has tons of natural light with both west & north facing windows. Master bedroom has tons of room for furniture! Walk through closet & 4pc ensuite! 2nd bedroom is great for a roommate, guests, kids or work from home! 2nd Full bathroom too. INSUITE LAUNDRY with extra storage too. Underground parking to keep the car warm all winter! PLUS another surface stall for roomate or guests. Great location with views all the way to the west to watch the sunset. Super close to Tri Liesure Centre, transit, shopping!!! This one is a must see!!! some photos are virtually staged (id:51989)
Features of #323 240 Spruce Ridge Rd
- MLS® Number E4503798
-
Price
$207,800
Maintenance, Exterior Maintenance, Heat, Insurance, Common Area Maintenance, Landscaping, Property Management, Other, See Remarks, Water
$537.68 Monthly - Bedrooms: 2
- Bathrooms: 2
- Square Footage: 1023 sqft
- Property Type: Apartment
- Neigbourhood: Spruce Ridge
- Amenities Near By Playground, Shopping
- Features Flat Site, Closet Organizers, Exterior Walls- 2x6", No Animal Home, No Smoking Home, Level
Buildings
| Bathroom Total | 2 | Bedrooms Total | 2 |
| Amenities | Vinyl Windows | Appliances | Dishwasher, Hood Fan, Microwave, Refrigerator, Washer/dryer Stack-up, Stove, Window Coverings |
| Basement Type | None | Constructed Date | 2008 |
| Fire Protection | Smoke Detectors | Heating Type | Hot Water Radiator Heat |
| Size Interior | 1023 Sqft | Type | Apartment |
Parking
| Stall | |
| Underground |
Land
| Acreage | No | Land Amenities | Playground, Shopping |
Rooms
| Level | Type | Length | Width | Dimensions |
|---|---|---|---|---|
| Main Level | Living Room | 3.65 m | 5.08 m | 3.65 m x 5.08 m |
| Main Level | Dining Room | 4.37 m | 4.44 m | 4.37 m x 4.44 m |
| Main Level | Kitchen | 3.08 m | 2.52 m | 3.08 m x 2.52 m |
| Main Level | Primary Bedroom | 3.62 m | 4.03 m | 3.62 m x 4.03 m |
| Main Level | Bedroom 2 | 4.75 m | 3.41 m | 4.75 m x 3.41 m |
Agents and Offices
- Dave J. Ryan
- John T. Ryan
- Office: RE/MAX Real Estate