

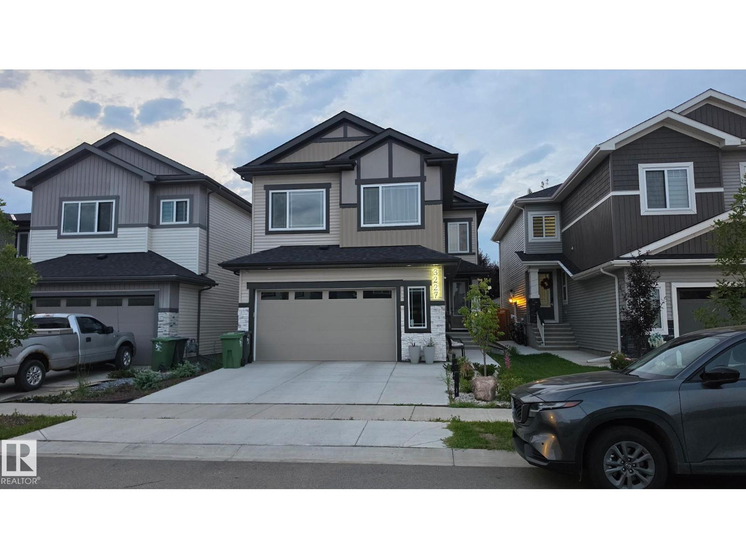
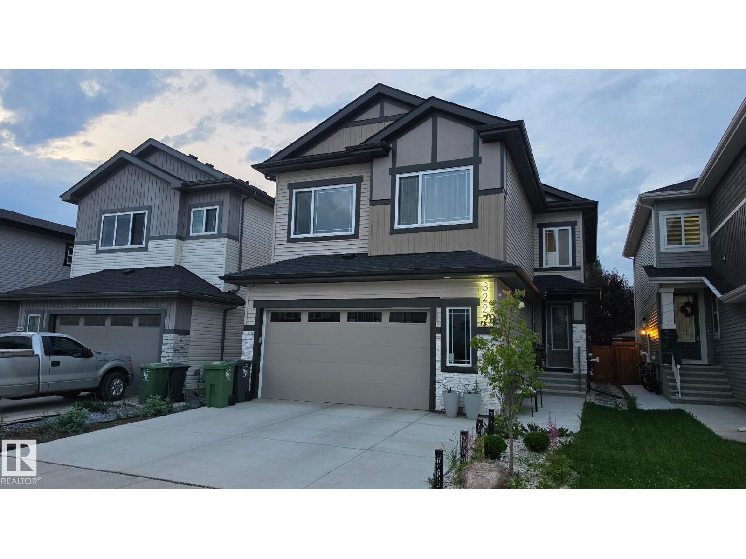
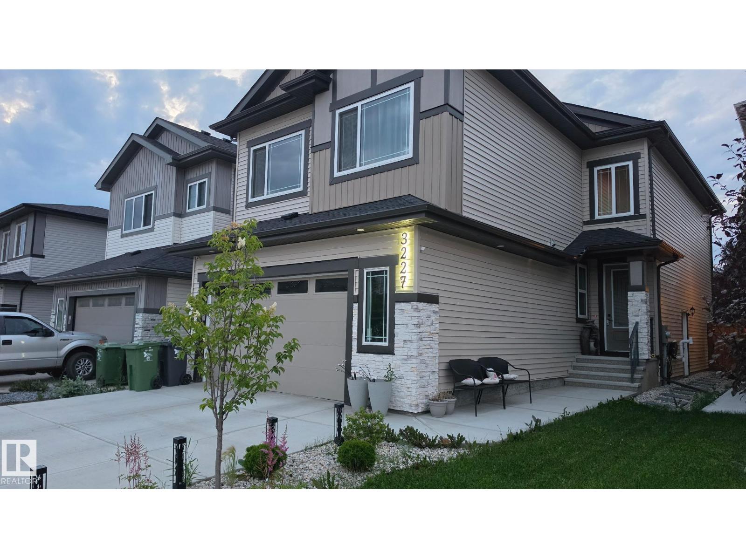
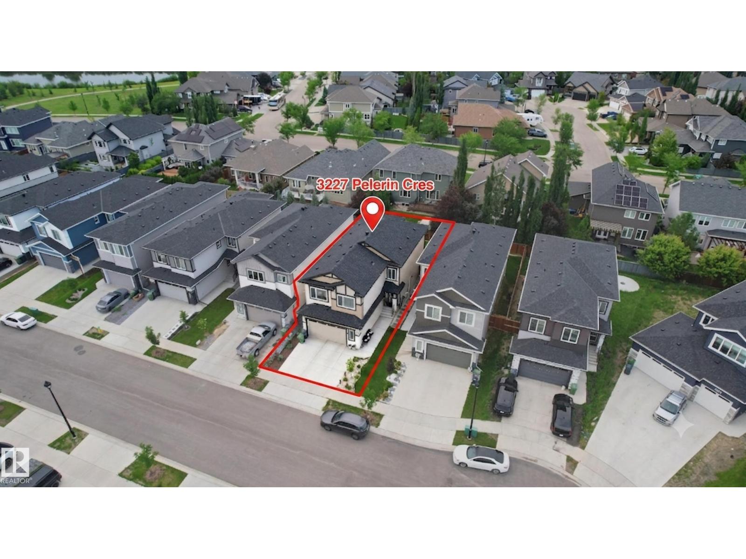
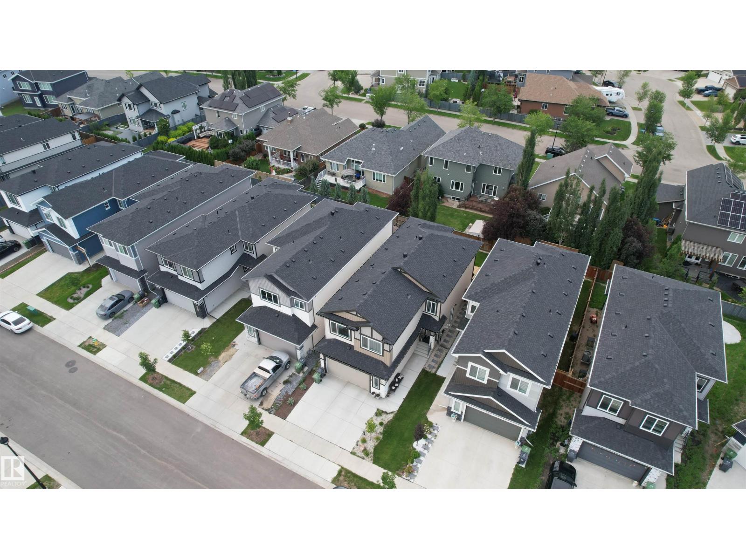
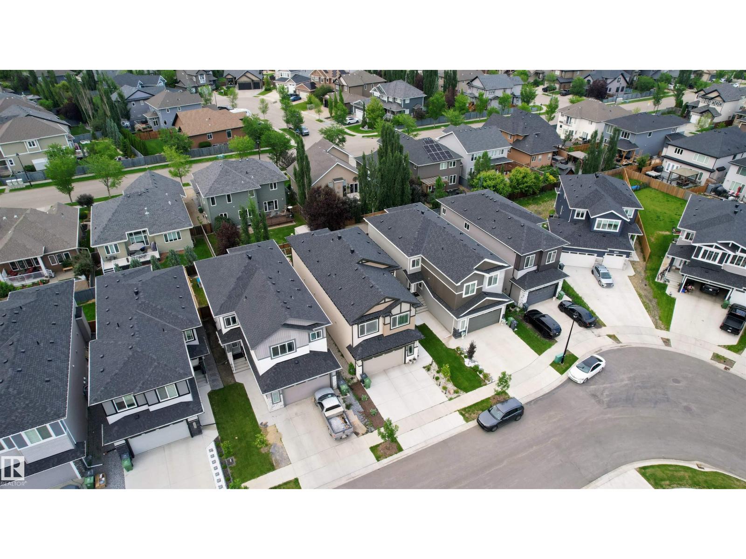
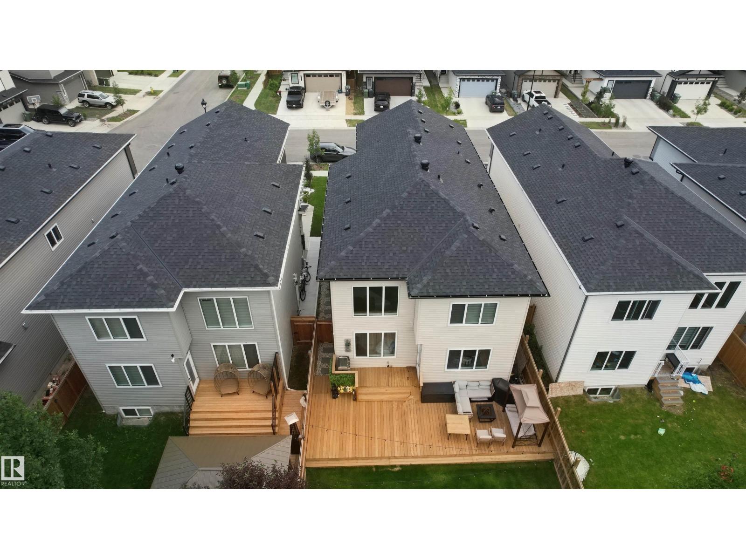
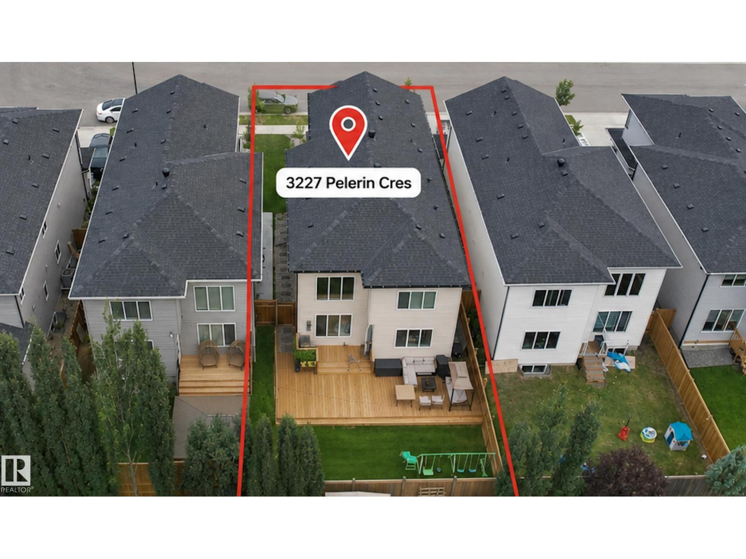
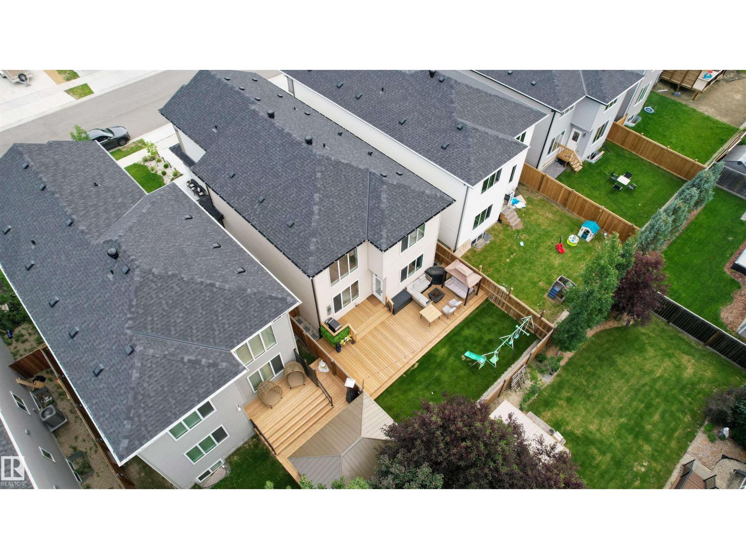
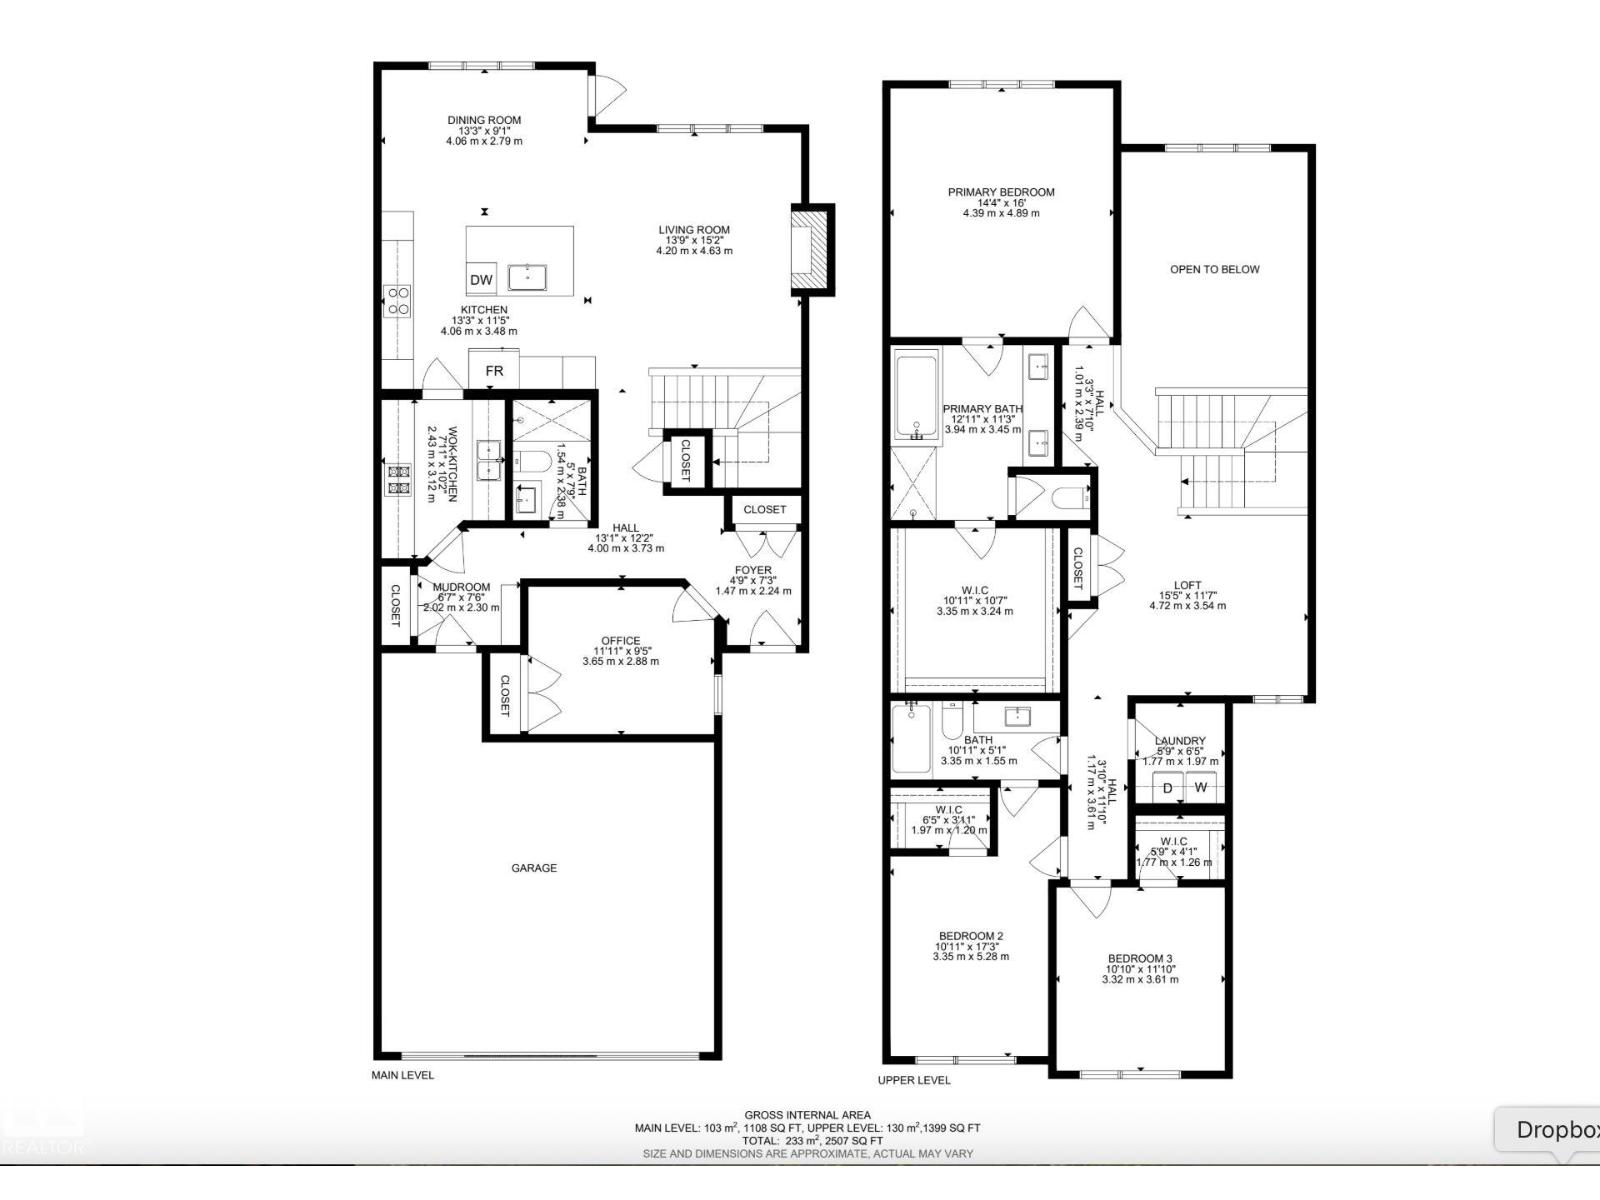
(Amazing Pictures Coming Soon) Why wait to build when you can own a home that's better than new? Built in 2023, this stunning 2,400 sqft modern 2-storey in sought-after Place Chaleureuse offers exceptional value with completed landscaping, rear deck & premium finishes throughout. Featuring 4 bedrooms, 3 full baths, including a versatile main floor bedroom that's perfect for guests, a home office or den. The impressive open-to-above great room showcases a dramatic floor-to-ceiling tile feature wall, while the chef-inspired kitchen is complemented by a walk-through spice kitchen. Elegant tile flooring flows throughout the main floor & the dining area is highlighted by a stylish feature wall. A separate side entrance offers excellent potential for future basement development or a legal suite (subject to approval). Complete with a spacious double attached garage & located close to schools, parks & walking trails, this move-in-ready home delivers style, space & incredible value. (id:51989)
Features of 3227 Pelerin Cr
- MLS® Number E4499037
- Price $675,000
- Bedrooms: 4
- Bathrooms: 3
- Square Footage: 2508 sqft
- Property Type: House
- Neigbourhood: Place Chaleureuse
- Amenities Near By Airport
- Structure Deck
Buildings
| Bathroom Total | 3 | Bedrooms Total | 4 |
| Amenities | Ceiling - 9ft | Appliances | Dishwasher, Dryer, Garage Door Opener Remote(s), Garage Door Opener, Hood Fan, Refrigerator, Stove, Gas Stove(s), Washer, Window Coverings |
| Basement Development | Unfinished | Basement Type | Full (unfinished) |
| Constructed Date | 2023 | Construction Style Attachment | Detached |
| Cooling Type | Central Air Conditioning | Heating Type | Forced Air |
| Stories Total | 2 | Size Interior | 2508 Sqft |
| Type | House |
Parking
| Attached Garage |
Land
| Acreage | No | Fence Type | Fence |
| Land Amenities | Airport | Size Irregular | 384.62 |
| Size Total | 384.62 M2 | Size Total Text | 384.62 M2 |
Rooms
| Level | Type | Length | Width | Dimensions |
|---|---|---|---|---|
| Main Level | Living Room | 4.2 m | 4.63 m | 4.2 m x 4.63 m |
| Main Level | Dining Room | 4.06 m | 2.79 m | 4.06 m x 2.79 m |
| Main Level | Kitchen | 4.06 m | 3.48 m | 4.06 m x 3.48 m |
| Main Level | Bedroom 4 | 3.65 m | 2.88 m | 3.65 m x 2.88 m |
| Main Level | Second Kitchen | 2.43 m | 3.12 m | 2.43 m x 3.12 m |
| Upper Level | Primary Bedroom | Measurements not available | ||
| Upper Level | Bedroom 2 | Measurements not available | ||
| Upper Level | Bedroom 3 | Measurements not available | ||
| Upper Level | Bonus Room | 4.72 m | 3.54 m | 4.72 m x 3.54 m |
Agents and Offices
- Nathan A. Drennan
- Office: Rimrock Real Estate