

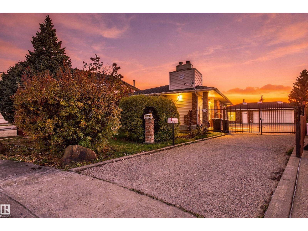
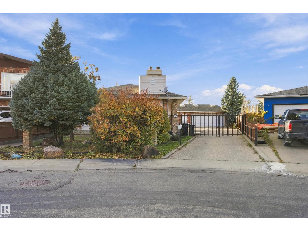
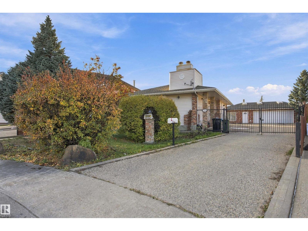
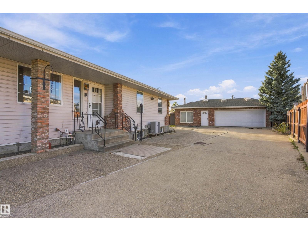
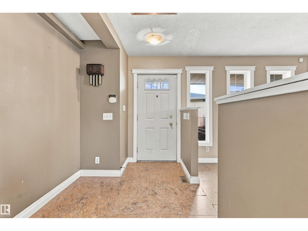
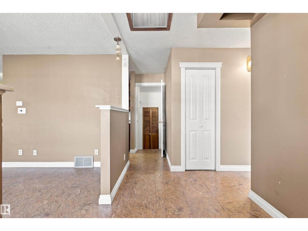
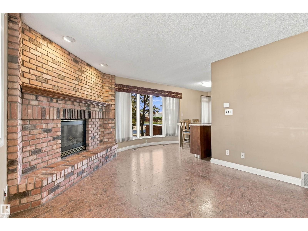
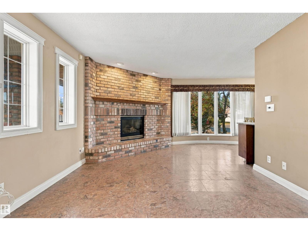
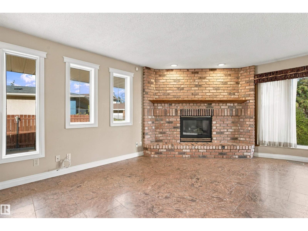
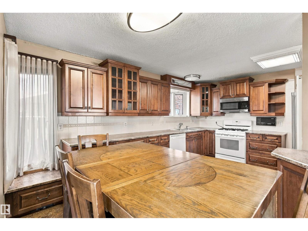
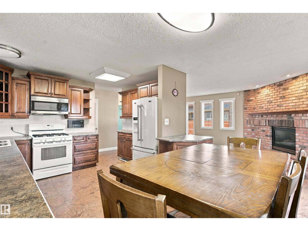
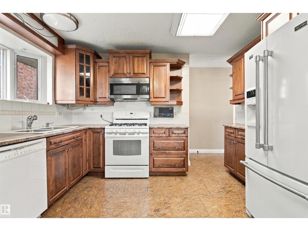
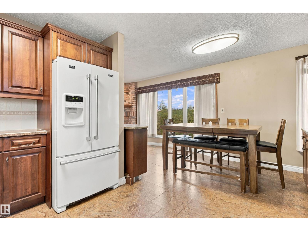
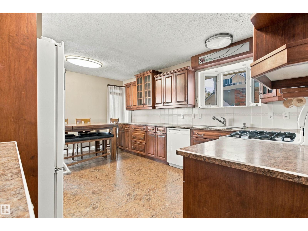
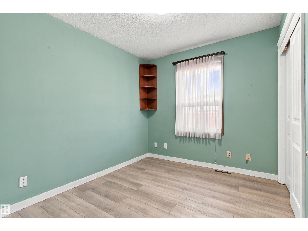
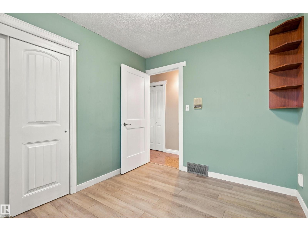
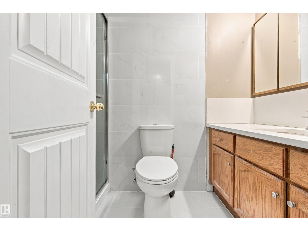
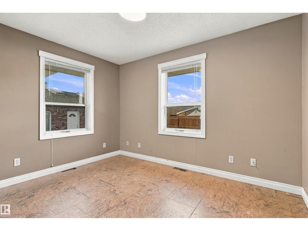
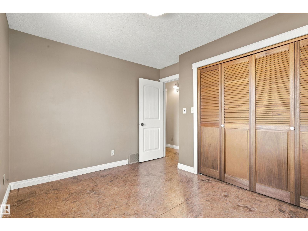
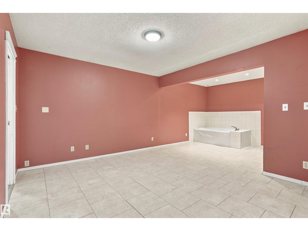
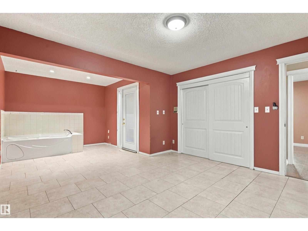
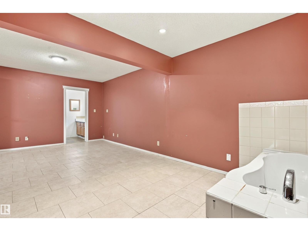
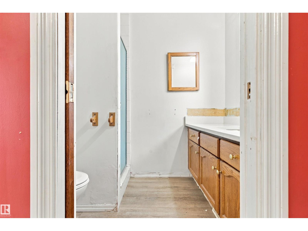
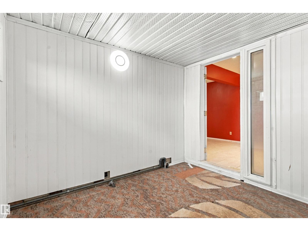
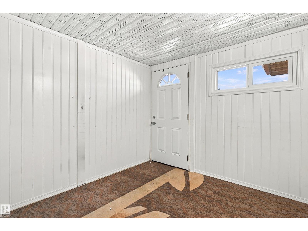
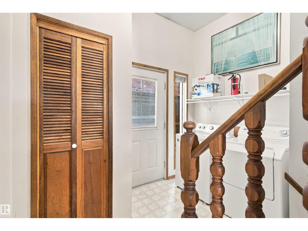
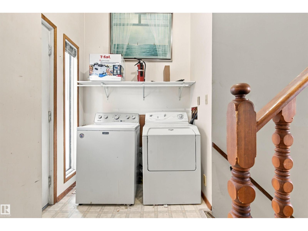
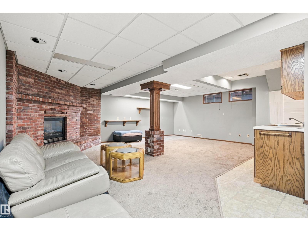
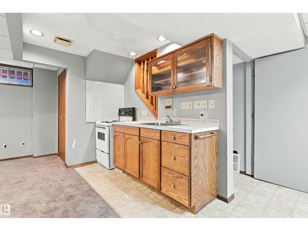
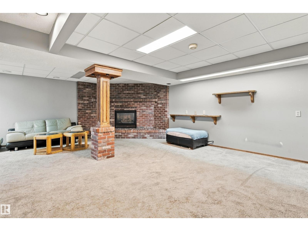
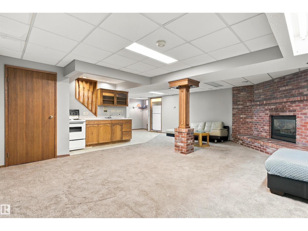
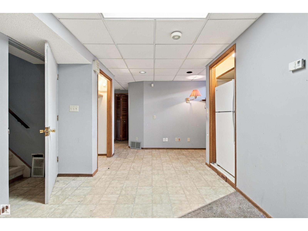
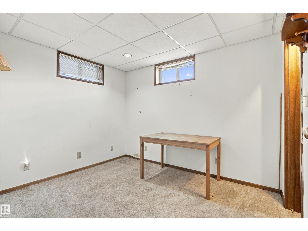
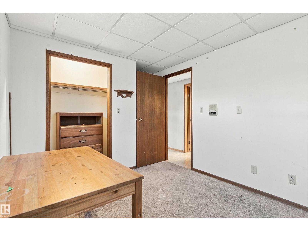
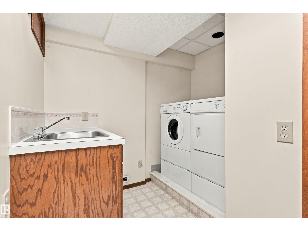
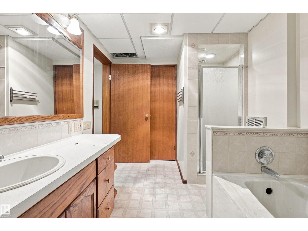
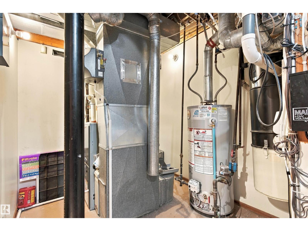
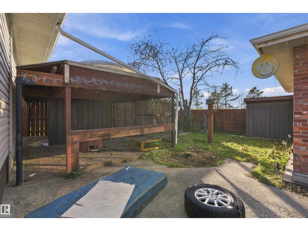
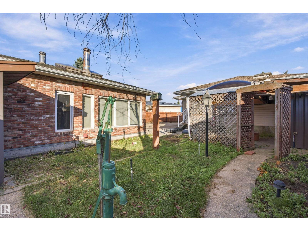
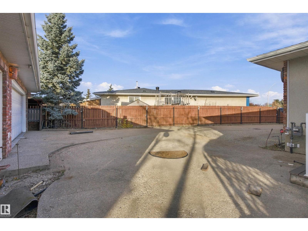
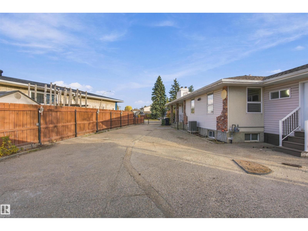
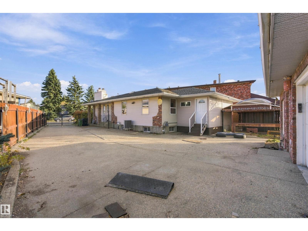
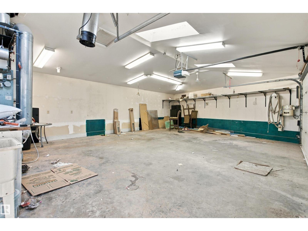
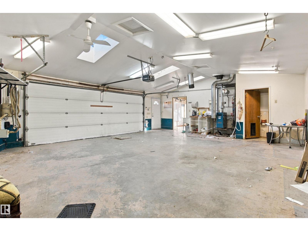
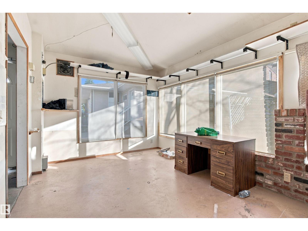
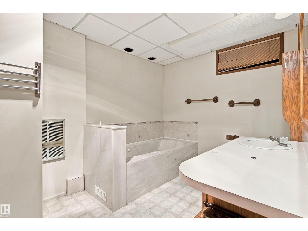
A RARE find in the PRIME LOCATION OF MILLWOODS!!! This well-maintained, bungalow offers approx 1,300 sq. ft. of living space, Central AIR- CONDITIONING, and an incredible OVERSIZED DOUBLE GARAGE featuring 220 wiring, a bathroom, and office space. The main floor boasts a spacious living room with gas fireplace, dining area, upgraded kitchen with island, and two bedrooms. The primary bedroom includes a 3-piece ensuite with jacuzzi tub, plus an adjoining hobby room (formerly a hot tub room). A separate office could easily be converted back into a third bedroom. The primary bathroom features a walk-in jetted tub. The fully developed basement offers a separate entrance, bedroom, bathroom with jacuzzi tub, living room with fireplace, kitchen, and separate laundry area. Outside, a GATED PARKING PAD added security and space for up to SIX additional vehicles. A unique property offering exceptional space, versatility, and parking options! MASSIVE LOT SIZE (7093 SQ. FT) TO ENJOY WITH FAMILY AND FRIENDS! (id:51989)
Features of 3224 89 St Nw
- MLS® Number E4513140
- Price $499,900
- Bedrooms: 3
- Bathrooms: 3
- Square Footage: 1242 sqft
- Property Type: House
- Neigbourhood: Tipaskan
- Amenities Near By Airport, Golf Course, Playground, Public Transit, Schools, Shopping
- Community Features Public Swimming Pool
- Features No Back Lane
Buildings
| Bathroom Total | 3 | Bedrooms Total | 3 |
| Appliances | Dishwasher, Garage Door Opener Remote(s), Garage Door Opener, Refrigerator, Window Coverings, Dryer, Two Stoves, Two Washers | Architectural Style | Bungalow |
| Basement Development | Finished | Basement Type | Full (finished) |
| Constructed Date | 1978 | Construction Style Attachment | Detached |
| Cooling Type | Central Air Conditioning | Fireplace Fuel | Gas |
| Fireplace Present | Yes | Fireplace Type | Unknown |
| Heating Type | Forced Air | Stories Total | 1 |
| Size Interior | 1242 Sqft | Type | House |
Parking
| Detached Garage | |
| Oversize | |
| Parking Pad | |
| R V |
Land
| Acreage | No | Fence Type | Fence |
| Land Amenities | Airport, Golf Course, Playground, Public Transit, Schools, Shopping | Size Irregular | 659.42 |
| Size Total | 659.42 M2 | Size Total Text | 659.42 M2 |
Rooms
| Level | Type | Length | Width | Dimensions |
|---|---|---|---|---|
| Basement | Family Room | Measurements not available | ||
| Basement | Bedroom 3 | Measurements not available | ||
| Basement | Second Kitchen | Measurements not available | ||
| Basement | Recreation Room | Measurements not available | ||
| Main Level | Living Room | Measurements not available | ||
| Main Level | Dining Room | Measurements not available | ||
| Main Level | Kitchen | Measurements not available | ||
| Main Level | Den | Measurements not available | ||
| Main Level | Primary Bedroom | Measurements not available | ||
| Main Level | Bedroom 2 | Measurements not available |
Agents and Offices
- Bhavya Soni
- Christine Tetreault
- Office: One Percent Realty