

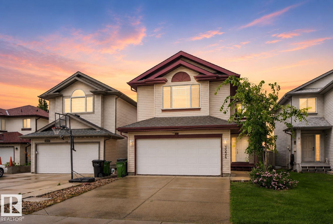
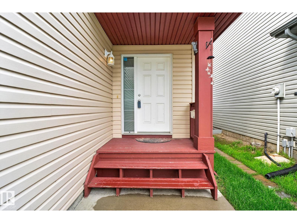
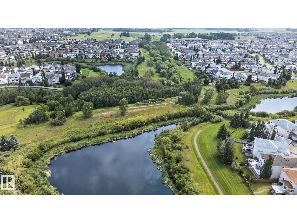
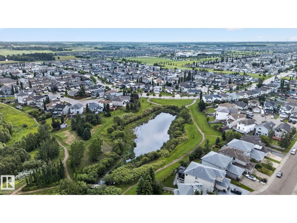
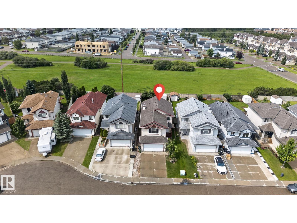
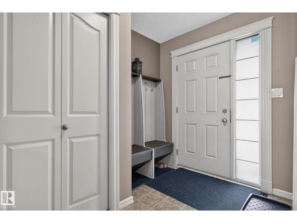
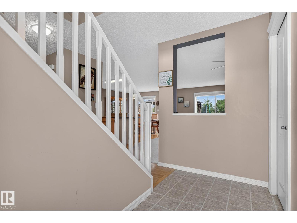
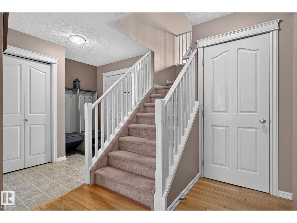
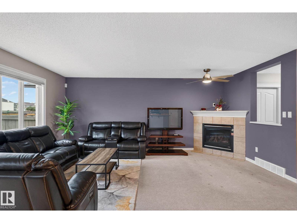
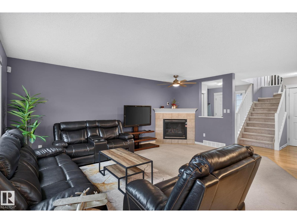
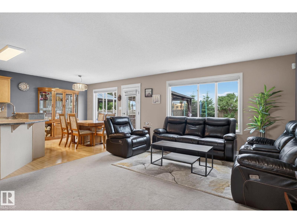
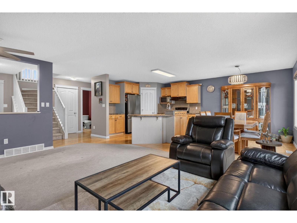
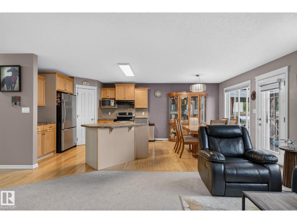
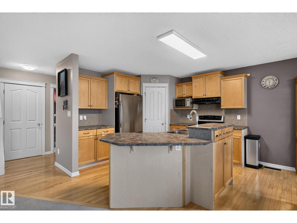
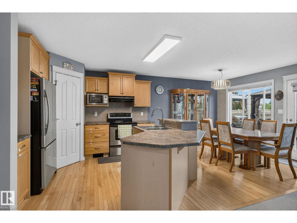
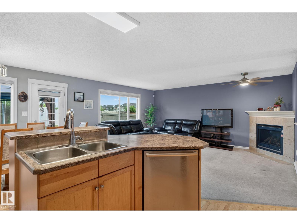
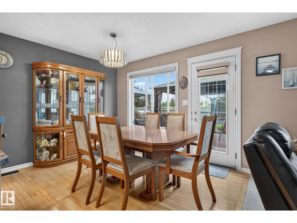
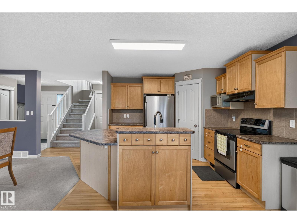
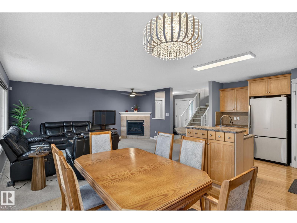
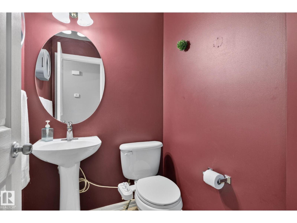
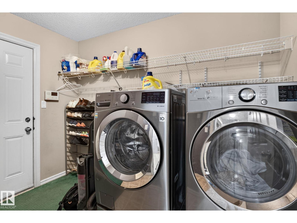
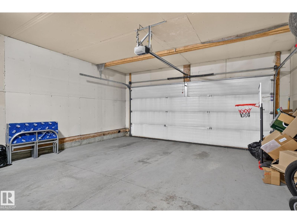
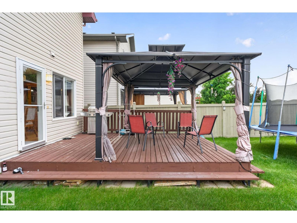
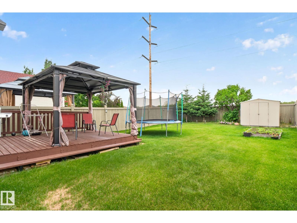
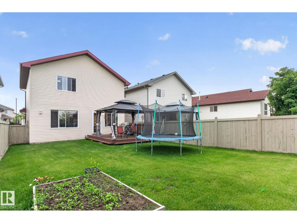
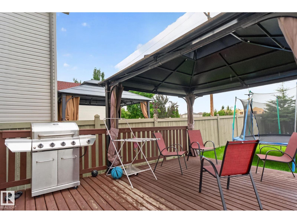
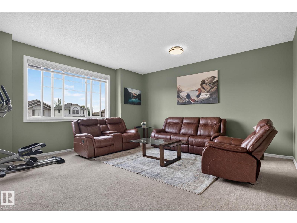
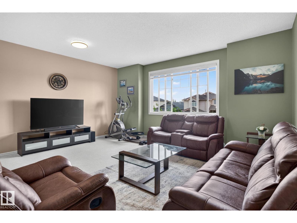
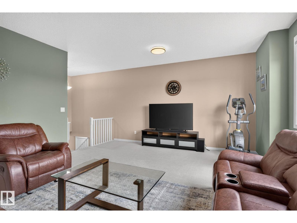
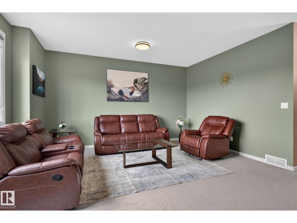
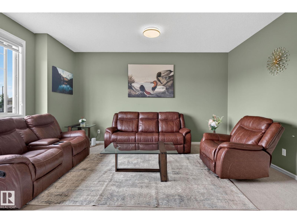
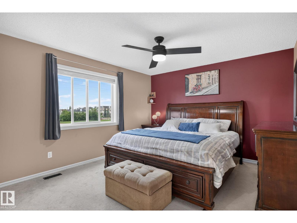
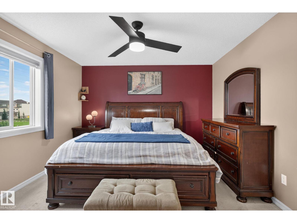
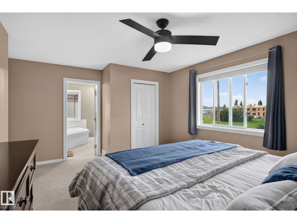
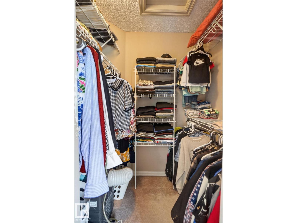
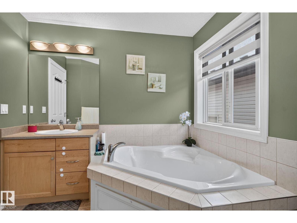
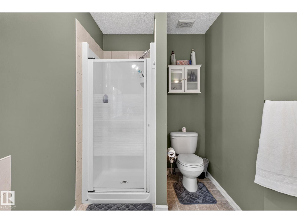
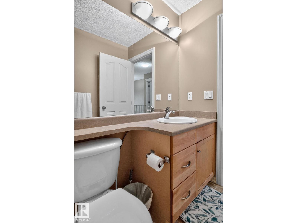
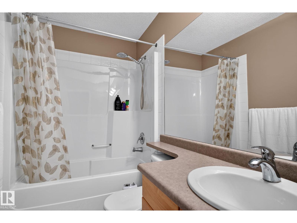
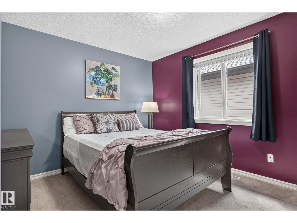
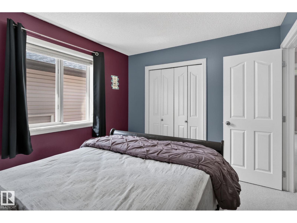
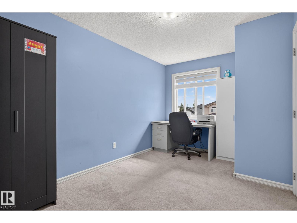
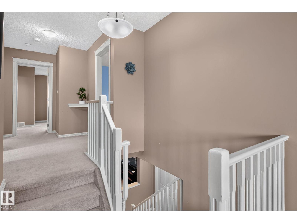
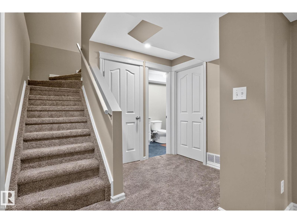
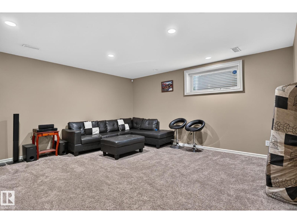
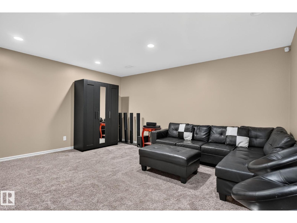
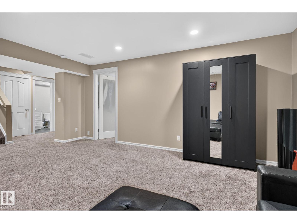
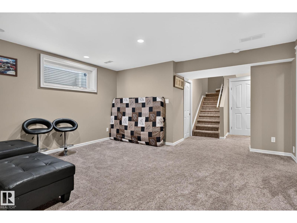
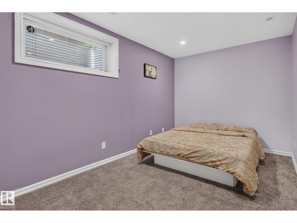
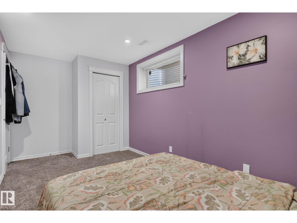
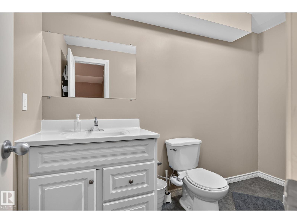
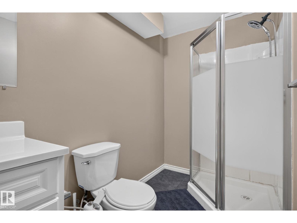
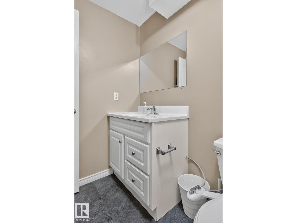
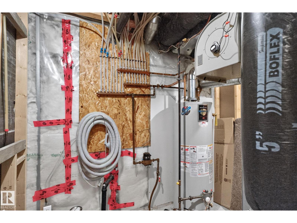
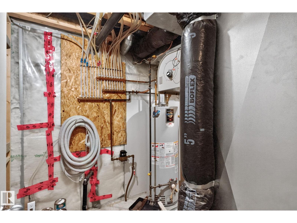
Welcome to this beautifully maintained single-family home steps from scenic walking trails and ponds! The bright main floor features a cozy living room with a fireplace, a spacious dining area, and a functional kitchen with a central island and pantry, plus a laundry room and 2pc bath. Upstairs, enjoy a large bonus room and a private primary suite complete with a walk-in closet and a spa-like ensuite with a soaker tub. With a total of 3 Bedrooms upstairs. The fully finished basement expands your living space with a huge recreation room, an additional 4th bedroom, and a 3pc bath. Outside, the property boasts a double attached garage and an expansive, manicured backyard perfect for entertaining. New Roof (2026), New Blinds (2026) Move-in ready comfort in a great location! (id:51989)
Features of 3224 26 St Nw
- MLS® Number E4507443
- Price $525,000
- Bedrooms: 4
- Bathrooms: 4
- Square Footage: 1936 sqft
- Property Type: House
- Neigbourhood: Silver Berry
- Features See Remarks
Buildings
| Bathroom Total | 4 | Bedrooms Total | 4 |
| Appliances | Dishwasher, Dryer, Garage Door Opener Remote(s), Garage Door Opener, Refrigerator, Storage Shed, Stove, Washer, Window Coverings | Basement Development | Finished |
| Basement Type | Full (finished) | Constructed Date | 2005 |
| Construction Style Attachment | Detached | Fireplace Fuel | Gas |
| Fireplace Present | Yes | Fireplace Type | Unknown |
| Half Bath Total | 1 | Heating Type | Forced Air |
| Stories Total | 2 | Size Interior | 1936 Sqft |
| Type | House |
Parking
| Attached Garage |
Land
| Acreage | No |
Rooms
| Level | Type | Length | Width | Dimensions |
|---|---|---|---|---|
| Basement | Bedroom 4 | 3.13 m | 2.01 m | 3.13 m x 2.01 m |
| Basement | Recreation Room | 5.29 m | 4.63 m | 5.29 m x 4.63 m |
| Main Level | Living Room | 4.23 m | 5.35 m | 4.23 m x 5.35 m |
| Main Level | Dining Room | 3.36 m | 3.04 m | 3.36 m x 3.04 m |
| Main Level | Kitchen | 3.37 m | 3.26 m | 3.37 m x 3.26 m |
| Main Level | Laundry Room | 1.96 m | 3.06 m | 1.96 m x 3.06 m |
| Upper Level | Primary Bedroom | 4.86 m | 4.1 m | 4.86 m x 4.1 m |
| Upper Level | Bedroom 2 | 3.2 m | 3.48 m | 3.2 m x 3.48 m |
| Upper Level | Bedroom 3 | 4.73 m | 2.52 m | 4.73 m x 2.52 m |
| Upper Level | Bonus Room | 5.47 m | 5.09 m | 5.47 m x 5.09 m |
Agents and Offices
- Amritpal S. Hunjan
- Office: RE/MAX River City