

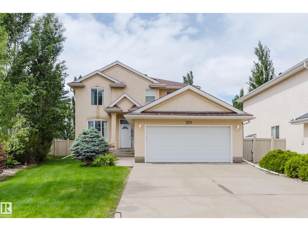
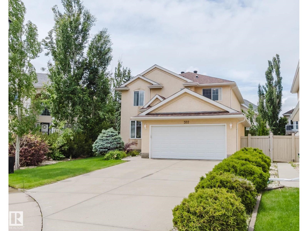
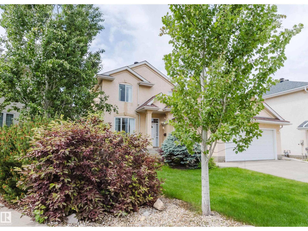
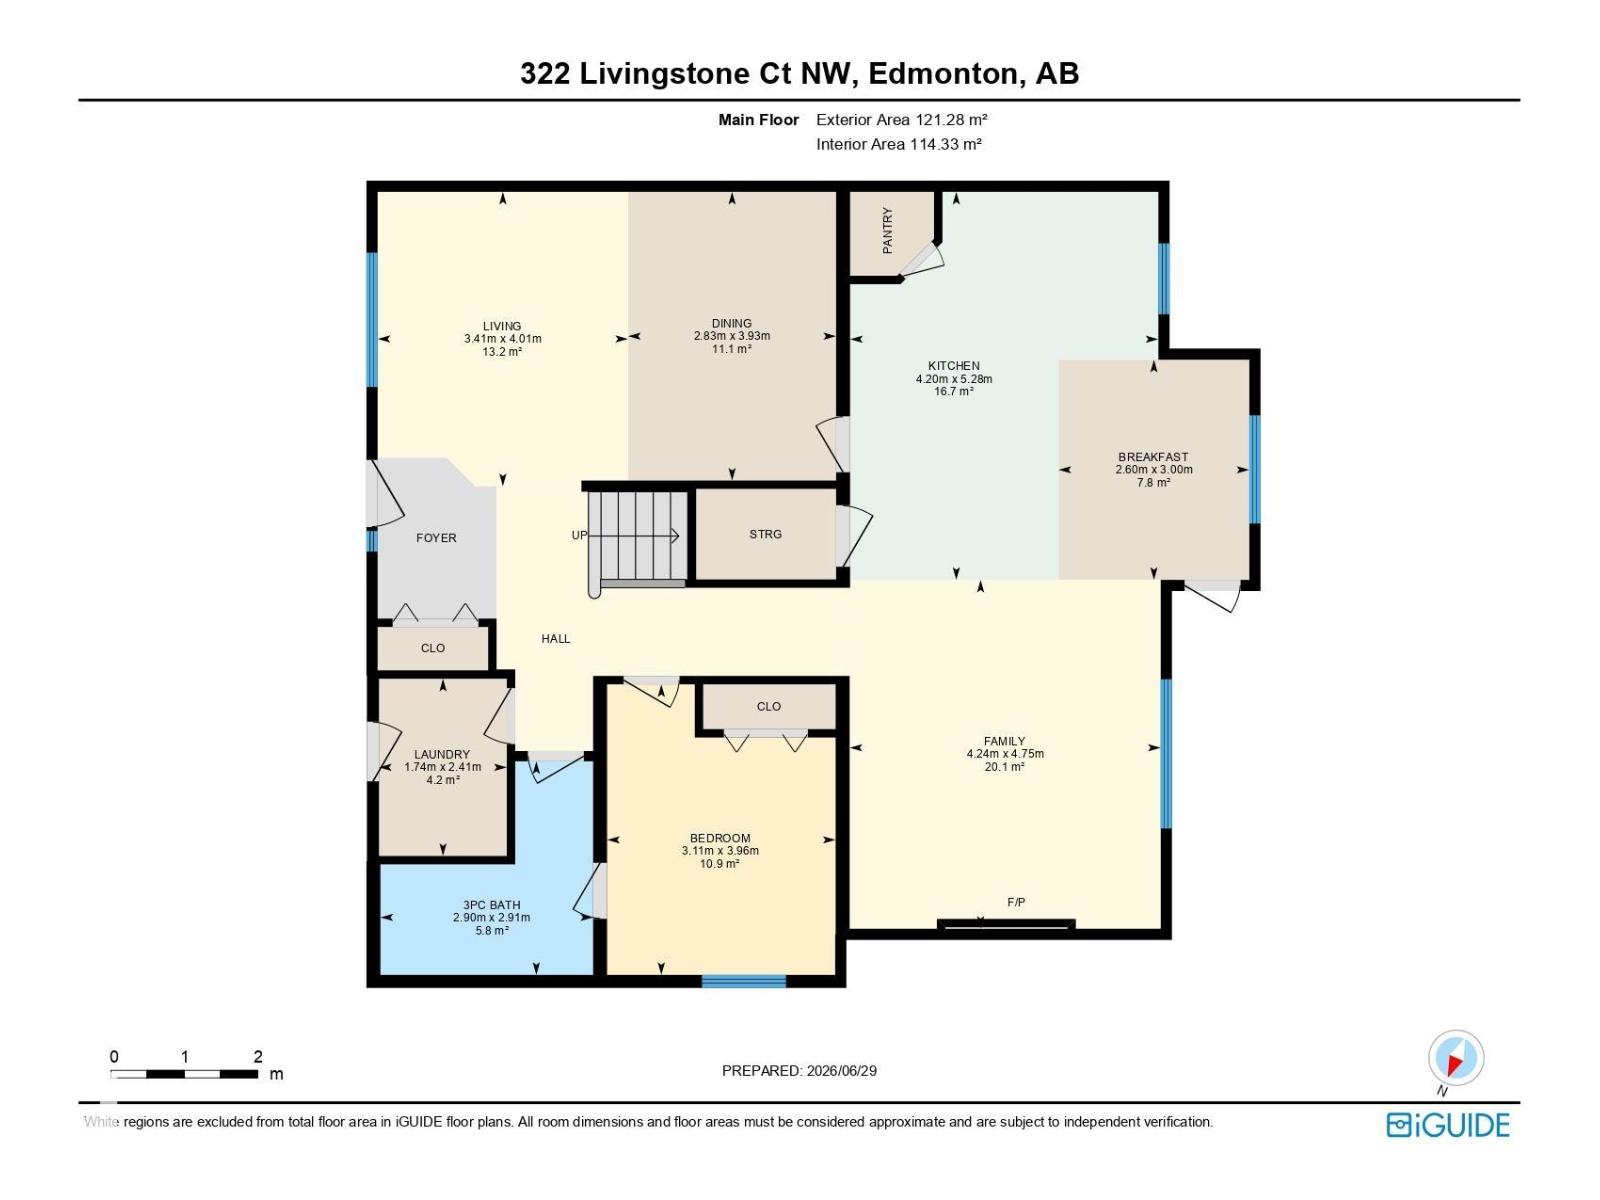
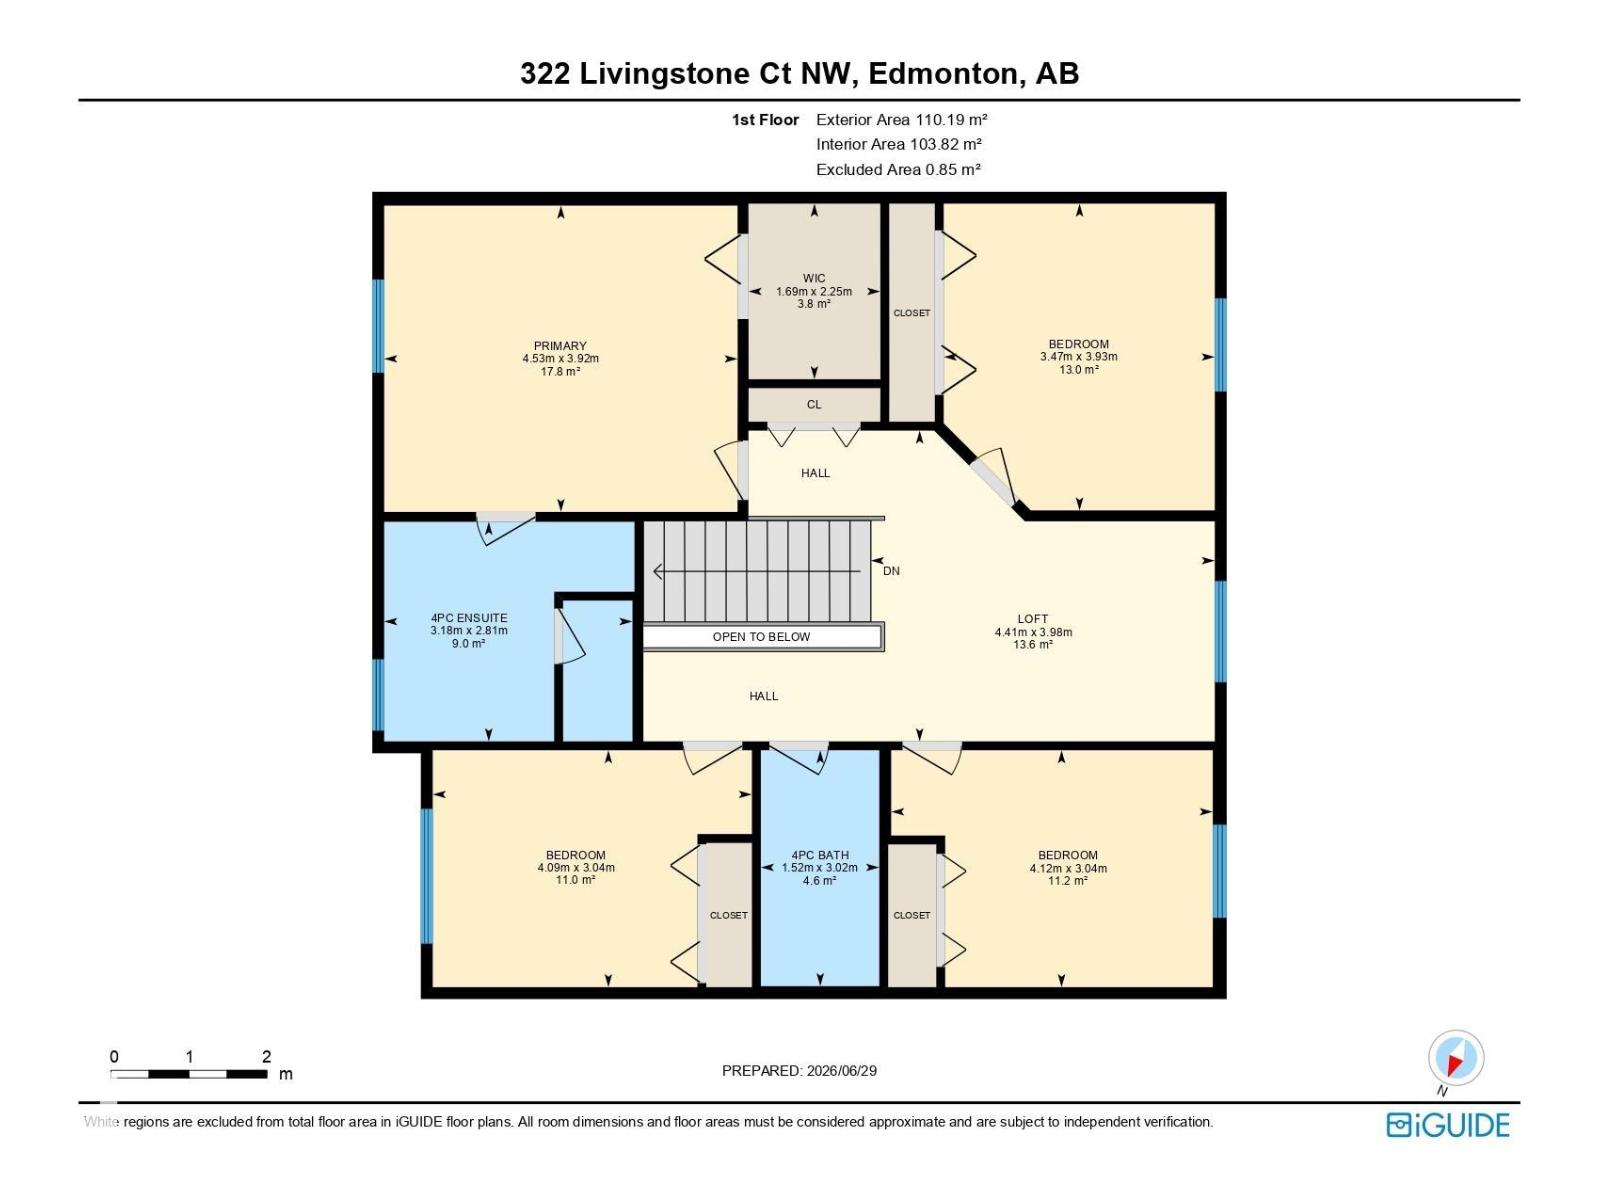
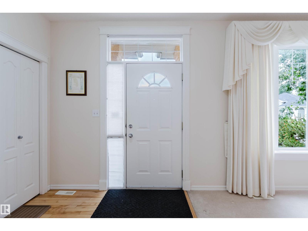
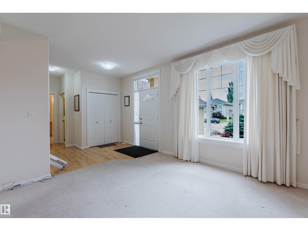
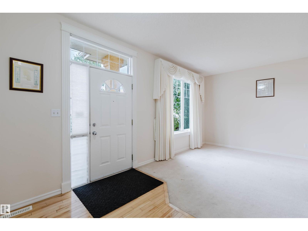
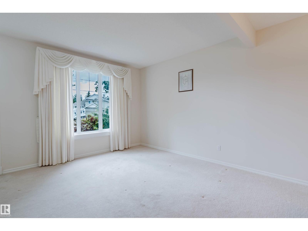
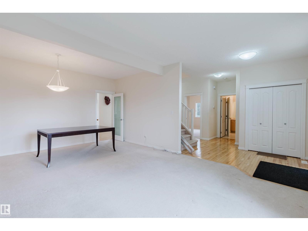
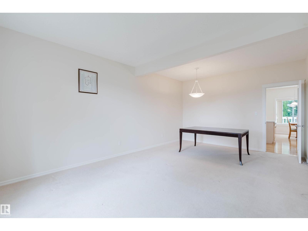
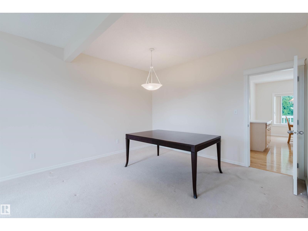
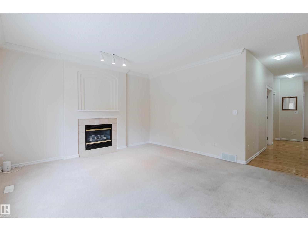
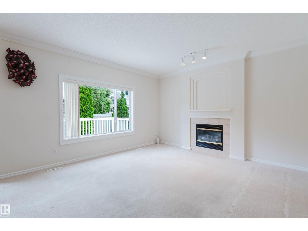
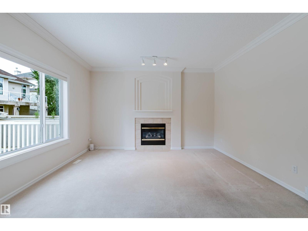
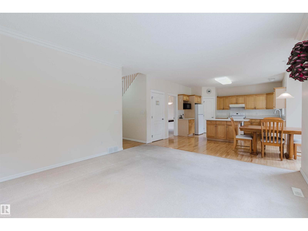
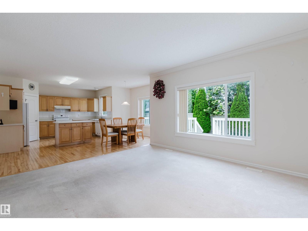
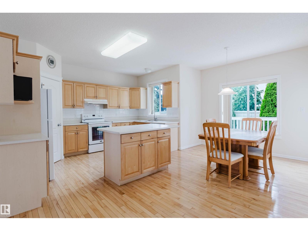
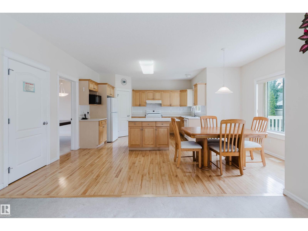
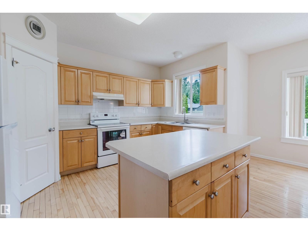
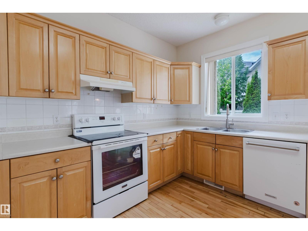
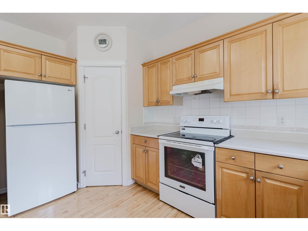
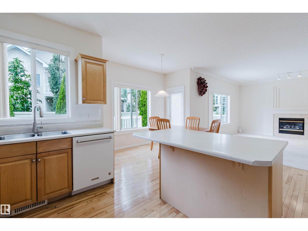
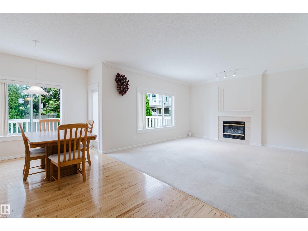
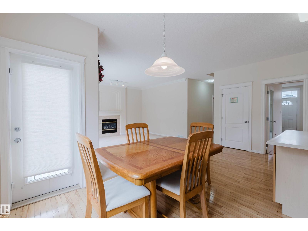
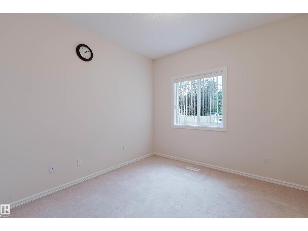
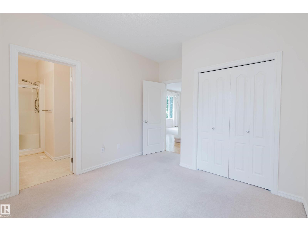
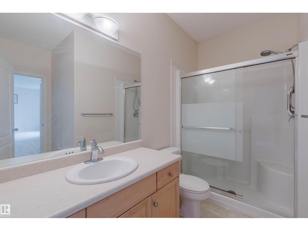
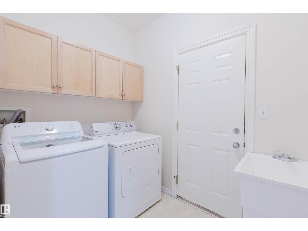
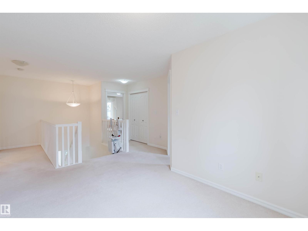
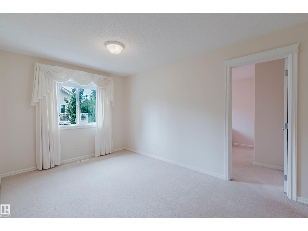
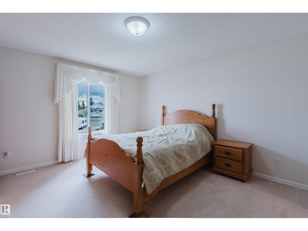
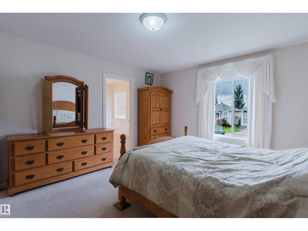
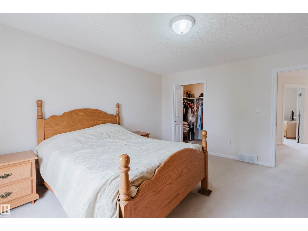
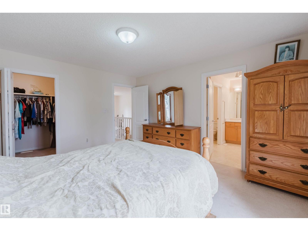
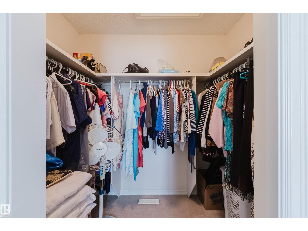
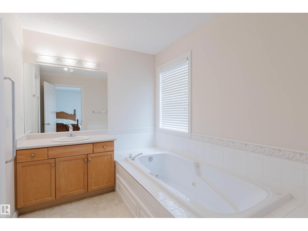
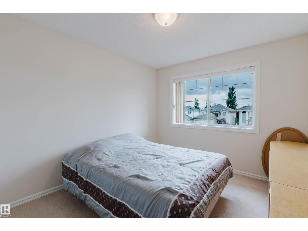
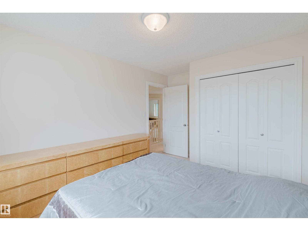
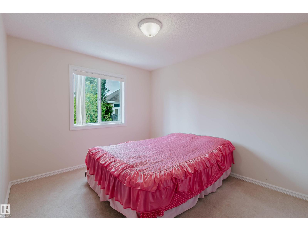
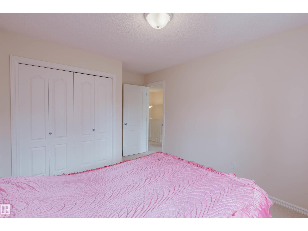
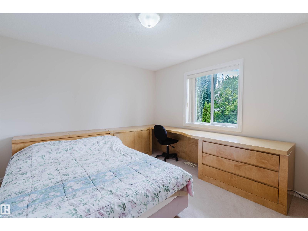
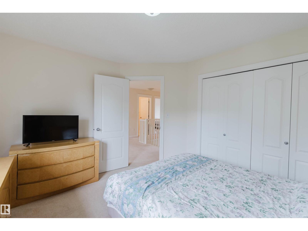
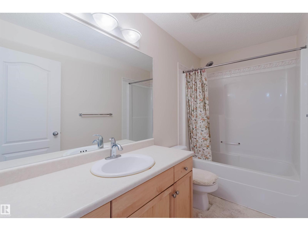
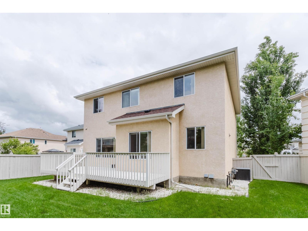
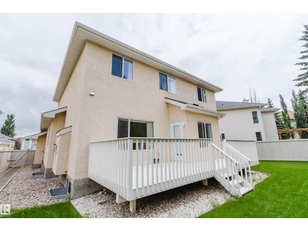
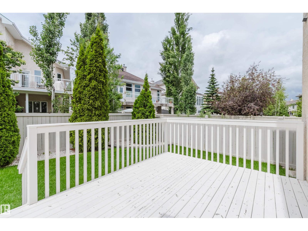
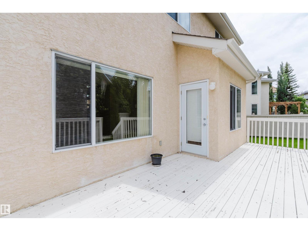
Original owner air-conditioned 2 storey home located in a quiet cul de sac on a 6,300+ sqft pie lot in the desirable Leger of Riverbend area! This well kept home boasts 2,491 sqft, 5 bedrooms and 3 full bathrooms within the catchment area of George Luck Elementary, Riverbend Junior High & Lillian Osborne! Timeless main floor plan blends functionality & comfort w/ great flow of space featuring 9' ceiling, great room, formal dining room, family room, kitchen and main floor bedroom plus cheater door to the 3 pc full bath - perfect for a living w/ an extended family. Upstairs has a bonus room plus 4 good sized bedrooms. Primary bedroom has a large W/I closet & a 4 pc ensuite w/ a soaker tub & standing shower. A large deck and WEST facing backyard is perfect summer entertaining. New shingles and irrigation system. Walking distance to Terwillegar Heights shopping and close to Rec center to all amenities. (id:51989)
Features of 322 Livingstone Ct Nw
- MLS® Number E4496240
- Price $739,800
- Bedrooms: 5
- Bathrooms: 3
- Square Footage: 2491 sqft
- Property Type: House
- Neigbourhood: Leger
- Amenities Near By Playground, Public Transit, Schools, Shopping
- Features Cul-de-sac, Flat Site
- Structure Deck
Buildings
| Bathroom Total | 3 | Bedrooms Total | 5 |
| Amenities | Ceiling - 9ft, Vinyl Windows | Appliances | Dishwasher, Dryer, Garage Door Opener Remote(s), Garage Door Opener, Hood Fan, Refrigerator, Stove, Washer, Window Coverings |
| Basement Development | Unfinished | Basement Type | Full (unfinished) |
| Constructed Date | 2000 | Construction Style Attachment | Detached |
| Fire Protection | Smoke Detectors | Heating Type | Forced Air |
| Stories Total | 2 | Size Interior | 2491 Sqft |
| Type | House |
Parking
| Attached Garage |
Land
| Acreage | No | Fence Type | Fence |
| Land Amenities | Playground, Public Transit, Schools, Shopping | Size Irregular | 591 |
| Size Total | 591 M2 | Size Total Text | 591 M2 |
Rooms
| Level | Type | Length | Width | Dimensions |
|---|---|---|---|---|
| Main Level | Living Room | 3.4 m | 4.1 m | 3.4 m x 4.1 m |
| Main Level | Dining Room | 2.8 m | 3.9 m | 2.8 m x 3.9 m |
| Main Level | Kitchen | 4.2 m | 5.3 m | 4.2 m x 5.3 m |
| Main Level | Family Room | 4.2 m | 4.8 m | 4.2 m x 4.8 m |
| Main Level | Breakfast | 2.6 m | 3 m | 2.6 m x 3 m |
| Main Level | Bedroom 5 | 3.1 m | 4 m | 3.1 m x 4 m |
| Upper Level | Primary Bedroom | 4.5 m | 3.9 m | 4.5 m x 3.9 m |
| Upper Level | Bedroom 2 | 3.5 m | 3.9 m | 3.5 m x 3.9 m |
| Upper Level | Bedroom 3 | 4.1 m | 3 m | 4.1 m x 3 m |
| Upper Level | Bedroom 4 | 4.1 m | 3 m | 4.1 m x 3 m |
| Upper Level | Bonus Room | 4.4 m | 1 m | 4.4 m x 1 m |
Agents and Offices
- Fan Yang
- Haijun Yan
- Office: Mozaic Realty Group