

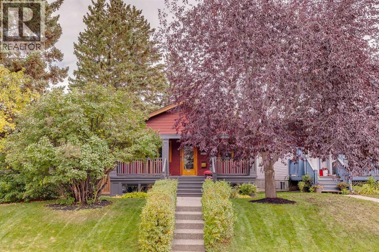
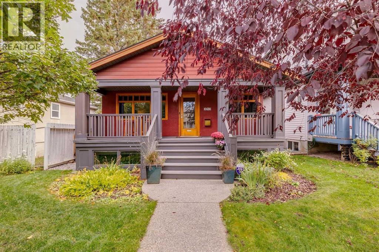
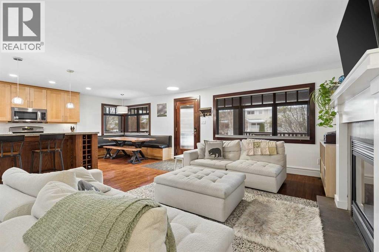
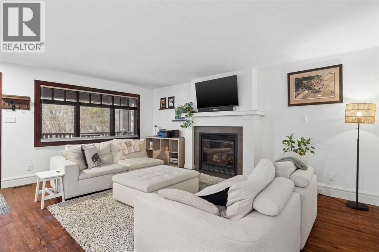
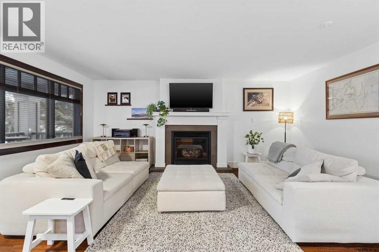
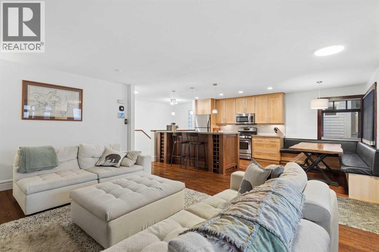
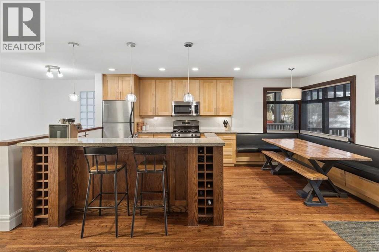
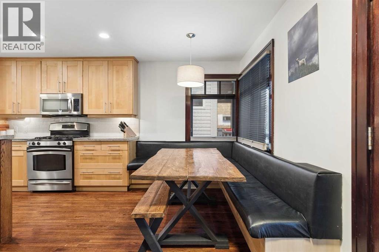
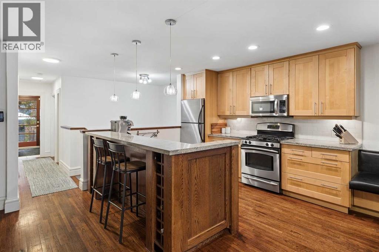
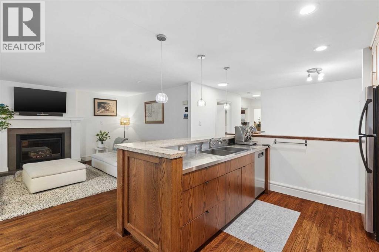
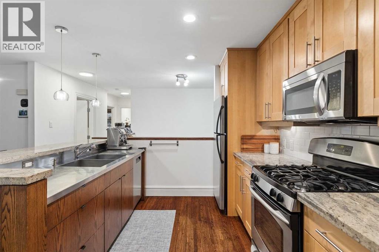
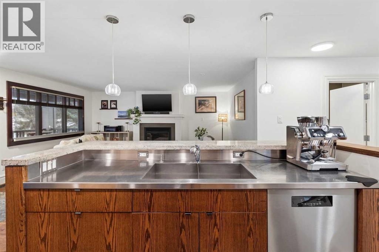
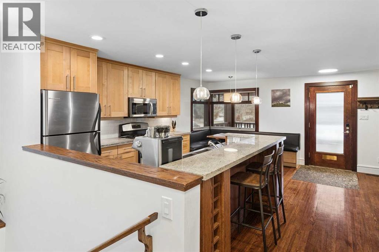
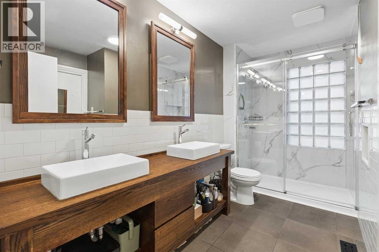
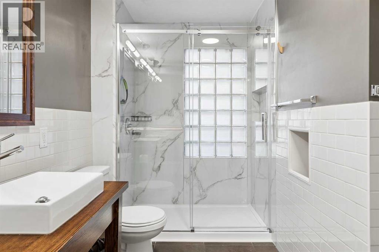
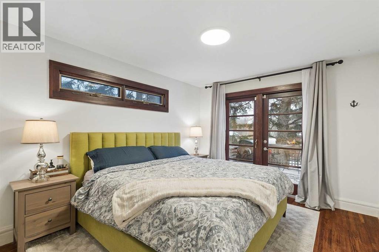
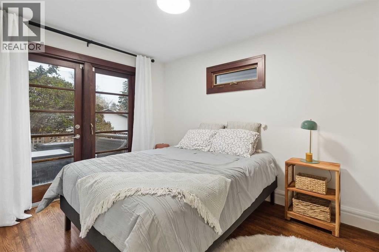
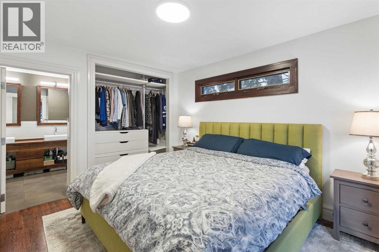
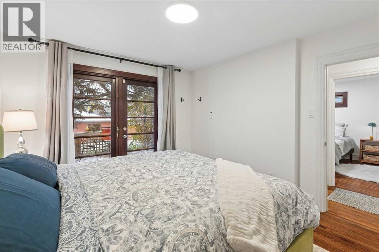
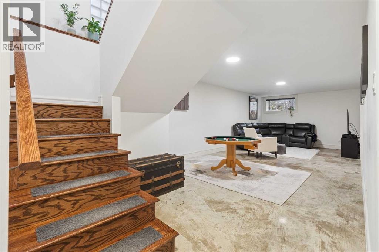
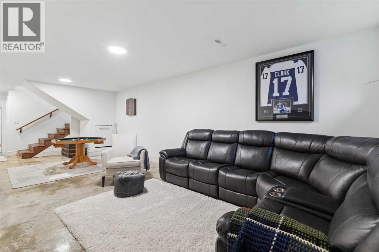
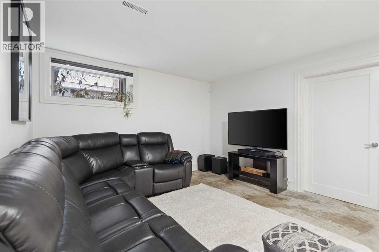
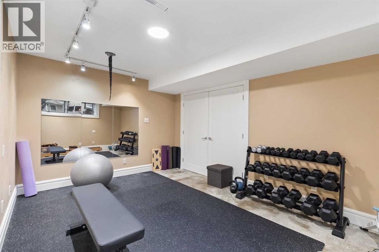
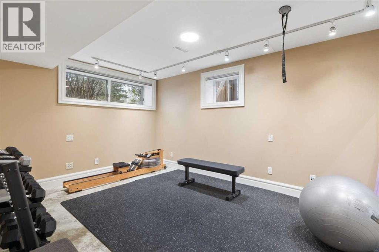
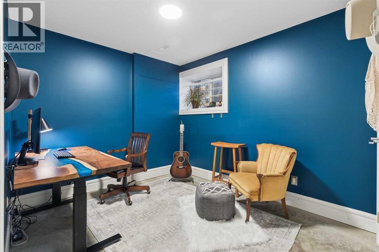
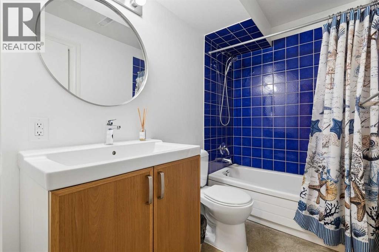
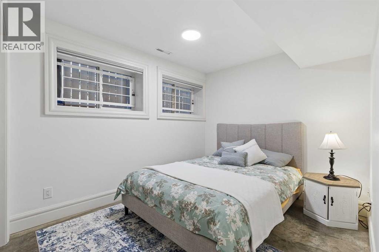
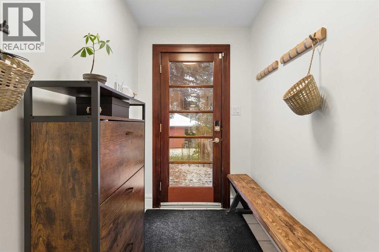
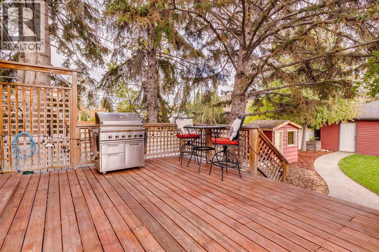
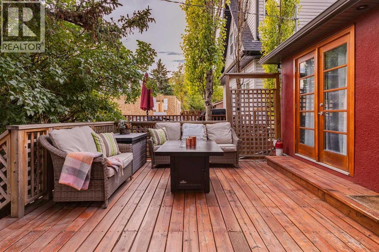
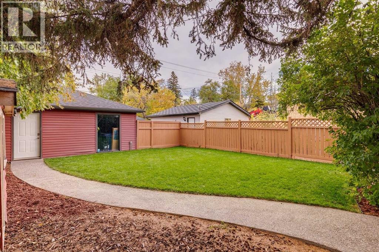
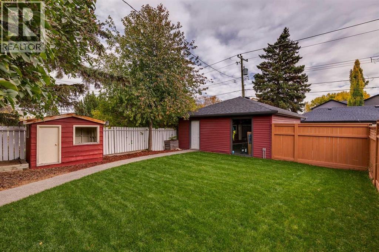
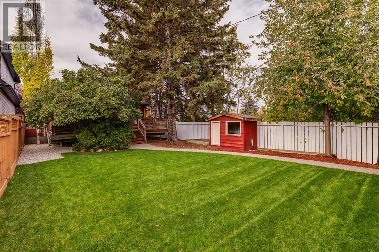
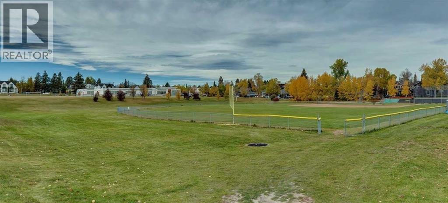
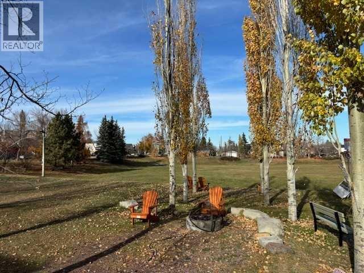
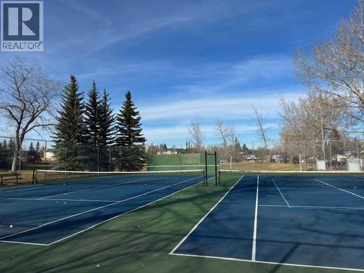
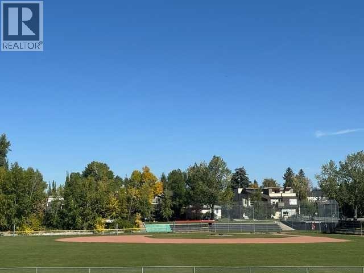
*JUST LISTED- OPEN HOUSE* SUNDAY NOV. 1St. 2 p.m. – 3:30 p.m. Terrific BUNGALOW in coveted Inner-City Community of Killarney. Located steps to a large park & exuding great Curb Appeal with the charming Covered Front Veranda. Awesome Interiors offer over 2000 sq ft of total developed Updated Living space. Desirable Flat Paint Grade Ceilings + Hardwood Floors grace the OPEN PLAN Main Floor. Enjoy cooking + entertaining in your Kitchen with ceiling Height Cabinetry, Granite Counters, Breakfast Bar & Stainless Appliances. Gas Fireplace of the generous sized Great Room can be appreciated while Dining at your custom-built table + seating area. Relish treed backyard views from patio doors/windows of the Primary Bedroom as well as the Secondary Bedroom, both featuring Built-In Closet Storage. Main floor Bathroom UPDATED to incorporate beautiful seamless Walk In Shower. Fully developed Lower Level with IN -FLOOR HEAT presents more wonderful living space with a huge Rec Room/ Games area, exceptional Gym/Fitness/ Office, 2 additional Bedrooms + Full Bath + Laundry. Fabulous DECK running full length across back of home & leads to the amazing Flat, Fully Fenced back yard with mature landscaping. Double Garage is Oversized with bonus adjoining parking space for an Extra Vehicle. Additional Highlights include: Newer Lovely Window Coverings, Newer A/C, Security System. Roof + Heating system approx. 13 yrs old. Garage shingles approx. 3 yrs., low maintenance exterior. Ideal for singles, couples or small families to relish. Close to parks, shopping + amenities + Quick access to Downtown! Call today for your private viewing. (id:51989)
Features of 3212 30 Street Sw
- MLS® Number A2343283
- Price $799,000
- Bedrooms: 4
- Bathrooms: 2
- Square Footage: 1038 sqft
- Property Type: House
- Community Name: Killarney/Glengarry
- Amenities Near By Park, Playground, Schools, Shopping
- Features Back Lane, Closet Organizers, Level
- Parking Space Total 3
- Plan 0312483
- Structure Deck
Open House
This property has open houses!
November
1
Sunday
Starts at:
2:00 pm
Ends at:3:30 pm
Buildings
| Bathroom Total | 2 | Bedrooms Above Ground | 2 |
| Bedrooms Below Ground | 2 | Bedrooms Total | 4 |
| Appliances | Washer, Refrigerator, Gas Stove(s), Dryer, Microwave Range Hood Combo, Window Coverings | Architectural Style | Bungalow |
| Basement Development | Finished | Basement Type | Full (finished) |
| Constructed Date | 2004 | Construction Material | Wood Frame |
| Construction Style Attachment | Detached | Cooling Type | Central Air Conditioning |
| Exterior Finish | Stucco | Fireplace Present | Yes |
| Fireplace Total | 1 | Flooring Type | Concrete, Hardwood |
| Foundation Type | Poured Concrete | Heating Fuel | Natural Gas |
| Heating Type | Forced Air, In Floor Heating | Stories Total | 1 |
| Size Interior | 1038 Sqft | Total Finished Area | 1038 Sqft |
| Type | House |
Parking
| Detached Garage | 2 |
| Oversize |
Land
| Acreage | No | Fence Type | Fence |
| Land Amenities | Park, Playground, Schools, Shopping | Landscape Features | Landscaped, Lawn |
| Size Depth | 13.93 M | Size Frontage | 3.23 M |
| Size Irregular | 484.00 | Size Total | 484 M2|4,051 - 7,250 Sqft |
| Size Total Text | 484 M2|4,051 - 7,250 Sqft | Zoning Description | R-g |
Rooms
| Level | Type | Length | Width | Dimensions |
|---|---|---|---|---|
| Lower Level | 4pc Bathroom | .00 Ft x .00 Ft | ||
| Lower Level | Bedroom | 12.75 Ft x 8.75 Ft | ||
| Lower Level | Bedroom | 12.83 Ft x 9.42 Ft | ||
| Lower Level | Recreational, Games Room | 26.92 Ft x 12.08 Ft | ||
| Lower Level | Exercise Room | 141.92 Ft x 10.33 Ft | ||
| Lower Level | Furnace | 14.92 Ft x 10.75 Ft | ||
| Main Level | 4pc Bathroom | .00 Ft x .00 Ft | ||
| Main Level | Great Room | 18.33 Ft x 15.00 Ft | ||
| Main Level | Kitchen | 11.33 Ft x 10.33 Ft | ||
| Main Level | Dining Room | 10.33 Ft x 6.75 Ft | ||
| Main Level | Primary Bedroom | 12.58 Ft x 11.17 Ft | ||
| Main Level | Bedroom | 11.42 Ft x 9.75 Ft |
Agents and Offices
- Mary-Lou McCormick
- Office: RE/MAX Realty Professionals
What's Nearby
Similar Properties
