

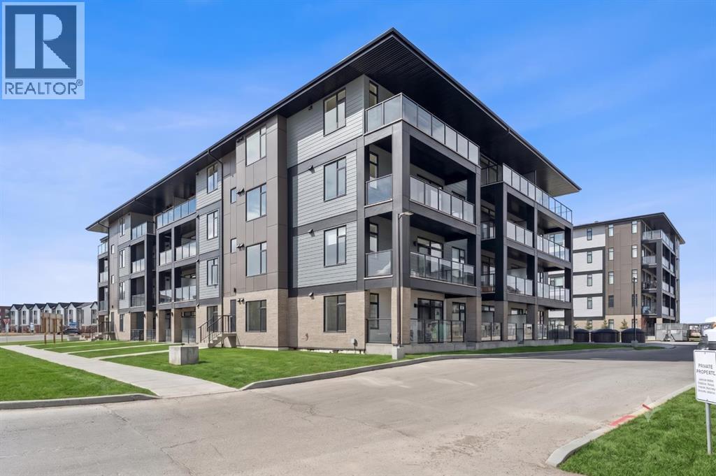
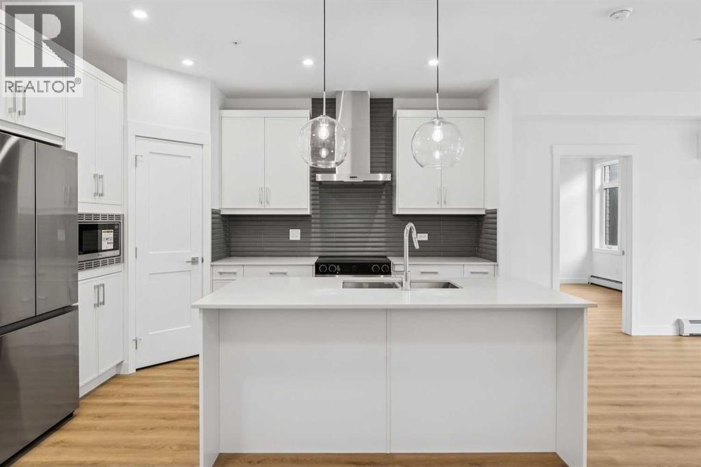
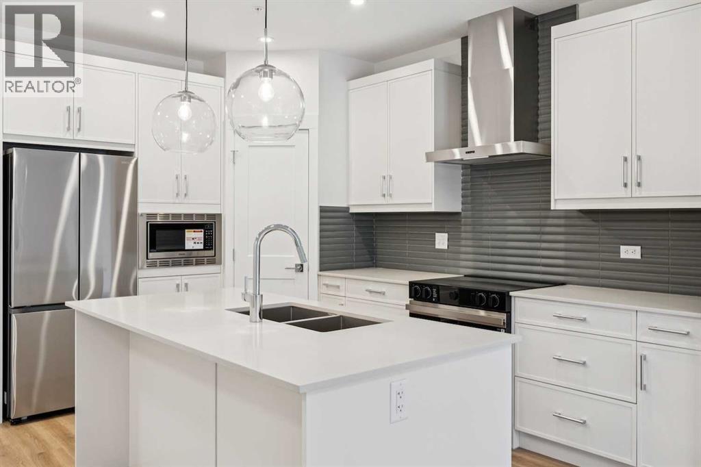
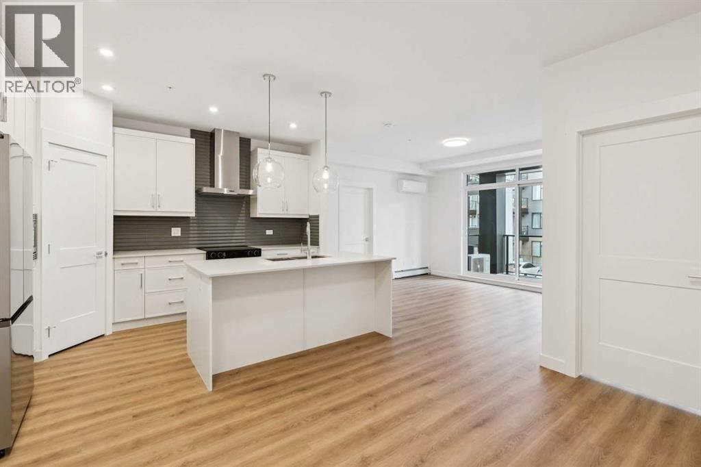
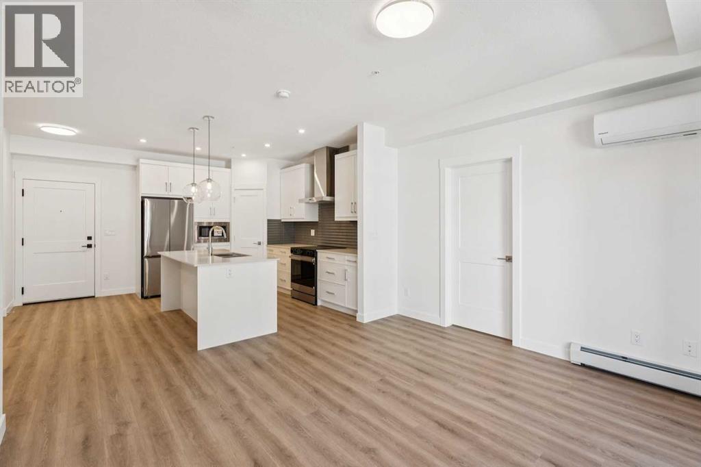
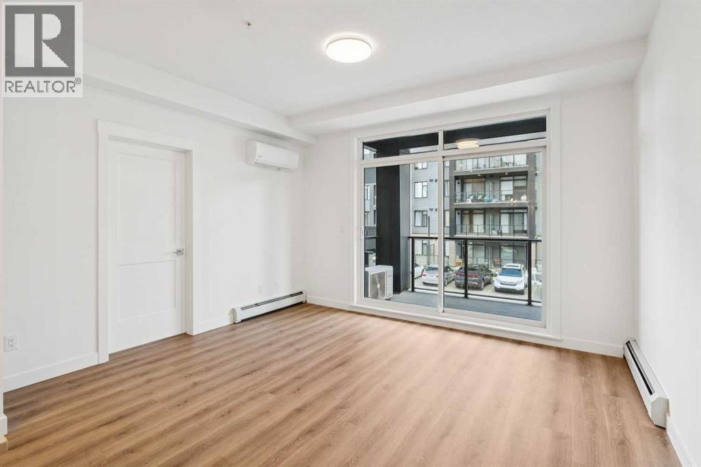
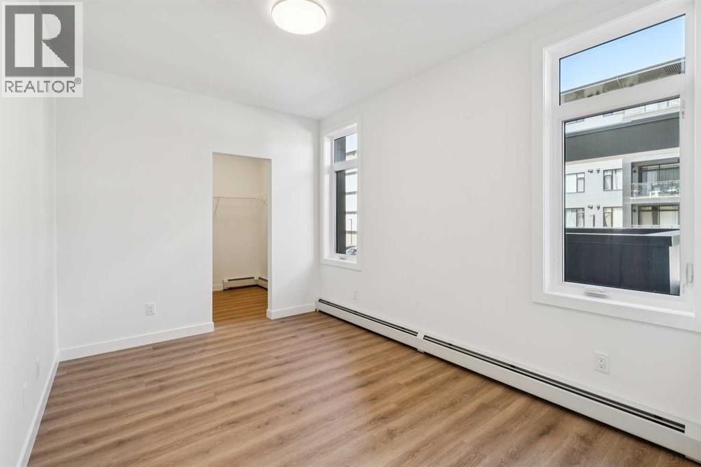
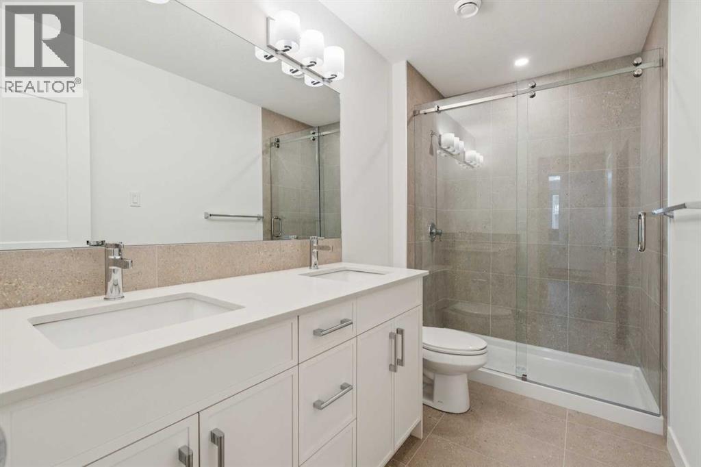
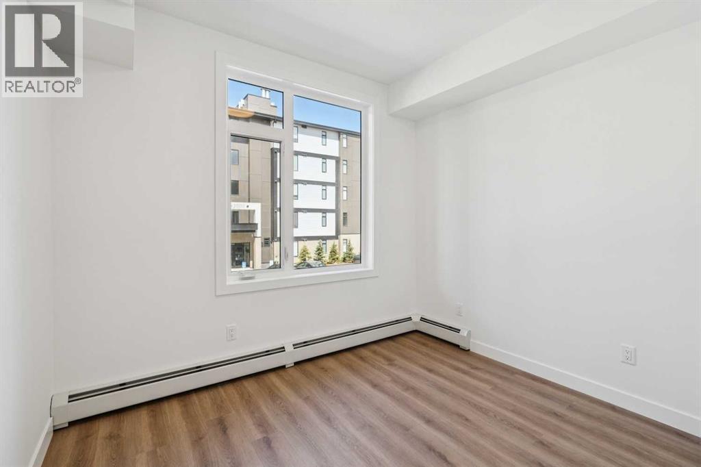
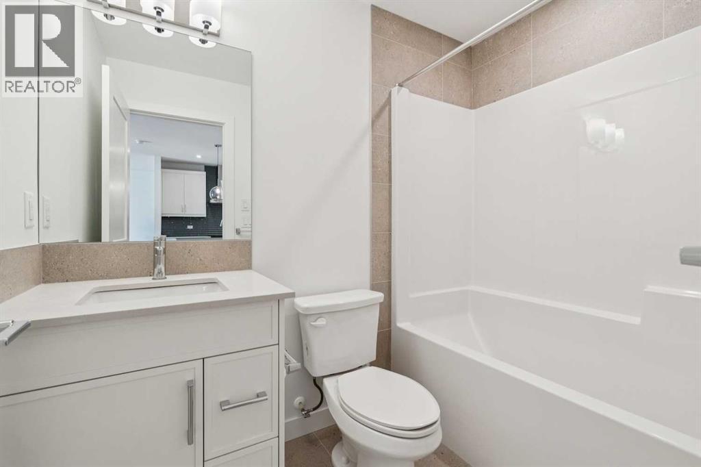
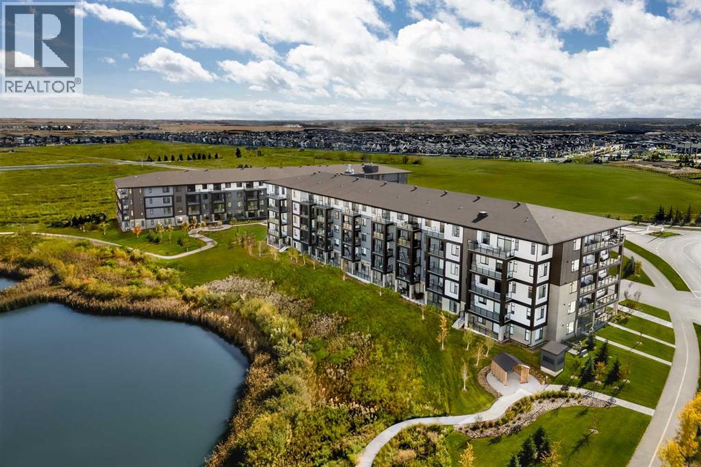
Welcome to sophisticated urban living in the heart of Seton West, one of Calgary’s most dynamic, award-winning communities. Logel Homes proudly presents "The Jackson"—an expertly crafted, nearly 900-square-foot residence that seamlessly blends high-end functionality with an array of premium interior upgrades. Step into a bright, open-concept design anchored by upscale luxury vinyl plank (LVP) flooring flowing throughout the main living spaces. The gourmet kitchen serves as a striking centerpiece, featuring an extended island, a built-in microwave, brilliant under-cabinet lighting, and deep pot drawers. A large corner pantry provides exceptional storage, while extended 41-inch upper cabinetry and an upgraded backsplash elevate the high-end aesthetic. Every corner reflects thoughtful customization, from upgraded lighting and plumbing fixtures throughout to enhanced bathroom details. The primary suite is a true sanctuary, featuring a generously sized walk-in closet and a spa-inspired ensuite. Here, you'll find dual sinks set into an increased-height double vanity, upgraded shower tile, an upgraded shower base, and a sleek 10mm sliding glass shower door. The main bathroom also enjoys the added comfort of an increased-height vanity and timeless tile flooring. Everyday comfort is paramount with central air conditioning, Logel Homes' award-winning Energy Recovery Ventilation (ERV) system for pristine indoor air quality, and advanced sound attenuation technology for peace and privacy. Complete with a titled underground parking stall and a private storage locker, this home checks every box. Located steps from scenic pathways, local cafes, boutique shopping, the South Health Campus, and the world-class Brookfield Residential YMCA, "The Jackson" delivers the ultimate mix of modern luxury and effortless community convenience! (id:51989)
Features of 3211, 3700 Seton Avenue
- MLS® Number A2348782
-
Price
$349,900
Maintenance, Common Area Maintenance, Parking, Property Management, Reserve Fund Contributions, Sewer, Waste Removal, Water
$490 Monthly - Bedrooms: 2
- Bathrooms: 2
- Square Footage: 899 sqft
- Property Type: Apartment
- Community Name: Seton
- Amenities Near By Park, Playground, Recreation Nearby, Schools, Shopping
- Community Features Pets Allowed
- Features Closet Organizers, No Smoking Home, Parking
- Parking Space Total 1
- Plan 2610308
Open House
This property has open houses!
October
3
Saturday
Starts at:
12:00 pm
Ends at:5:00 pm
Please visit the sales center
October
4
Sunday
Starts at:
12:00 pm
Ends at:5:00 pm
Please visit the sales center
Buildings
| Bathroom Total | 2 | Bedrooms Above Ground | 2 |
| Bedrooms Total | 2 | Appliances | Washer, Refrigerator, Window/sleeve Air Conditioner, Dishwasher, Stove, Dryer, Microwave, Hood Fan |
| Constructed Date | 2026 | Construction Material | Wood Frame |
| Construction Style Attachment | Attached | Cooling Type | Window Air Conditioner, Wall Unit |
| Flooring Type | Tile, Vinyl Plank | Heating Type | Baseboard Heaters, Hot Water |
| Stories Total | 4 | Size Interior | 899 Sqft |
| Total Finished Area | 899 Sqft | Type | Apartment |
Land
| Acreage | No | Land Amenities | Park, Playground, Recreation Nearby, Schools, Shopping |
| Size Total Text | Unknown | Zoning Description | Mc-2 |
Rooms
| Level | Type | Length | Width | Dimensions |
|---|---|---|---|---|
| Main Level | Primary Bedroom | 12.67 Ft x 9.17 Ft | ||
| Main Level | Bedroom | 10.17 Ft x 8.00 Ft | ||
| Main Level | 4pc Bathroom | .00 Ft x .00 Ft | ||
| Main Level | 4pc Bathroom | .00 Ft x .00 Ft | ||
| Main Level | Living Room | 13.25 Ft x 10.92 Ft | ||
| Main Level | Kitchen | 8.67 Ft x 13.25 Ft | ||
| Main Level | Dining Room | 4.00 Ft x 5.75 Ft | ||
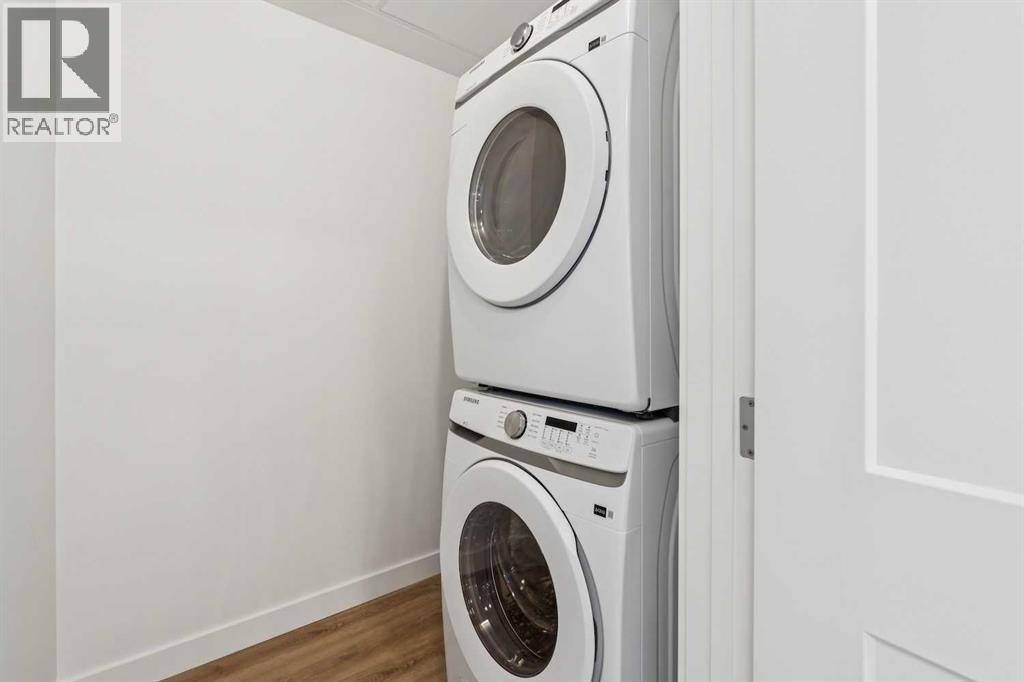
| Main Level | Laundry Room | .00 Ft x .00 Ft |
Agents and Offices
- Chase Olsen
- Office: RE/MAX First