

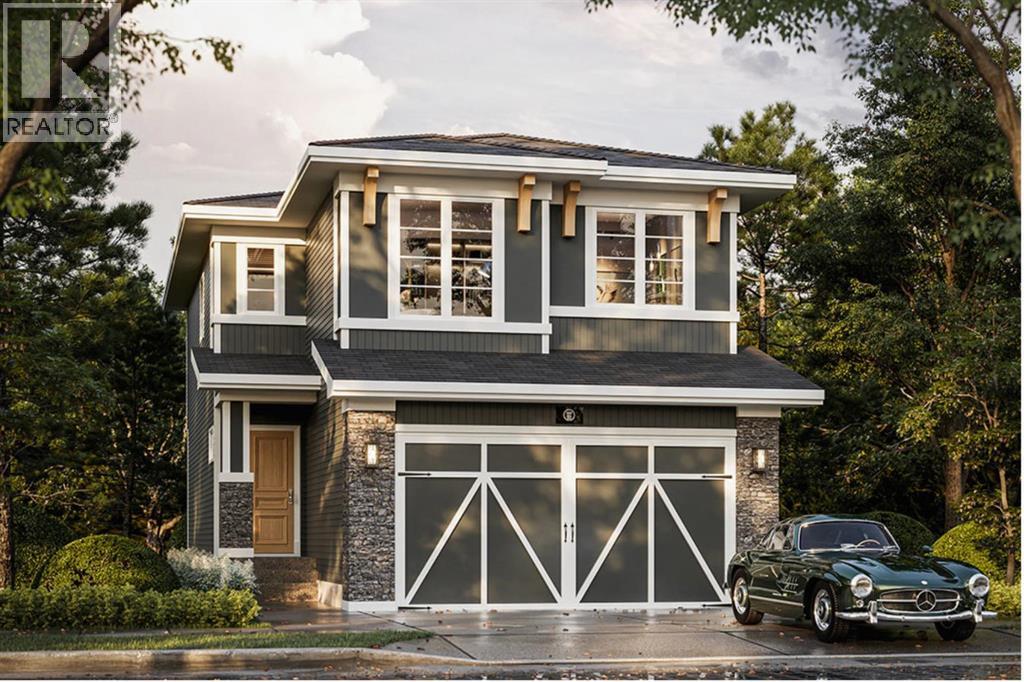
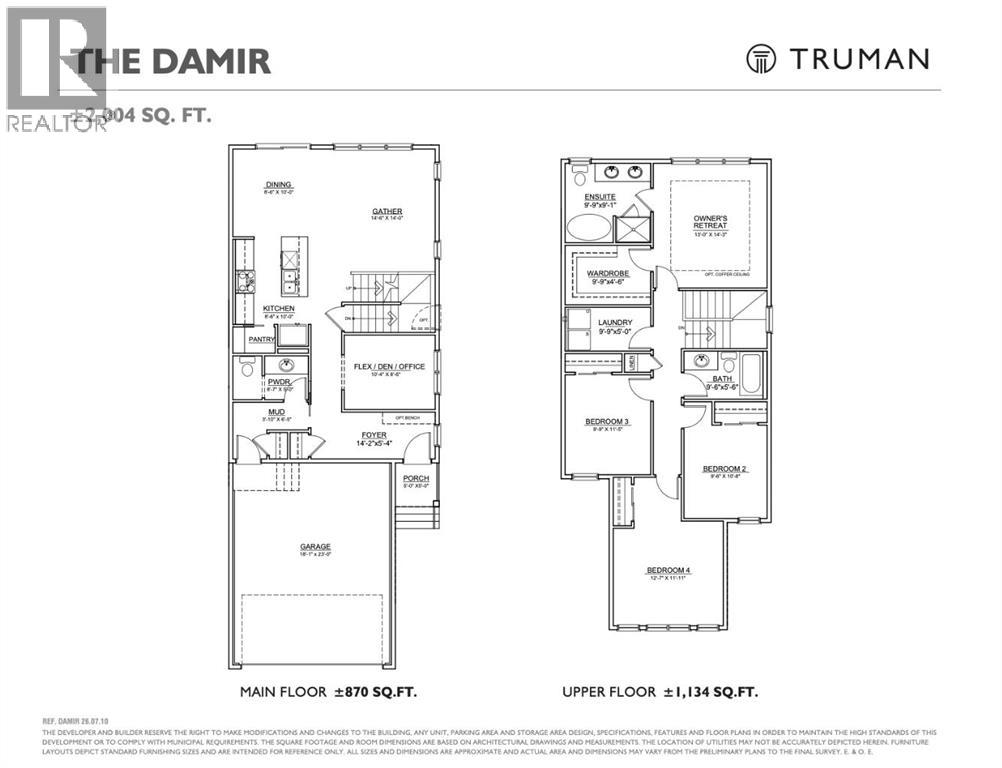
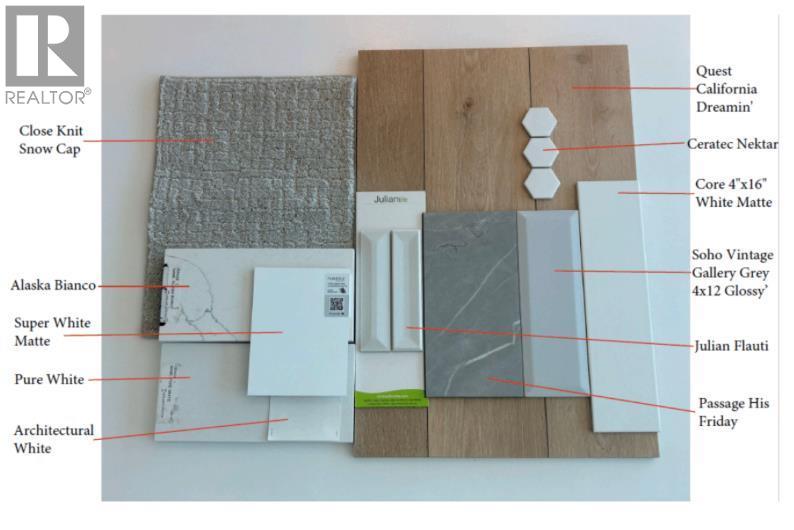
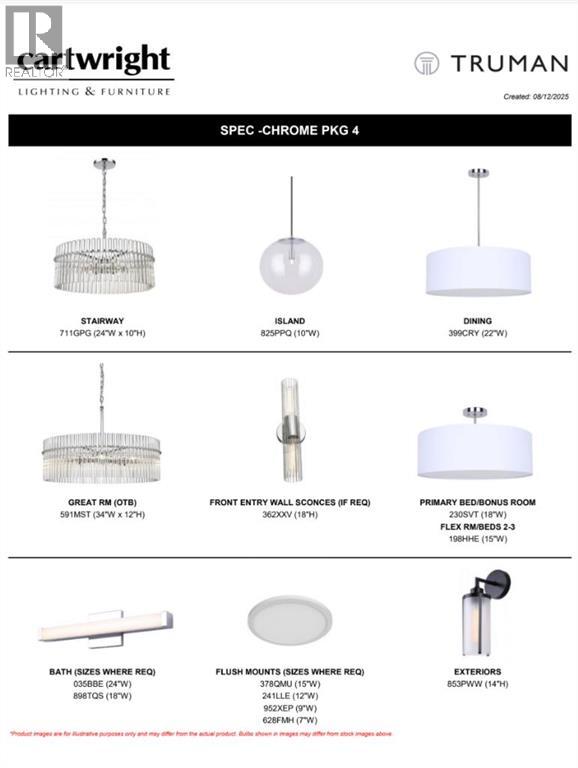
Introducing this beautifully designed 2,010 sq. ft. home by TRUMAN, currently under construction in the growing northeast Calgary community of Huxley. Featuring three bedrooms, a spacious upper-level bonus room, a main-floor den, and an attached double garage, this home offers a thoughtfully planned layout with generous living spaces and quality finishes throughout.The bright, open-concept main floor is designed for both everyday living and entertaining. The kitchen will feature full-height cabinetry with soft-close doors and drawers, quartz countertops, a stainless steel appliance package, and ample space for meal preparation and gathering. The adjoining dining and living areas create a welcoming atmosphere, while the main-floor den offers flexibility for a home office or additional workspace. A convenient powder room and mudroom complete the main level.Upstairs, the spacious primary retreat will feature a walk-in closet and private ensuite. Two additional bedrooms, a full bathroom, and convenient upper-floor laundry provide a functional layout for growing families. The generous bonus room offers a second living space, ideal for movie nights, a children's play area, or relaxing at the end of the day.Located in Huxley, one of northeast Calgary's newest communities, this home offers convenient access to major roadways, shopping, everyday amenities, and future community developments. An excellent opportunity to secure a brand-new TRUMAN home while construction is underway.Live Better. Live TRUMAN.Home is currently under construction. Photo gallery of similar home; finishes and specifications may vary. (id:51989)
Features of 321 Huxbury View Ne
- MLS® Number A2354540
- Price $659,900
- Bedrooms: 3
- Bathrooms: 3
- Square Footage: 2010 sqft
- Property Type: House
- Community Name: Huxley
- Features Other, Back Lane
- Parking Space Total 2
- Plan 2511296
- Structure None
Buildings
| Bathroom Total | 3 | Bedrooms Above Ground | 3 |
| Bedrooms Total | 3 | Appliances | Refrigerator, Dishwasher, Range, Microwave, Washer & Dryer |
| Basement Development | Unfinished | Basement Features | Separate Entrance |
| Basement Type | Full (unfinished) | Constructed Date | 2026 |
| Construction Material | Wood Frame | Construction Style Attachment | Detached |
| Cooling Type | None | Exterior Finish | Vinyl Siding |
| Flooring Type | Carpeted, Vinyl Plank | Foundation Type | Poured Concrete |
| Half Bath Total | 1 | Heating Type | Forced Air |
| Stories Total | 2 | Size Interior | 2010 Sqft |
| Total Finished Area | 2010 Sqft | Type | House |
Parking
| Attached Garage | 2 |
Land
| Acreage | No | Fence Type | Not Fenced |
| Size Depth | 37.97 M | Size Frontage | 9.06 M |
| Size Irregular | 336.00 | Size Total | 336 M2|0-4,050 Sqft |
| Size Total Text | 336 M2|0-4,050 Sqft | Zoning Description | R-g |
Rooms
| Level | Type | Length | Width | Dimensions |
|---|---|---|---|---|
| Second Level | Primary Bedroom | 13.58 Ft x 13.00 Ft | ||
| Second Level | 5pc Bathroom | .00 Ft x .00 Ft | ||
| Second Level | Bonus Room | 9.58 Ft x 11.83 Ft | ||
| Second Level | Bedroom | 11.50 Ft x 9.50 Ft | ||
| Second Level | Bedroom | 11.00 Ft x 9.25 Ft | ||
| Second Level | 4pc Bathroom | Measurements not available | ||
| Second Level | Laundry Room | Measurements not available | ||
| Main Level | Living Room | 13.58 Ft x 9.58 Ft | ||
| Main Level | Kitchen | 13.75 Ft x 8.75 Ft | ||
| Main Level | Dining Room | 9.08 Ft x 8.58 Ft | ||
| Main Level | Den | 8.50 Ft x 8.50 Ft | ||
| Main Level | 2pc Bathroom | .00 Ft x .00 Ft |
Agents and Offices
- Oliver Trutina
- Renee Acorn
- Office: RE/MAX First
What's Nearby
Similar Properties

196 Harvest Park Way Ne, Calgary, Alberta
- MLS® # A2345330
- Candace Hendrickson
- RE/MAX Real Estate (Mountain View)
139 Skyview Shores Crescent Ne, Calgary, Alberta
- MLS® # A2345087
- Guriqbal Chahal
- Pargat Singh Pnag
- Dreamhouse Realty Ltd.