

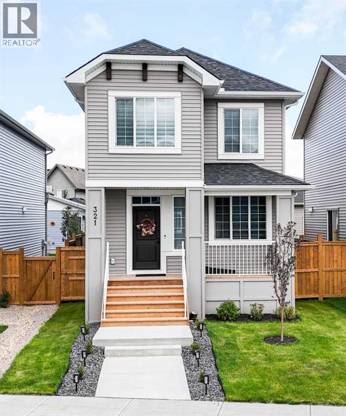
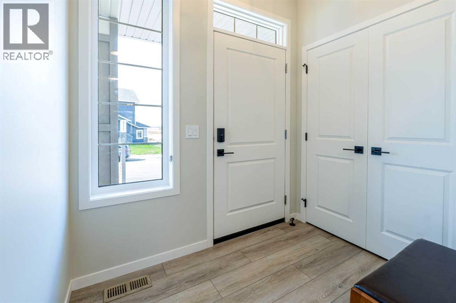
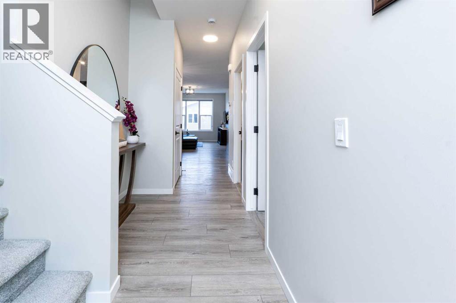
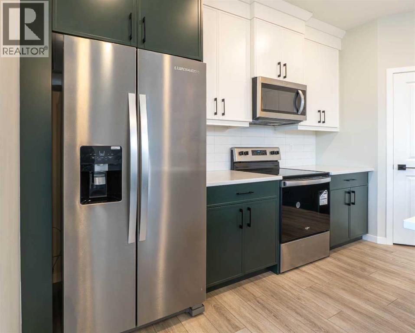
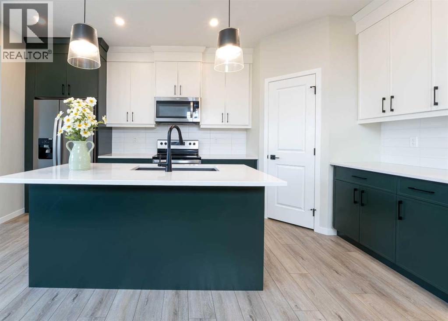
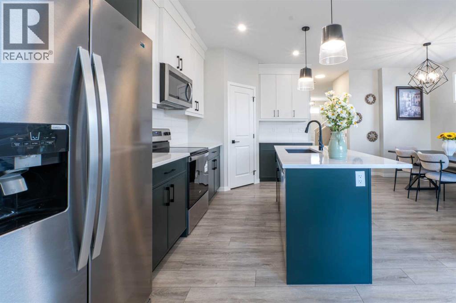
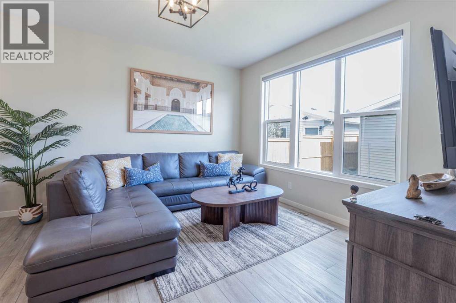
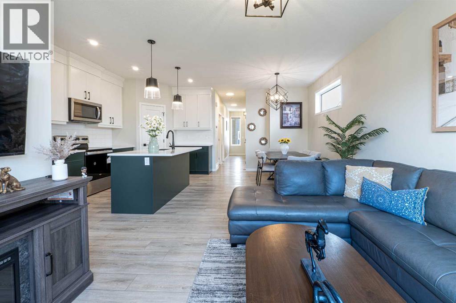
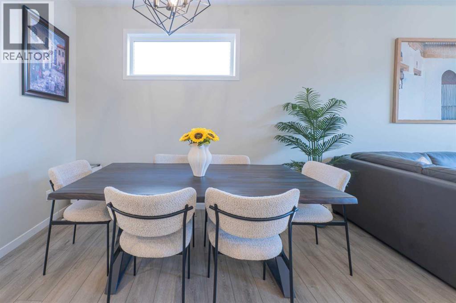
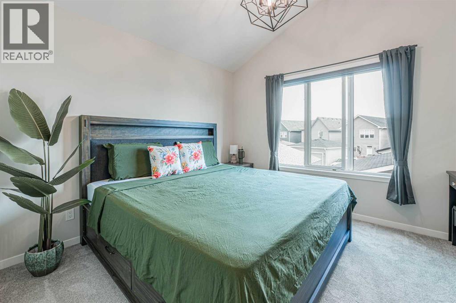
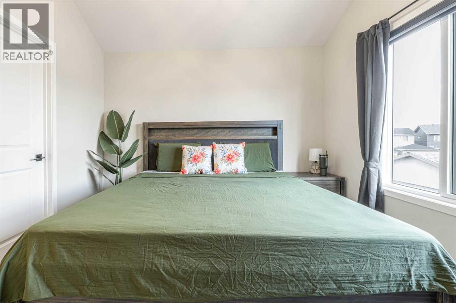
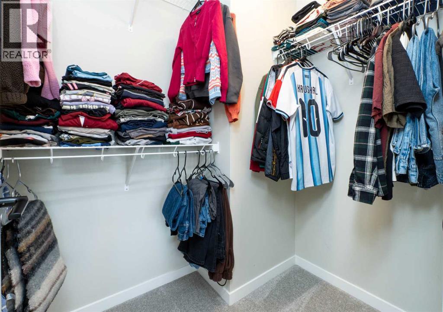
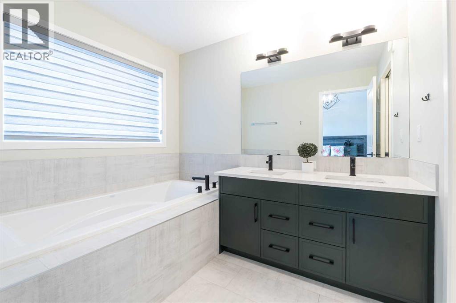
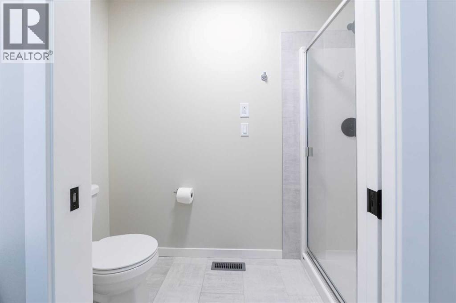
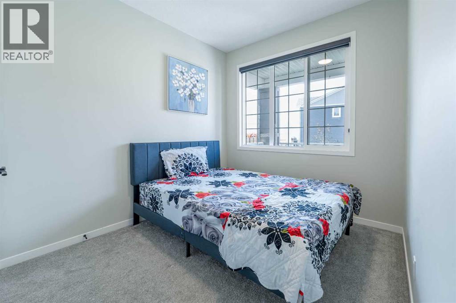
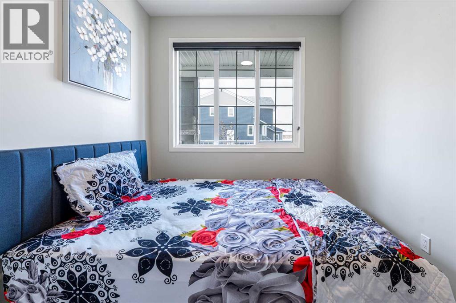
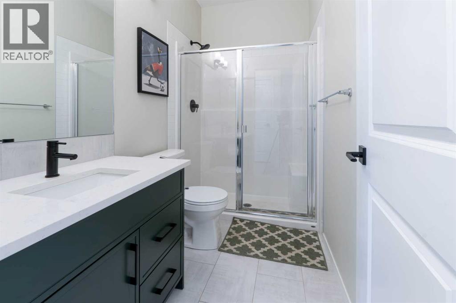
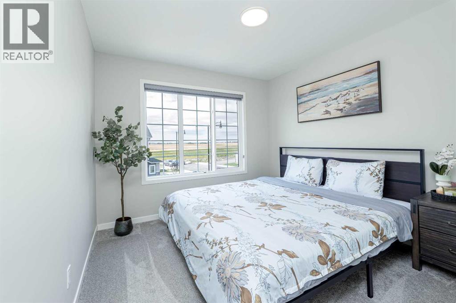
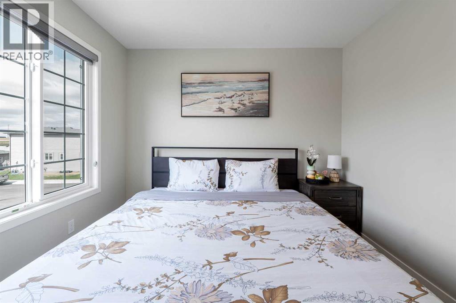
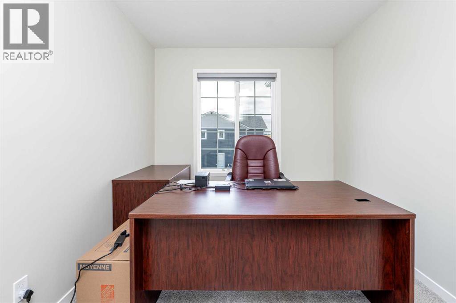
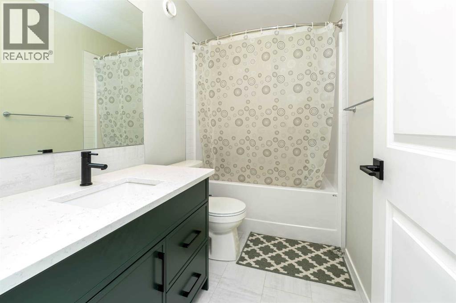
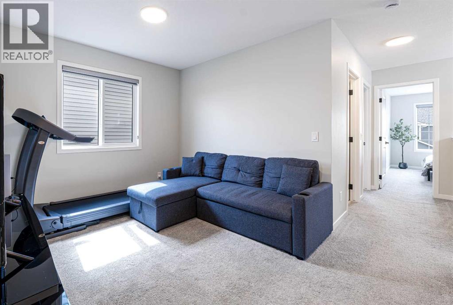
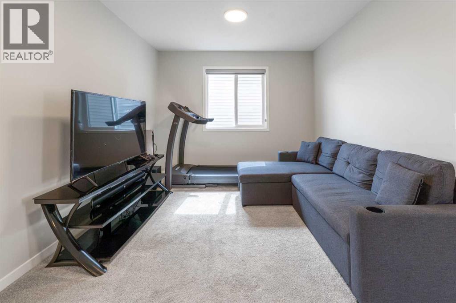
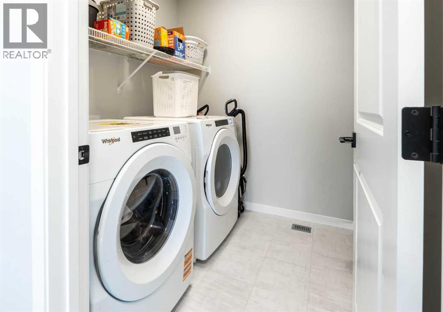
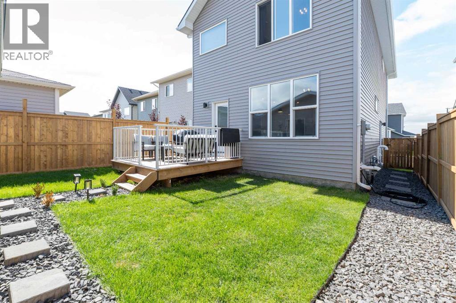
Welcome to 321 Ellen Park in Vista Crossing, Crossfield, a peaceful community offering a quiet neighbourhood setting surrounded by parks, green spaces, and walking paths. Enjoy the convenience of a park just a few homes down the street, while the community’s lake and pathways provide excellent opportunities for outdoor walks and family time.This thoughtfully designed 4-bedroom home offers a functional open-concept layout with plenty of space for both everyday living and entertaining. The main floor features a spacious bedroom with a private 3-piece ensuite, providing an ideal option for guests, extended family, or those looking for convenient main-floor living. The master bedroom features walk-in closet, vaulted ceiling which brightens up the room and 5-piece ensuite.The bright open-concept living area seamlessly connects the kitchen, dining, and living spaces, creating a welcoming central gathering space. Upstairs, a generous bonus room provides additional flexibility for a family room, home office, or entertainment space, along with two spacious bedrooms and a well-appointed bathroom.Situated on a quiet street in Vista Crossing with parks, pathways, and the lake nearby, this home offers the perfect blend of space, comfort, and a relaxed small-town lifestyle, while remaining conveniently connected to surrounding communities and major routes. (id:51989)
Features of 321 Ellen Park
- MLS® Number A2343003
- Price $620,000
- Bedrooms: 4
- Bathrooms: 3
- Square Footage: 1758 sqft
- Property Type: House
- Amenities Near By Park, Playground, Water Nearby
- Community Features Lake Privileges
- Features Back Lane, Pvc Window, No Smoking Home, Gas Bbq Hookup
- Parking Space Total 2
- Plan 2310323
- Structure Deck
Buildings
| Bathroom Total | 3 | Bedrooms Above Ground | 4 |
| Bedrooms Total | 4 | Appliances | Refrigerator, Range - Electric, Dishwasher, Microwave Range Hood Combo, Washer & Dryer |
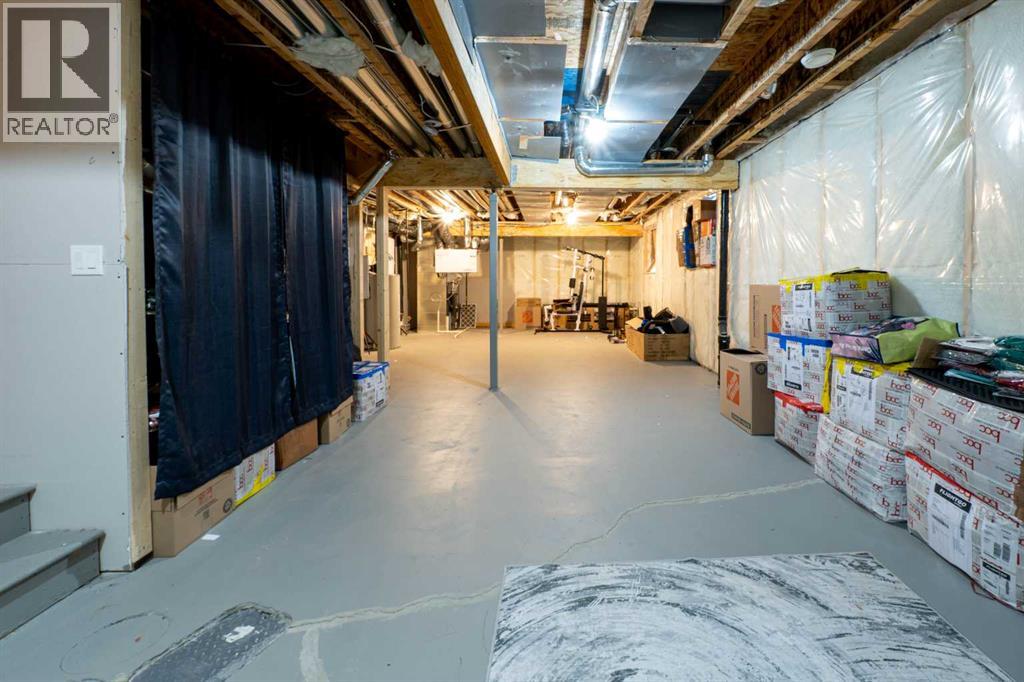
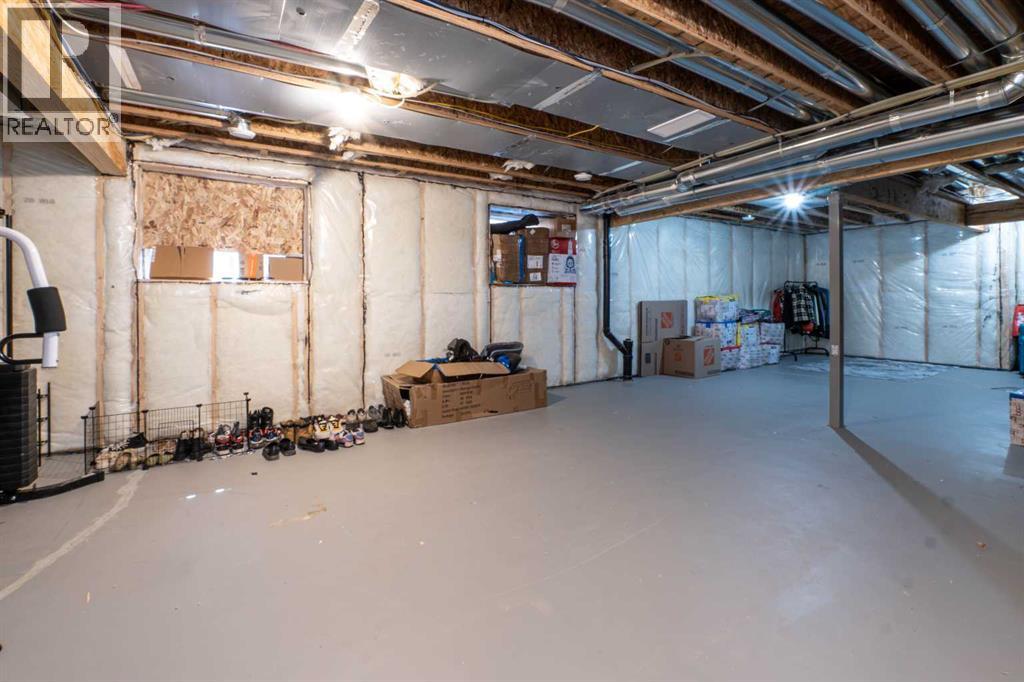
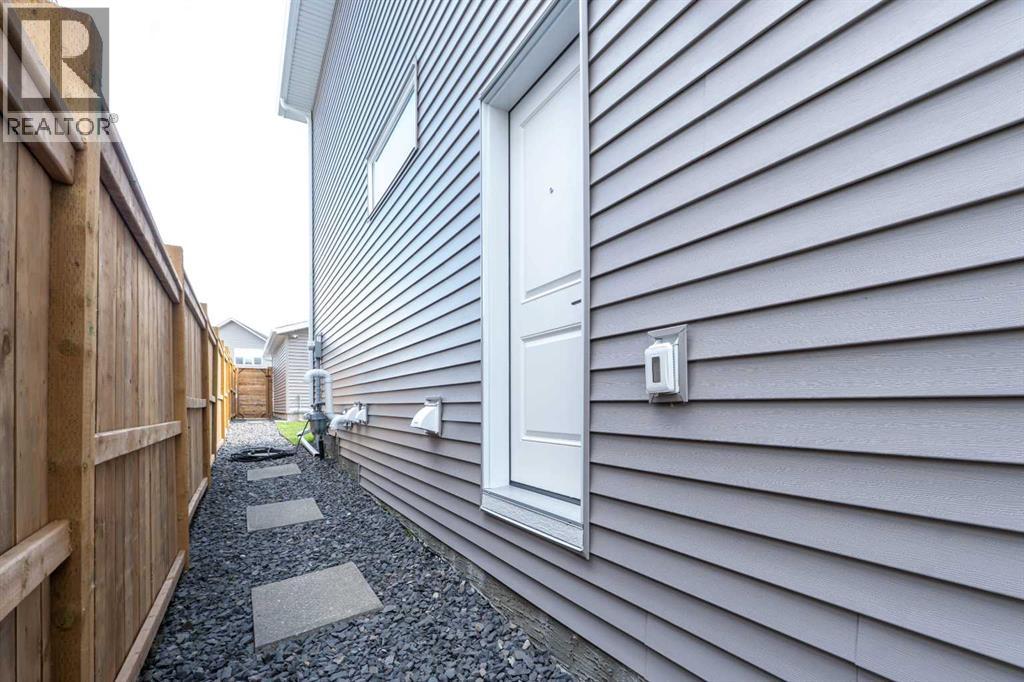
| Basement Development | Unfinished | Basement Features | Separate Entrance |
| Basement Type | Full (unfinished) | Constructed Date | 2025 |
| Construction Material | Poured Concrete, Wood Frame | Construction Style Attachment | Detached |
| Cooling Type | None | Exterior Finish | Concrete, Vinyl Siding |
| Flooring Type | Carpeted, Ceramic Tile, Vinyl | Foundation Type | Poured Concrete |
| Heating Fuel | Natural Gas | Heating Type | Central Heating, Forced Air |
| Stories Total | 2 | Size Interior | 1758 Sqft |
| Total Finished Area | 1758 Sqft | Type | House |
Parking
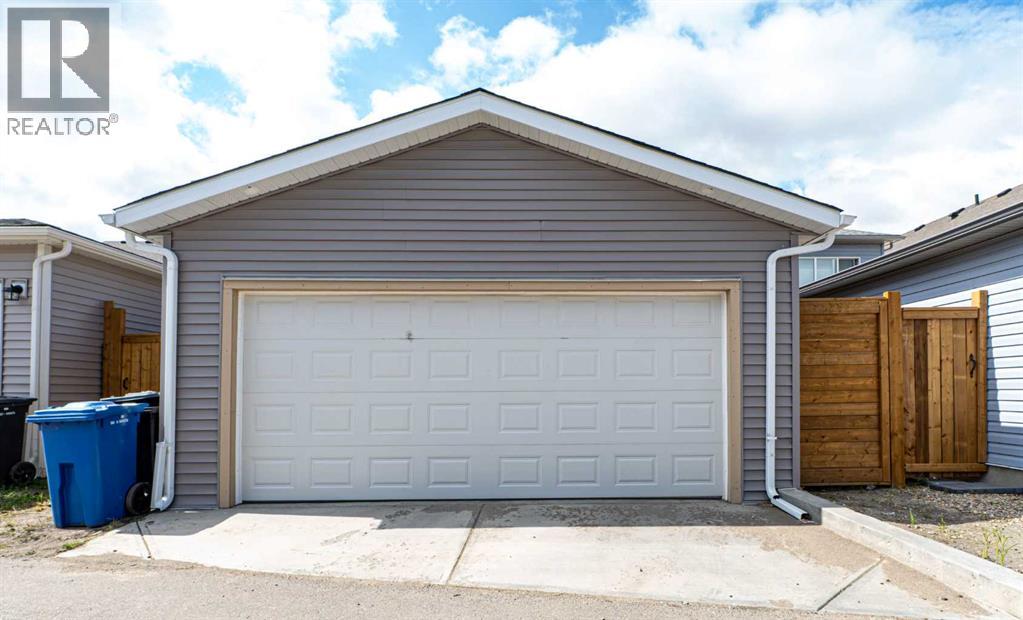
| Detached Garage | 2 |
Land
| Acreage | No | Fence Type | Fence |
| Land Amenities | Park, Playground, Water Nearby | Landscape Features | Landscaped, Lawn |
| Size Frontage | 9.39 M | Size Irregular | 3445.00 |
| Size Total | 3445 Sqft|0-4,050 Sqft | Size Total Text | 3445 Sqft|0-4,050 Sqft |
| Zoning Description | R-1c |
Rooms
| Level | Type | Length | Width | Dimensions |
|---|---|---|---|---|
| Second Level | Bedroom | 10.00 Ft x 13.67 Ft | ||
| Second Level | Bedroom | 8.67 Ft x 12.58 Ft | ||
| Second Level | Bonus Room | 12.42 Ft x 9.92 Ft | ||
| Second Level | Primary Bedroom | 11.67 Ft x 12.75 Ft | ||
| Second Level | 5pc Bathroom | 8.42 Ft x 12.67 Ft | ||
| Second Level | 4pc Bathroom | 8.67 Ft x 5.00 Ft | ||
| Main Level | Bedroom | 8.67 Ft x 12.17 Ft | ||
| Main Level | Kitchen | 8.58 Ft x 16.33 Ft | ||
| Main Level | Living Room | 12.00 Ft x 11.50 Ft | ||
| Main Level | Dining Room | 9.92 Ft x 10.92 Ft | ||
| Main Level | 3pc Bathroom | 8.67 Ft x 5.00 Ft |
Agents and Offices
- Jaspreet Saini
- Upneet Ubhi
- Office: Real Broker