

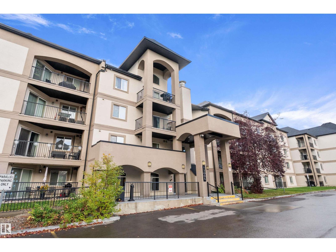
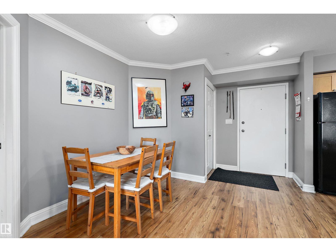
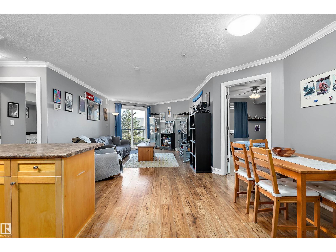
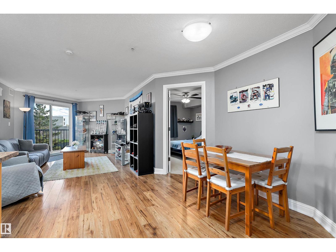
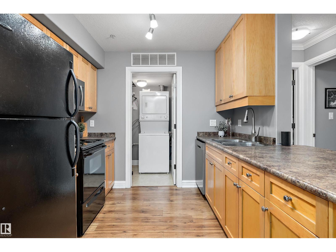
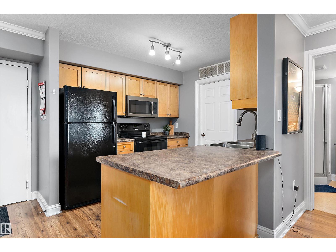
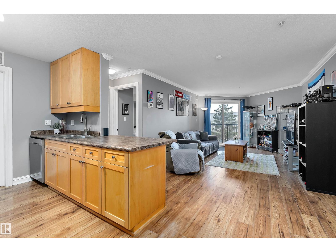
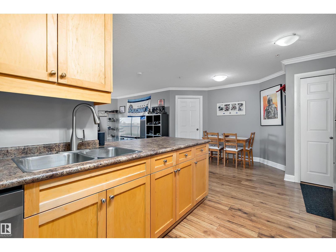
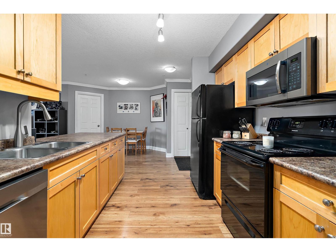
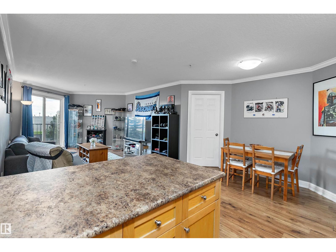
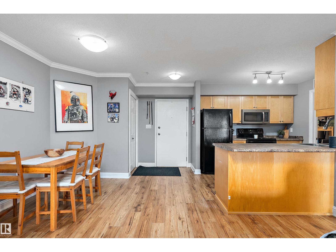
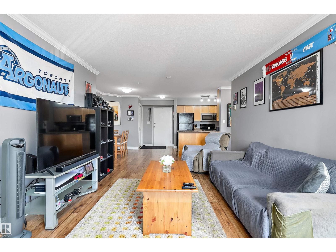
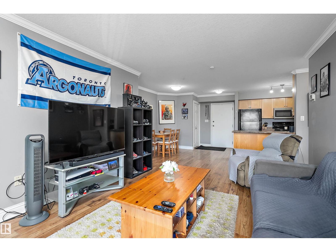
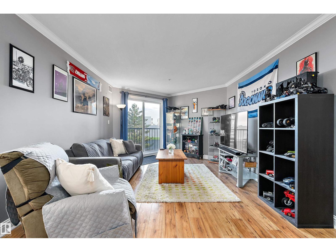
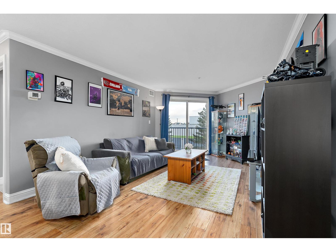
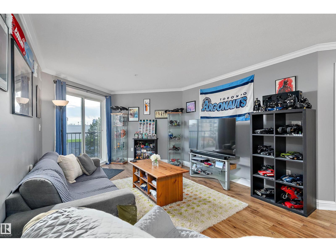
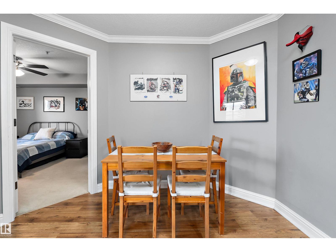
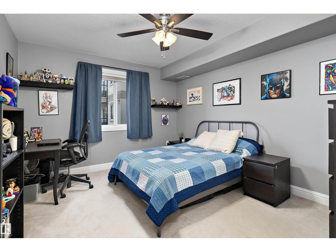
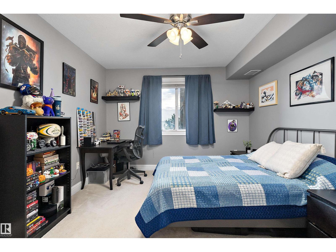
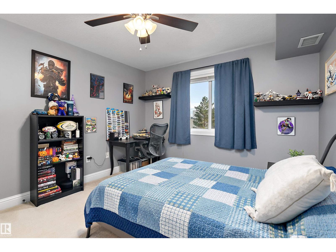
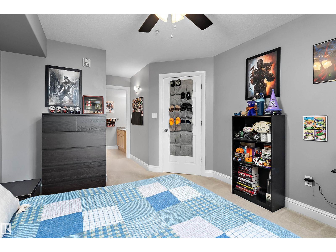
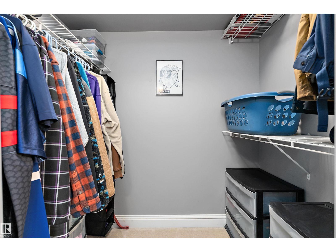
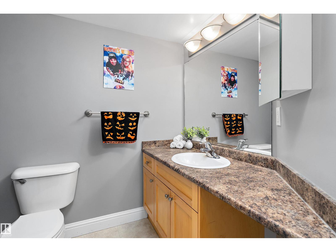
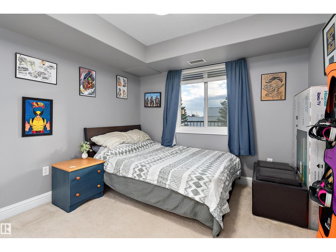
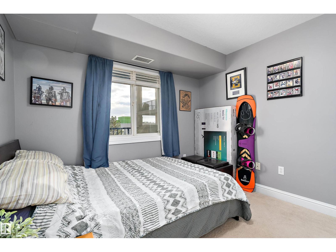
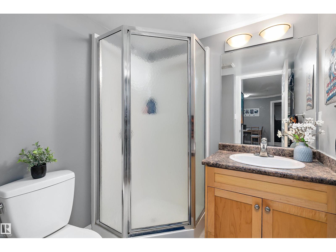
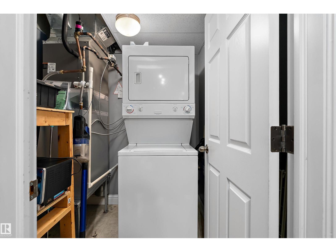
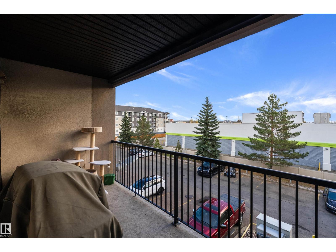
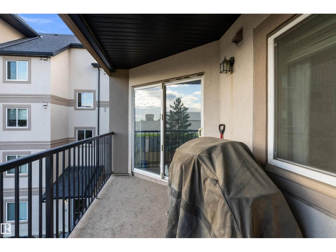
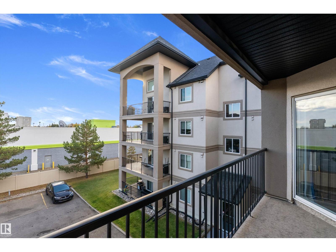
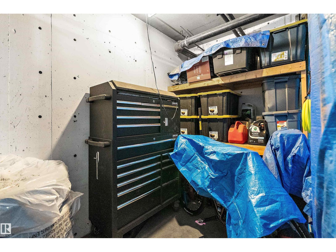
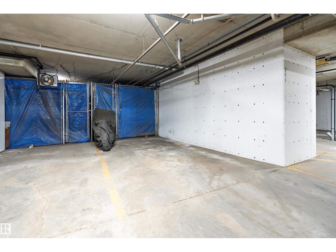
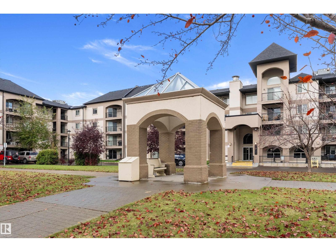
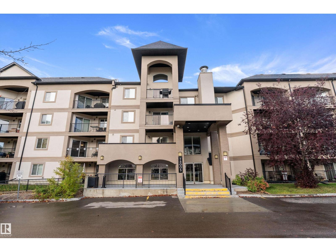
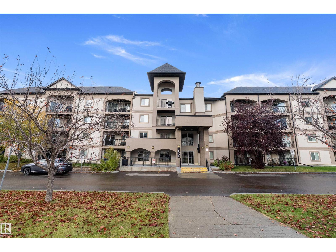
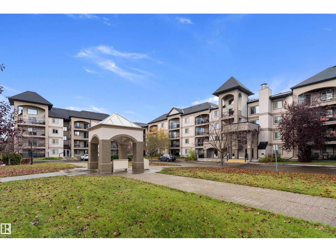
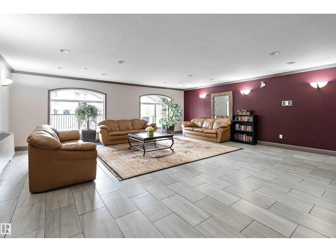
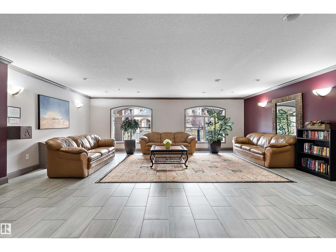
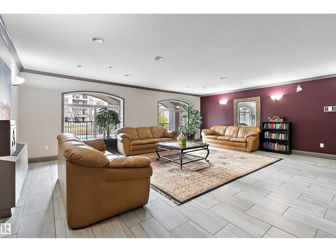
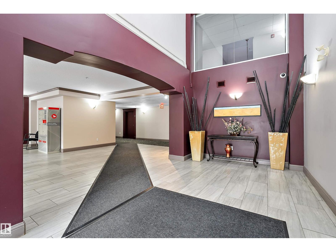
Welcome to Palisades Park Villas! This well-maintained third-floor condo offers the perfect blend of comfort, convenience and easy living! Featuring 2 bedrooms, 2 bathrooms and nearly 860 sq. ft. of living space, this inviting home offers a bright, open-concept layout with a spacious living room, dining area and functional kitchen complete with maple cabinetry and plenty of storage. The primary bedroom features a walk-in closet and private 4-piece ensuite, while the second bedroom is conveniently located on the opposite side of the unit, offering additional privacy. Enjoy the comfort of central A/C, in-suite laundry and a private balcony! An added bonus is the TWO parking stalls, one underground and one above ground. This secure, elevator-equipped building is ideally located close to shopping, public transit and everyday amenities, with quick access to Anthony Henday. Whether you're a first-time buyer, downsizing or looking for a low-maintenance lifestyle, this lovely condo is ready to welcome you home! (id:51989)
Features of #321 13005 140 Av Nw
- MLS® Number E4514095
-
Price
$200,000
Maintenance, Exterior Maintenance, Heat, Insurance, Common Area Maintenance, Other, See Remarks, Property Management, Water
$457.86 Monthly - Bedrooms: 2
- Bathrooms: 2
- Square Footage: 860 sqft
- Property Type: Apartment
- Neigbourhood: Pembina
- Amenities Near By Public Transit, Schools, Shopping
- Features No Smoking Home
- Parking Space Total 2
- Structure Patio(s)
Buildings
| Bathroom Total | 2 | Bedrooms Total | 2 |
| Amenities | Vinyl Windows | Appliances | Dishwasher, Dryer, Garage Door Opener Remote(s), Microwave Range Hood Combo, Refrigerator, Stove, Washer, Window Coverings |
| Basement Type | None | Constructed Date | 2004 |
| Cooling Type | Central Air Conditioning | Heating Type | Forced Air |
| Size Interior | 860 Sqft | Type | Apartment |
Parking
| Parkade | |
| Stall | |
| Underground |
Land
| Acreage | No | Land Amenities | Public Transit, Schools, Shopping |
| Size Irregular | 79.89 | Size Total | 79.89 M2 |
| Size Total Text | 79.89 M2 |
Rooms
| Level | Type | Length | Width | Dimensions |
|---|---|---|---|---|
| Main Level | Living Room | 5.56 m | 3.53 m | 5.56 m x 3.53 m |
| Main Level | Dining Room | 3.07 m | 3.28 m | 3.07 m x 3.28 m |
| Main Level | Kitchen | 2.76 m | 2.72 m | 2.76 m x 2.72 m |
| Main Level | Primary Bedroom | 5.55 m | 3.34 m | 5.55 m x 3.34 m |
| Main Level | Bedroom 2 | 3.69 m | 3.03 m | 3.69 m x 3.03 m |
| Main Level | Laundry Room | 1.71 m | 1.23 m | 1.71 m x 1.23 m |
Agents and Offices
- Tanya Couterielle
- Office: Exp Realty