

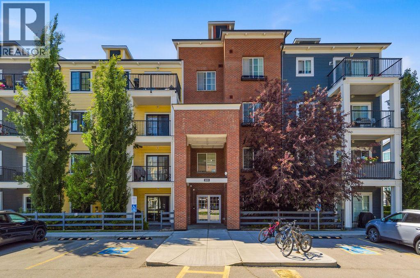
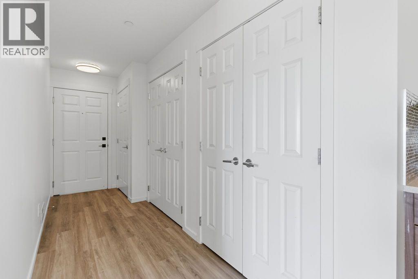
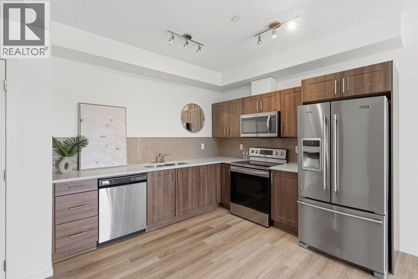
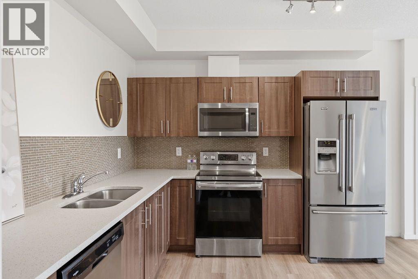
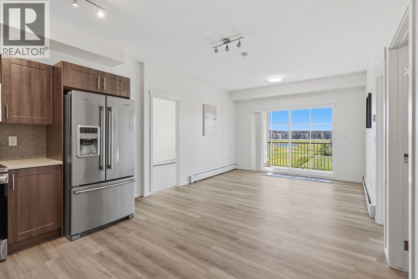
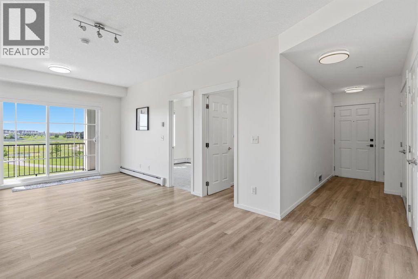
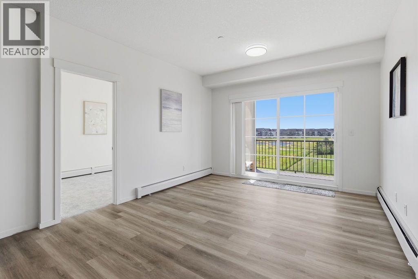
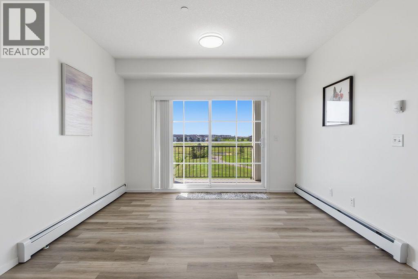
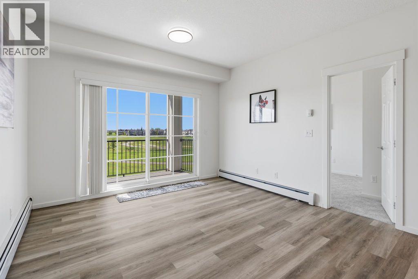
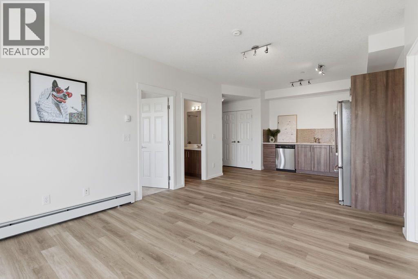
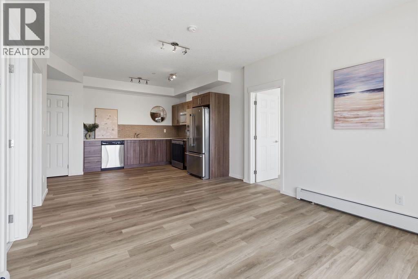
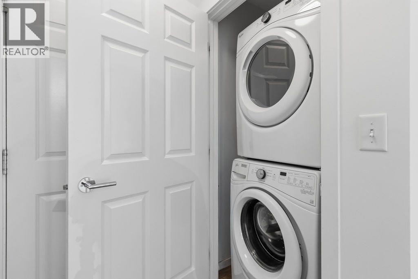
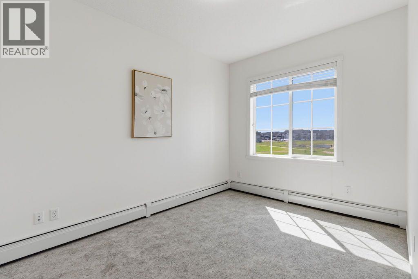
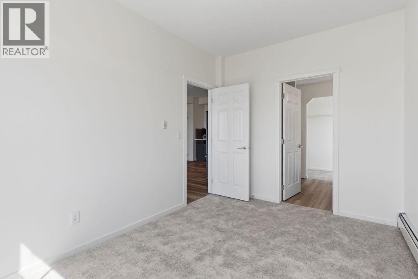
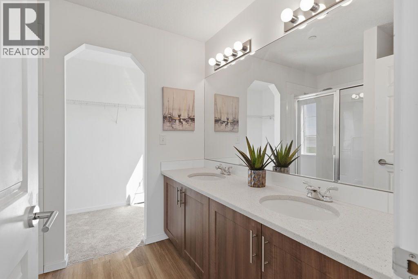
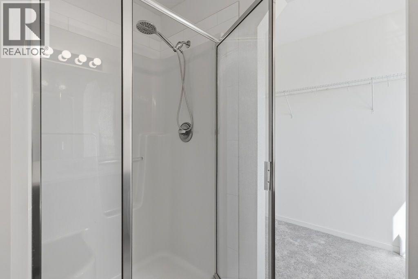
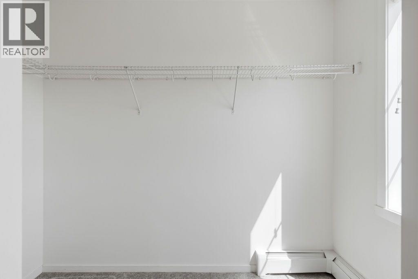
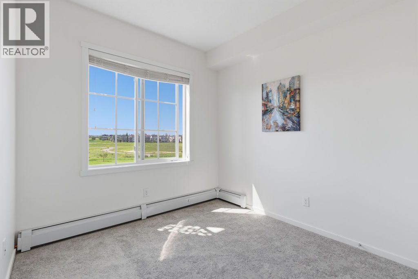
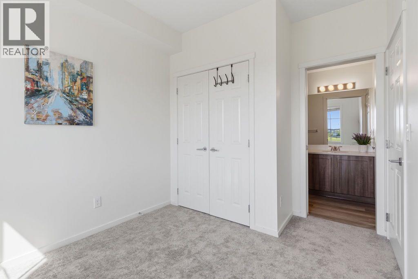
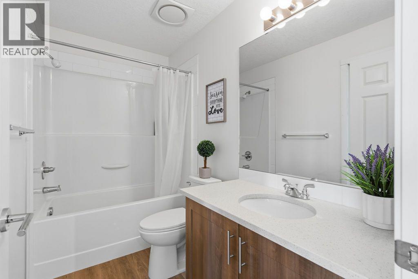
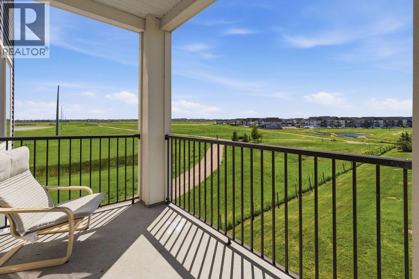
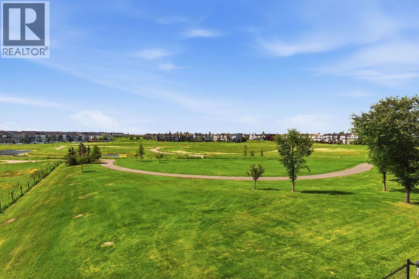
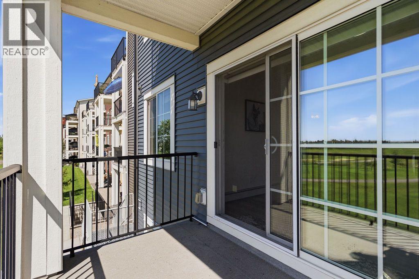
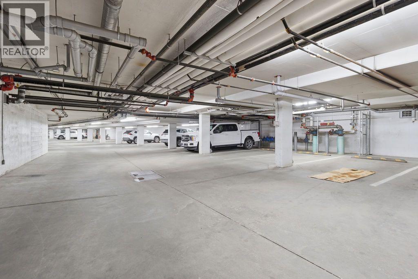
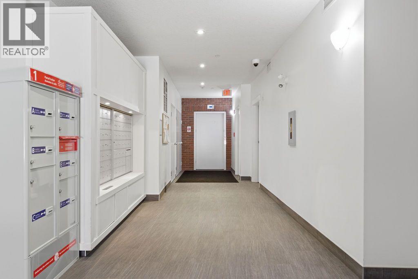
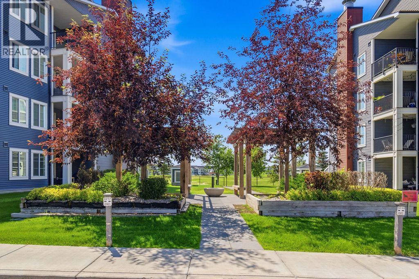
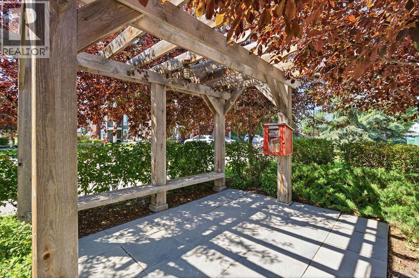
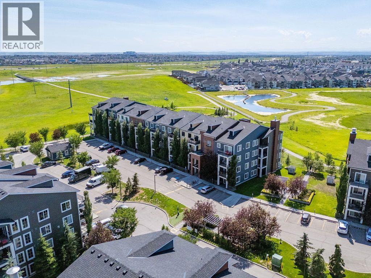
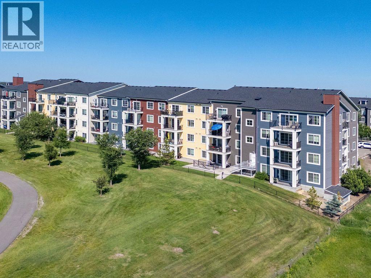
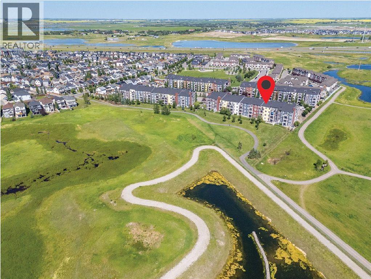
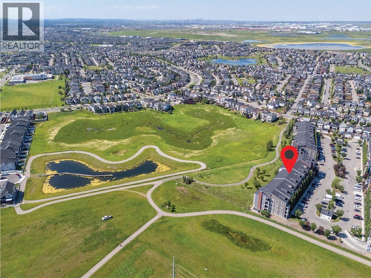
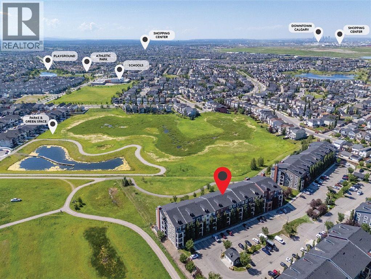
Welcome to this beautifully situated end-unit home offering spectacular views of the pathway, green space, and ponds! Thoughtfully designed and filled with natural light, this home features a stunning kitchen with an abundance of cabinet and counter space, sleek black appliances, quartz countertops, and a spacious island that's perfect for cooking and entertaining. Freshly updated in 2026 with new flooring and fresh paint, this move-in-ready home offers a modern, refreshed feel throughout. The bright and inviting living room provides plenty of space for your furniture while showcasing the incredible west-facing views. Step outside to your private patio, where you can relax and enjoy the peaceful surroundings. The patio also includes a convenient gate with direct access to the green space and pathway system.The spacious primary bedroom features a large walk-in closet and a spa-inspired ensuite complete with double sinks and quartz countertops. The second bedroom offers direct access to the main bathroom through a cheater ensuite, making it ideal for guests or family. Additional highlights include in-suite laundry, central air conditioning, and a private storage area. Parking is a rare bonus with two dedicated stalls—one secure underground parking stall and one assigned surface parking stall—providing added convenience for homeowners and visitors alike, Located in a highly desirable community close to parks, playgrounds, schools, transit, shopping, major roadways, and countless amenities, this exceptional home truly has it all. Don't miss your opportunity to own this beautiful, move-in-ready. (id:51989)
Features of 3209, 99 Copperstone Park Se
- MLS® Number A2329437
-
Price
$305,000
Maintenance, Common Area Maintenance, Heat, Property Management, Reserve Fund Contributions, Sewer, Waste Removal, Water
$451.50 Monthly - Bedrooms: 2
- Bathrooms: 2
- Square Footage: 780 sqft
- Property Type: Apartment
- Community Name: Copperfield
- Amenities Near By Park, Playground, Schools, Shopping
- Community Features Pets Allowed With Restrictions
- Features Elevator, No Animal Home, No Smoking Home, Parking
- Parking Space Total 2
- Plan 1711891
Buildings
| Bathroom Total | 2 | Bedrooms Above Ground | 2 |
| Bedrooms Total | 2 | Appliances | Refrigerator, Dishwasher, Stove, Microwave Range Hood Combo, Window Coverings, Washer & Dryer |
| Constructed Date | 2017 | Construction Material | Wood Frame |
| Construction Style Attachment | Attached | Cooling Type | None |
| Exterior Finish | Brick | Flooring Type | Carpeted, Laminate |
| Foundation Type | Poured Concrete | Heating Fuel | Electric |
| Heating Type | Baseboard Heaters | Stories Total | 4 |
| Size Interior | 780 Sqft | Total Finished Area | 780 Sqft |
| Type | Apartment |
Parking
| Underground |
Land
| Acreage | No | Land Amenities | Park, Playground, Schools, Shopping |
| Size Total Text | Unknown | Zoning Description | M-2 D150 |
Rooms
| Level | Type | Length | Width | Dimensions |
|---|---|---|---|---|
| Main Level | Foyer | 4.33 Ft x 12.83 Ft | ||
| Main Level | Kitchen | 12.25 Ft x 12.67 Ft | ||
| Main Level | Living Room | 12.92 Ft x 12.17 Ft | ||
| Main Level | Primary Bedroom | 12.58 Ft x 9.00 Ft | ||
| Main Level | Other | 5.00 Ft x 8.58 Ft | ||
| Main Level | 4pc Bathroom | 6.92 Ft x 8.58 Ft | ||
| Main Level | Bedroom | 11.83 Ft x 9.00 Ft | ||
| Main Level | 4pc Bathroom | 5.33 Ft x 9.00 Ft | ||
| Main Level | Laundry Room | 3.00 Ft x 3.33 Ft |
Agents and Offices
- Jiejie Wang
- Office: Skyrock
What's Nearby
Similar Properties

411, 35 Inglewood Park Se, Calgary, Alberta
- MLS® # A2341668
- Curtis Atkinson
- RE/MAX House Of Real Estate
1310, 8500 19 Avenue Se, Calgary, Alberta
- MLS® # A2310489
- Tanya d'Abadie
- Century 21 Bamber Realty Ltd.
3312, 279 Copperpond Common Se, Calgary, Alberta
- MLS® # A2317786
- Sally Krulis
- Cody Goddard
- RE/MAX House Of Real Estate