

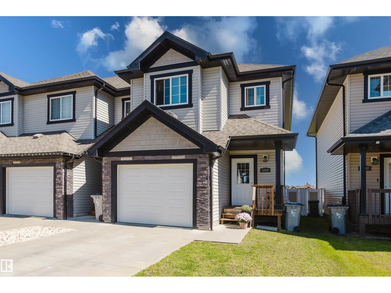
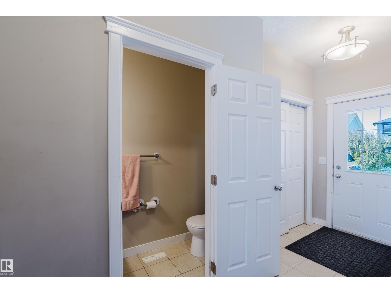
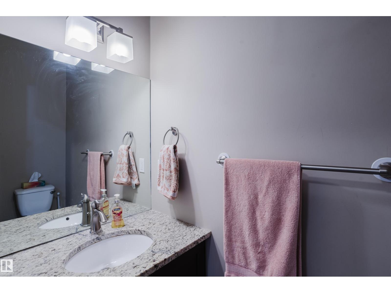
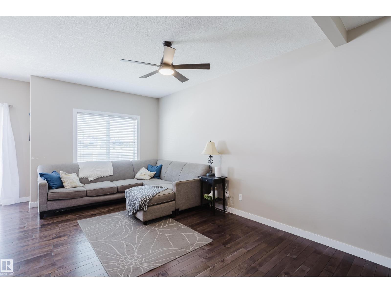
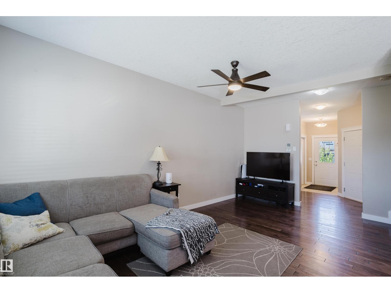
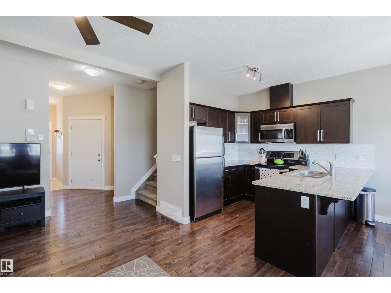
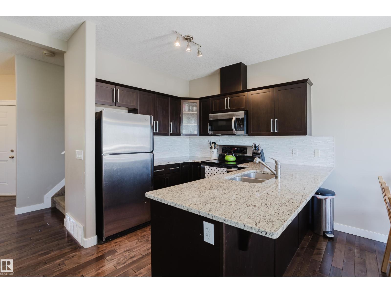
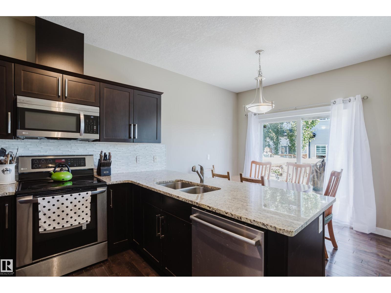
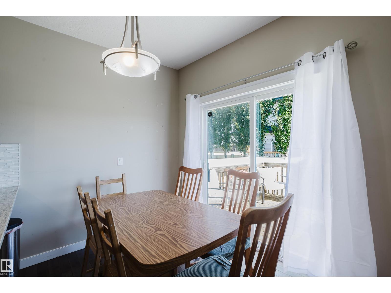
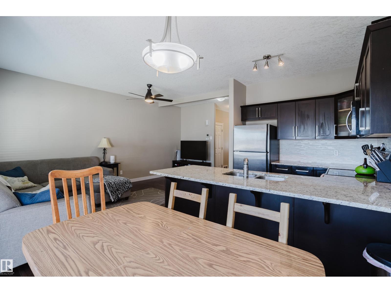
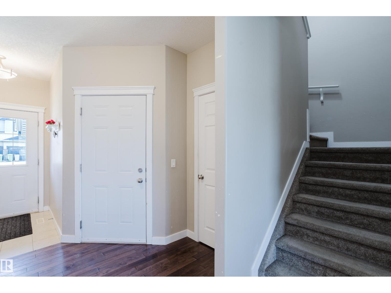
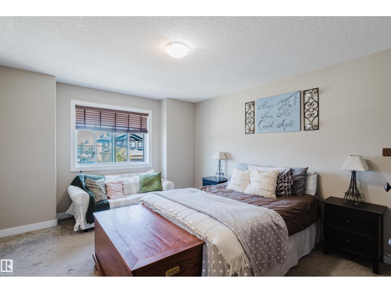
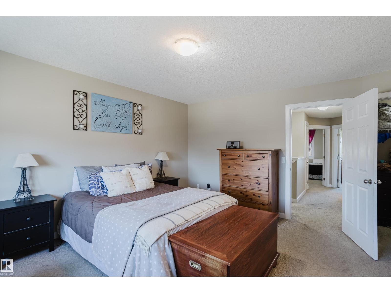
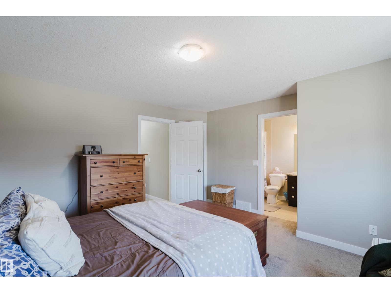
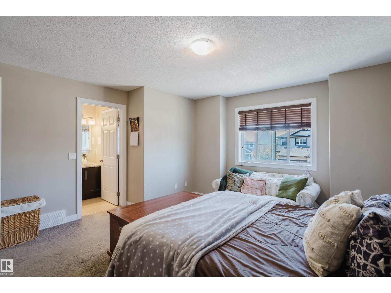
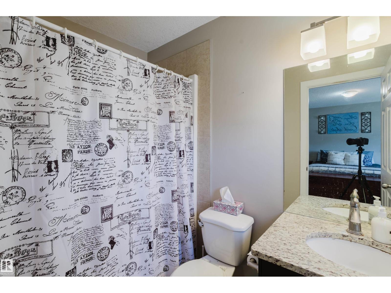
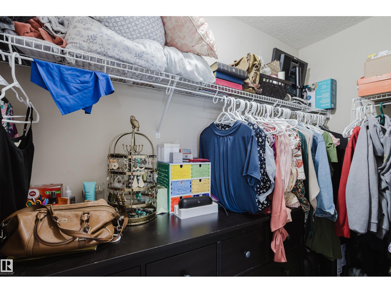
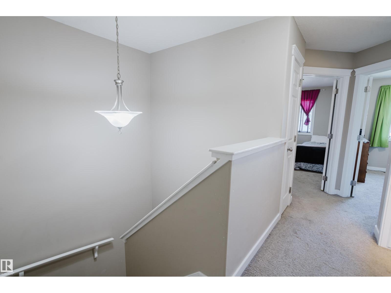
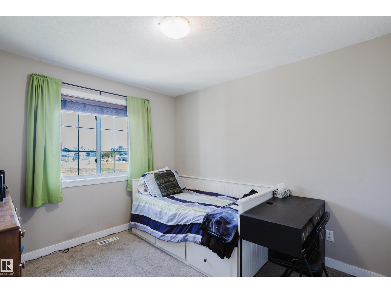
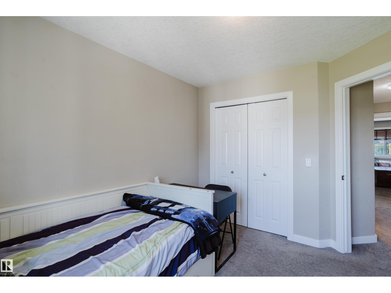
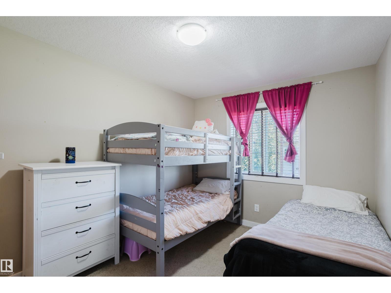
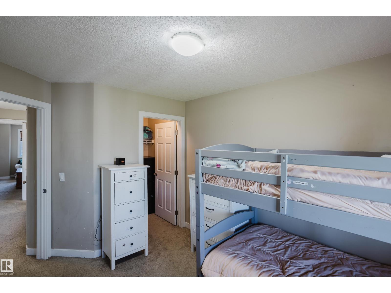
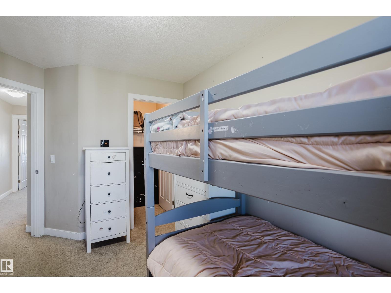
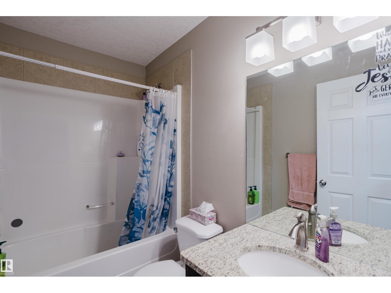
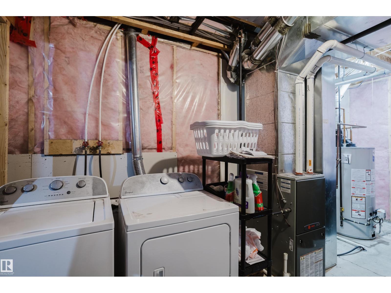
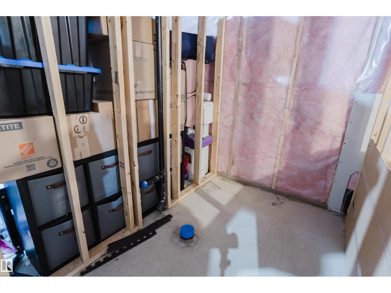
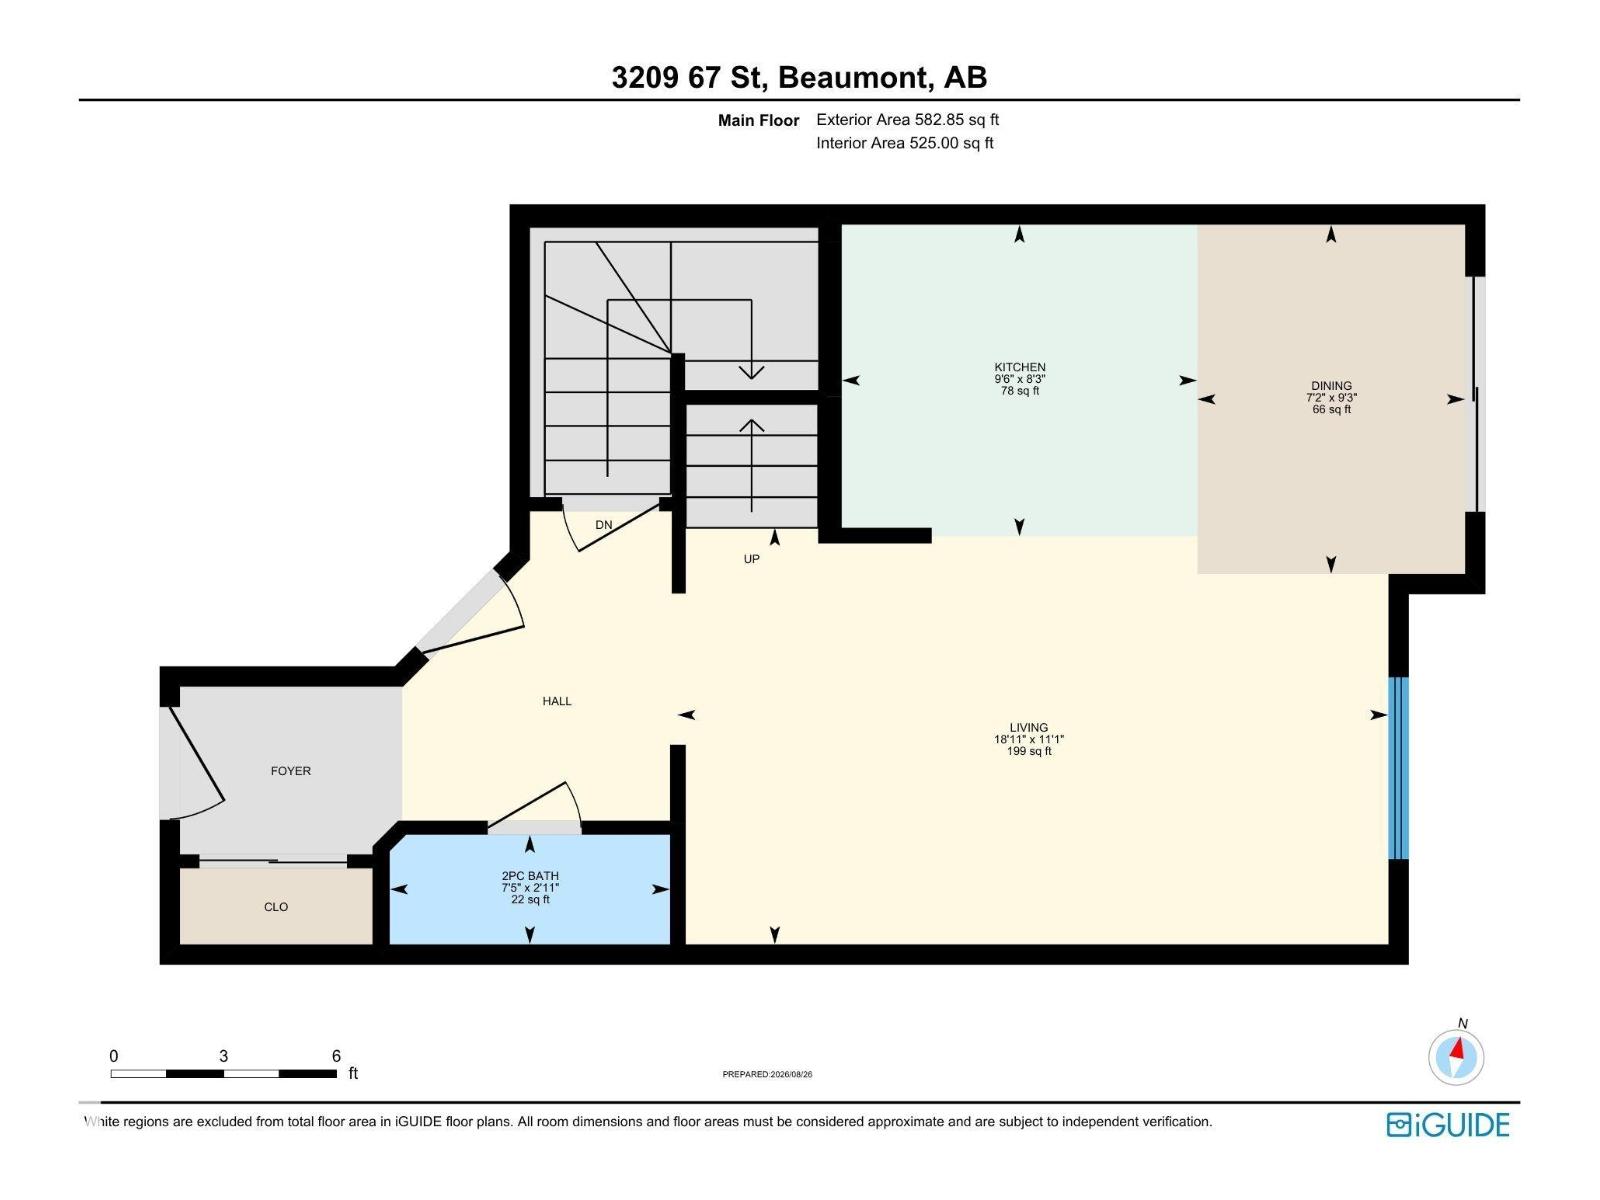
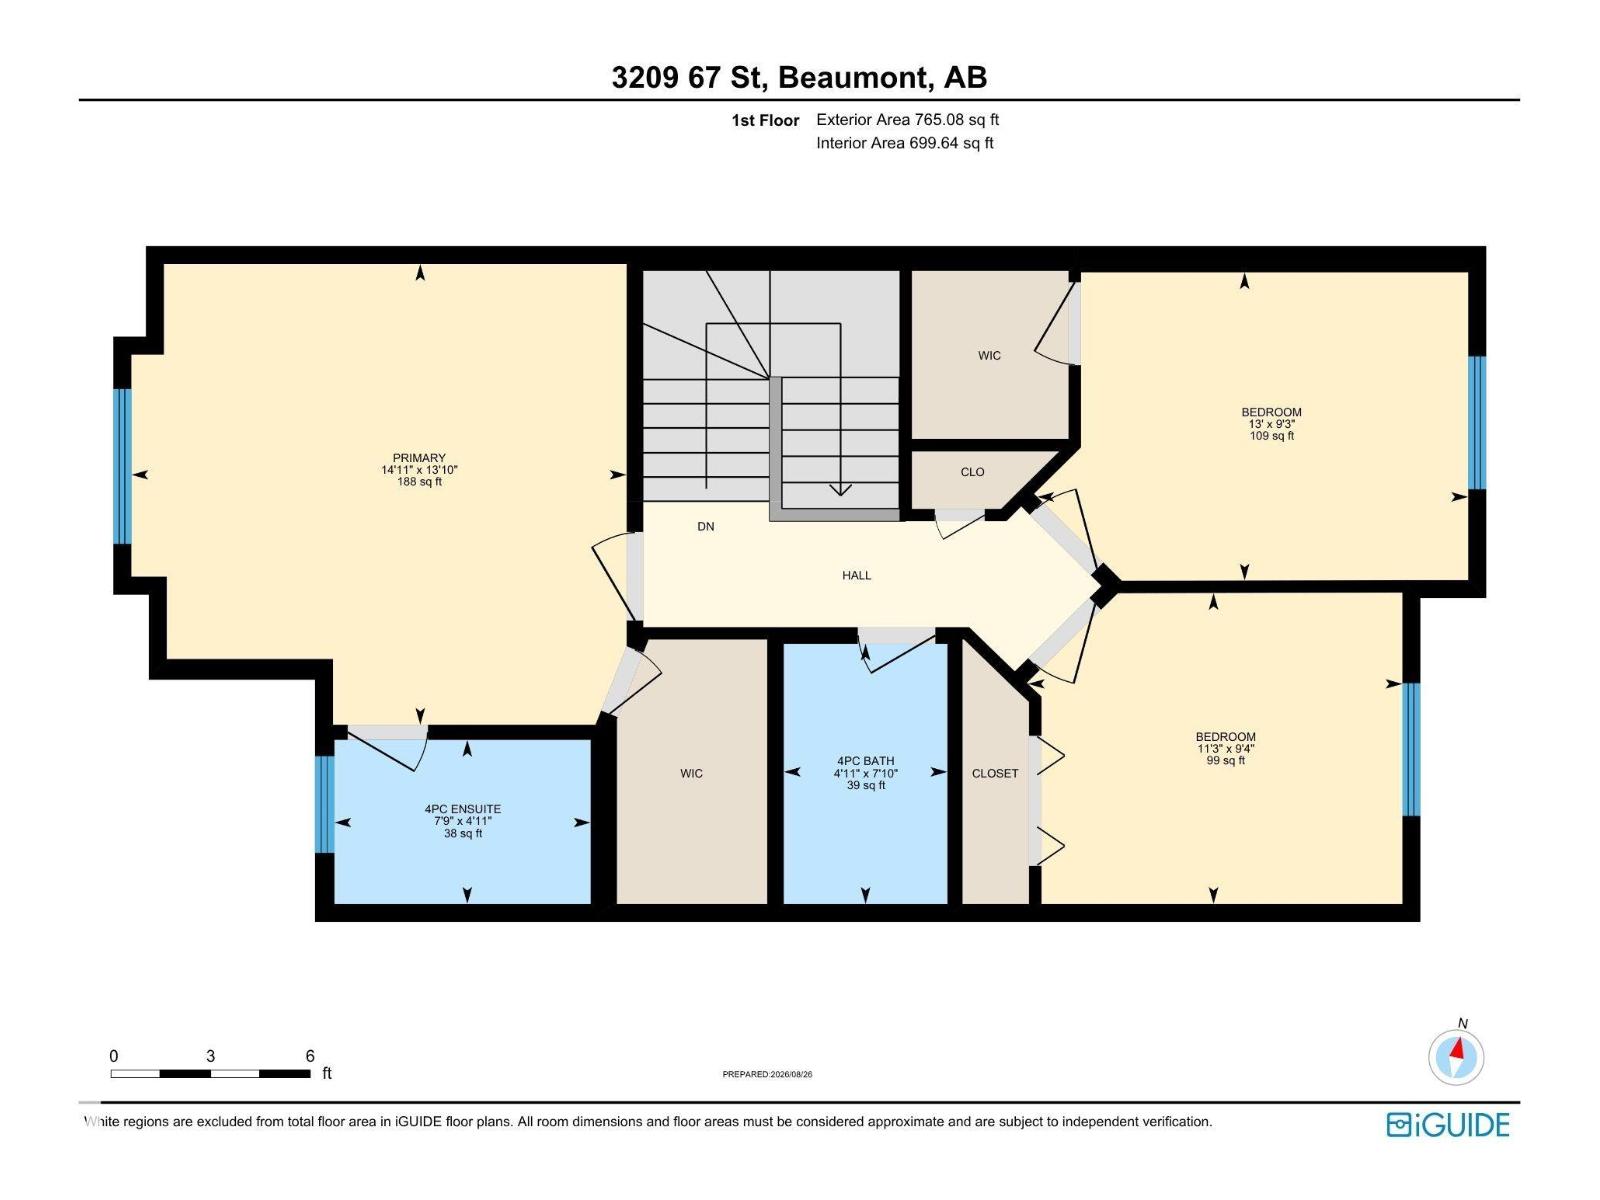
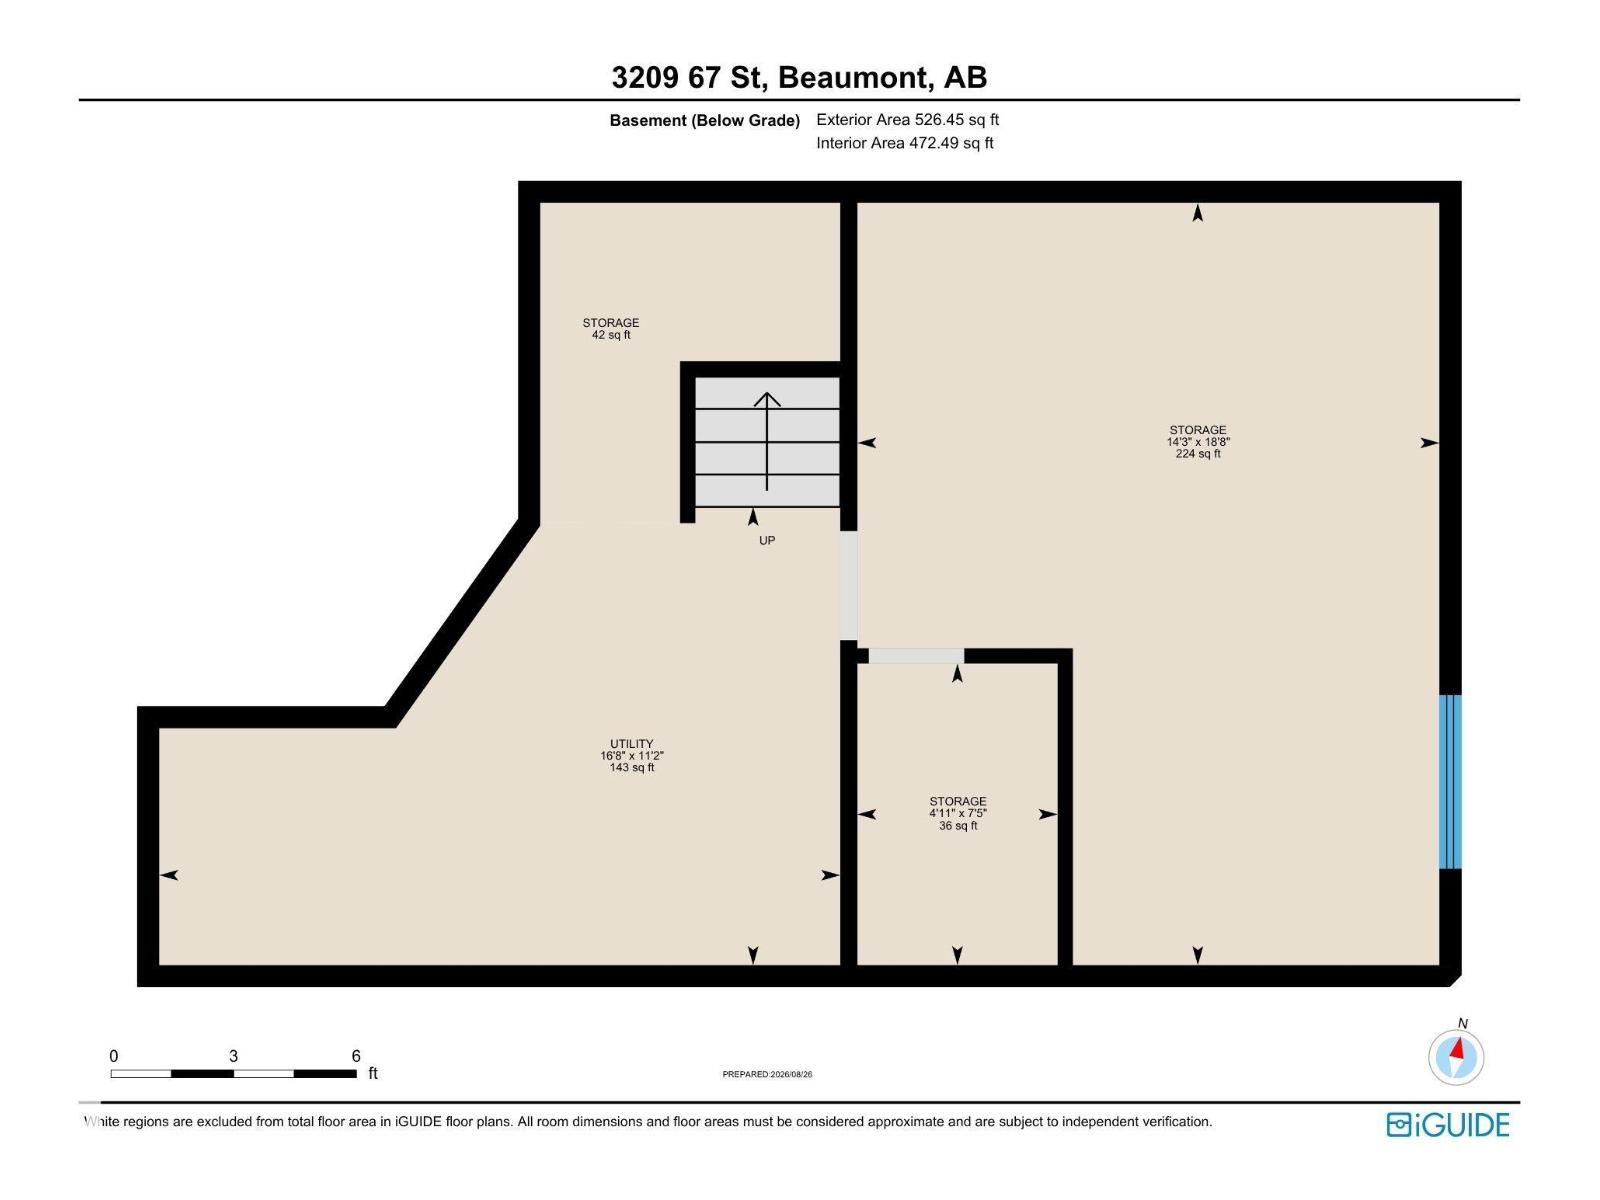
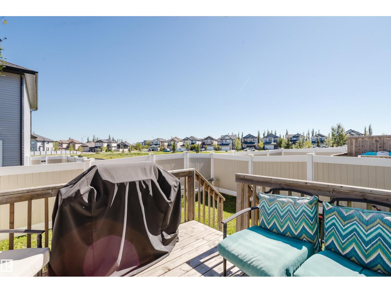
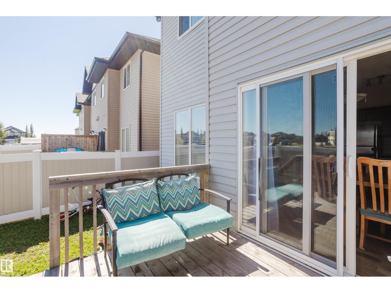
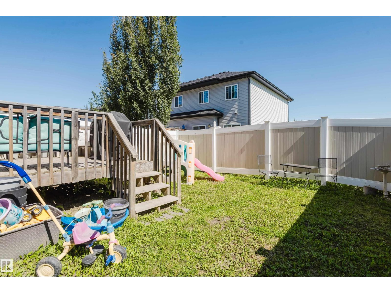
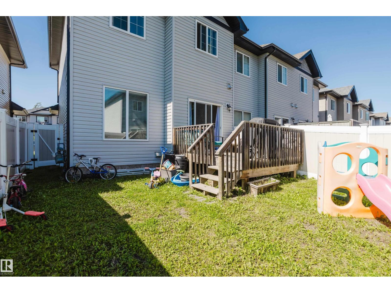
Beautiful end-unit townhouse in desirable Beaumont! An excellent opportunity for first-time buyers, investors, or anyone looking for modern living at an affordable price. The bright, open-concept main floor features 9-foot ceilings, hardwood flooring, granite countertops, glass backsplash, and a convenient powder room near the front entrance. Upstairs, the spacious primary bedroom offers a walk-in closet and a 4-piece ensuite with granite countertop. Two additional bedrooms and a 4-piece main bathroom with granite countertop complete the upper level. The unfinished basement provides plenty of potential to create additional living space and is already roughed in for a bathroom, with framing completed. Enjoy the benefits of an end unit with added privacy and natural light, all in a desirable Beaumont location close to amenities, schools, parks, and shopping. A great home with room to grow! (id:51989)
Features of 3209 67 St
- MLS® Number E4505978
-
Price
$324,900
Maintenance, Insurance, Other, See Remarks
$75 Monthly - Bedrooms: 3
- Bathrooms: 3
- Square Footage: 1225 sqft
- Property Type: Row / Townhouse
- Neigbourhood: Montrose Estates
- Features Flat Site, Exterior Walls- 2x6"
- Parking Space Total 2
Buildings
| Bathroom Total | 3 | Bedrooms Total | 3 |
| Amenities | Ceiling - 9ft | Appliances | Dishwasher, Dryer, Fan, Microwave Range Hood Combo, Stove, Washer, Window Coverings |
| Basement Development | Unfinished | Basement Type | Full (unfinished) |
| Constructed Date | 2013 | Construction Style Attachment | Attached |
| Half Bath Total | 1 | Heating Type | Forced Air |
| Stories Total | 2 | Size Interior | 1225 Sqft |
| Type | Row / Townhouse |
Parking
| Attached Garage |
Land
| Acreage | No | Fence Type | Fence |
| Size Irregular | 197.88 | Size Total | 197.88 M2 |
| Size Total Text | 197.88 M2 |
Rooms
| Level | Type | Length | Width | Dimensions |
|---|---|---|---|---|
| Basement | Recreation Room | 5.68 m | 4.34 m | 5.68 m x 4.34 m |
| Basement | Utility Room | 3.42 m | 5.07 m | 3.42 m x 5.07 m |
| Main Level | Living Room | 3.38 m | 5.77 m | 3.38 m x 5.77 m |
| Main Level | Dining Room | 2.83 m | 2.17 m | 2.83 m x 2.17 m |
| Main Level | Kitchen | 2.53 m | 2.88 m | 2.53 m x 2.88 m |
| Upper Level | Primary Bedroom | 4.23 m | 4.54 m | 4.23 m x 4.54 m |
| Upper Level | Bedroom 2 | 2.83 m | 3.95 m | 2.83 m x 3.95 m |
| Upper Level | Bedroom 3 | 2.85 m | 3.43 m | 2.85 m x 3.43 m |
Agents and Offices
- Carter Masse
- Office: RE/MAX Elite