

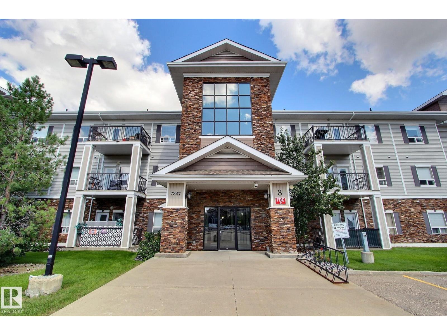
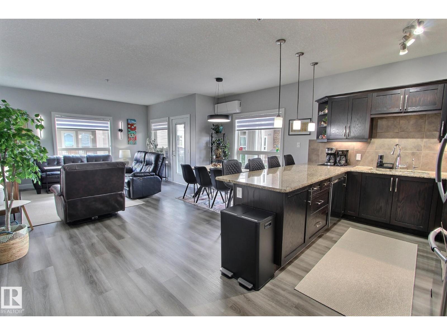
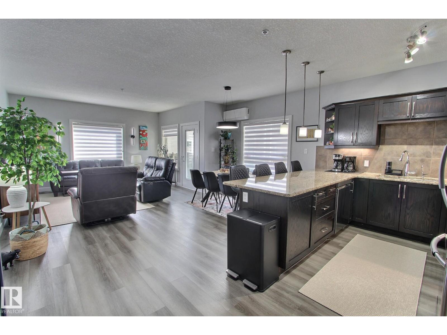
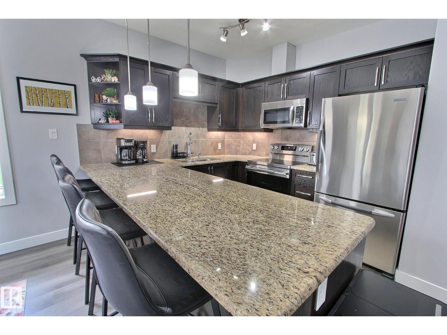
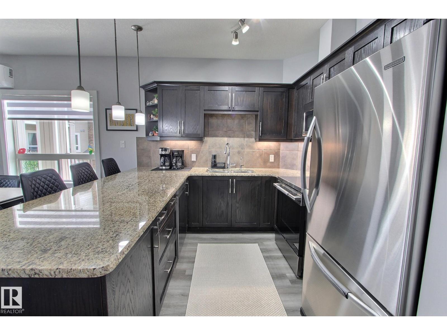
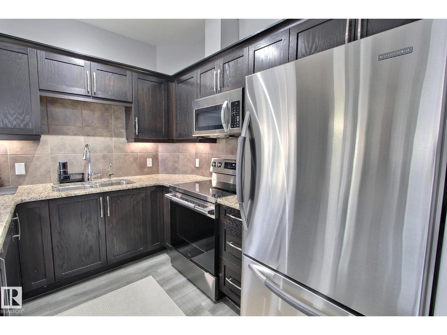
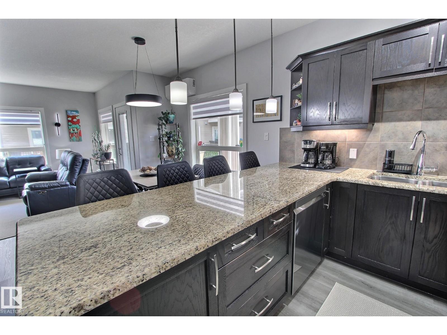
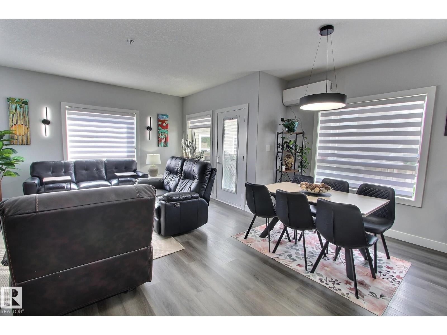
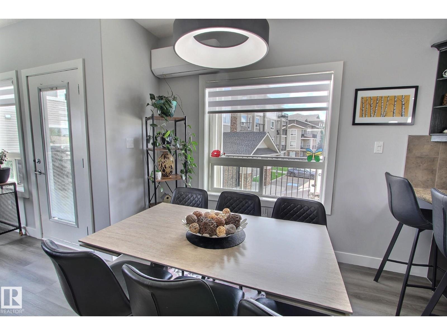
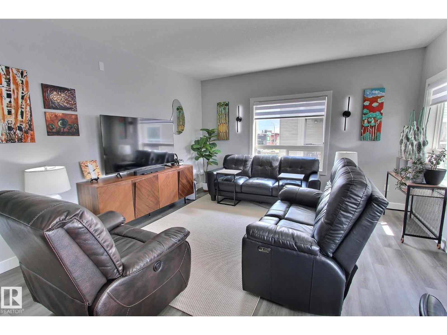

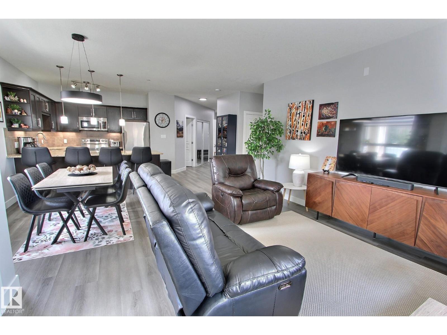
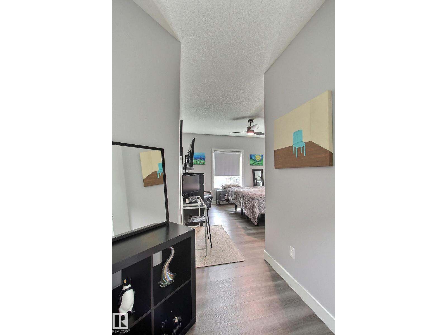
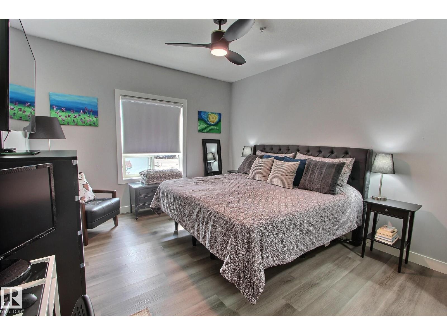
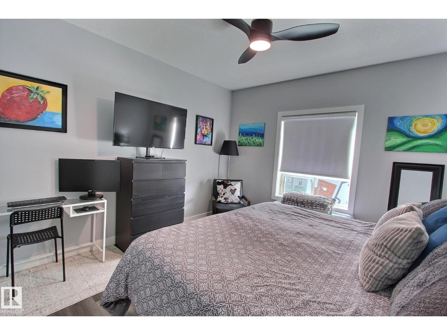
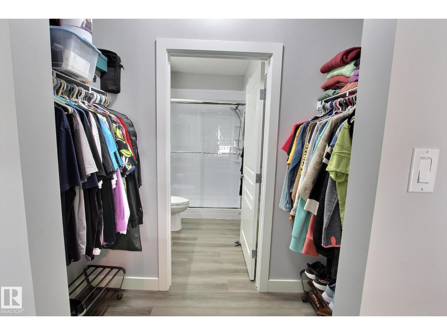
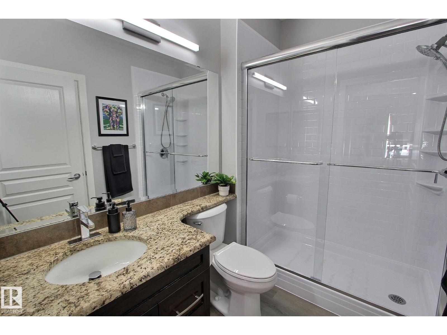
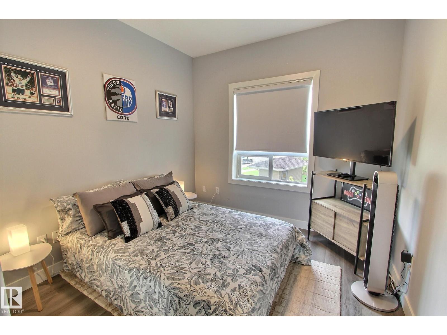
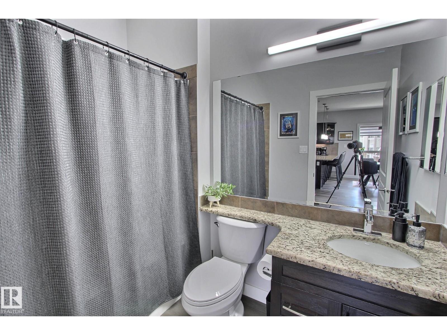
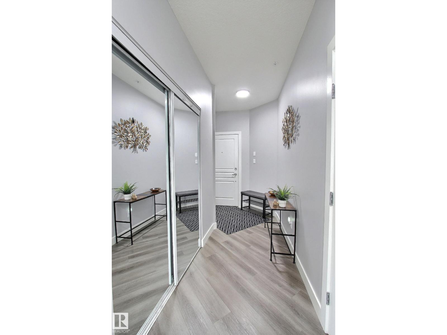
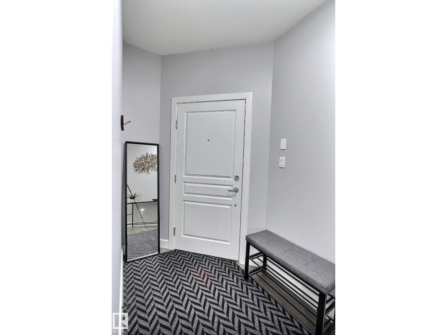
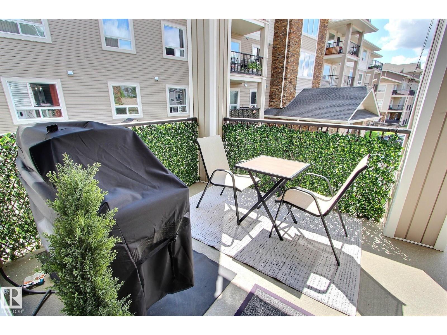
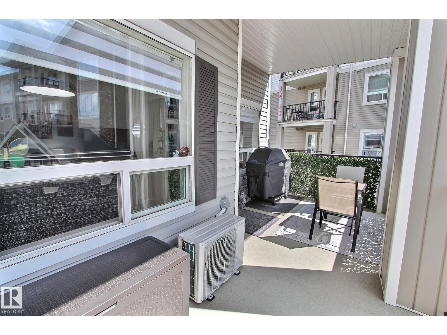
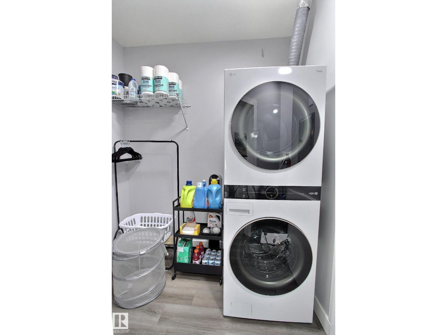
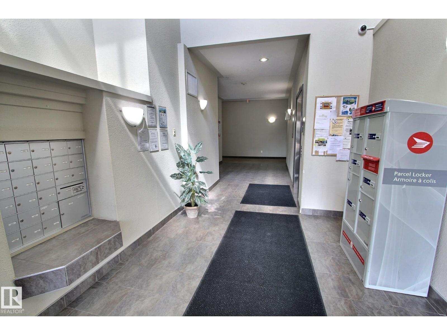
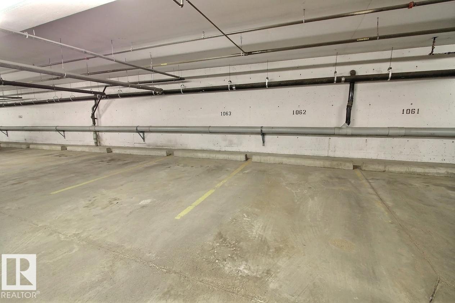
Located in sought after South Terwillegar, this spacious corner unit has seen extensive renovations and upgrades in the last year. All of the flooring has been replaced with LVP (with a lifetime warranty), all walls, baseboards, doors and trim have been painted, and the baseboards upgraded to 6”. There is a new AC unit, LED light fixtures throughout, new bathroom faucets and sinks, comfort height toilets and a shower (with a lifetime warranty) installed in the ensuite. The kitchen has granite counters, stainless appliances, a new stove (with convection + air fryer) and faucet, and all of the cabinets now have slow-close hinges. There is also a new washer/dryer tower in the laundry/storage room. There are luxury custom window coverings, a large balcony and a beautiful, open floorplan. The primary suite is large and has a walkthough closet and full updated ensuite. The 2nd bedroom is on the other end, offering privacy and is next to the other full bath. This unit has 2 titled underground stalls, a MUST SEE! (id:51989)
Features of #3207 7347 South Terwillegar Dr Nw
- MLS® Number E4504116
-
Price
$264,900
Maintenance, Exterior Maintenance, Heat, Property Management, Other, See Remarks, Water
$639.07 Monthly - Bedrooms: 2
- Bathrooms: 2
- Square Footage: 1083 sqft
- Property Type: Apartment
- Neigbourhood: South Terwillegar
- Amenities Near By Airport, Golf Course, Playground, Public Transit, Schools, Shopping
- Parking Space Total 2
Buildings
| Bathroom Total | 2 | Bedrooms Total | 2 |
| Appliances | Dishwasher, Dryer, Microwave Range Hood Combo, Refrigerator, Stove, Washer, Window Coverings | Basement Type | None |
| Constructed Date | 2007 | Cooling Type | Central Air Conditioning |
| Fire Protection | Smoke Detectors | Heating Type | Hot Water Radiator Heat |
| Size Interior | 1083 Sqft | Type | Apartment |
Parking
| Indoor | |
| Underground |
Land
| Acreage | No | Land Amenities | Airport, Golf Course, Playground, Public Transit, Schools, Shopping |
| Size Irregular | 110.37 | Size Total | 110.37 M2 |
| Size Total Text | 110.37 M2 |
Rooms
| Level | Type | Length | Width | Dimensions |
|---|---|---|---|---|
| Main Level | Living Room | 4.49 m | 4.23 m | 4.49 m x 4.23 m |
| Main Level | Dining Room | 2.4 m | 2.6 m | 2.4 m x 2.6 m |
| Main Level | Kitchen | 3.24 m | 2.92 m | 3.24 m x 2.92 m |
| Main Level | Primary Bedroom | 4 m | 3.62 m | 4 m x 3.62 m |
| Main Level | Bedroom 2 | 3.14 m | 2.89 m | 3.14 m x 2.89 m |
Agents and Offices
- Deanne E. Miketon
- Office: 2% Realty Pro