

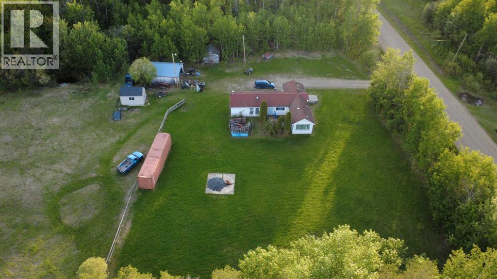
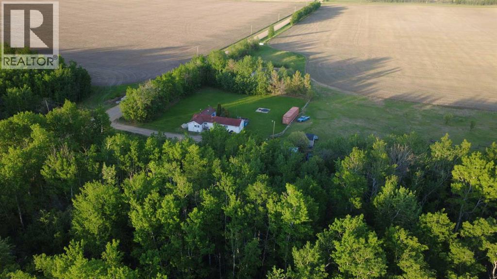
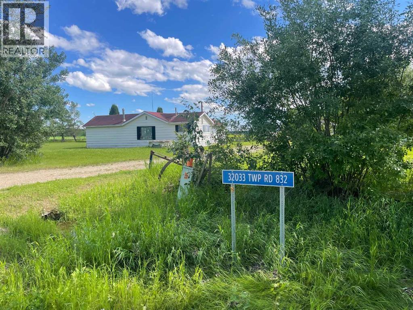
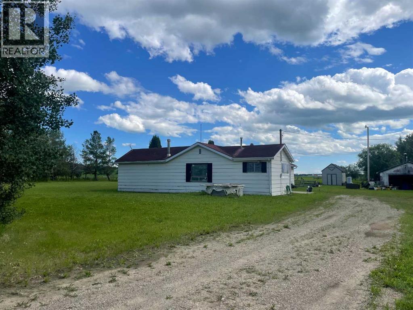
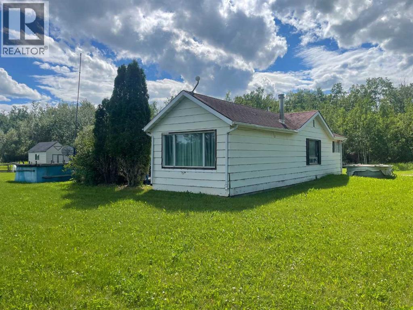
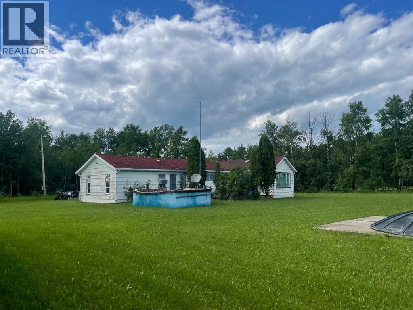
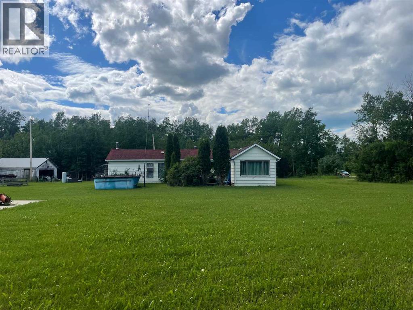
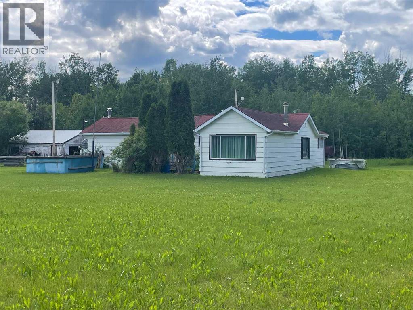
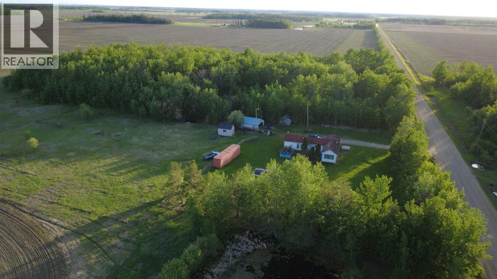
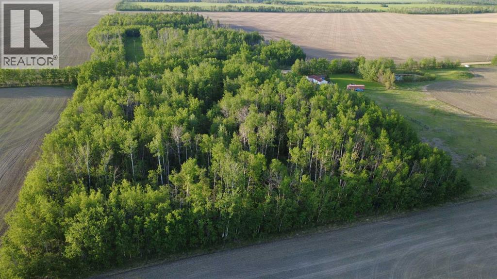
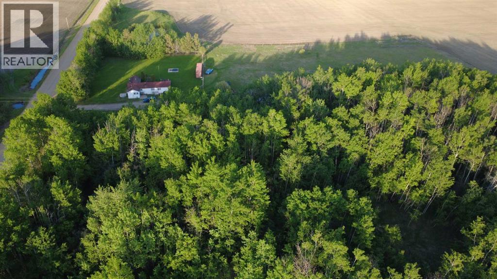
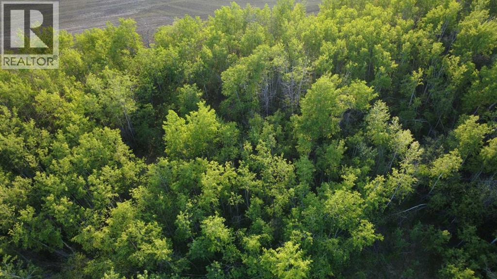
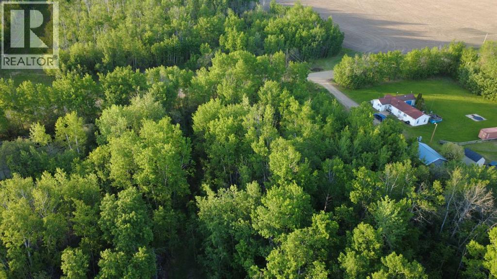
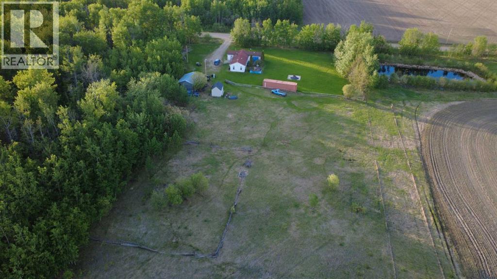
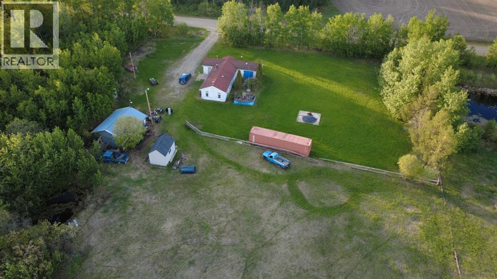
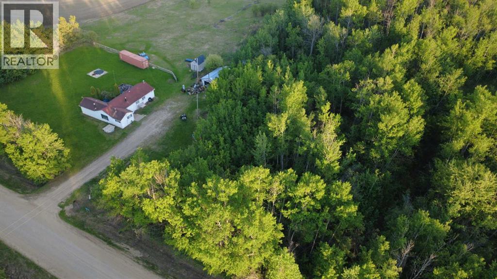
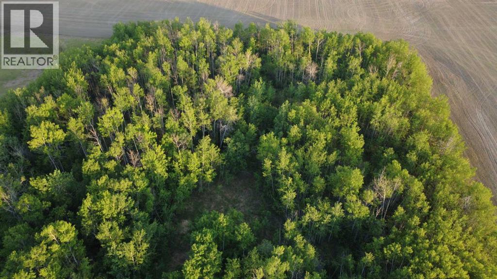
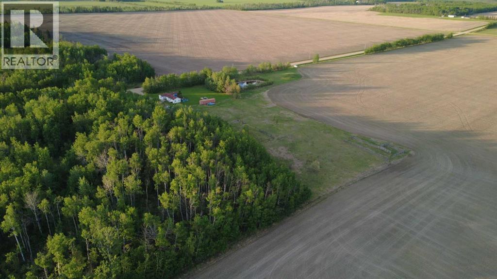
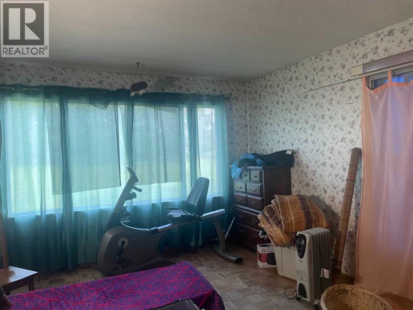
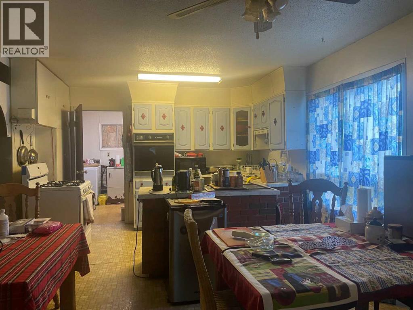
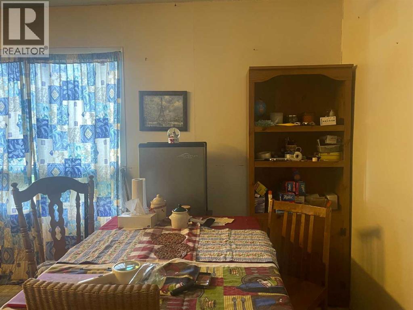
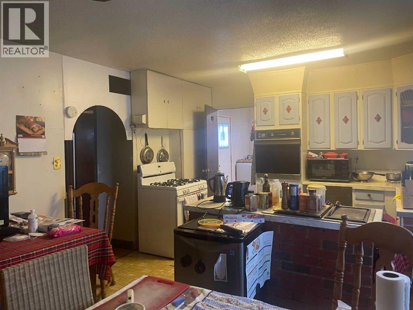
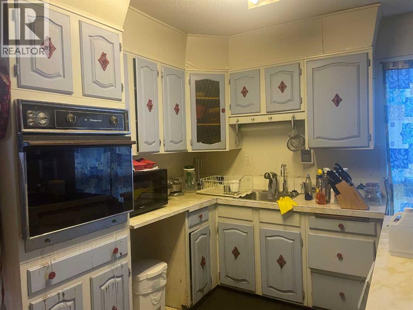
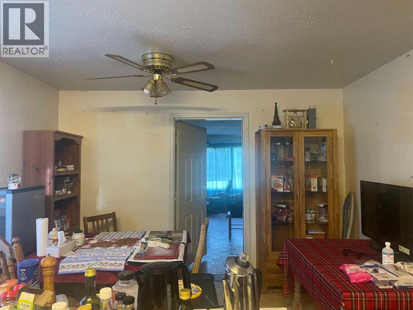
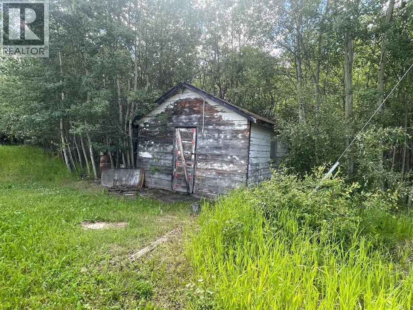
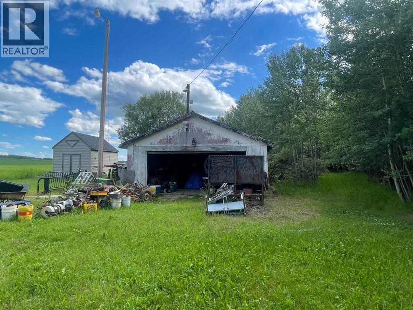
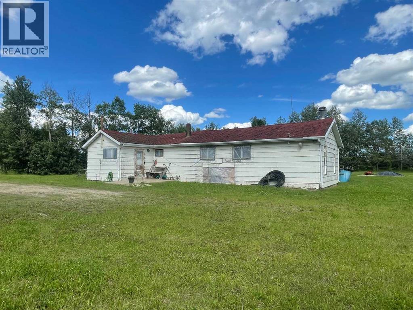
LOCATION, LOCATION, LOCATION: ASKING PRICE REDUCED OVER $25,000.00!! It is hard to get a better location. 8 1/2 miles from Fairview 1/2 mile off the pavement located in Clearhills County. Most of the 10 acres is Forest with the balance being yardsite and pasture. It offers a older house, older garage and 2 sheds. You could build a newer house and shop or a shouse and have plenty of room for the animals or orchards oranything else you may desire. Power and Natural Gas are in place. Please note!! The septic system is not standard and doesn't operate. The house has mold in the back portion. Plenty of peace and potential! Call your Realtor to schedule a viewing. (id:51989)
Features of 32033 Twp Rd 832
- MLS® Number A2326644
- Price $169,500
- Bedrooms: 4
- Bathrooms: 1
- Square Footage: 1432 sqft
- Property Type: House
- Amenities Near By Airport, Golf Course, Schools, Shopping
- Community Features Golf Course Development, Fishing
- Features See Remarks
- Structure Shed
Buildings
| Bathroom Total | 1 | Bedrooms Above Ground | 4 |
| Bedrooms Total | 4 | Appliances | None |
| Architectural Style | Bungalow | Basement Type | None |
| Constructed Date | 1972 | Construction Material | Wood Frame |
| Construction Style Attachment | Detached | Cooling Type | None |
| Exterior Finish | Composite Siding | Flooring Type | Carpeted, Linoleum |
| Foundation Type | Poured Concrete | Heating Fuel | Natural Gas |
| Heating Type | Forced Air | Stories Total | 1 |
| Size Interior | 1432 Sqft | Total Finished Area | 1432 Sqft |
| Type | House | Utility Water | Cistern |
Parking
| Detached Garage | 2 |
Land
| Acreage | Yes | Fence Type | Partially Fenced |
| Land Amenities | Airport, Golf Course, Schools, Shopping | Sewer | No Sewage System |
| Size Depth | 201.16 M | Size Frontage | 201.16 M |
| Size Irregular | 9.90 | Size Total | 9.9 Ac|5 - 9.99 Acres |
| Size Total Text | 9.9 Ac|5 - 9.99 Acres | Zoning Description | Cr-1 |
Rooms
| Level | Type | Length | Width | Dimensions |
|---|---|---|---|---|
| Main Level | Kitchen | 9.00 Ft x 12.00 Ft | ||
| Main Level | Dining Room | 8.00 Ft x 12.00 Ft | ||
| Main Level | Living Room | 20.00 Ft x 12.00 Ft | ||
| Main Level | Other | 13.00 Ft x 10.00 Ft | ||
| Main Level | Primary Bedroom | 9.50 Ft x 8.00 Ft | ||
| Main Level | Bedroom | 8.00 Ft x 13.17 Ft | ||
| Main Level | Bedroom | 10.67 Ft x 8.33 Ft | ||
| Main Level | Bedroom | 8.00 Ft x 13.17 Ft | ||
| Main Level | 3pc Bathroom | 8.33 Ft x 10.67 Ft | ||
| Main Level | Family Room | 18.00 Ft x 9.50 Ft |
Agents and Offices
- Lenny Basnett
- Office: Royal LePage Mighty Peace Realty