

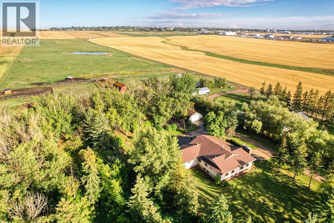
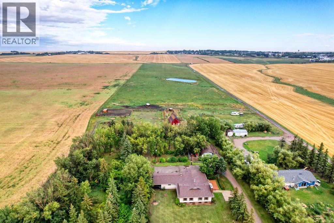
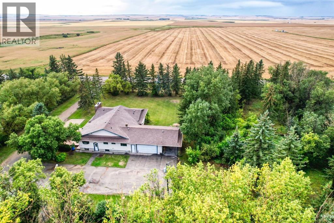
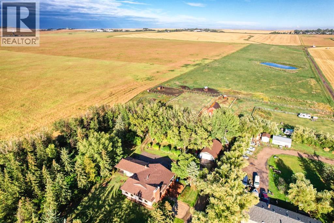
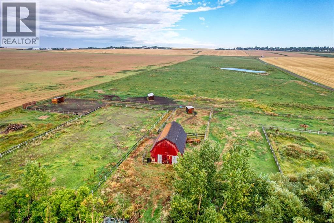
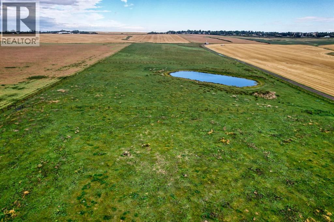
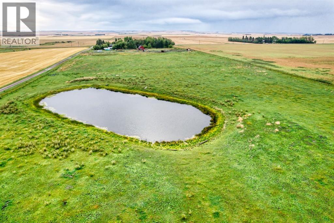
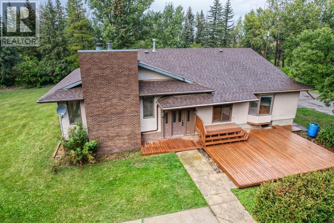
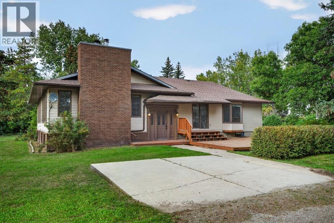
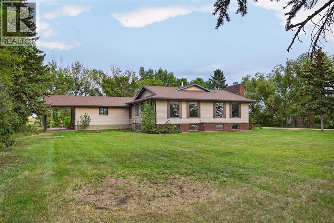
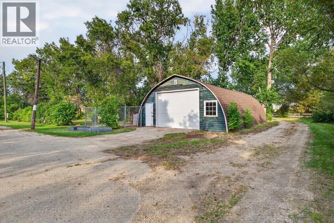
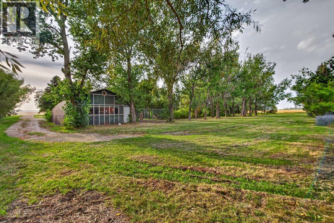
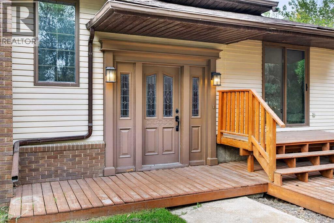
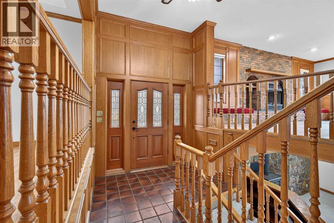
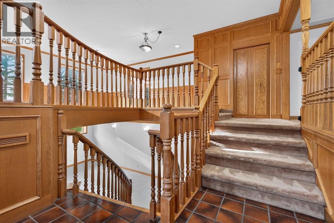
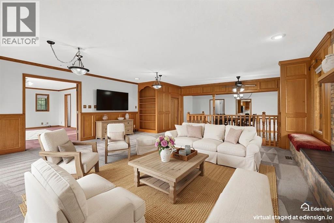
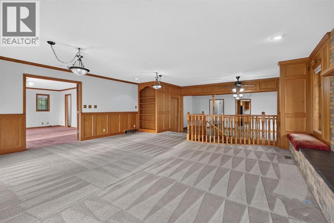
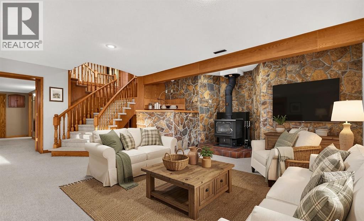
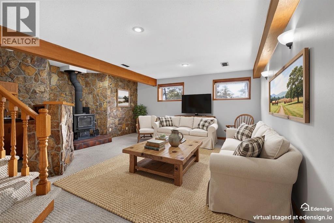
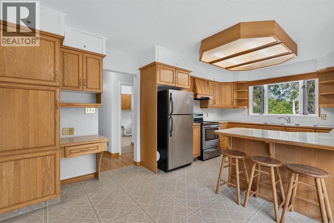
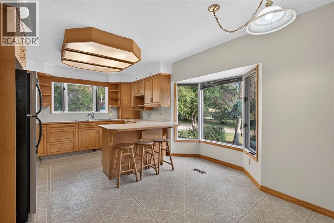
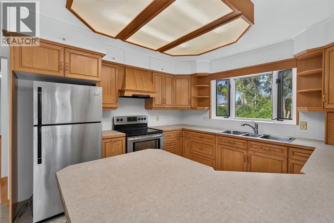
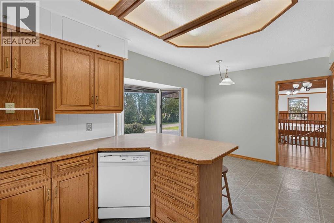
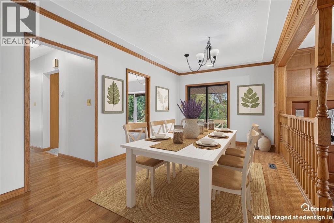
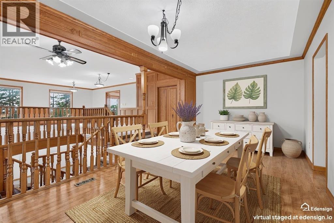
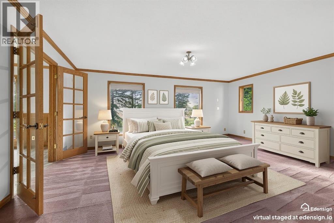
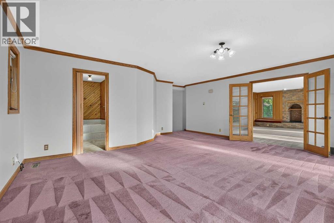
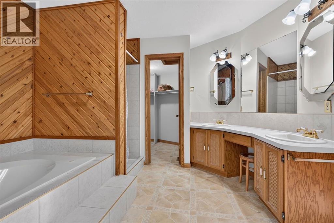
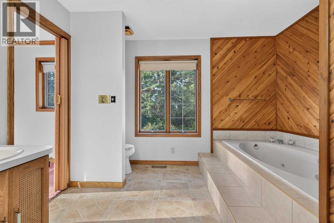
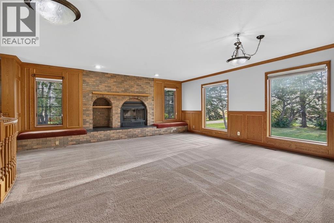
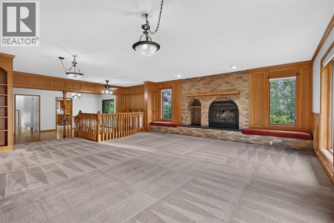
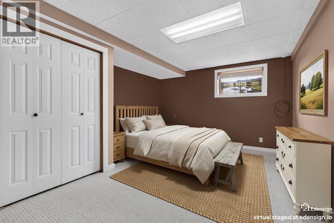
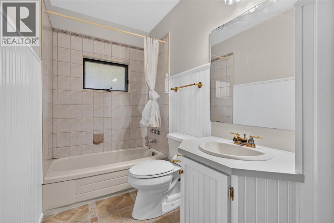
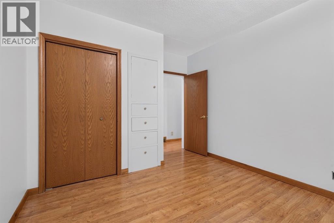
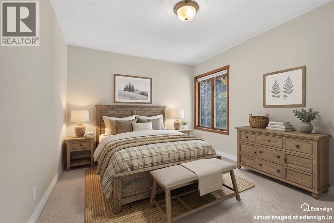
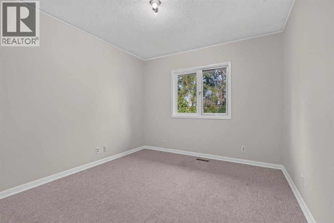
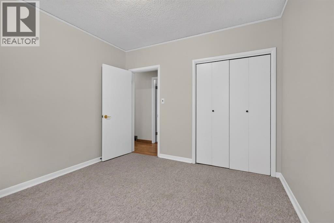
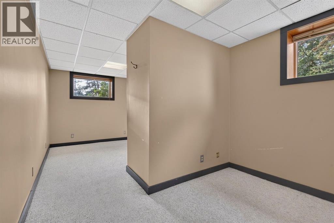
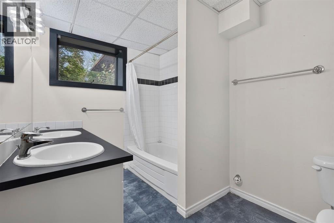
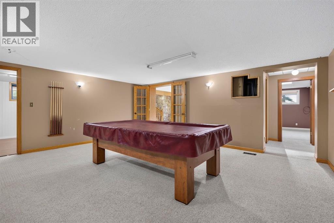
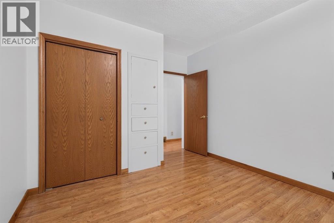
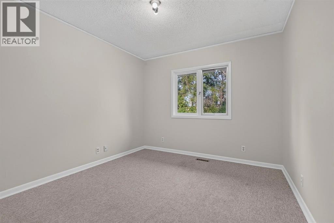
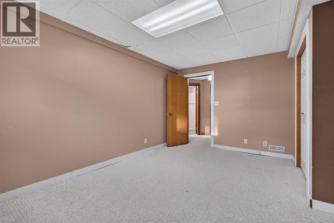
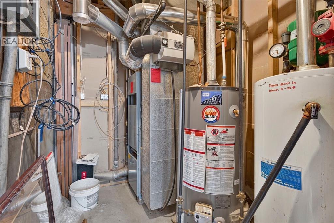
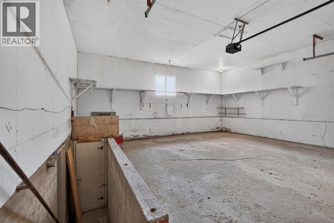
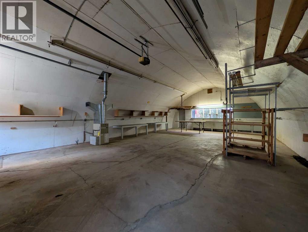
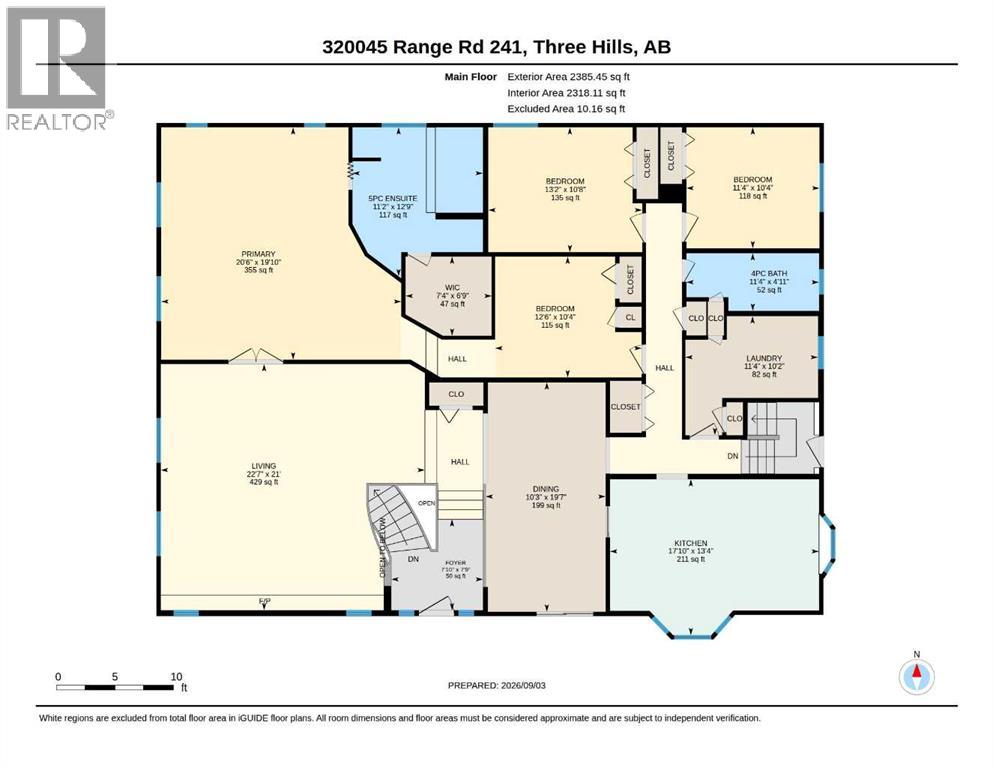
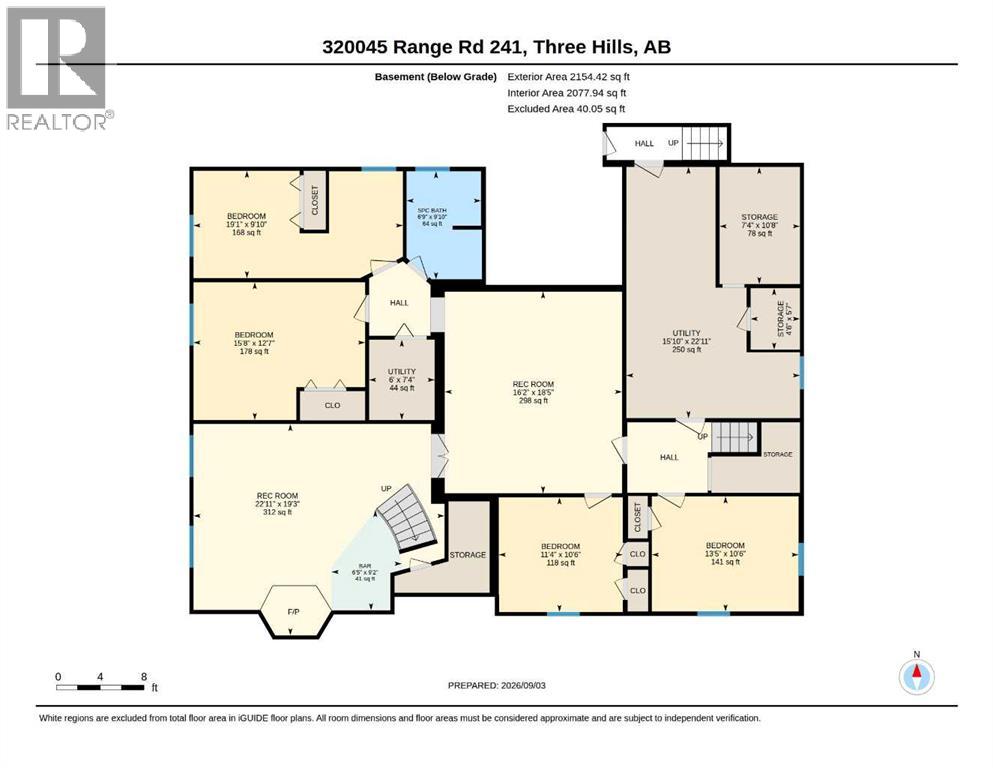
Outstanding 28± acre property ideally situated just 1 mile west and ½ mile north of Three Hills. At the heart of the property is an exceptionally spacious ranch-style home featuring seven bedrooms and three bathrooms an ideal setup for a large or growing family. With room for everyone, the home offers tremendous flexibility for family life. The abundance of bedrooms provides space for children, guests, home offices, hobbies or multi-generational living, while three bathrooms help make busy family mornings a little easier. For smaller families, the additional bedrooms create opportunities for hosting college students, offering short-term stays or even operating a bed and breakfast—adding meaningful income potential to the property. Combined with the expansive acreage and country setting, there’s plenty of room both inside and out to enjoy life in the country.East of the home and established yard, you’ll find a barn along with several separate paddock areas. With a dugout, hay land and ample space, this versatile property offers plenty of possibilities for country living, livestock or equestrian use. Just out hte backdoor is a 20x30 Quonset shop, heated, concrete floor, a spot for repairs and projects. Oh I almost forgot to mention house and quonset have both been re shingled 2 years ago. That takes care of a very large ticket item for you.One exciting option is the potential to operate a horse boarding facility. With multiple paddocks and much of the infrastructure already in place, the property offers an excellent starting point for an equestrian operation.A unique opportunity to give your family the space to grow, enjoy the freedom of country living and still be just minutes from Three Hills. (id:51989)
Features of 320045 Range Road 241
- MLS® Number A2342024
- Price $795,000
- Bedrooms: 8
- Bathrooms: 3
- Square Footage: 4369 sqft
- Property Type: House
- Parking Space Total 6
- Structure Barn, Deck, Dog Run - Fenced In
Buildings
| Bathroom Total | 3 | Bedrooms Above Ground | 4 |
| Bedrooms Below Ground | 4 | Bedrooms Total | 8 |
| Appliances | Refrigerator, Range - Electric, Dishwasher, Window Coverings | Architectural Style | Bungalow |
| Basement Development | Finished | Basement Type | Full (finished) |
| Constructed Date | 1959 | Construction Material | Wood Frame |
| Construction Style Attachment | Detached | Cooling Type | None |
| Fireplace Present | Yes | Fireplace Total | 2 |
| Flooring Type | Carpeted, Ceramic Tile, Laminate, Linoleum | Foundation Type | Poured Concrete |
| Heating Fuel | Natural Gas | Heating Type | Forced Air |
| Stories Total | 1 | Size Interior | 4369 Sqft |
| Total Finished Area | 4369 Sqft | Type | House |
| Utility Water | Well, Municipal Water |
Parking
| Attached Garage | 2 |
Land
| Acreage | Yes | Cleared Total | 27 Ac |
| Fence Type | Fence | Sewer | Facultative Lagoon |
| Size Irregular | 27.89 | Size Total | 27.89 Ac|10 - 49 Acres |
| Size Total Text | 27.89 Ac|10 - 49 Acres | Zoning Description | Ag |
Rooms
| Level | Type | Length | Width | Dimensions |
|---|---|---|---|---|
| Basement | 5pc Bathroom | 9.83 Ft x 6.75 Ft | ||
| Basement | Other | 9.17 Ft x 6.42 Ft | ||
| Basement | Bedroom | 10.50 Ft x 13.42 Ft | ||
| Basement | Bedroom | 12.58 Ft x 15.67 Ft | ||
| Basement | Bedroom | 10.50 Ft x 11.33 Ft | ||
| Basement | Bedroom | 9.83 Ft x 19.08 Ft | ||
| Basement | Recreational, Games Room | 18.42 Ft x 16.17 Ft | ||
| Basement | Recreational, Games Room | 19.25 Ft x 22.92 Ft | ||
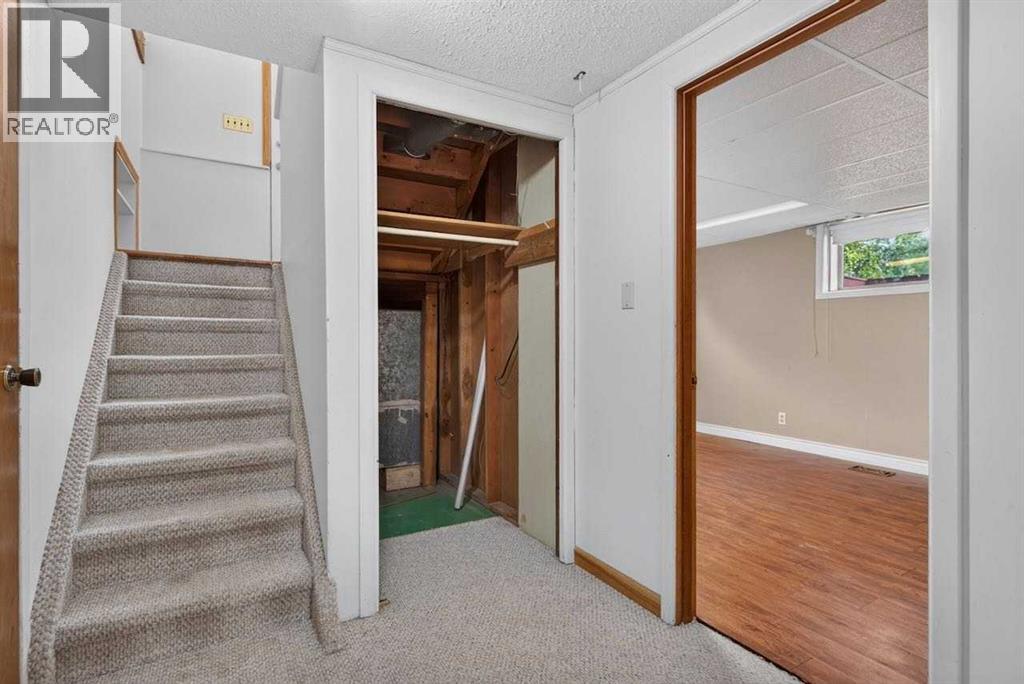
| Basement | Storage | 5.58 Ft x 4.50 Ft | ||
| Basement | Storage | 10.67 Ft x 7.33 Ft | ||
| Basement | Furnace | 22.92 Ft x 15.83 Ft | ||
| Basement | Furnace | 7.33 Ft x 6.00 Ft | ||
| Main Level | 4pc Bathroom | 4.92 Ft x 11.33 Ft | ||
| Main Level | 5pc Bathroom | 12.75 Ft x 11.17 Ft | ||
| Main Level | Bedroom | 10.33 Ft x 12.50 Ft | ||
| Main Level | Bedroom | 10.33 Ft x 11.33 Ft | ||
| Main Level | Bedroom | 10.67 Ft x 13.17 Ft | ||
| Main Level | Dining Room | 19.58 Ft x 10.25 Ft | ||
| Main Level | Foyer | 7.75 Ft x 7.83 Ft | ||
| Main Level | Kitchen | 13.33 Ft x 17.83 Ft | ||
| Main Level | Laundry Room | 10.17 Ft x 11.33 Ft | ||
| Main Level | Living Room | 21.00 Ft x 22.58 Ft | ||
| Main Level | Primary Bedroom | 19.83 Ft x 20.50 Ft | ||
| Main Level | Other | 6.75 Ft x 7.33 Ft |
Agents and Offices
- Timothy Arnold
- Wesley Boles
- Office: RE/MAX Real Estate Central Alberta