

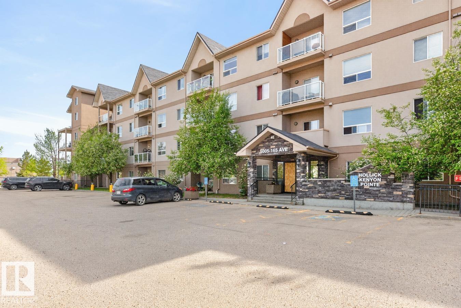
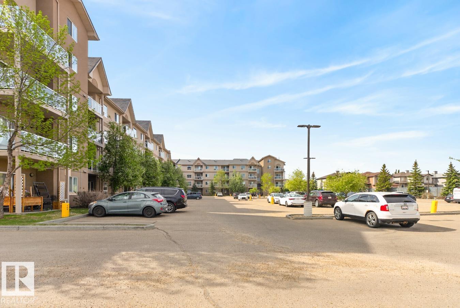
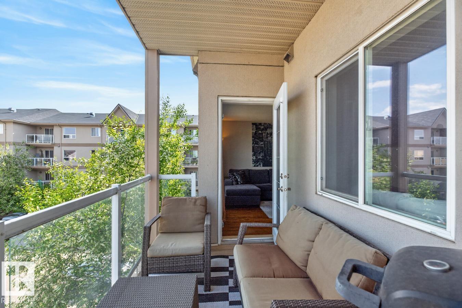
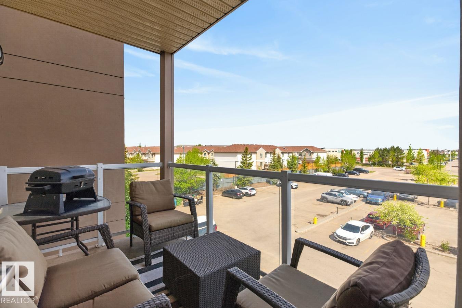
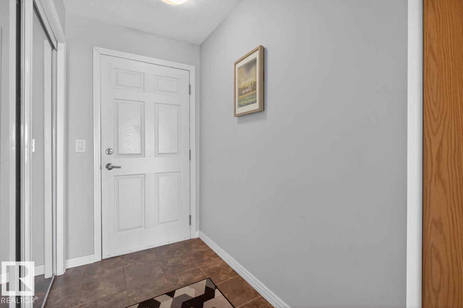
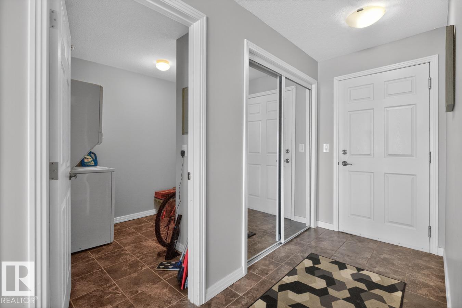
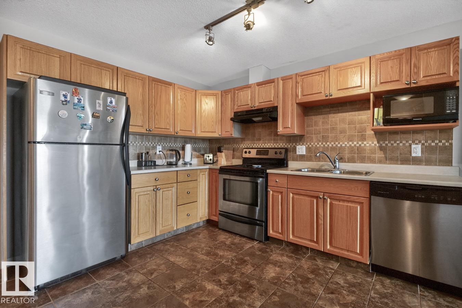
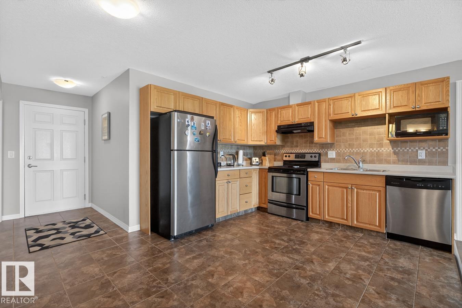
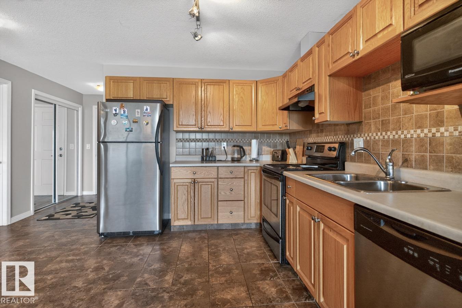
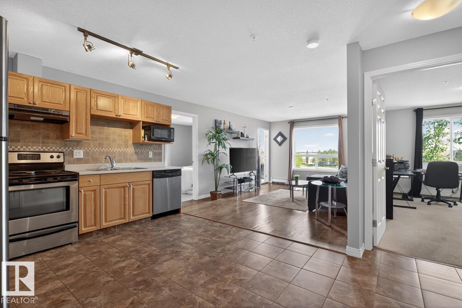
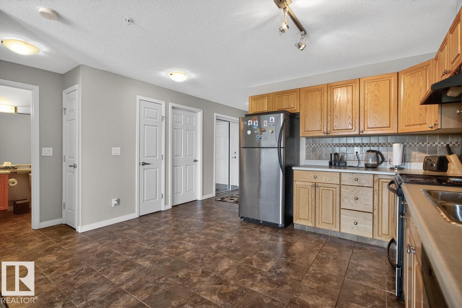
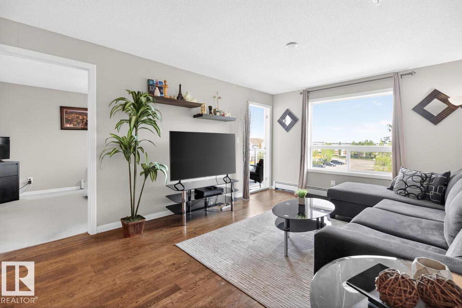
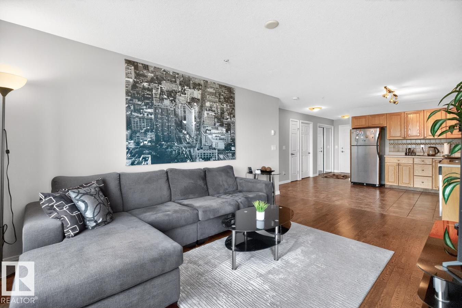
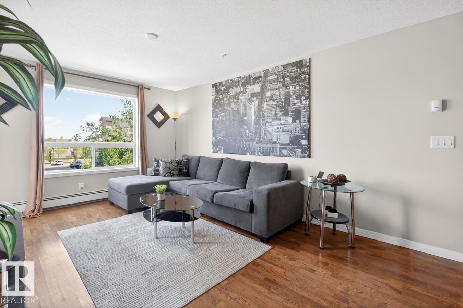
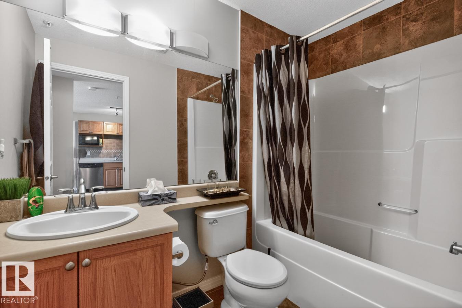
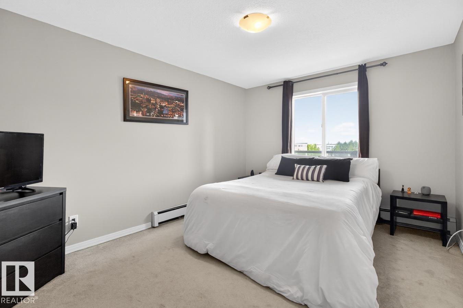
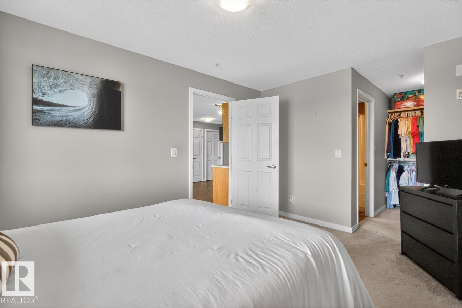
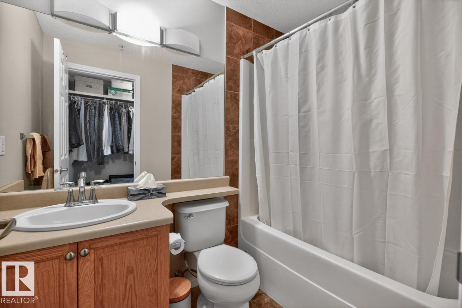
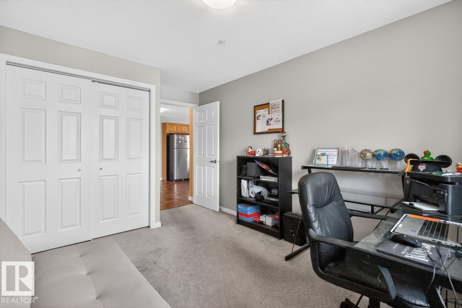
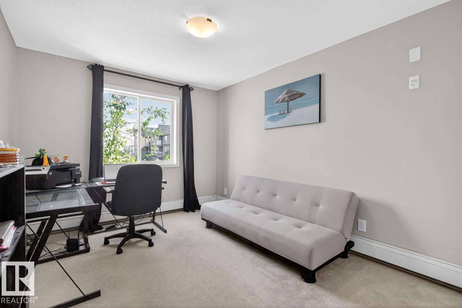
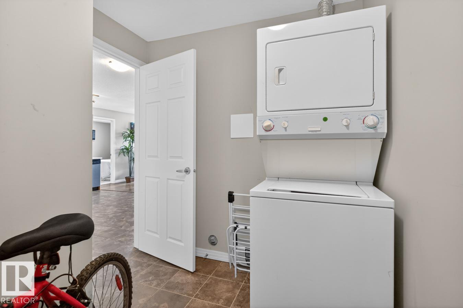
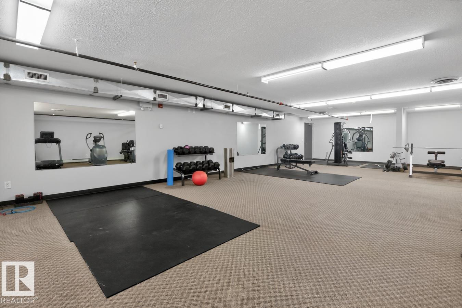
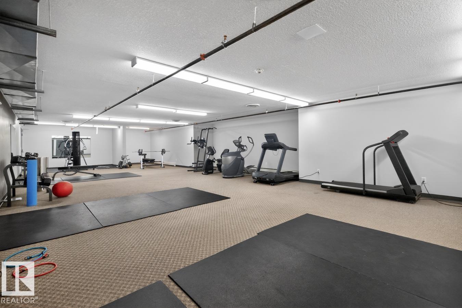
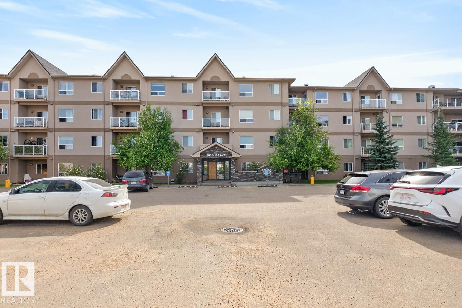
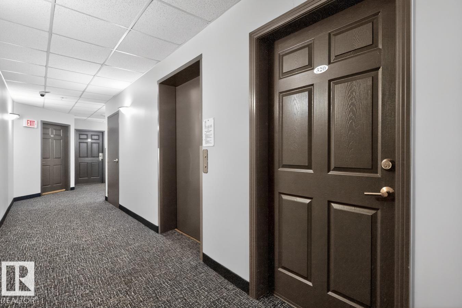
This Large 900 Sq Ft, 2 Bedroom, 2 Bathroom, Original Owner Condo in Hollick Kenyon Pointe shows new! This is one of the largest units in the building with many features and upgrades which include; 2 Large Bedrooms, 4 piece Ensuite and Walk through closet in the Primary Bedroom, Bright Open Floor Plan, Spacious Kitchen with Oak Cabinets and plenty of Counter Space, Large, Bright Living Room with a Walkout onto a North Facing Deck, In suite laundry and Storage, Laminate and Tile Flooring and More! Excellent location close to both the Elevator and Stairs that lead to a Side entrance directly in front of your Heated Parking Stall! Close to Shopping, Transit and Anthony Henday Drive! (id:51989)
Features of #320 5005 165 Av Nw
- MLS® Number E4514819
-
Price
$168,900
Maintenance, Exterior Maintenance, Heat, Insurance, Common Area Maintenance, Other, See Remarks, Property Management, Water
$463.86 Monthly - Bedrooms: 2
- Bathrooms: 2
- Square Footage: 909 sqft
- Property Type: Apartment
- Neigbourhood: Hollick-Kenyon
- Amenities Near By Playground, Public Transit, Schools, Shopping
- Community Features Public Swimming Pool
- Parking Space Total 1
Buildings
| Bathroom Total | 2 | Bedrooms Total | 2 |
| Appliances | Dishwasher, Hood Fan, Microwave, Refrigerator, Washer/dryer Stack-up, Stove | Basement Type | None |
| Constructed Date | 2008 | Heating Type | Baseboard Heaters, Hot Water Radiator Heat |
| Size Interior | 909 Sqft | Type | Apartment |
Parking
| Stall |
Land
| Acreage | No | Land Amenities | Playground, Public Transit, Schools, Shopping |
| Size Irregular | 101.53 | Size Total | 101.53 M2 |
| Size Total Text | 101.53 M2 |
Rooms
| Level | Type | Length | Width | Dimensions |
|---|---|---|---|---|
| Main Level | Living Room | 11.4 m | 15.1 m | 11.4 m x 15.1 m |
| Main Level | Kitchen | 13.1 m | 11.1 m | 13.1 m x 11.1 m |
| Main Level | Primary Bedroom | 10.4 m | 14.6 m | 10.4 m x 14.6 m |
| Main Level | Bedroom 2 | 9.9 m | 14.7 m | 9.9 m x 14.7 m |
Agents and Offices
- Holden B. Engley
- Office: RE/MAX River City