320 4 Avenue W , Hanna, Alberta T0J 1P0 New For sale

$200,000

Bedrooms 2
Bathrooms 1
Area 1176 sqft
Basement Type Partial (Unfinished)
Year Built 1925
Car Parking 4
Type House

About 320 4 Avenue W

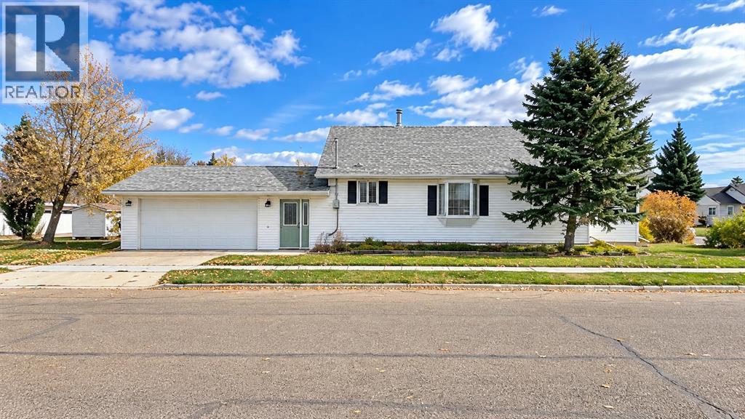
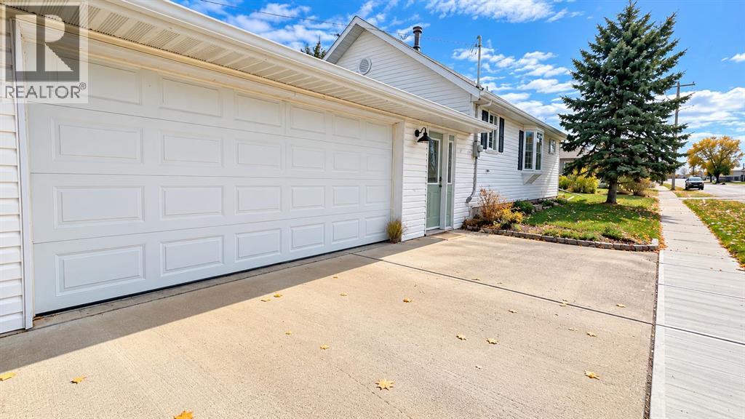
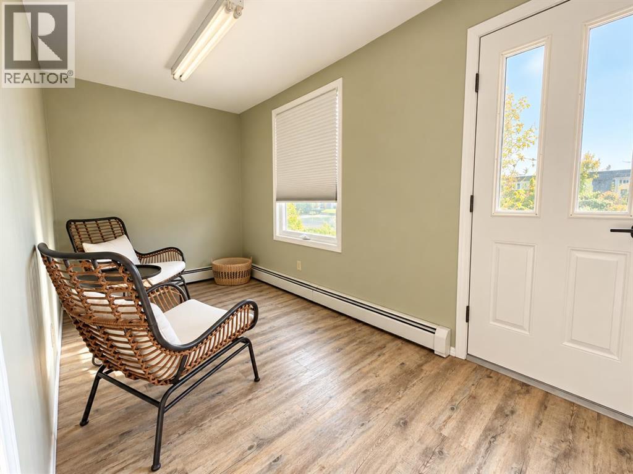
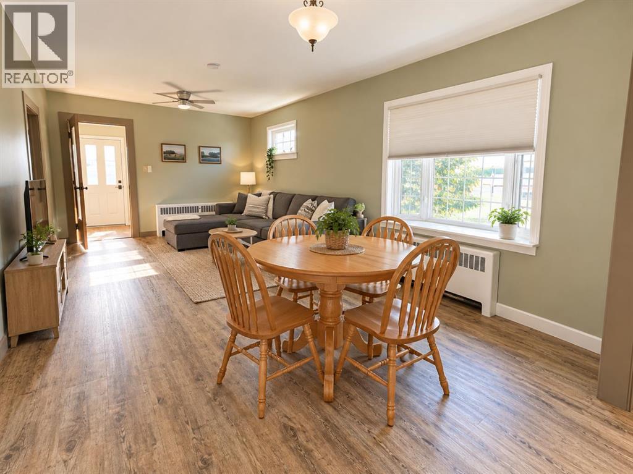
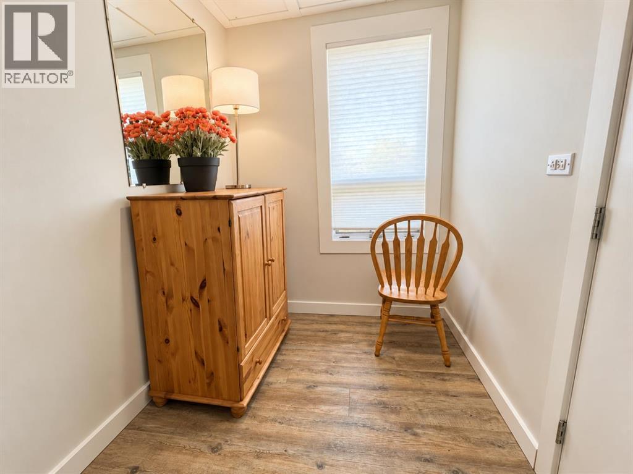
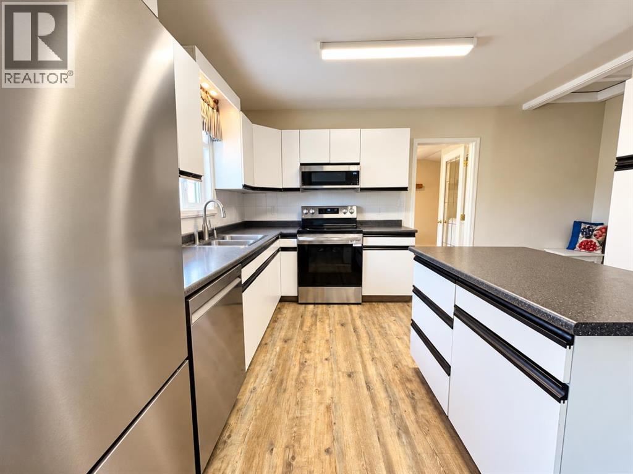
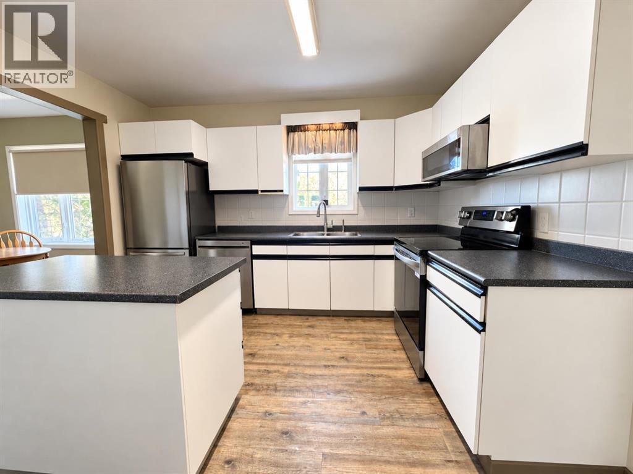
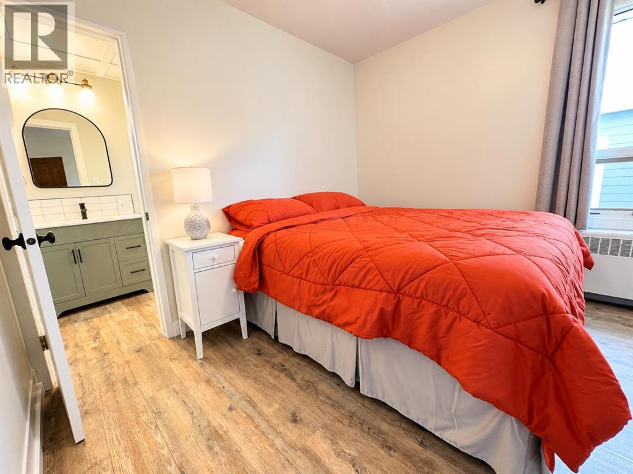
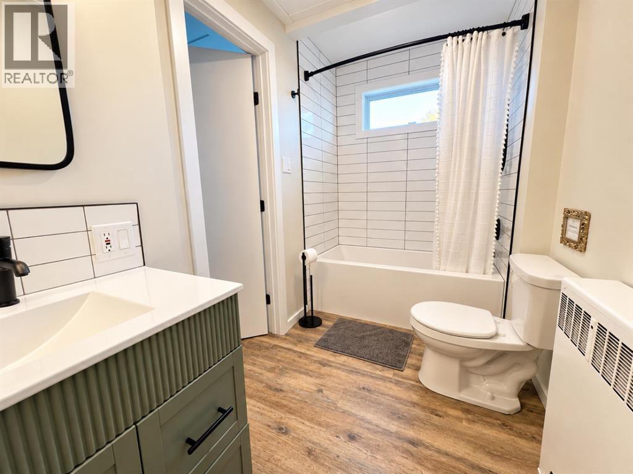
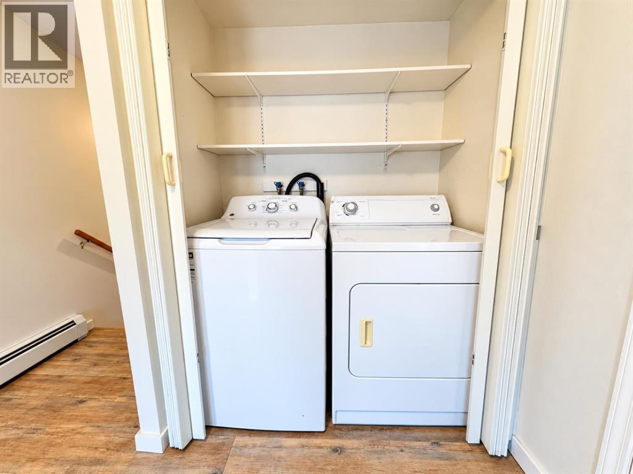
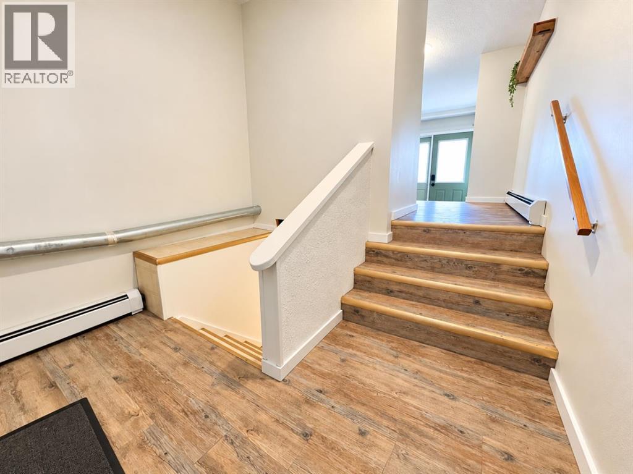
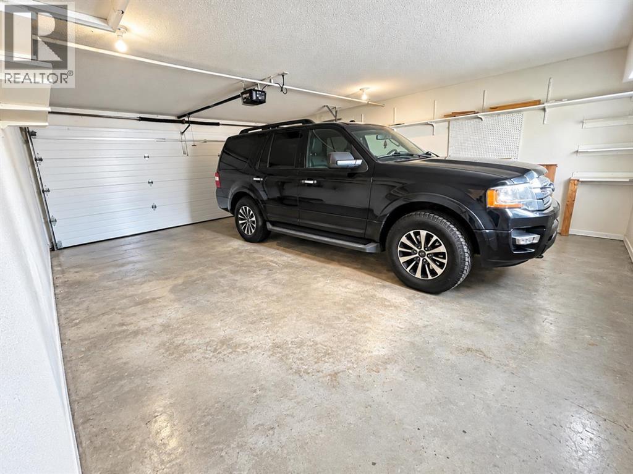
Welcome home to 320 4th Ave W — a charming, move-in ready bungalow in the heart of Hanna, Alberta, where location truly is everything! Offering 1,176 sq. ft. of comfortable one-level living, this 2-bedroom home is perfect for first-time home buyers, downsizers, retirees, or anyone searching for an affordable home for sale in Hanna at just $200,000. Step inside and discover a bright, open floor plan designed for easy everyday living. The spacious living and dining area flows into a functional kitchen complete with a kitchen island and plenty of workspace — the perfect spot for morning coffee and family dinners alike. The primary bedroom features its own 4-piece ensuite, and with a second bedroom, main floor laundry, and durable vinyl plank flooring throughout, everything you need is right on one level. Newer vinyl windows add comfort and efficiency year-round. Outside, this landscaped corner lot delivers low-maintenance living with a private yard, back lane access, and a fantastic 22'x18' double attached garage — a rare find at this price point, with parking for four vehicles in total. And then there’s the location: directly across the street from Hanna’s swimming pool, splash park, arena, curling rink, recreation centre, and community hall — your front-row seat to everything this welcoming prairie community has to offer. You’re also just minutes from J.C. Charyk Hanna School (K–12) and the Hanna Health Centre with its 24/7 emergency department, plus parks, playgrounds, golf, the lake, shopping, and walking paths. Affordable, charming, and ideally located — living in Hanna has never been easier. Call your REALTOR® today to book your private viewing of this beautiful Bungalow! (id:51989)


Features of 320 4 Avenue W

  • MLS® Number A2352971
  • Price $200,000
  • Bedrooms: 2
  • Bathrooms: 1
  • Square Footage: 1176 sqft
  • Property Type: House
  • Community Name: Hanna
  • Amenities Near By Airport, Golf Course, Park, Playground, Recreation Nearby, Schools, Shopping
  • Community Features Golf Course Development
  • Features Back Lane, Pvc Window
  • Parking Space Total 4
  • Plan 6133aw
  • Structure Deck

Buildings

Bathroom Total 1 Bedrooms Above Ground 2
Bedrooms Total 2 Appliances Refrigerator, Dishwasher, Stove, Washer & Dryer
Architectural Style Bungalow Basement Development Unfinished
Basement Type Partial (unfinished) Constructed Date 1925
Construction Material Wood Frame Construction Style Attachment Detached
Cooling Type None Exterior Finish Vinyl Siding
Flooring Type Vinyl Plank Foundation Type Poured Concrete
Heating Fuel Natural Gas Heating Type Hot Water
Stories Total 1 Size Interior 1176 Sqft
Total Finished Area 1176 Sqft Type House

Parking

Attached Garage 2

Land

Acreage No Fence Type Not Fenced
Land Amenities Airport, Golf Course, Park, Playground, Recreation Nearby, Schools, Shopping Landscape Features Landscaped, Lawn
Size Depth 50 M Size Frontage 15.25 M
Size Irregular 6250.00 Size Total 6250 Sqft|4,051 - 7,250 Sqft
Size Total Text 6250 Sqft|4,051 - 7,250 Sqft Zoning Description R2

Rooms

Level Type Dimensions
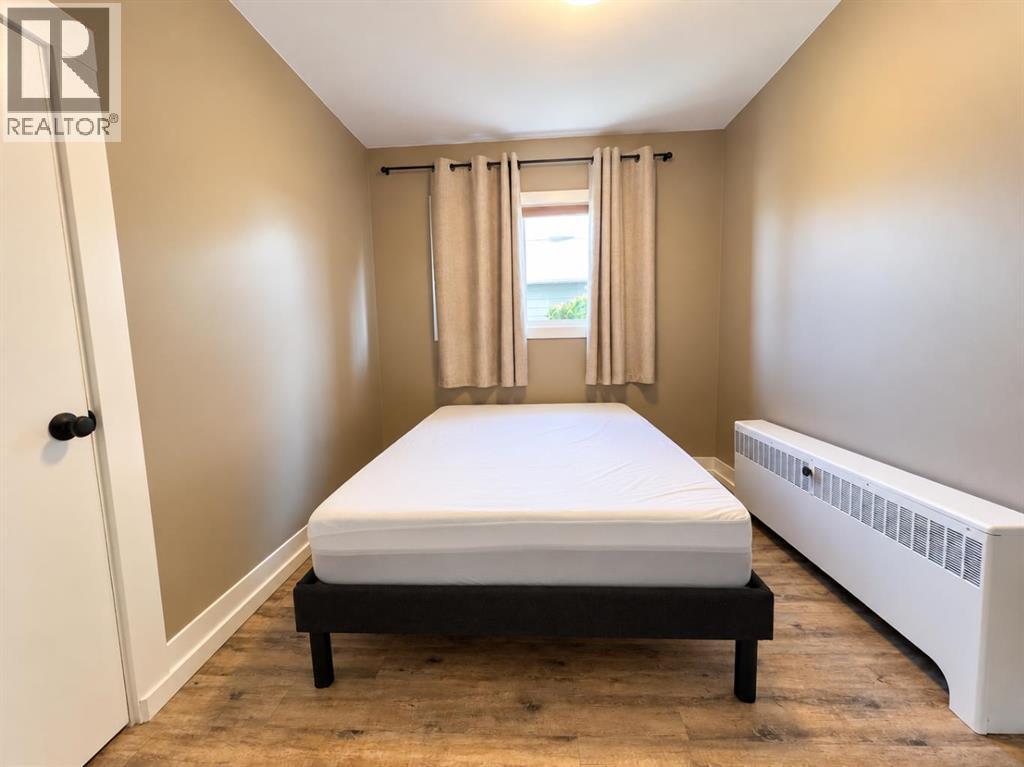
Main Level Primary Bedroom 3.15 M x 3.05 M
Main Level Bedroom 2.39 M x 3.05 M
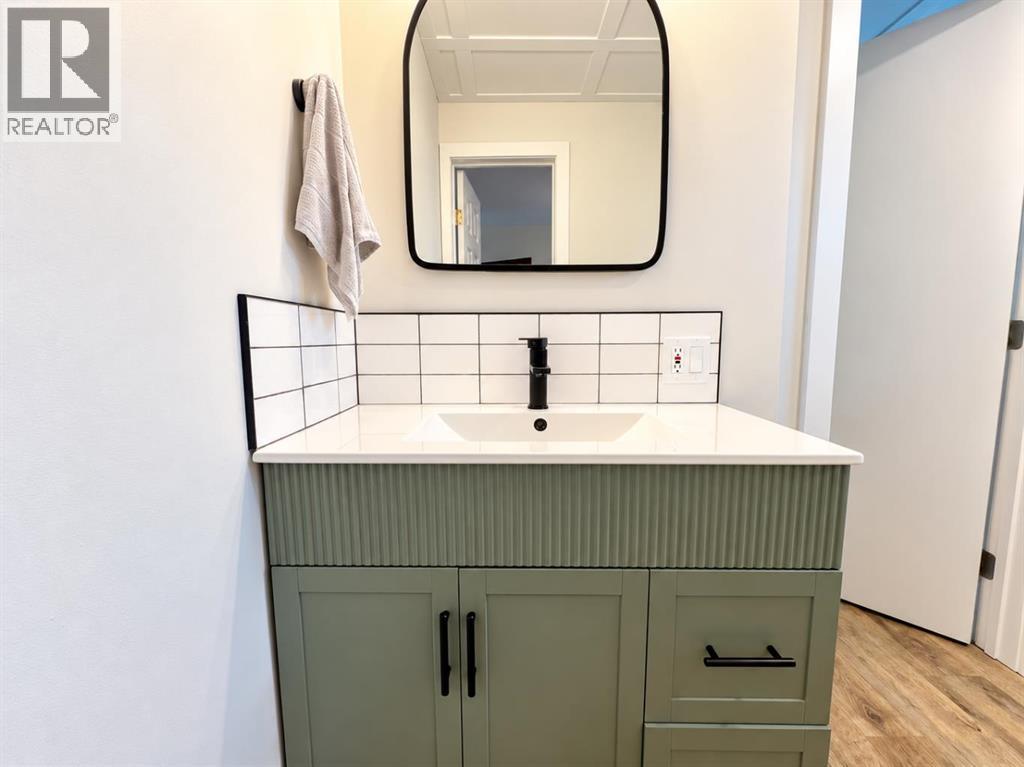
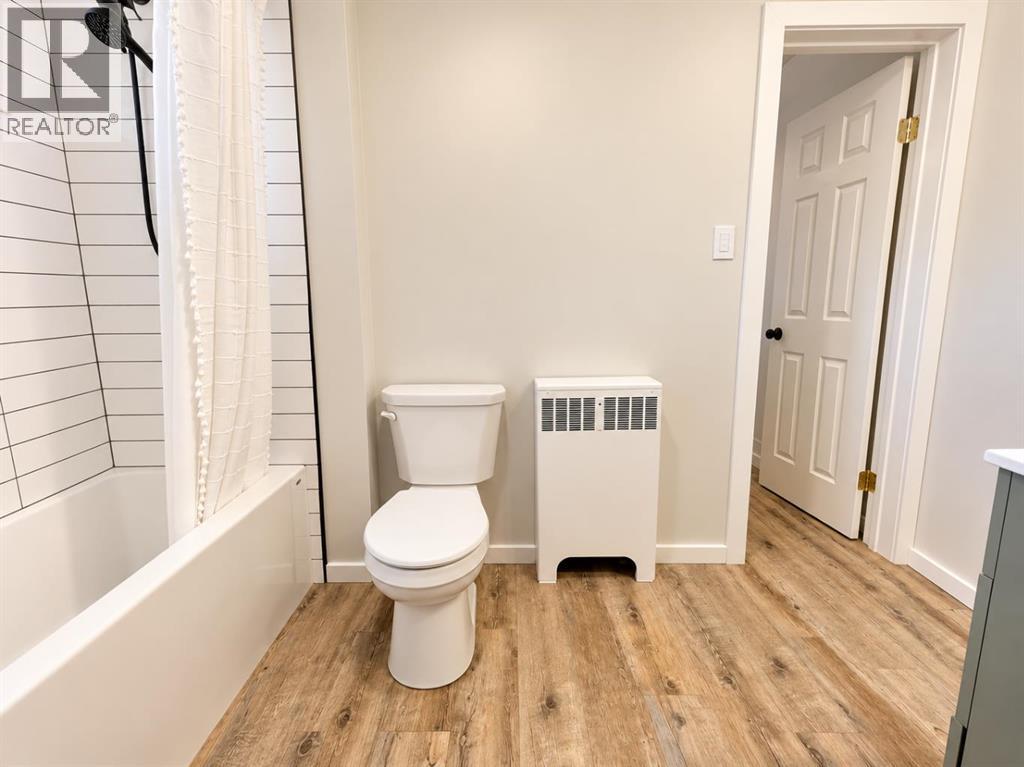
Main Level 4pc Bathroom 3.05 M x 1.62 M
Main Level Kitchen 3.56 M x 3.61 M
Main Level Living Room/dining Room 6.22 M x 3.61 M
Main Level Laundry Room 2.57 M x 2.74 M
Main Level Storage 1.60 M x 1.93 M

Agents and Offices

  • Abdullah Mayo
  • Office: Lpt Realty
  • Aerial
  • Walking Score
What's Nearby

Do you have questions?

Call or text today, we are here to help!

1-403-561-3456