

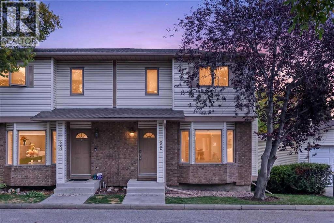
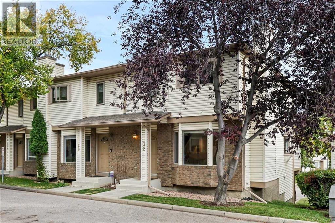
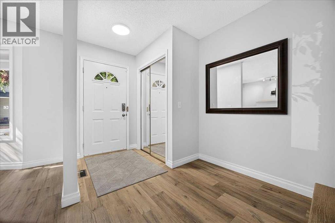
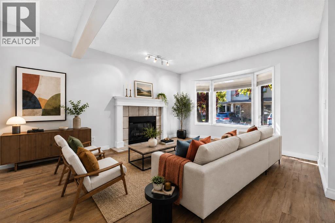
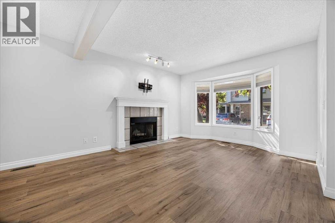
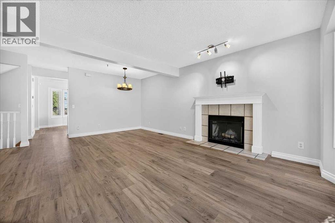
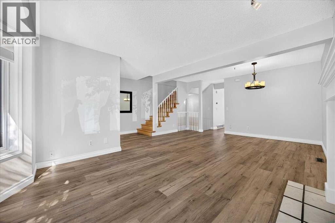
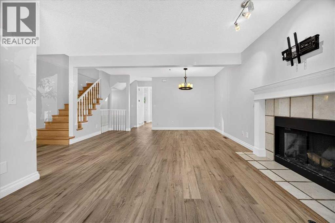
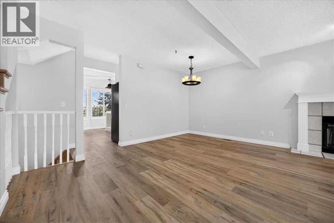
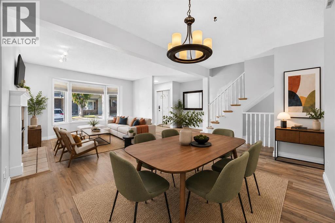
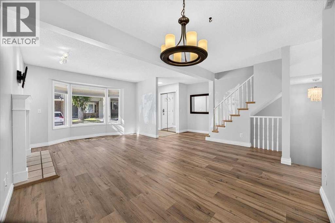
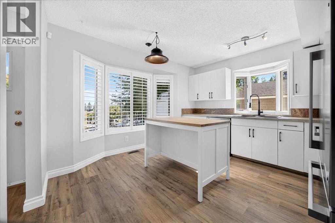
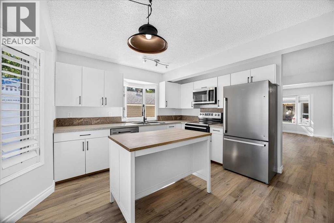
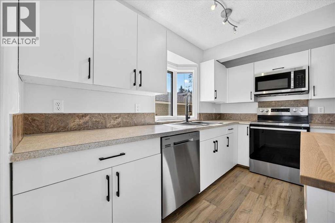
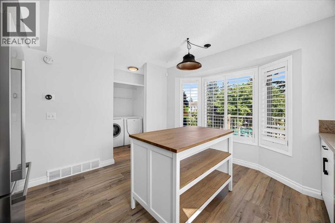
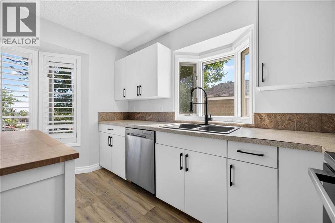
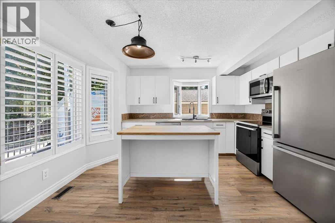
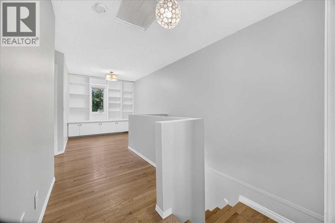
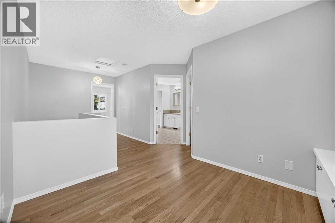
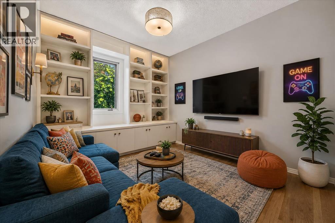
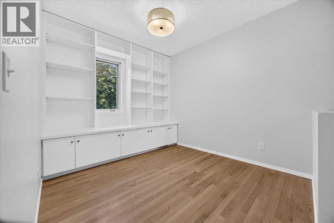
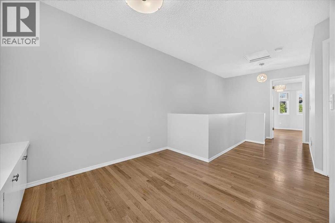
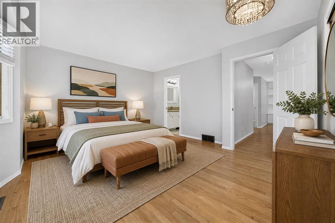
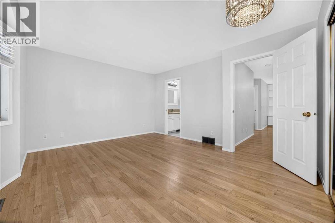
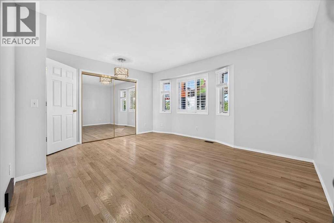
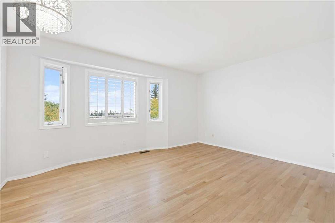
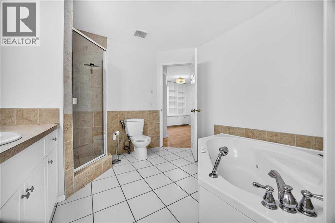
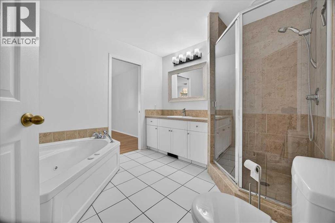
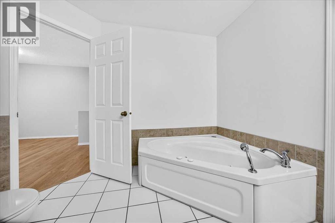

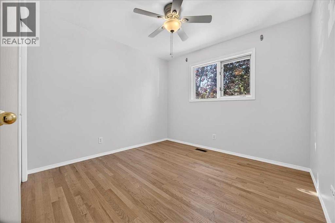
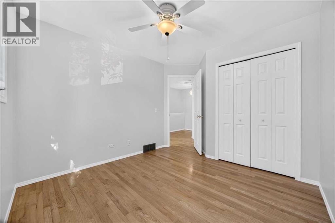
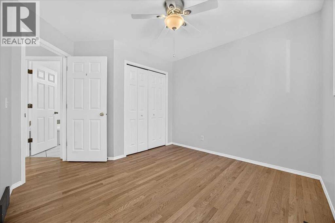
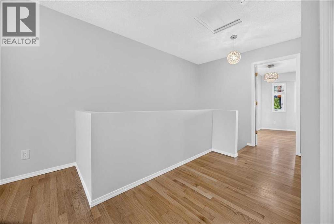
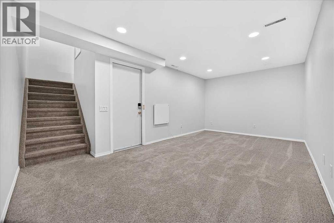
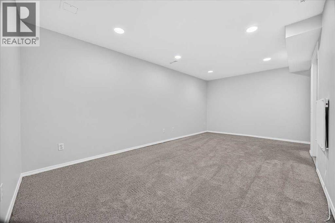
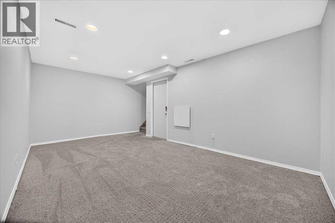
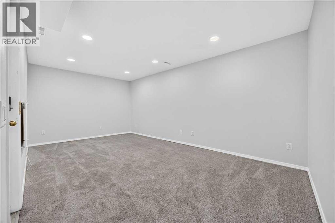
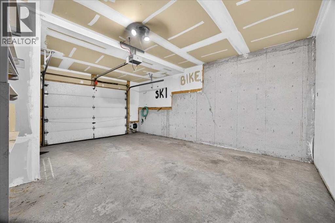
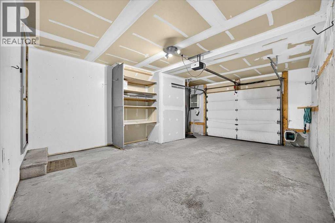
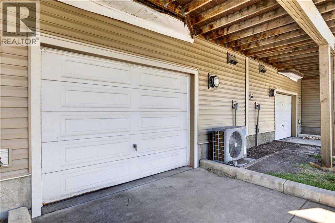
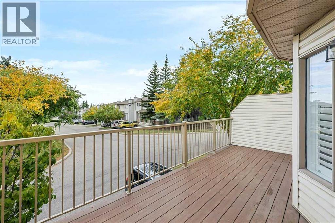
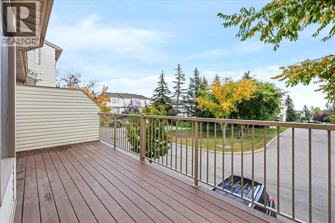
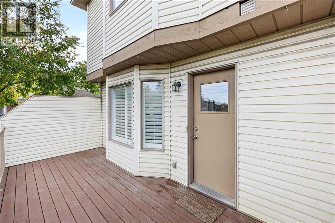
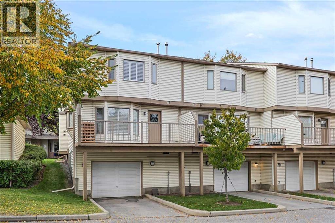
32 Patina Park SW offers an exceptional combination of LOCATION, SPACE and UPDATES in the well-established community of Patterson. Enjoy easy access to downtown, Edworthy Park and the pathways along the Bow River, while quick connections west make weekend escapes to the mountains a breeze. This END UNIT is filled with thoughtful upgrades, including NEW LVP flooring on the main level, NEW central A/C, new light fixtures, a Nest programmable thermostat, high-efficiency furnace, Venetian blinds, plus NEW siding and windows currently being installed.The updated kitchen features new cabinet doors, moveable centre island and newer stainless steel appliances, while the inviting living area is anchored by a cozy wood-burning fireplace. Step outside to the composite, SOUTH-FACING balcony and enjoy open views and plenty of natural light.Upstairs you’ll find 2 bedrooms plus an impressively large living/bonus area complete with custom built-in shelving that could easily be converted into a 3rd bedroom. The spacious 4-piece cheater ensuite offers a walk-in tiled shower, separate jetted soaker tub and a large vanity, creating a comfortable retreat.The basement adds even more versatility with a massive recreation/living space and an included wall heater—ideal for movie nights, a home gym, office or additional lounge area. An OVERSIZED HEATED GARAGE provides excellent parking, storage and year-round convenience.With substantial updates, flexible living spaces and a sought-after southwest Calgary location offering easy downtown access, nearby recreation and a convenient route to the mountains, 32 Patina Park SW delivers a lifestyle that’s hard to beat. (id:51989)
Features of 32 Patina Park Sw
- MLS® Number A2340249
-
Price
$450,000
Maintenance, Common Area Maintenance, Insurance, Ground Maintenance, Property Management, Reserve Fund Contributions, Waste Removal
$498.58 Monthly - Bedrooms: 2
- Bathrooms: 2
- Square Footage: 1341 sqft
- Property Type: Row / Townhouse
- Community Name: Patterson
- Amenities Near By Park, Playground, Schools, Shopping
- Community Features Pets Allowed With Restrictions
- Features Treed, Closet Organizers, No Animal Home, No Smoking Home, Parking
- Parking Space Total 2
- Plan 9311205
- Structure Deck
Buildings
| Bathroom Total | 2 | Bedrooms Above Ground | 2 |
| Bedrooms Total | 2 | Appliances | Washer, Refrigerator, Dishwasher, Stove, Dryer, Microwave Range Hood Combo, Window Coverings, Garage Door Opener |
| Basement Development | Finished | Basement Type | Full (finished) |
| Constructed Date | 1992 | Construction Material | Wood Frame |
| Construction Style Attachment | Attached | Cooling Type | Central Air Conditioning |
| Fireplace Present | Yes | Fireplace Total | 1 |
| Flooring Type | Carpeted, Ceramic Tile, Hardwood, Vinyl Plank | Foundation Type | Poured Concrete |
| Half Bath Total | 1 | Heating Fuel | Natural Gas |
| Heating Type | Forced Air | Stories Total | 2 |
| Size Interior | 1341 Sqft | Total Finished Area | 1341.34 Sqft |
| Type | Row / Townhouse |
Parking
| Garage | |
| Heated Garage | |
| Oversize | |
| Attached Garage | 1 |
Land
| Acreage | No | Fence Type | Not Fenced |
| Land Amenities | Park, Playground, Schools, Shopping | Size Total Text | Unknown |
| Zoning Description | M-cg D37 |
Rooms
| Level | Type | Length | Width | Dimensions |
|---|---|---|---|---|
| Basement | Recreational, Games Room | 18.25 Ft x 10.42 Ft | ||
| Basement | Furnace | 8.83 Ft x 5.08 Ft | ||
| Main Level | Living Room | 11.75 Ft x 11.50 Ft | ||
| Main Level | Kitchen | 12.17 Ft x 12.00 Ft | ||
| Main Level | Dining Room | 8.17 Ft x 9.25 Ft | ||
| Main Level | Foyer | 5.00 Ft x 4.00 Ft | ||
| Main Level | Breakfast | 7.25 Ft x 2.67 Ft | ||
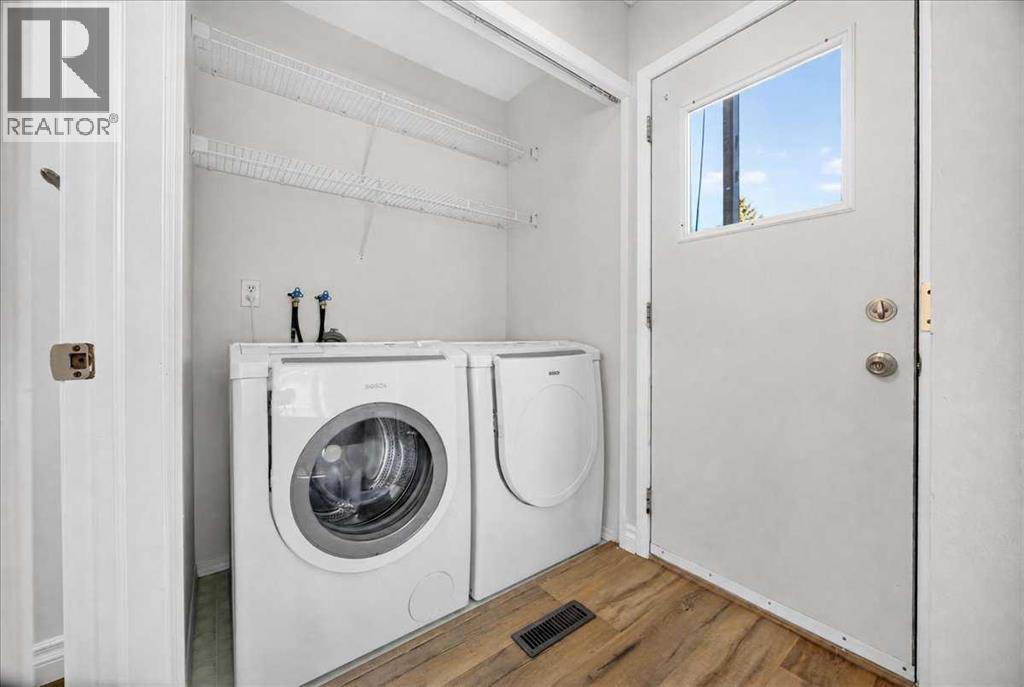
| Main Level | Laundry Room | 6.33 Ft x 5.00 Ft | ||
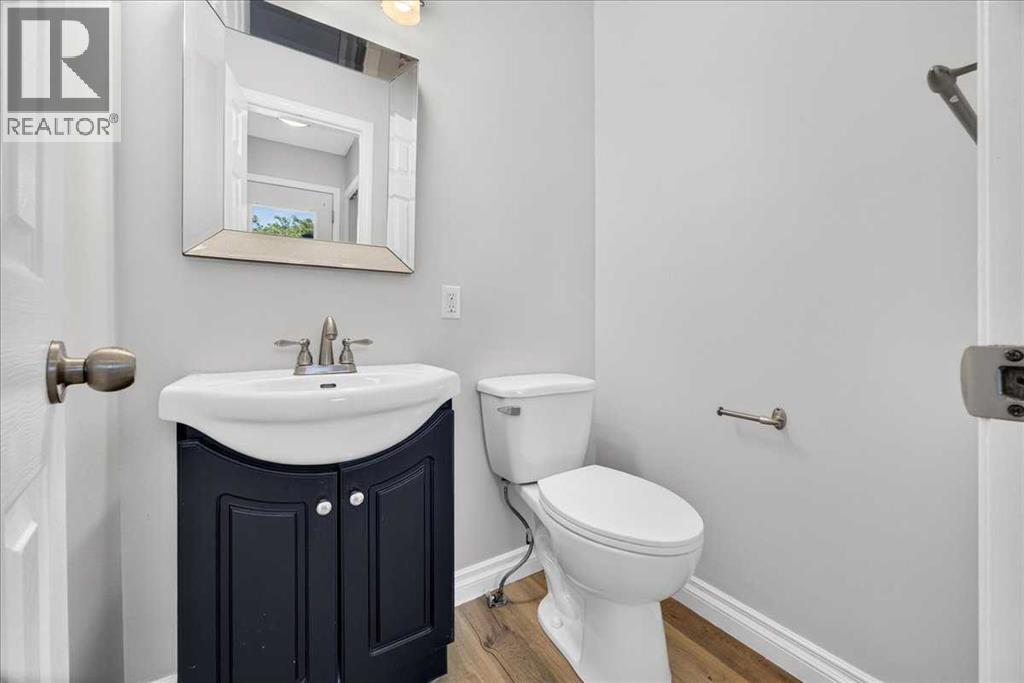
| Main Level | 2pc Bathroom | 4.92 Ft x 4.00 Ft | ||
| Upper Level | Bonus Room | 9.92 Ft x 8.42 Ft | ||
| Upper Level | Primary Bedroom | 15.00 Ft x 11.83 Ft | ||
| Upper Level | Bedroom | 9.92 Ft x 9.50 Ft | ||
| Upper Level | 4pc Bathroom | 9.92 Ft x 9.25 Ft |
Agents and Offices
- Ryan Wood
- Justin Wiechnik
- Office: Grassroots Realty Group
What's Nearby
Similar Properties

301, 40 Creekside Way Sw, Calgary, Alberta
- MLS® # A2334910
- Big John Peterson
- RE/MAX Realty Professionals
2003 Signal Hill Green Sw, Calgary, Alberta
- MLS® # A2335981
- Olivia C. Ohuegbe
- Real Estate Professionals Inc.
103 Spring Creek Common Sw, Calgary, Alberta
- MLS® # A2334087
- Ernie deChamplain
- Real Estate Professionals Inc.
2323 Eversyde Avenue Sw, Calgary, Alberta
- MLS® # A2321782
- David P. Brown
- Trec The Real Estate Company