

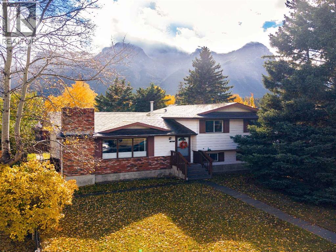
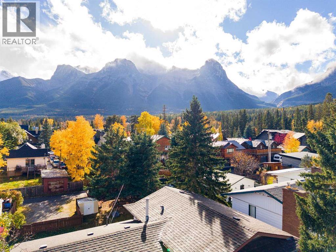
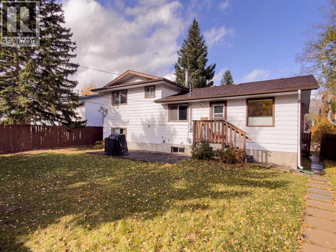
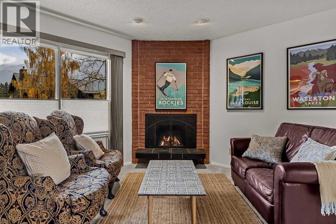
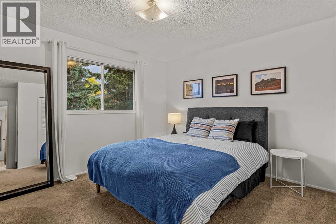
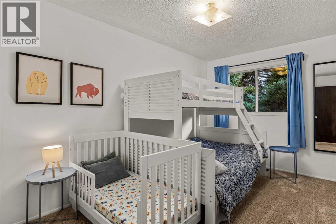
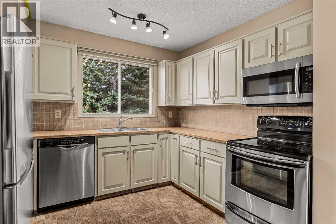
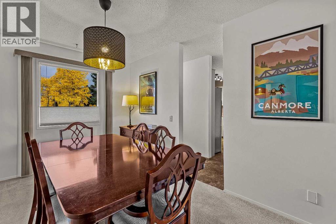
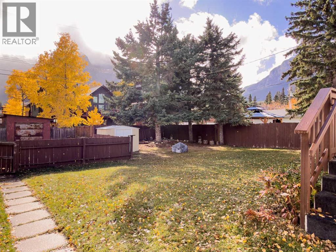
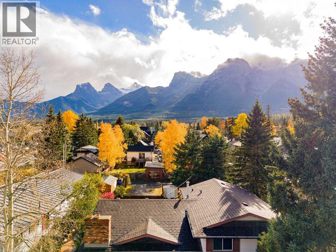
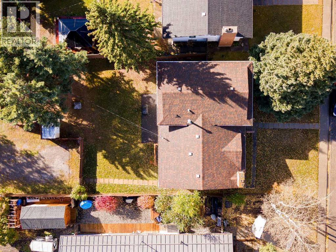
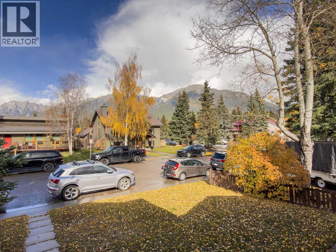
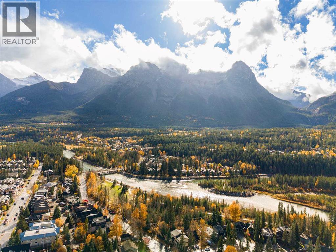
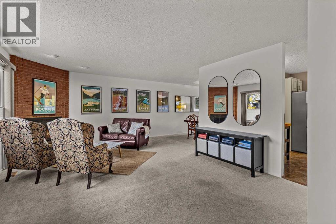
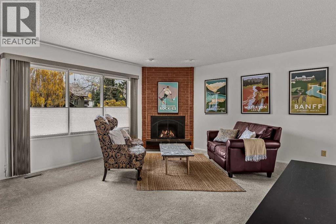
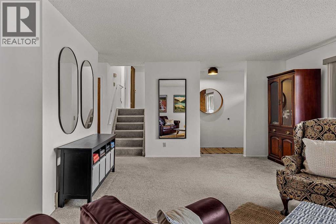
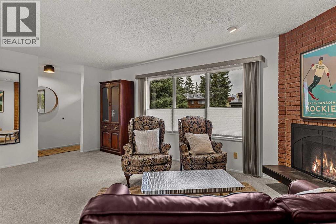
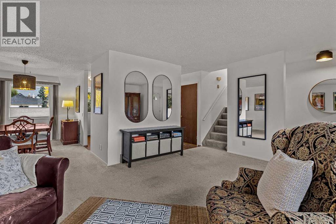
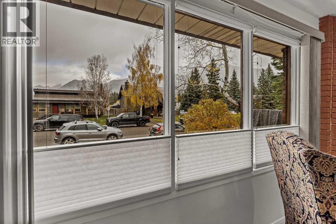
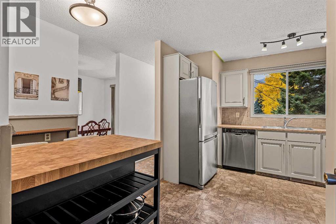
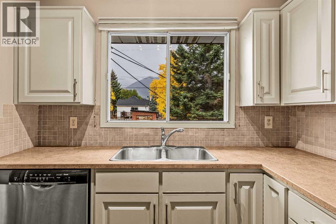
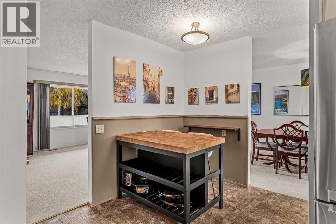
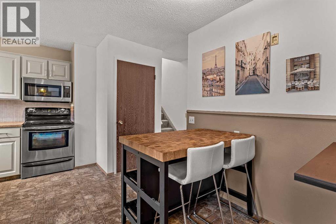
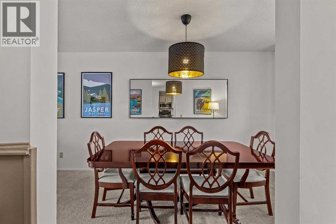
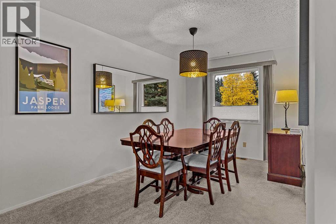
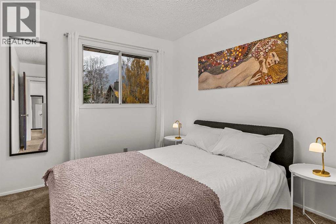
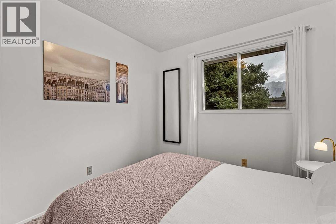
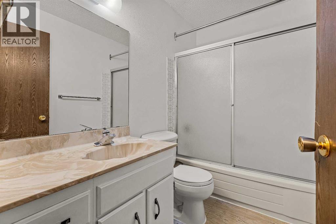
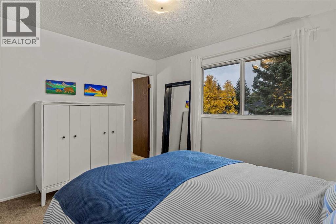
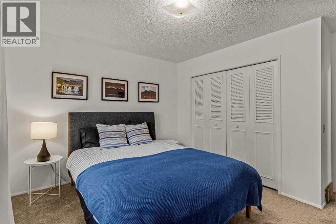
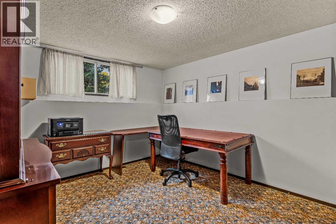
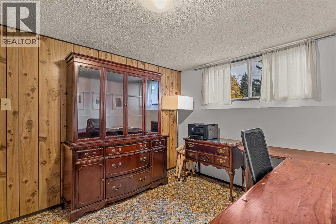
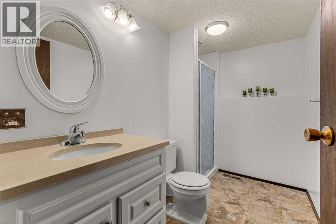
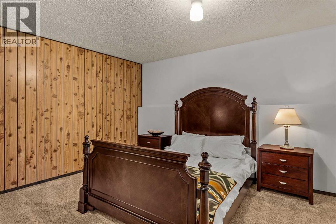
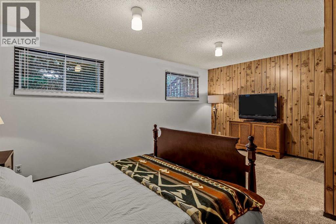
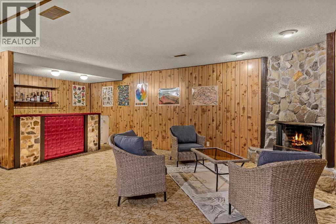
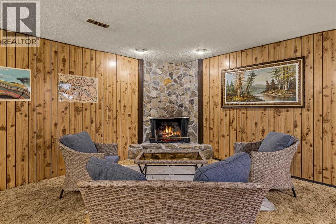
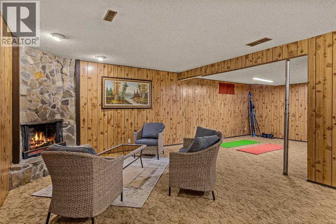
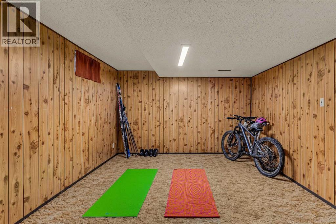
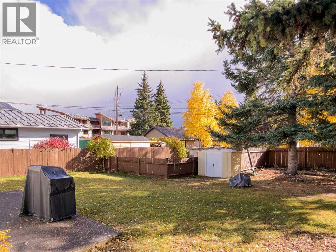
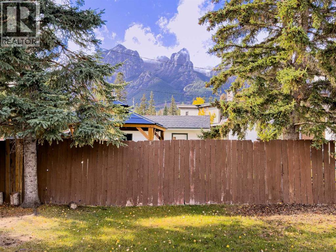
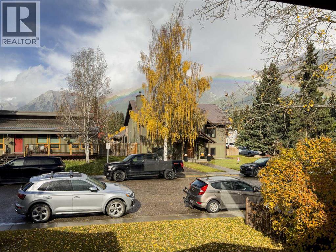
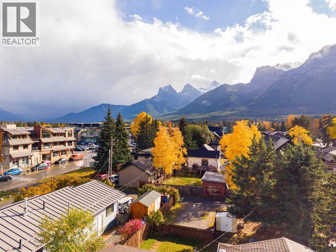
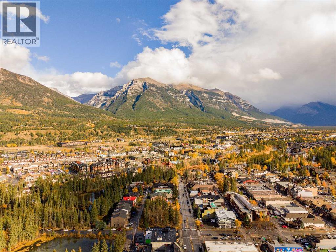
Discover an exceptional opportunity in one of Canmore’s most desirable neighbourhoods, just steps from the shops, restaurants and amenities of downtown. Set on a large, mature treed lot with beautiful mountain views, this 5-bedroom, 3-bathroom single-family home offers an incredible combination of space, location, and potential. With a generous layout, the home provides plenty of flexibility for family living, guests, or a home office. Zoned R1, this property presents an exciting opportunity to enjoy as a family home, renovate and personalize, or explore the potential to create your dream mountain residence in the future. Large lots this close to downtown are increasingly rare, making this a unique opportunity in Canmore. (id:51989)
Features of 32 Mount Peechee Place
- MLS® Number A2353726
- Price $1,795,000
- Bedrooms: 5
- Bathrooms: 3
- Square Footage: 2382 sqft
- Property Type: House
- Community Name: Town Centre_Canmore
- Amenities Near By Park, Playground, Schools, Shopping
- Features Back Lane, Level
- Parking Space Total 2
- Plan 5430jk
Buildings
| Bathroom Total | 3 | Bedrooms Above Ground | 3 |
| Bedrooms Below Ground | 2 | Bedrooms Total | 5 |
| Appliances | Washer, Refrigerator, Oven - Electric, Stove, Dryer, Microwave Range Hood Combo | Architectural Style | 4 Level |
| Basement Development | Finished | Basement Type | Full (finished) |
| Constructed Date | 1976 | Construction Style Attachment | Detached |
| Cooling Type | None | Exterior Finish | Brick, Vinyl Siding |
| Fireplace Present | Yes | Fireplace Total | 2 |
| Flooring Type | Carpeted, Laminate | Foundation Type | Poured Concrete |
| Half Bath Total | 1 | Heating Type | Forced Air |
| Size Interior | 2382 Sqft | Total Finished Area | 2382 Sqft |
| Type | House |
Parking
| Parking Pad |
Land
| Acreage | No | Fence Type | Fence |
| Land Amenities | Park, Playground, Schools, Shopping | Landscape Features | Lawn |
| Size Depth | 36.57 M | Size Frontage | 16.76 M |
| Size Irregular | 6596.00 | Size Total | 6596 Sqft|4,051 - 7,250 Sqft |
| Size Total Text | 6596 Sqft|4,051 - 7,250 Sqft | Zoning Description | R1 |
Rooms
| Level | Type | Length | Width | Dimensions |
|---|---|---|---|---|
| Second Level | 4pc Bathroom | .00 Ft x .00 Ft | ||
| Second Level | 2pc Bathroom | .00 Ft x .00 Ft | ||
| Second Level | Primary Bedroom | 13.00 Ft x 12.42 Ft | ||
| Second Level | Bedroom | 15.83 Ft x 8.58 Ft | ||
| Second Level | Bedroom | 12.42 Ft x 8.92 Ft | ||
| Basement | Other | 26.25 Ft x 18.42 Ft | ||
| Basement | Furnace | 12.67 Ft x 10.33 Ft | ||
| Basement | Bonus Room | 9.92 Ft x 4.92 Ft | ||
| Lower Level | 3pc Bathroom | .00 Ft x .00 Ft | ||
| Lower Level | Bedroom | 17.42 Ft x 13.08 Ft | ||
| Lower Level | Bedroom | 9.92 Ft x 12.67 Ft | ||
| Main Level | Dining Room | 13.42 Ft x 9.00 Ft | ||
| Main Level | Kitchen | 14.00 Ft x 13.08 Ft | ||
| Main Level | Living Room | 14.25 Ft x 19.08 Ft |
Agents and Offices
- MARY-ANNE KAMENKA
- CLARE MCARDLE
- Office: Century 21 Nordic Realty